 Price Reduced Listing
3015 Kalex Court,Charlotte, NC 28204
Charlotte, NC 28204

Description
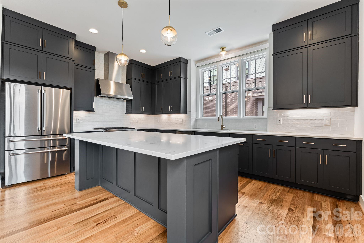
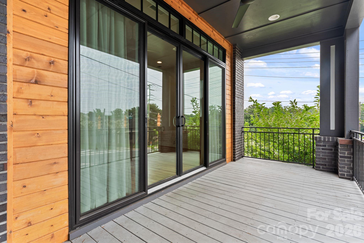
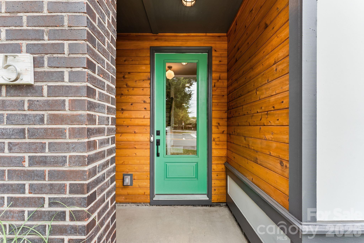
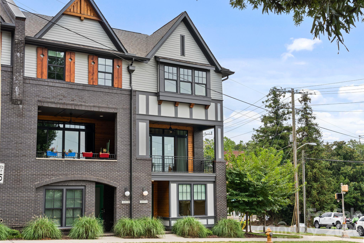
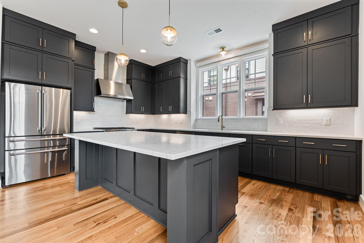
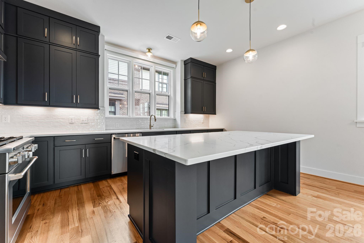
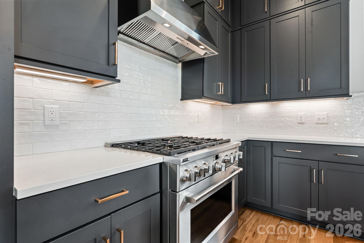
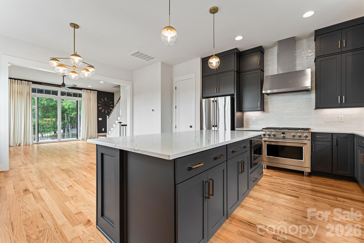
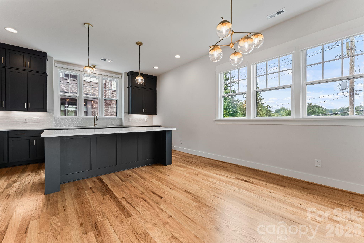
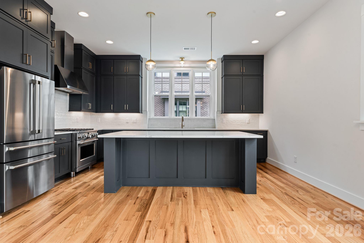
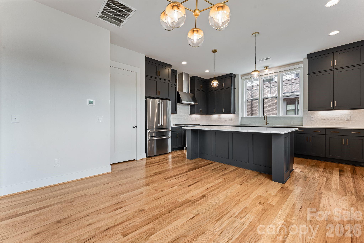
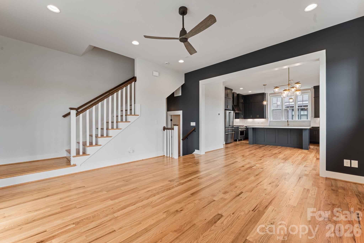
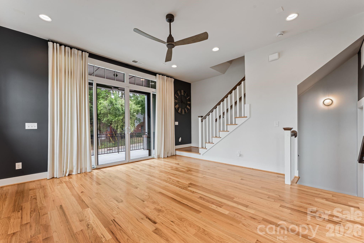
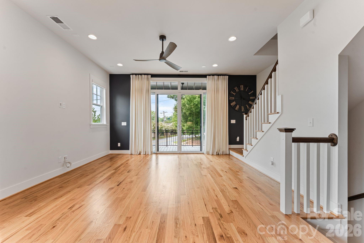
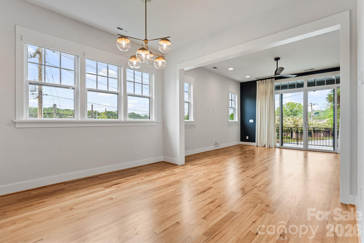
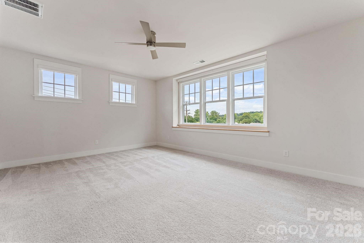
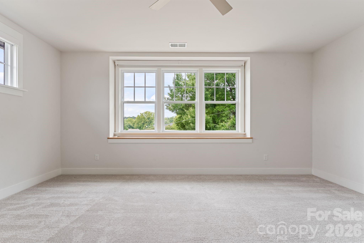
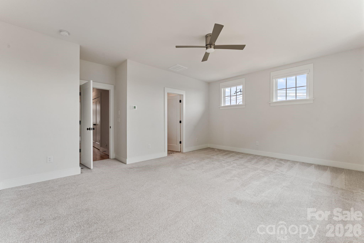
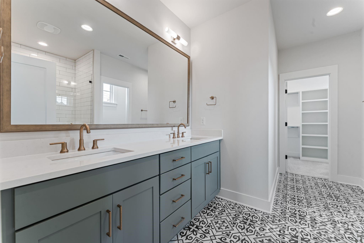
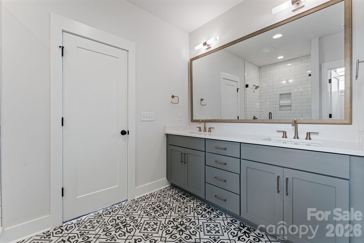
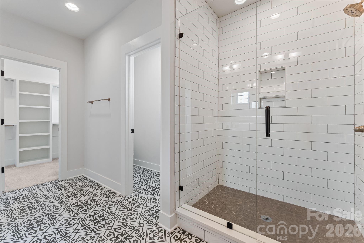
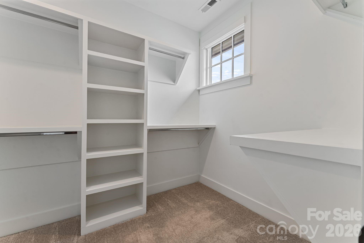
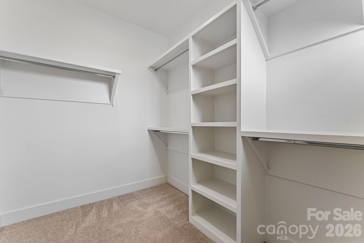
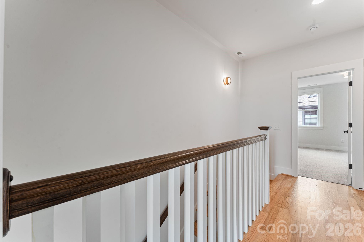
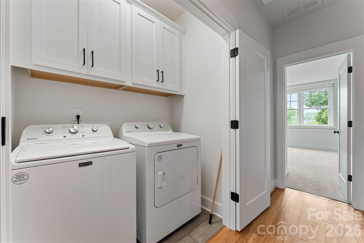
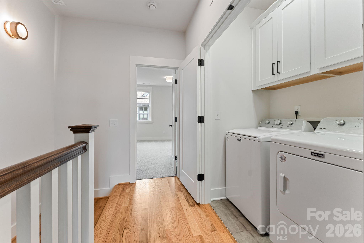
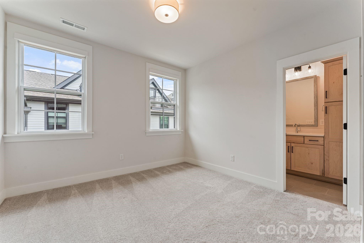
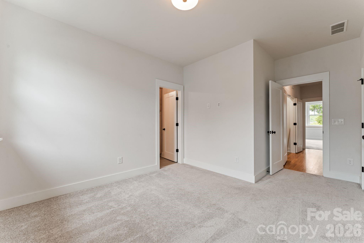
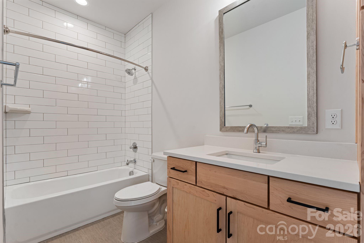
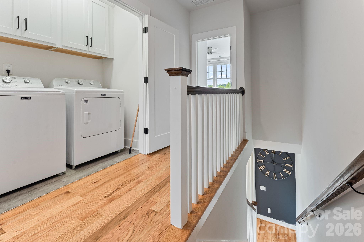
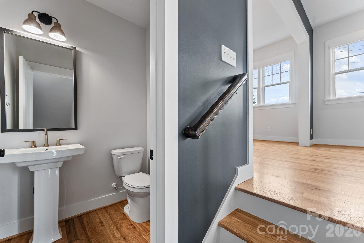
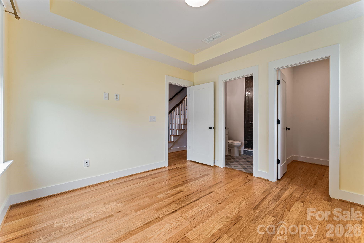
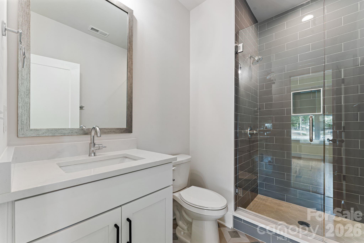
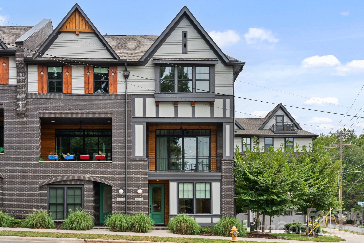
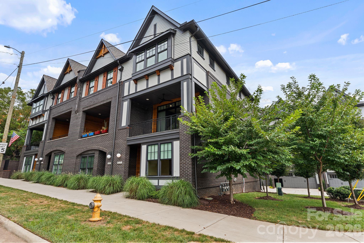
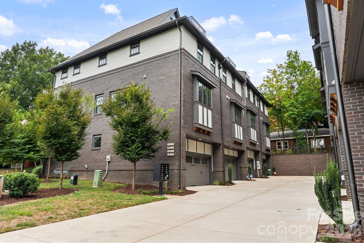
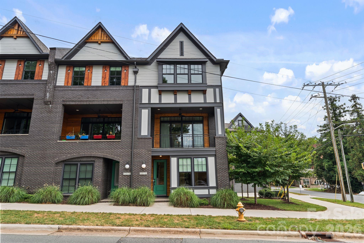
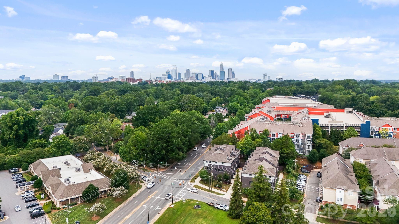
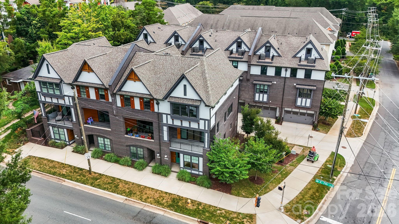
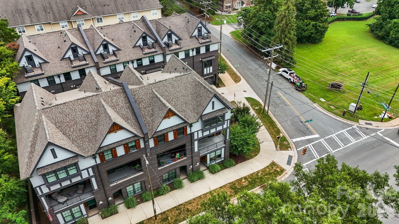
Discover elevated urban living in the heart of Charlotte's desirable Elizabeth neighborhood, where historic character, tree-lined streets and an energetic neighborhood atmosphere meet the convenience of city living. This sophisticated end-unit townhome at 7th Street Towns offers three levels of contemporary design and thoughtfully curated finishes.The coveted end-unit position allows for an abundance of natural light, creating bright, airy interiors throughout the home. High ceilings further enhance the sense of openness, while the main living level flows effortlessly between the living, dining and kitchen spaces. The kitchen is both stylish and functional, featuring premium Café appliances, generous workspace and contemporary finishes that create a polished setting for everyday living and entertaining.Three bedrooms, each with its own private en-suite bath, provide exceptional flexibility and privacy throughout the home. A two-car attached garage adds everyday convenience, while pre-wiring for surround sound, a security system and a combination of motorized and manual window treatments enhance the home's modern functionality.One of the true highlights is the Elizabeth location. Enjoy convenient access to Uptown Charlotte, Plaza Midwood, Little Sugar Creek Greenway and Novant Health Presbyterian Medical Center, with an impressive collection of restaurants, cafés, shopping, parks, entertainment and cultural destinations nearby.For those drawn to contemporary design and the energy of one of Charlotte's established in-town neighborhoods, this residence offers a compelling combination of style, location and convenience.
Details
| MLS # | 4411087 |
|---|---|
| Listing Type | For Sale |
| Style | Town House |
| HOA Dues | $300 |
| Sub-Type | Resale |
| Status | Active |
| Year | 2023 |
| Days On Site | 82 |
| Listing Provided By | Premier Sotheby's International Realty | Elsie Harris |
Features
| Bed(s) | 3 |
|---|---|
| Bath(s) | 4 Total |
| SQ Feet | 2,116 |
| Garage | 2 |
| Story(s) | 3 |
| Acreage | 0.03 |
Interior
| Cooling | Ceiling Fan(s), Central Air |
|---|---|
| Heating | Forced Air, Natural Gas |
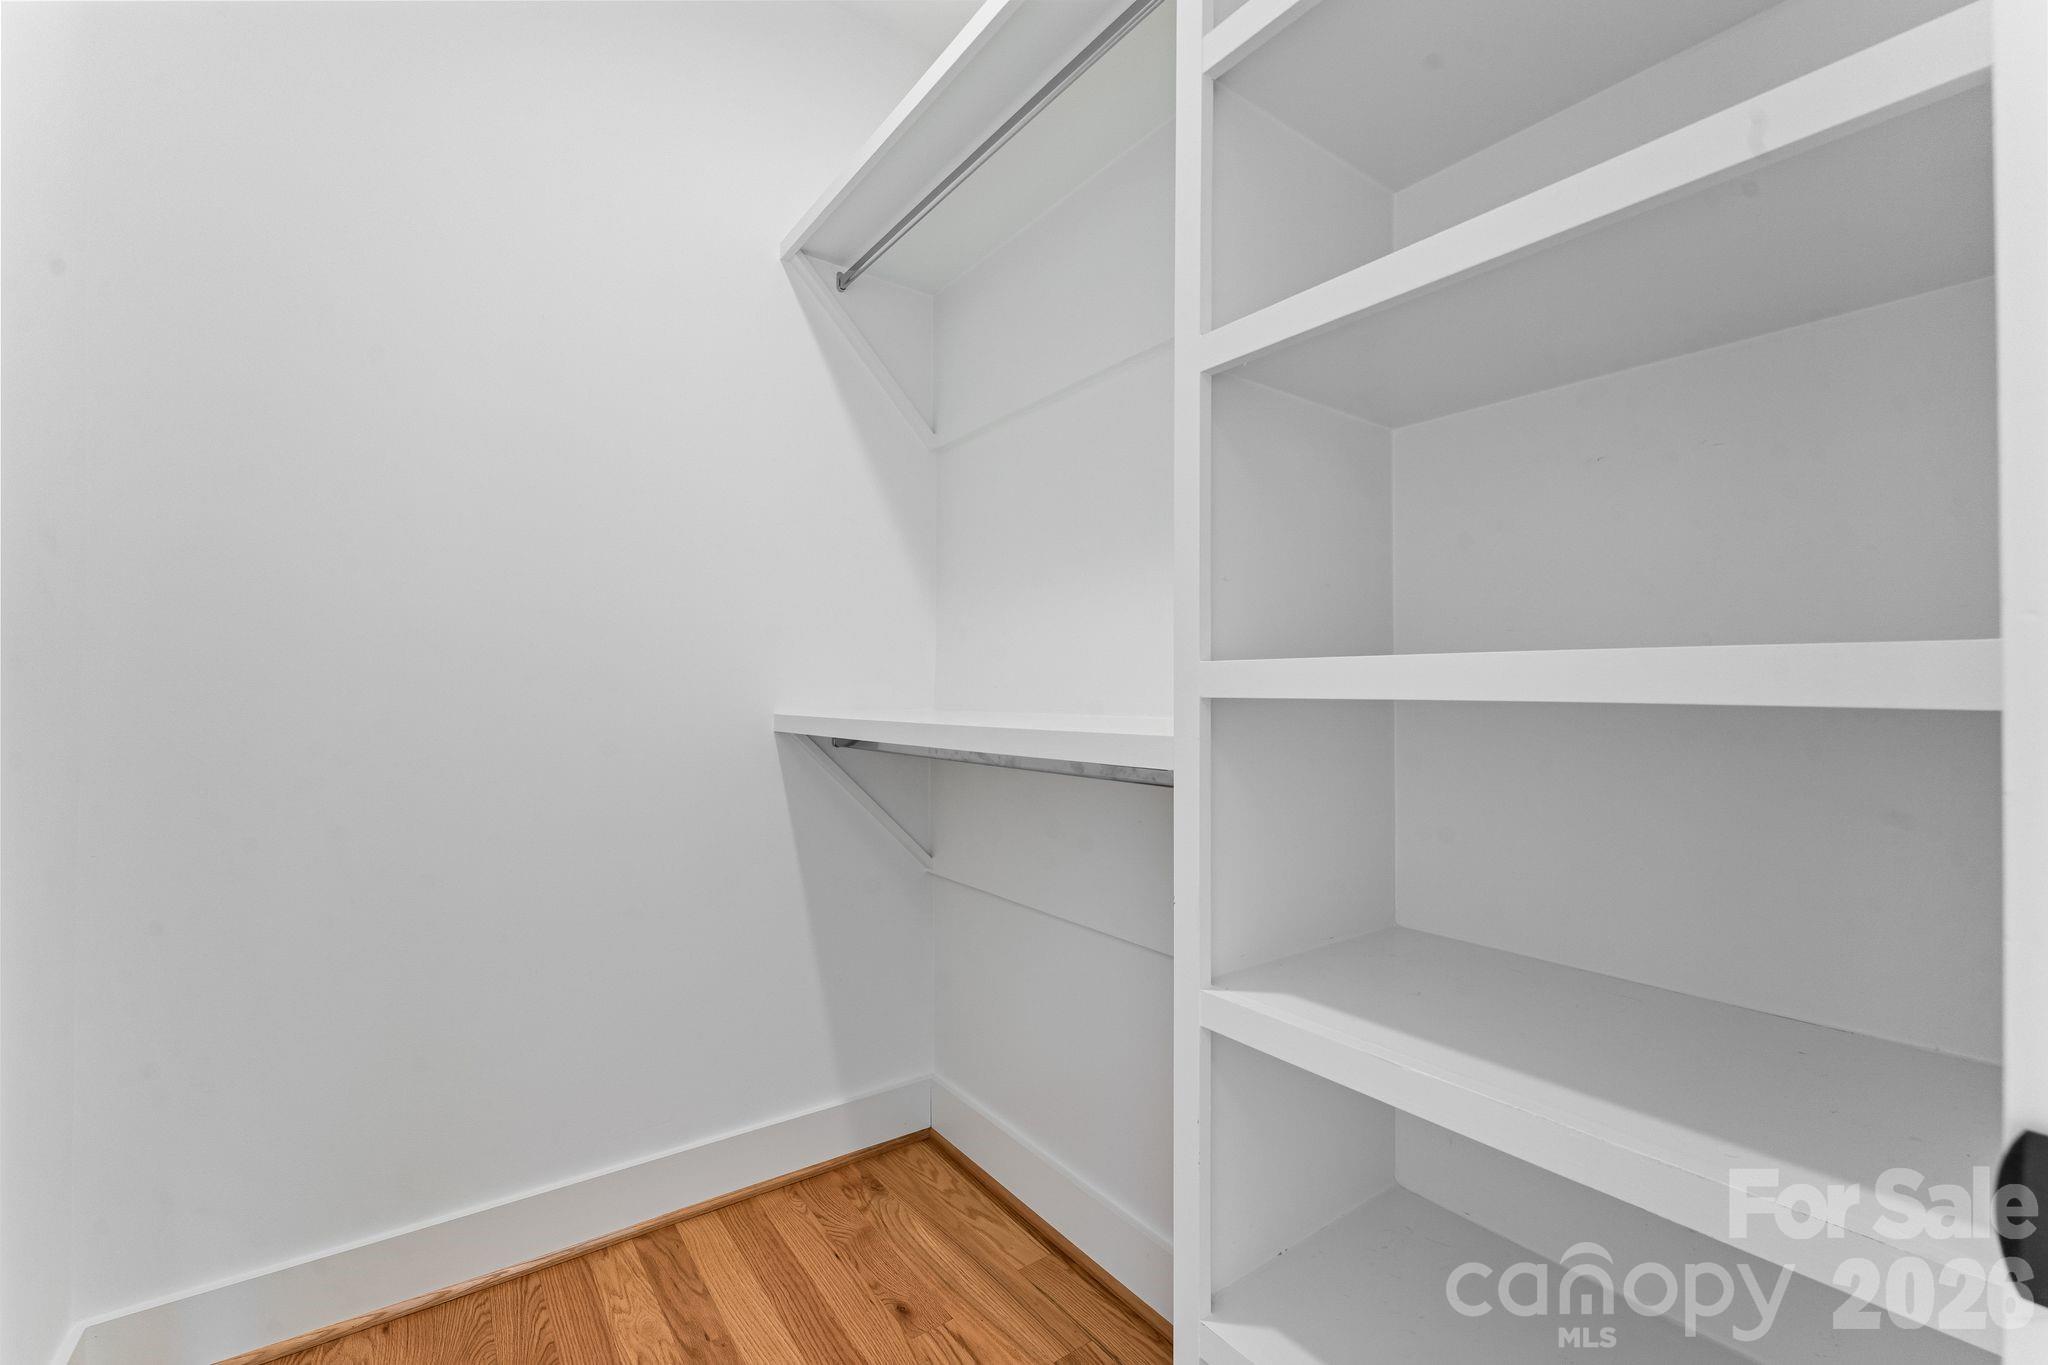
| Interior Features | Attic Stairs Pulldown, Entrance Foyer, Kitchen Island, Open Floorplan, Pantry, Walk-In Closet(s) |
| Appliances | Dishwasher, Disposal, Electric Oven, Electric Water Heater, Gas Cooktop, Microwave, Refrigerator, Washer/Dryer |
Exterior
| Roof | Architectural Shingle |
|---|---|
| Security Features | Carbon Monoxide Detector(s), Security System |
| Construction Materials | Brick Partial, Fiber Cement, Wood |
| Foundation Details | Slab |
| Lot Features | Infill Lot |
Parking
| Garage Yes / No | Yes |
|---|---|
| Parking Features | Attached Garage, Garage Door Opener, Garage Faces Rear |
Other
| List Aor | Canopy Realtor Association |
|---|
Taxes
| Property | 673400 |
|---|
Area Information
| State | NC |
|---|---|
| County | Mecklenburg |
| City | Charlotte |
| Zip Code | 28204 |
| Area | Mecklenburg |
| Community Name | 7th Street Towns |
| School District | Myers Park |
| Elementary School | Eastover |
| High School | Myers Park |
| Listing VS Median (in 7th Street Towns) | |
Price: $675,000 low | high Med: $675,000 sqft: 2,116 low | high Med: 2,116 $ / sqft: $319 low | high Med: $319 On site: 82 low | high Med: 82 | |
Market Activity 28204
Request a showing
Request a showing
 Listings courtesy of Canopy MLS as distributed by MLS GRID.
Based on information submitted to the MLS GRID as of November 14, 2026 at 11:12:44 AM PST All data is obtained from various sources and may not have been verified by broker or MLS GRID. Supplied Open House Information is subject to change without notice. All information should be independently reviewed and verified for accuracy. Properties may or may not be listed by the office/agent presenting the information.
The Digital Millennium Copyright Act of 1998, 17 U.S.C. § 512 (the “DMCA”) provides recourse for copyright owners who believe that material appearing on the Internet infringes their rights under U.S. copyright law. If you believe in good faith that any content or material made available in connection with our website or services infringes your copyright, you (or your agent) may send us a notice requesting that the content or material be removed, or access to it blocked. Notices must be sent in writing by email to DMCAnotice@MLSGrid.com.
“The DMCA requires that your notice of alleged copyright infringement include the following information: (1) description of the copyrighted work that is the subject of claimed infringement; (2) description of the alleged infringing content and information sufficient to permit us to locate the content; (3) contact information for you, including your address, telephone number and email address; (4) a statement by you that you have a good faith belief that the content in the manner complained of is not authorized by the copyright owner, or its agent, or by the operation of any law; (5) a statement by you, signed under penalty of perjury, that the information in the notification is accurate and that you have the authority to enforce the copyrights that are claimed to be infringed; and (6) a physical or electronic signature of the copyright owner or a person authorized to act on the copyright owner’s behalf. Failure to include all of the above information may result in the delay of the processing of your complaint.
Contact
Learn More About This Property

| State | NC |
|---|---|
| County | Mecklenburg |
| City | Charlotte |
| Zip Code | 28204 |
| Area | Mecklenburg |
| Community Name | 7th Street Towns |
| School District | Myers Park |
| Elementary School | Eastover |
| High School | Myers Park |
| Listing VS Median (in 7th Street Towns) | |
Price: $675,000 low | high Med: $675,000 sqft: 2,116 low | high Med: 2,116 $ / sqft: $319 low | high Med: $319 On site: 82 low | high Med: 82 | |