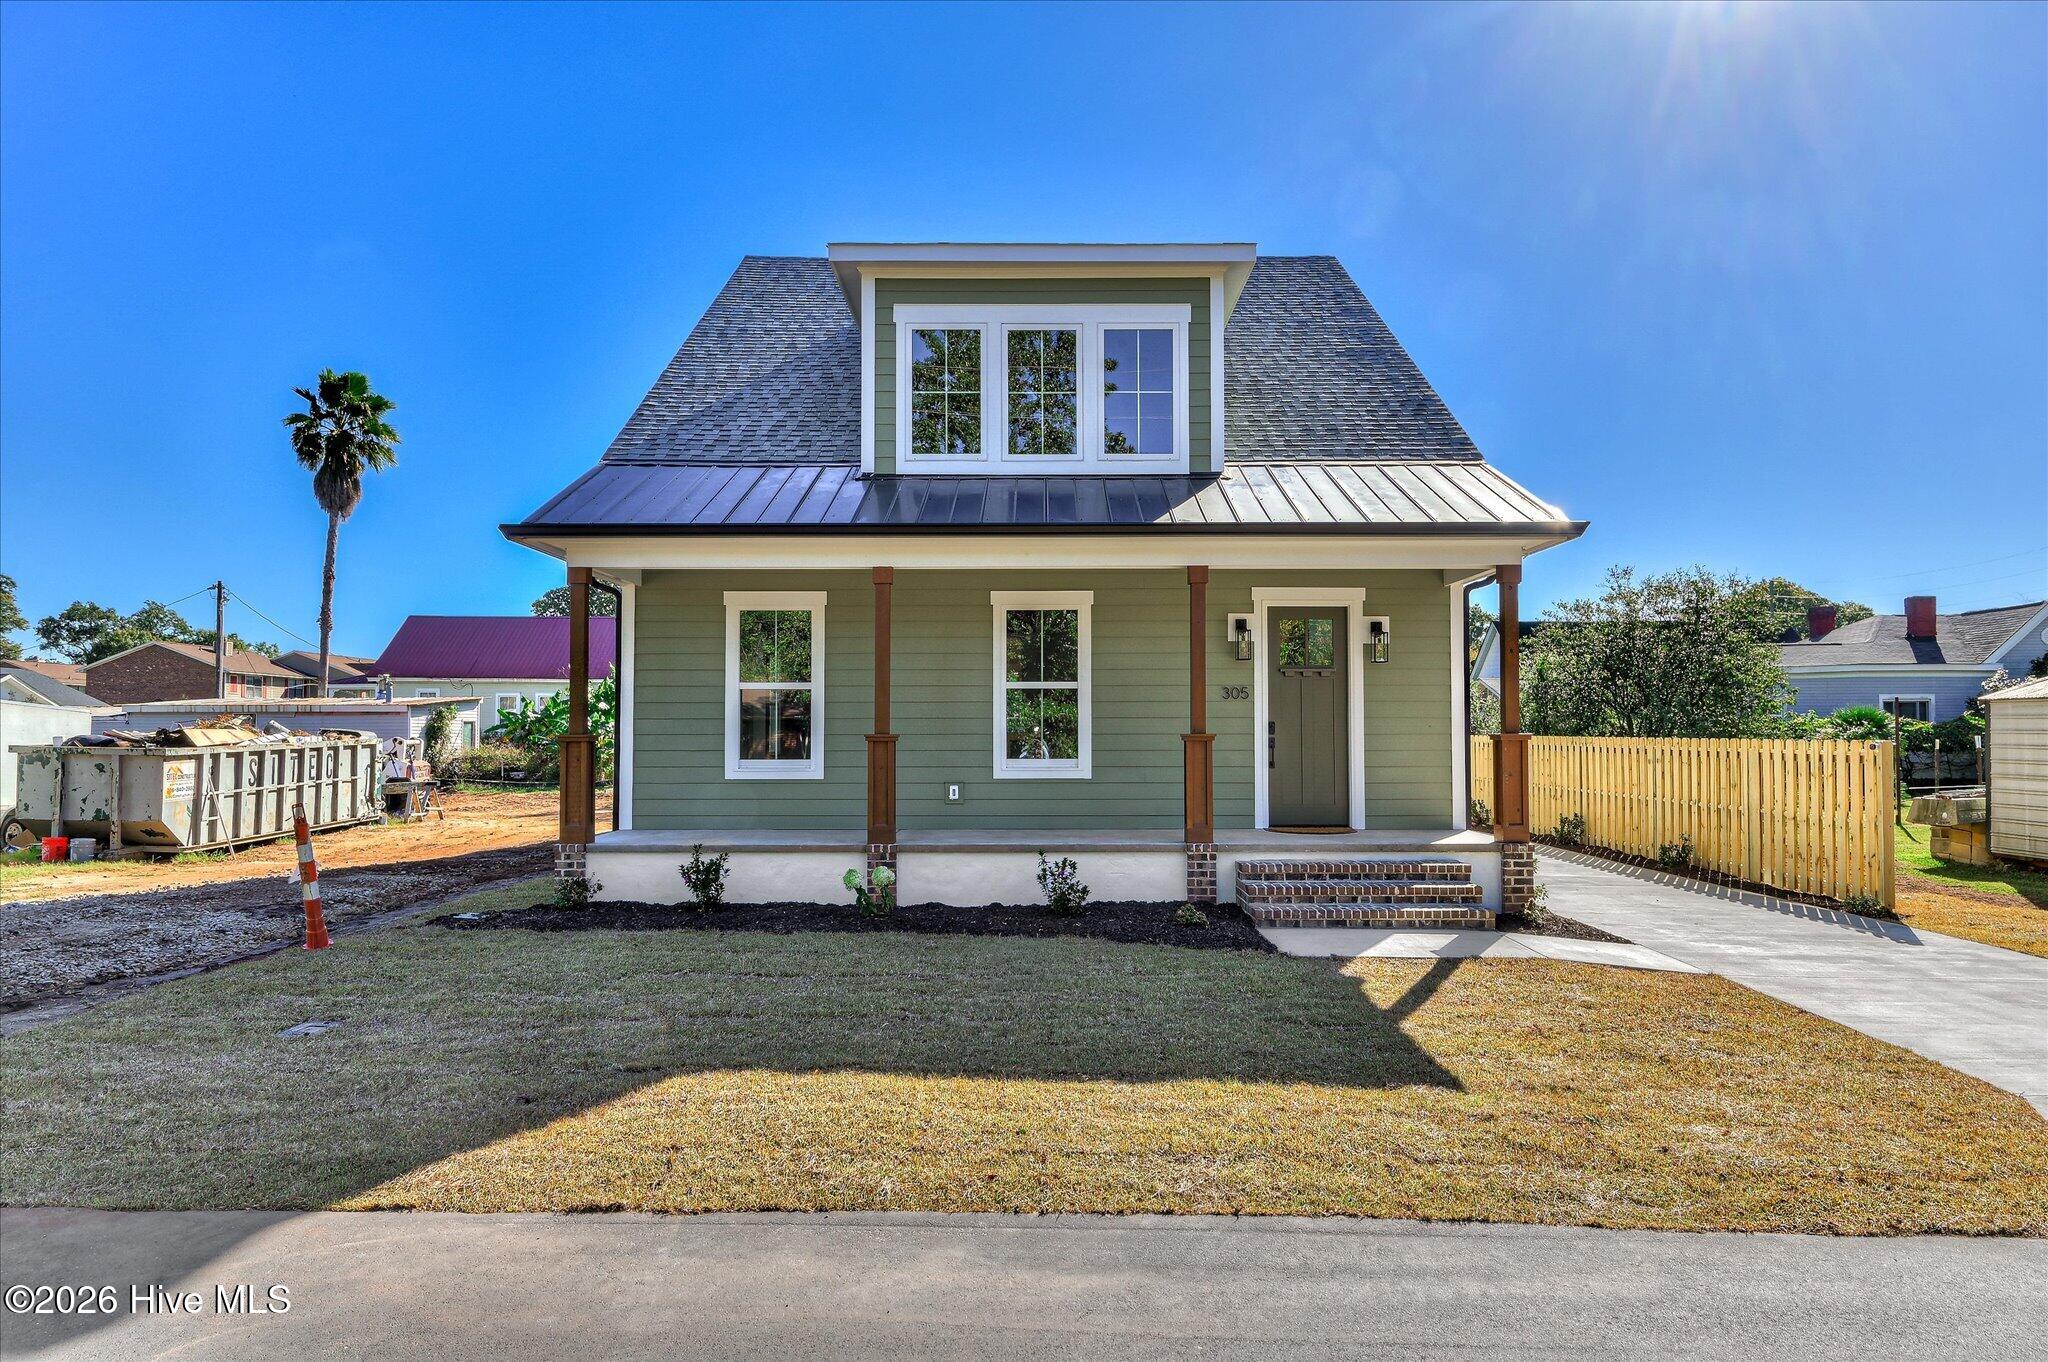
305 Meridian Avenue,North Augusta, SC 29841
North Augusta, SC 29841

Description
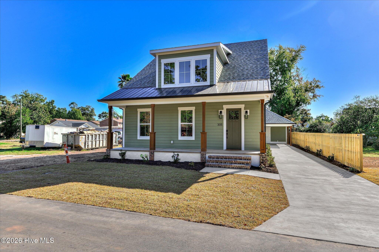
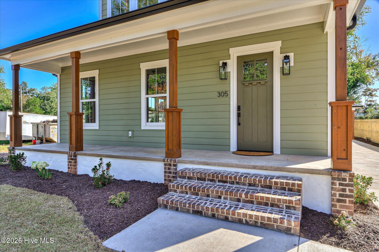
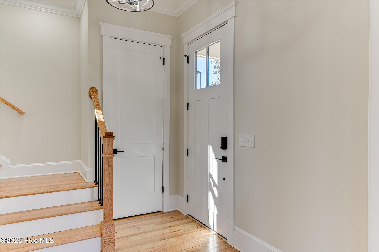
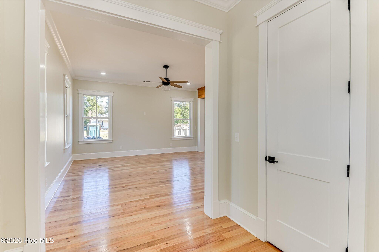
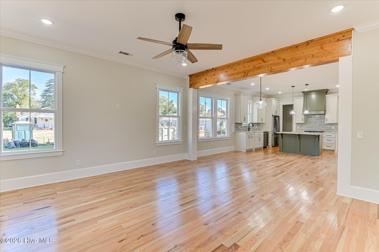
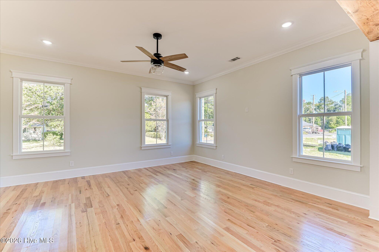
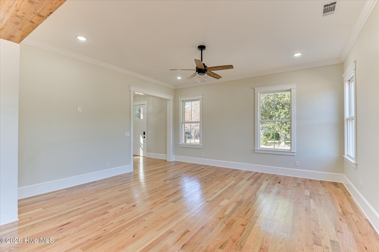
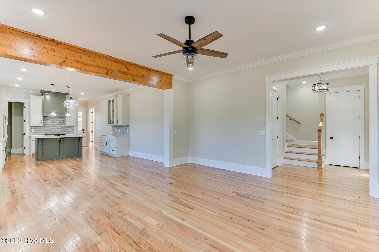
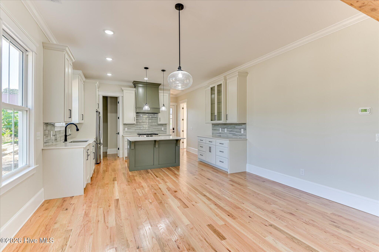
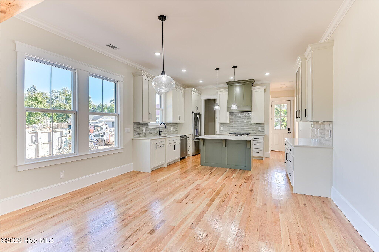
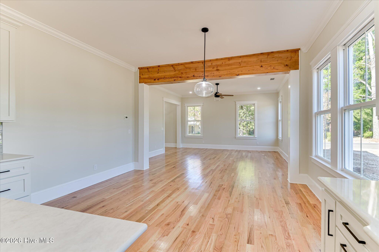
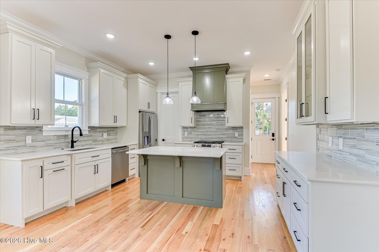
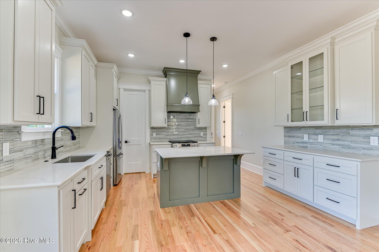
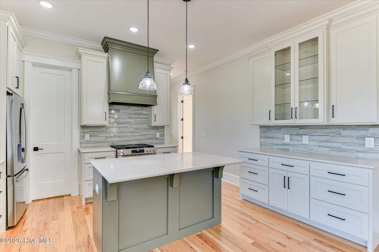
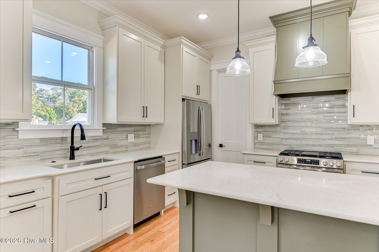
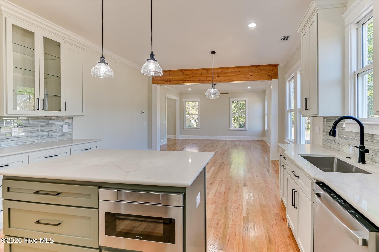
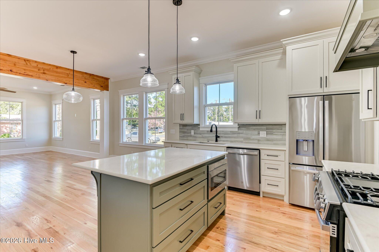
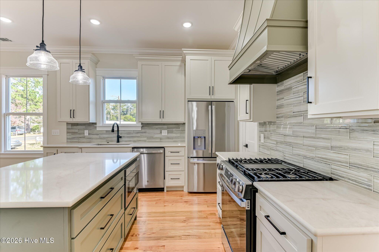
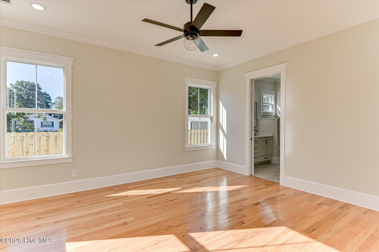
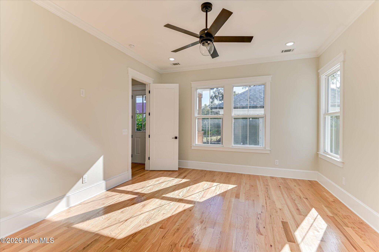
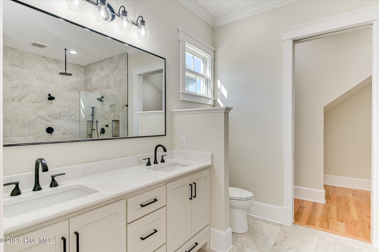
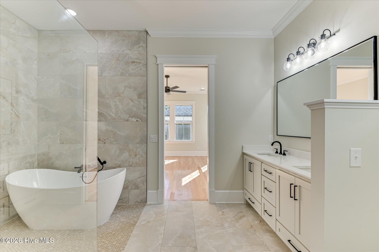
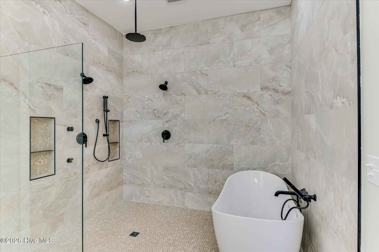
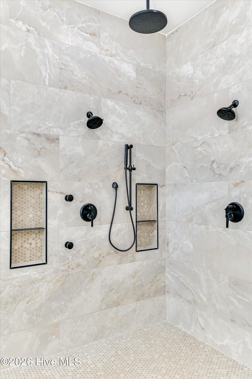
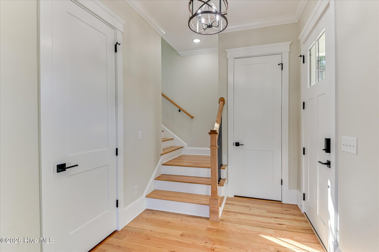
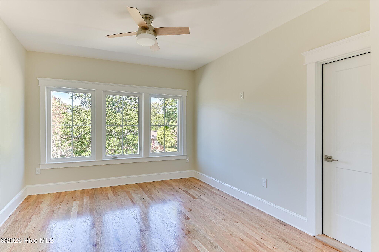
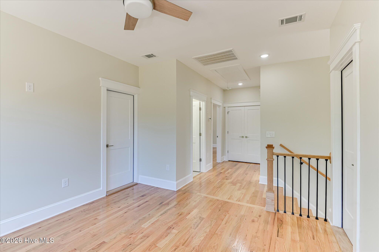
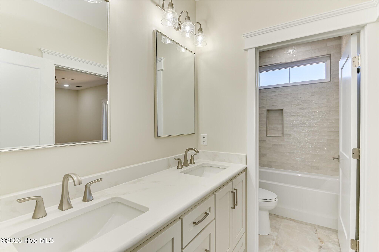
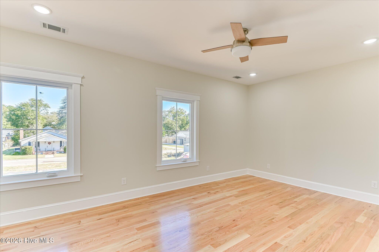
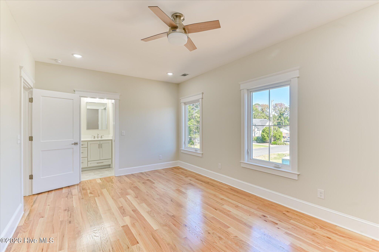
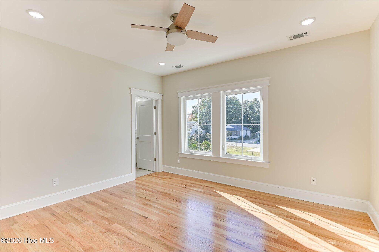
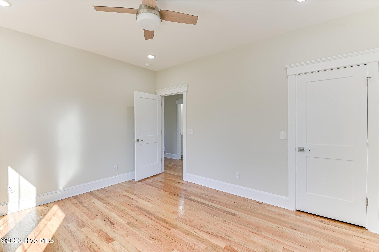
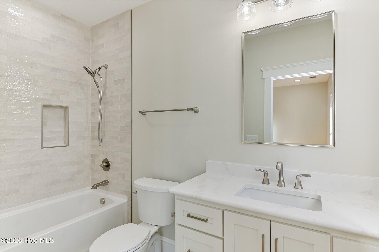
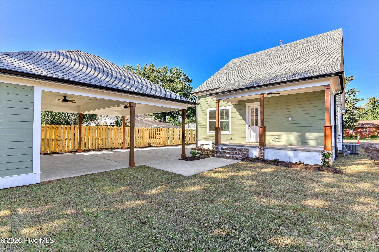
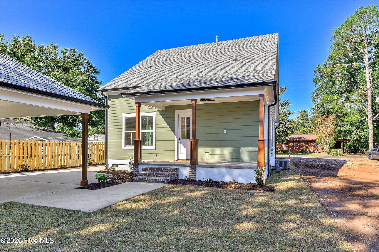
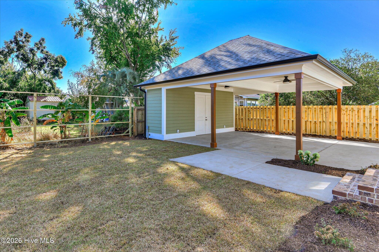
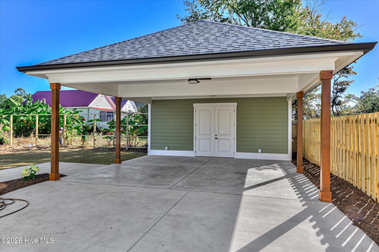
Luxury New Construction Home with Thoughtful Design and Exceptional Finishes Experience modern luxury and timeless craftsmanship in this beautifully designed 2,150-square-foot home featuring 3 bedrooms, 3½ bathrooms, and an open-concept floor plan that blends comfort, elegance, and functionality. The main level welcomes you with 10-foot ceilings, extensive crown molding, and stunning Red Oak hardwood floors that continue throughout the home. The spacious living room, dining area, and gourmet kitchen flow seamlessly together, creating the perfect setting for entertaining and everyday living. The chef's kitchen is designed to impress with custom cabinetry, a large center island with seating for four, a generous walk-in pantry, and premium GE appliances, including a gas range. Conveniently located on the first floor, the luxurious owner's suite offers a private retreat complete with a spa-inspired bathroom featuring floor-to-ceiling tile, a freestanding soaking tub, an oversized walk-in shower with multiple shower heads and body sprays, and high-end finishes throughout. Upstairs, you'll find 9-foot ceilings, two spacious bedrooms, each offering its own private en-suite bathroom and walk-in closet, providing exceptional comfort and privacy for family members or guests. A versatile loft area adds even more living space and is perfect for a home office, media room, playroom, or additional lounge area. Outdoor living is just as inviting with expansive front and rear covered porches accented by elegant brick stairs--ideal for relaxing, entertaining, or enjoying your morning coffee. The oversized two-car carport provides convenient covered parking and includes an attached storage room for tools, lawn equipment, and seasonal items. It's also thoughtfully pre-wired with the electrical capacity for a future EV charging station and includes water and sewer connections already in place for a future outdoor kitchen. Built with energy efficiency in mind, the home features spray foam insulation in both the attic and exterior walls, providing enhanced comfort, lower utility costs, and year-round energy savings. This exceptional home offers luxury finishes, energy-efficient construction, and a thoughtfully designed layout that perfectly balances everyday living with elegant entertaining. Every detail has been carefully considered to create a home that is as beautiful as it is functional. Features 3 Beds | 3.5 Baths | 2,150sqft Open Concept Main Living Area High Ceilings & Natural Light Main-level Master Suite 2 Large Bedrooms with Full Baths Spacious loft/flex space Carport with storage area
Details
| MLS # | 100609517 |
|---|---|
| Listing Type | For Sale |
| Style | House |
| Sub-Type | New Construction |
| Status | Active |
| Year | 2026 |
| Days On Site | 35 |
| Listing Provided By | David Buck Real Estate | David Briggs Buck |
Features
| Bed(s) | 3 |
|---|---|
| Bath(s) | 4 Total |
| SQ Feet | 2,150 |
| Garage | 2 |
| Story(s) | 2 |
| Zoning | residential |
| Acreage | 0.11 |
| Property View | None |
Interior
| Interior Features | Walk-in Closet(s), High Ceilings, Kitchen Island, Ceiling Fan(s), Walk-In Closet(s) |
|---|---|
| Heating Yes / No | Yes |
| Cooling Yes / No | Yes |
| Cooling | Central Air |
| Fireplace Yes / No | No |
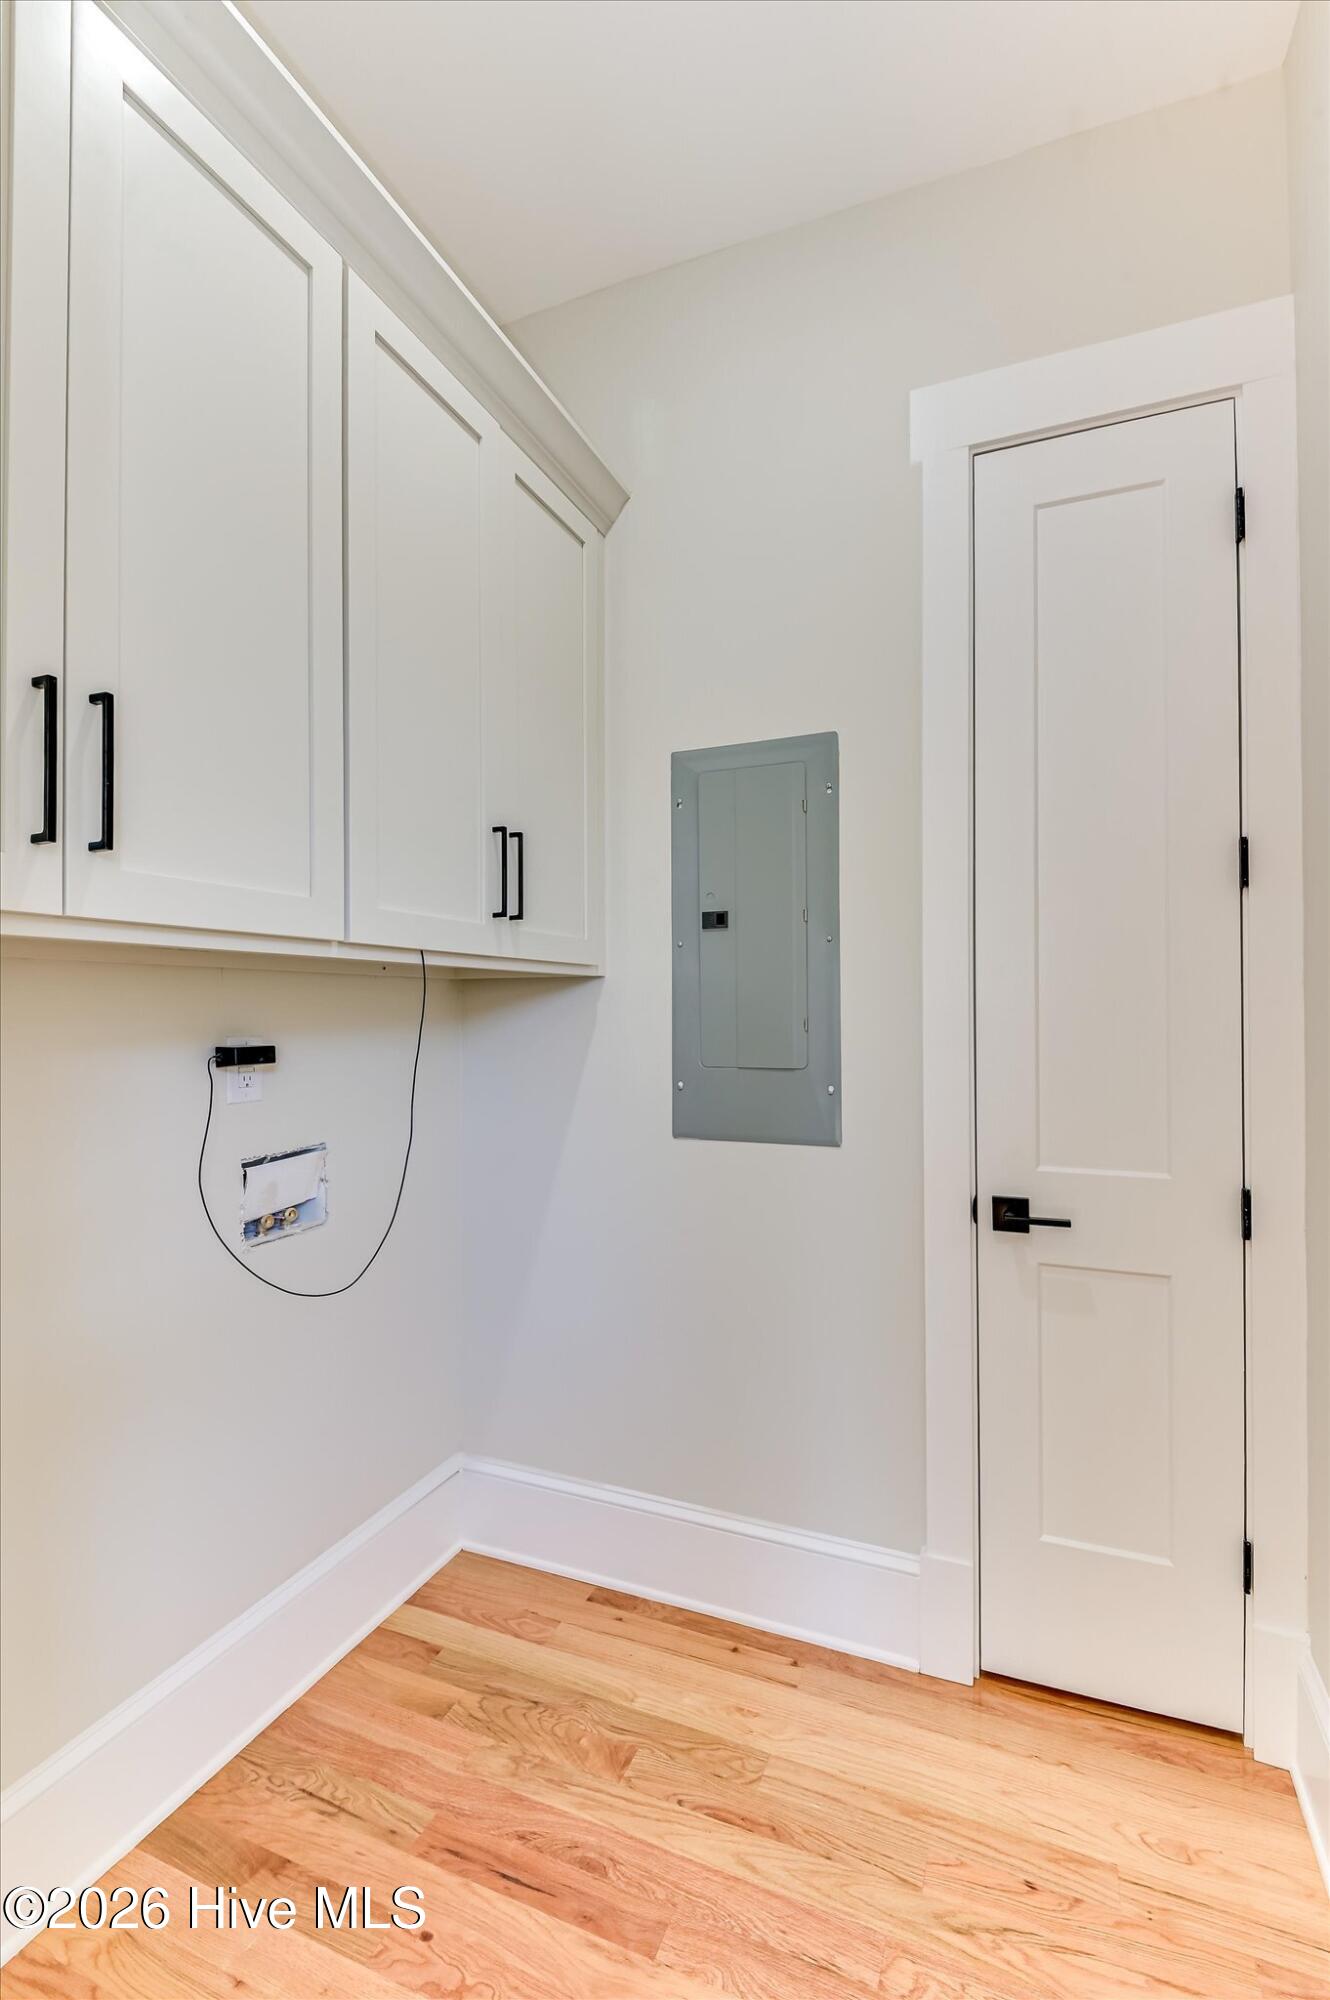
| Laundry Features | Dryer Hookup |
| Rooms Total | 7 |
Exterior
| Exterior Features | None |
|---|---|
| Roof | Architectural Shingle |
| Foundation Details | Crawl Space |
| View | None |
| Construction Materials | Block, Wood Siding |
Parking
| Attached Garage Yes / No | No |
|---|---|
| Garage Yes / No | Yes |
| Parking Features | Detached Carport |
Utilities
| Utilities | Cable Available, Natural Gas Connected, Sewer Connected, Water Connected, High Speed Internet |
|---|
Taxes
| Tax Book Number | 5248 |
|---|---|
| Tax Legal Description | Lot 3 E/SD of meridian ave |
Area Information
| State | SC |
|---|---|
| County | Aiken |
| City | North Augusta |
| Zip Code | 29841 |
| Elementary School | North Augusta |
| High School | North Augusta |
| Listing VS Median (in 29841) | |
Price: $524,500 low | high Med: $310,125 sqft: 2,150 low | high Med: 1,689 $ / sqft: $244 low | high Med: $184 On site: 35 low | high Med: 106 | |
Market Activity 29841
Request a showing
Request a showing
Contact
Learn More About This Property

| State | SC |
|---|---|
| County | Aiken |
| City | North Augusta |
| Zip Code | 29841 |
| Elementary School | North Augusta |
| High School | North Augusta |
| Listing VS Median (in 29841) | |
Price: $524,500 low | high Med: $310,125 sqft: 2,150 low | high Med: 1,689 $ / sqft: $244 low | high Med: $184 On site: 35 low | high Med: 106 | |
