3218 School View Drive,Farmville, NC 27828
Farmville, NC 27828

Description
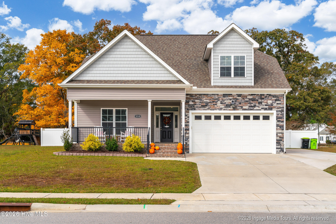
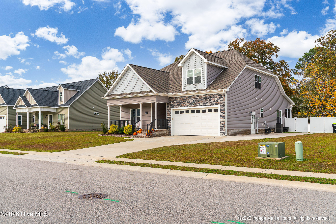
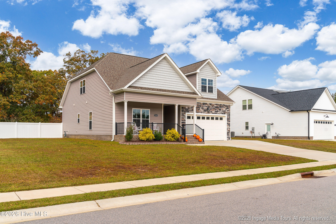
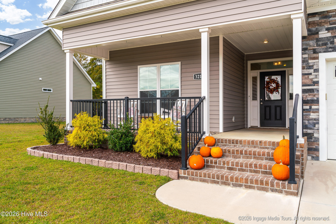
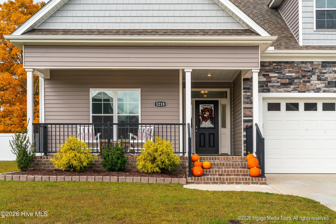
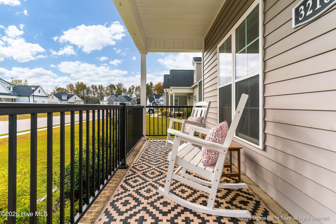
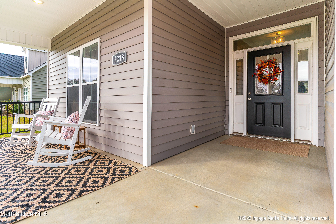
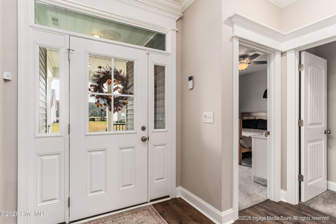
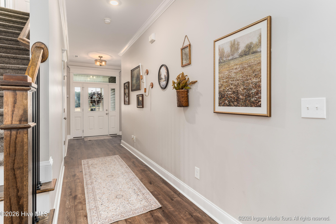
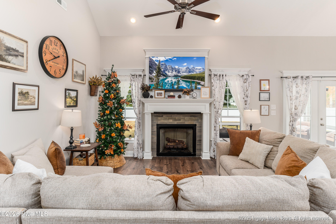
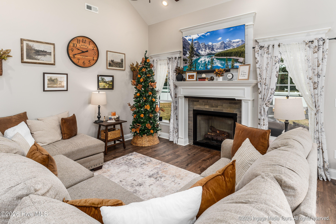
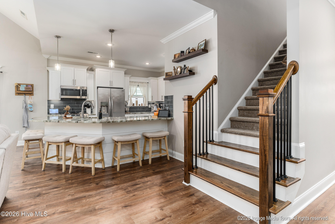
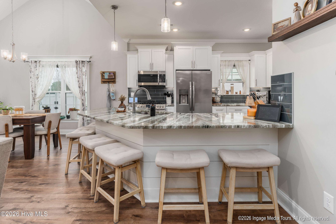
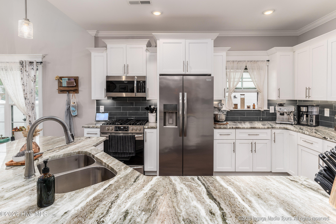
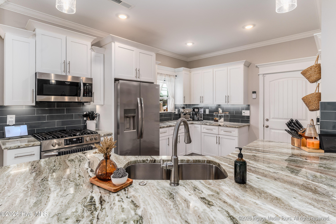
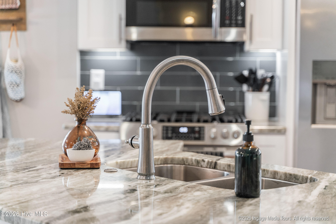
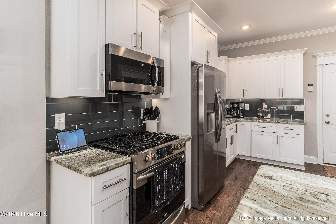
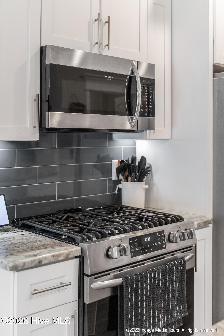
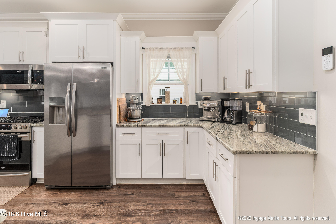
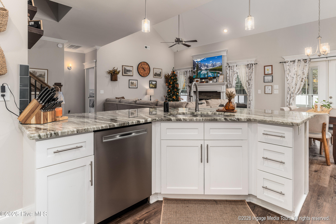
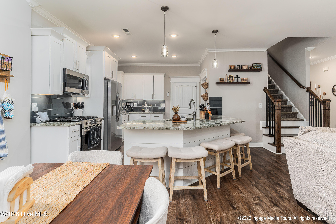
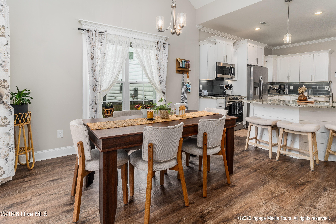
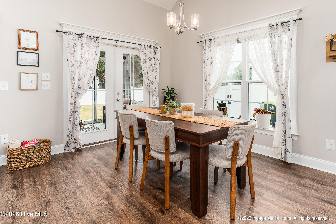
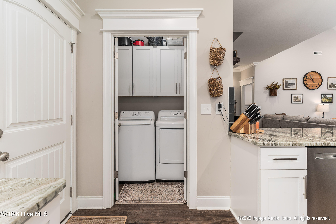
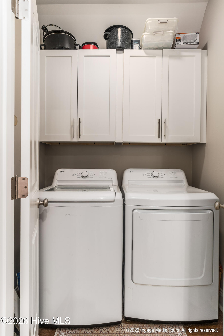
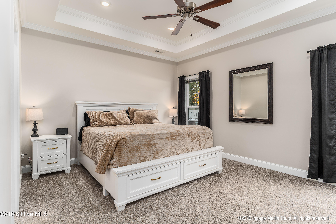
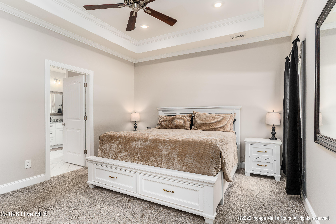
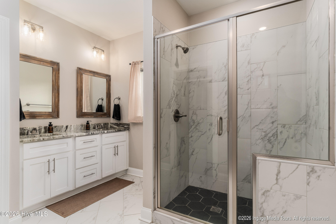
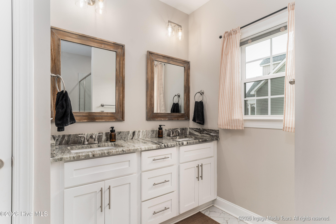
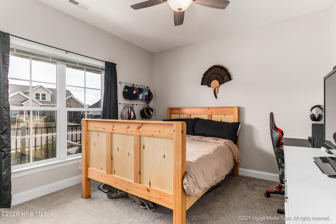
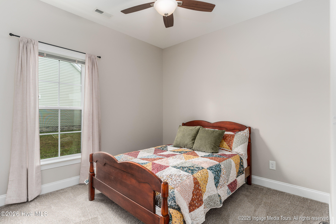
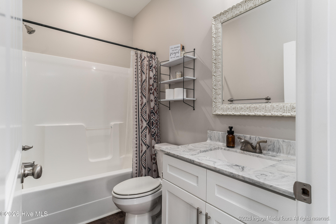
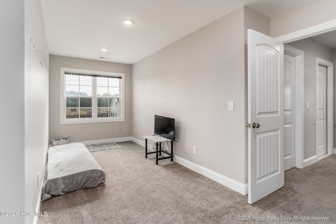
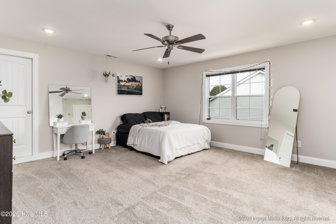
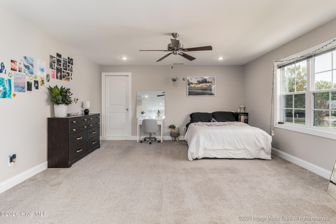
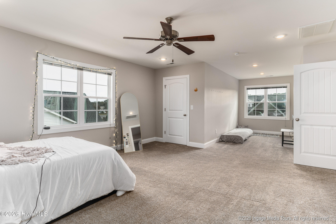
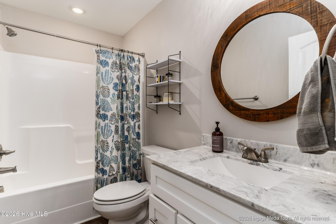
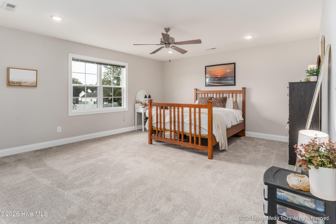
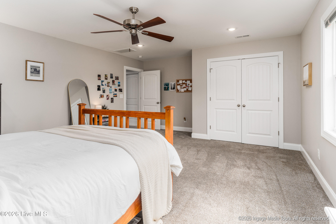
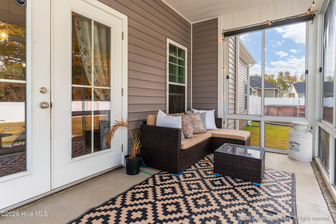
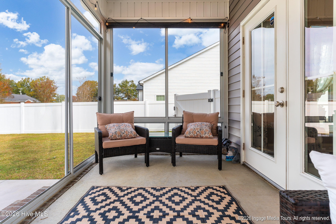
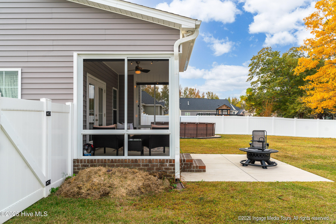
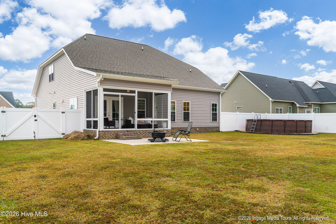
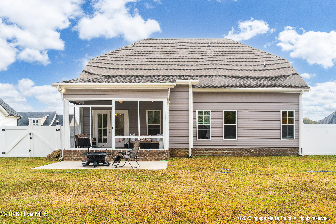
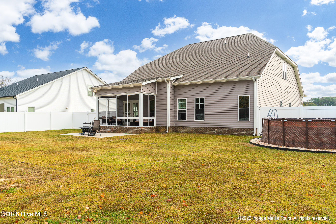
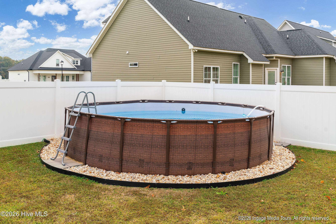
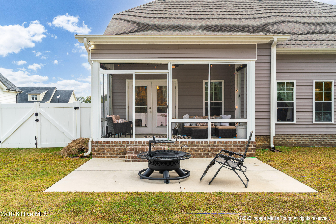
Welcome to Dalton's Cove! This spacious 5-bedroom, 3-bath home offers a thoughtfully designed floor plan that blends comfort, functionality, and inviting living spaces. A welcoming covered front porch sets the tone as you step inside to an open-concept living area featuring soaring 9+ foot ceilings, luxury vinyl plank flooring, and a seamless flow between the living room, dining area, and kitchen. The kitchen is well-appointed with granite countertops, tile backsplash, a bart top for extra seating, a pantry, stainless steel appliances, and a gas range. The main level offers a private primary suite with a trey ceiling, and a walk-in closet. The primary bathroom is large with a double sink vanity, and a large walk-in tiled shower. There are two additional bedrooms, and a full bath conveniently located on the first floor. A first floor laundry room for added convenience. Upstairs, you'll you will find a loft area that is a great gaming space or home office. The 4th and 5th bedroom are located upstairs as well as a full bath, a a large hall storage closet, and abundant walk-in attic storage. 5th bedroom upstairs is as large as a bonus room. This room can easily be used as a family room, playroom, recreation room and more! Enjoy outdoor living from the screened-in back porch overlooking the fenced backyard. The home features an extended to provide additional parking. Other features include a tankless water heater, gutters, and established landscaped front flower bed. With its versatile layout, generous storage, and desirable features, this home offers comfortable living in Dalton's Cove, a neighborhood where new construction continues to add to the community.
Details
| MLS # | 100615139 |
|---|---|
| Listing Type | For Sale |
| Style | House |
| HOA Dues | $300 |
| Sub-Type | Resale |
| Status | Pending |
| Year | 2021 |
| Days On Site | 10 |
| Listing Provided By | Legacy Premier Real Estate, LLC | Felecia Langley |
Features
| Bed(s) | 5 |
|---|---|
| Bath(s) | 3 Total |
| SQ Feet | 2,448 |
| Garage | 2 |
| Pool | Yes |
| Story(s) | 2 |
| Zoning | R8 |
| Acreage | 0.31 |
| Property View | None |
Interior
| Interior Features | Master Downstairs, Walk-in Closet(s), Vaulted Ceiling(s), Tray Ceiling(s), High Ceilings, Entrance Foyer, Ceiling Fan(s), Pantry, Walk-in Shower, Blinds/Shades, Gas Log, Walk-In Closet(s) |
|---|---|
| Heating Yes / No | Yes |
| Cooling Yes / No | Yes |
| Cooling | Central Air |
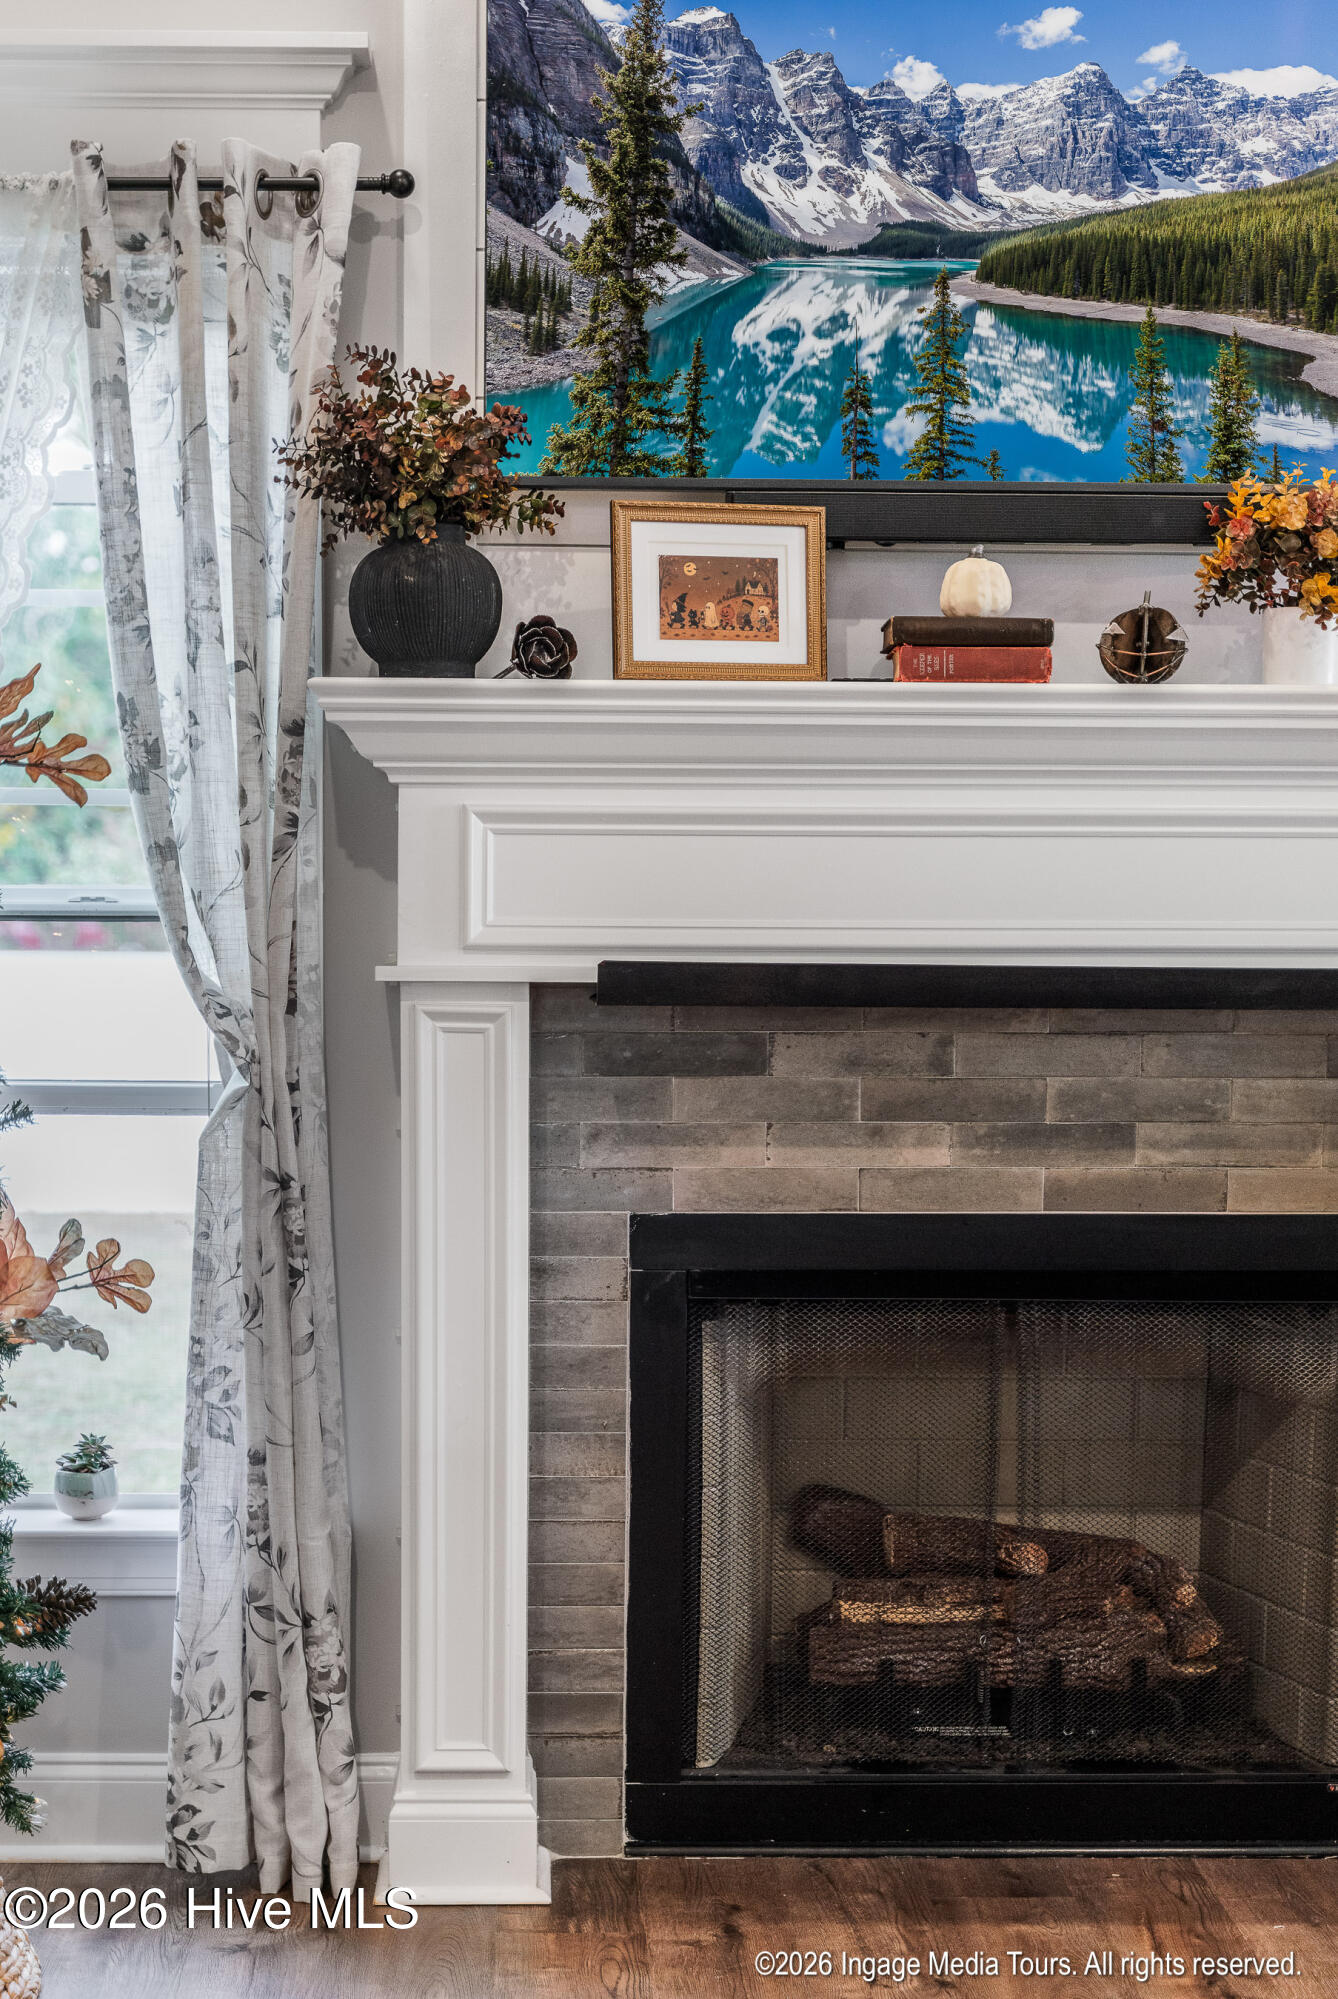
| Fireplace Features | Gas Log |
| Fireplace Yes / No | Yes |
| Laundry Features | Laundry Closet |
| Rooms Total | 8 |
Exterior
| Exterior Features | Storm Doors, Thermal Doors |
|---|---|
| Roof | Shingle, Composition |
| Foundation Details | Raised, Slab |
| Waterfront Features | None |
| View | None |
| Construction Materials | Vinyl Siding, Wood Frame |
Parking
| Attached Garage Yes / No | Yes |
|---|---|
| Garage Yes / No | Yes |
| Parking Features | Concrete |
Utilities
| Utilities | Sewer Connected, Water Connected |
|---|
Taxes
| Tax Book Number | 86 |
|---|---|
| Tax Legal Description | DALTON'S COVE LT41 |
Area Information
| State | NC |
|---|---|
| County | Pitt |
| City | Farmville |
| Zip Code | 27828 |
| Community Name | Dalton's Cove |
| School District | Pitt County Schools |
| Elementary School | Sam D. Bundy Elementary School |
| High School | Farmville Central High School |
| Listing VS Median (in Dalton's Cove) | |
Price: $399,500 low | high Med: $399,500 sqft: 2,448 low | high Med: 2,448 $ / sqft: $163 low | high Med: $163 On site: 10 low | high Med: 10 | |
Market Activity 27828
Request a showing
Request a showing
Contact
Learn More About This Property

| State | NC |
|---|---|
| County | Pitt |
| City | Farmville |
| Zip Code | 27828 |
| Community Name | Dalton's Cove |
| School District | Pitt County Schools |
| Elementary School | Sam D. Bundy Elementary School |
| High School | Farmville Central High School |
| Listing VS Median (in Dalton's Cove) | |
Price: $399,500 low | high Med: $399,500 sqft: 2,448 low | high Med: 2,448 $ / sqft: $163 low | high Med: $163 On site: 10 low | high Med: 10 | |