3392 Eagle Crest Drive SW,Supply, NC 28462
Supply, NC 28462

Description
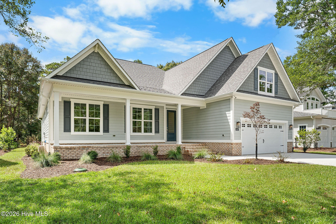
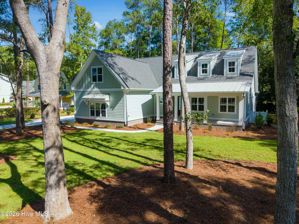
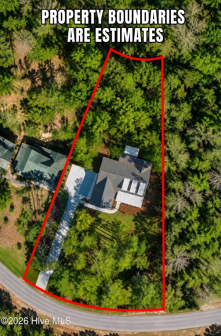
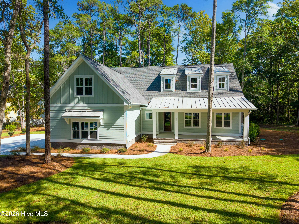
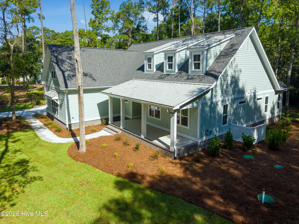
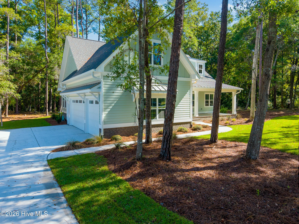
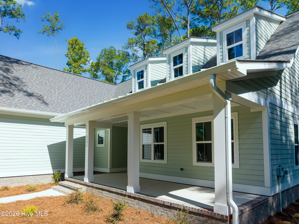
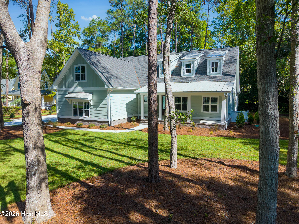
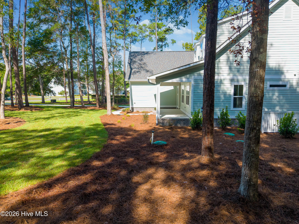
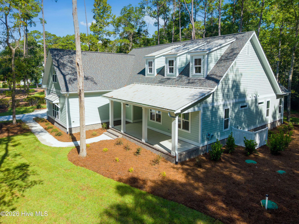
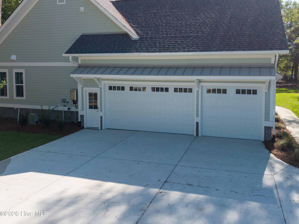
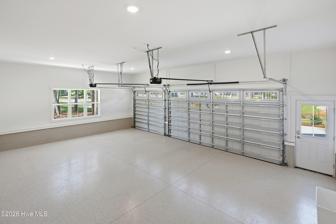
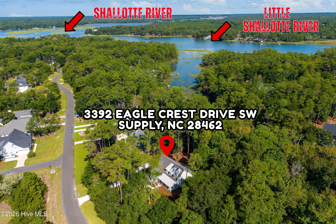
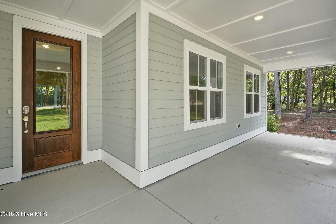
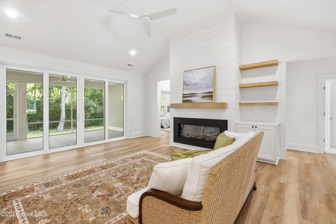
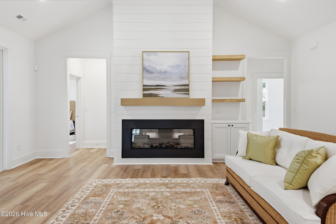
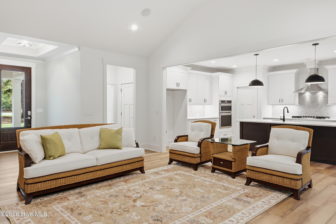
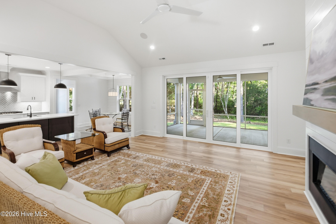
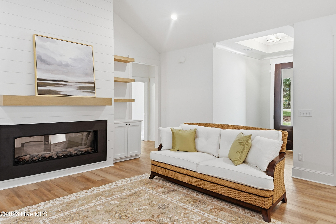
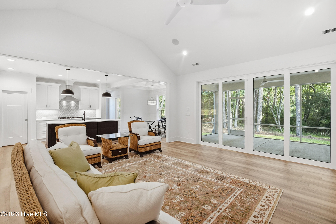
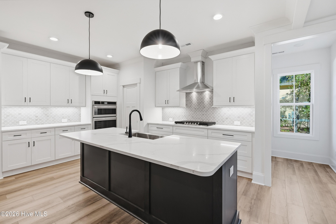
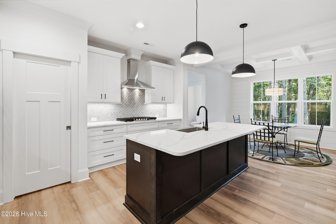
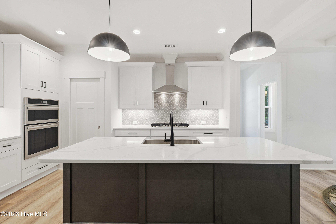
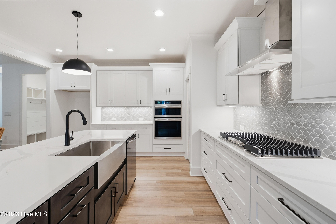
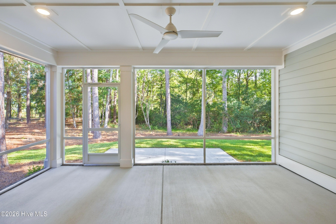
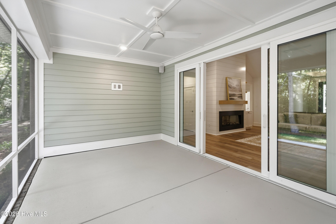
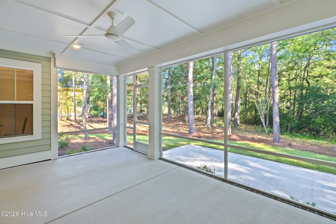
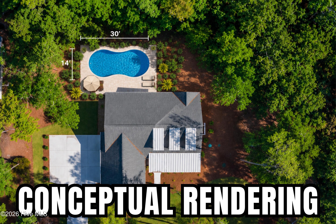
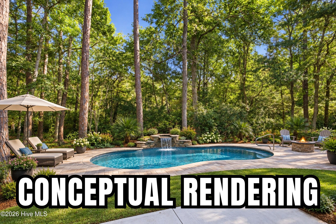
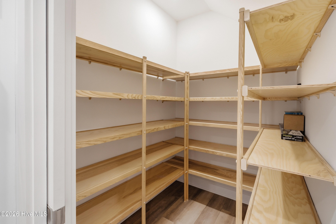
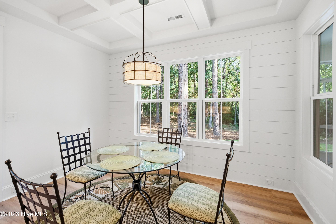
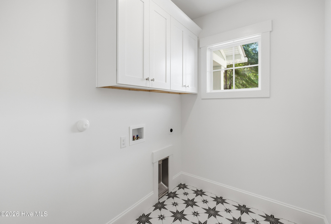
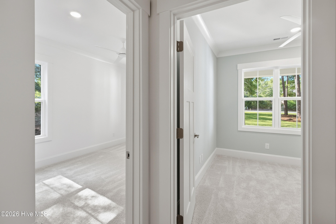
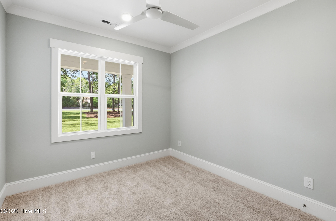
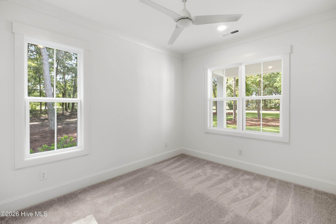
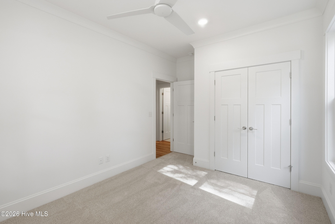
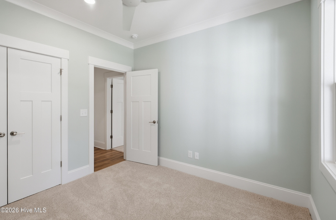
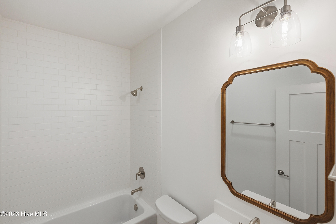
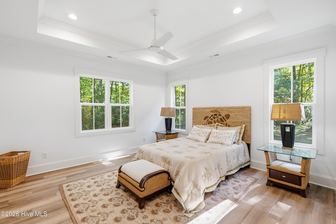
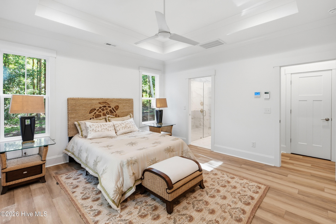
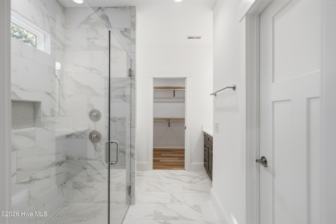
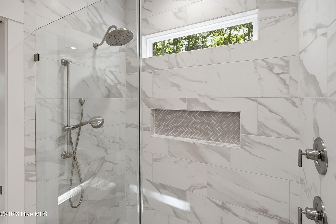
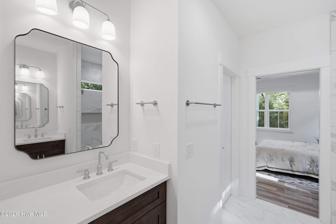
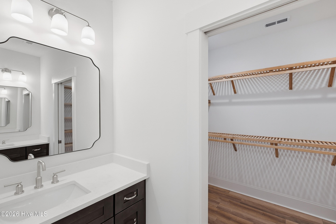
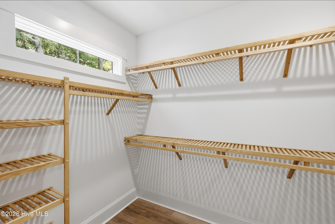
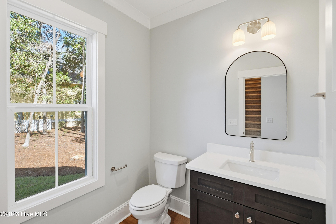
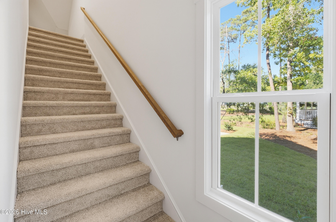
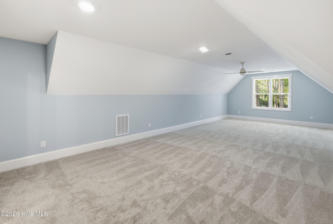
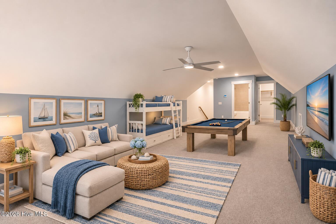
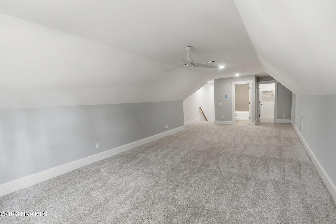
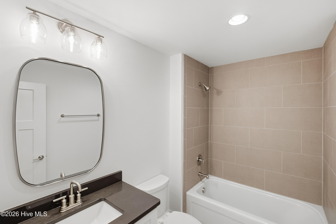
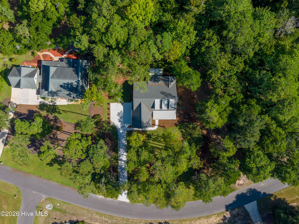
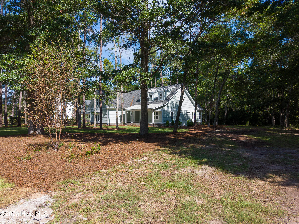
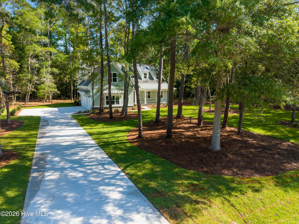
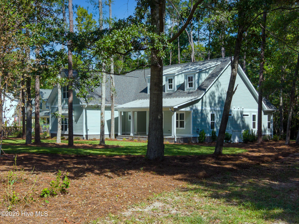
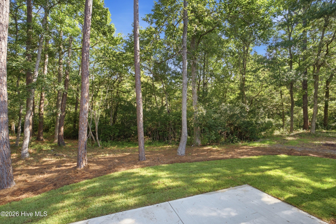
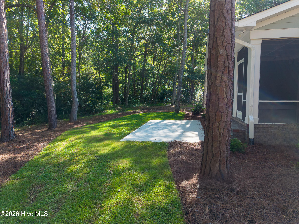
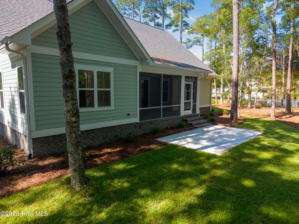
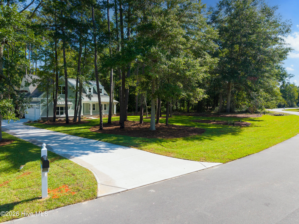
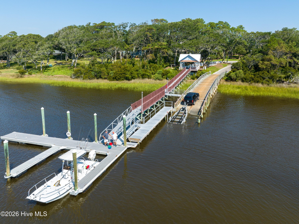
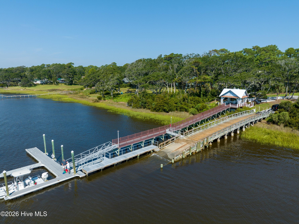
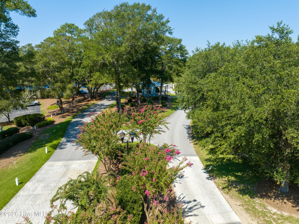
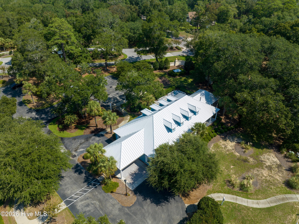
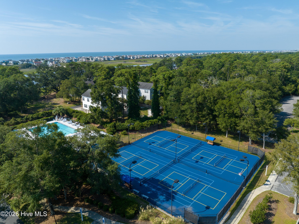
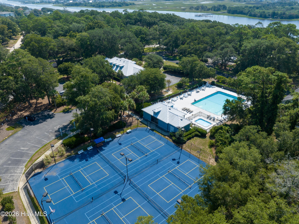
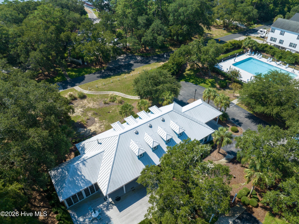
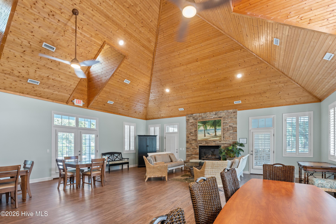
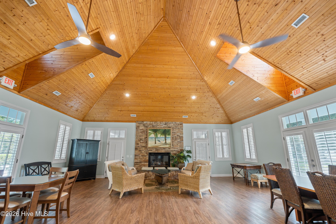
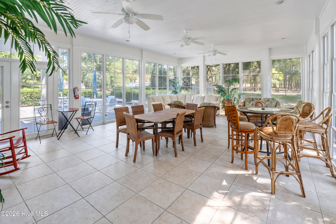
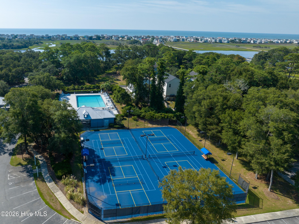
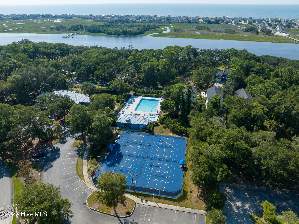
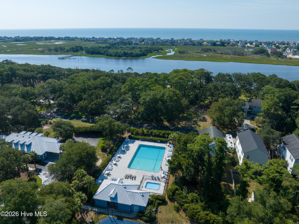
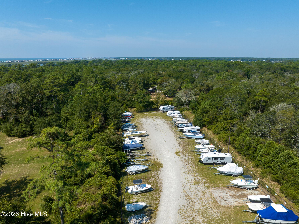
NEW CONSTRUCTION, NEARLY AN ACRE OF PRIVACY, AND A COASTAL LIFESTYLE THAT'S HARD TO FIND! Welcome to 3392 Eagle Crest Drive SW in the gated community of Oyster Harbour, where modern construction, thoughtful design, and beautiful natural surroundings come together. Situated on an impressive 0.86-acre wooded homesite with marsh and water views, this newly completed 2026 home offers 4 bedrooms, 3.5 bathrooms, approximately 2,449 square feet of heated living space, and a three-car garage. If you've been searching for a brand-new home with room to spread out and enjoy the outdoors, this one deserves your attention!Inside, you'll discover a thoughtfully designed open floor plan that blends everyday comfort with effortless entertaining. The spacious living room features a fireplace and flows naturally into the dining area and beautifully appointed kitchen. The kitchen is designed to be both functional and inviting, featuring a large center island with seating, abundant cabinetry, a 36-inch gas cooktop, built-in appliances, and a convenient pantry. Whether preparing meals or gathering with friends and family, this is a space where everyone can come together.The main-level primary suite offers a private retreat with a tray ceiling, dual vanities, a frameless glass walk-in shower, and an impressive walk-in closet. Two additional bedrooms and a full bathroom provide comfortable accommodations on the main level, while the versatile upper-level bonus room offers even more flexibility. With its own full bathroom, this spacious area can serve as a fourth bedroom, guest retreat, media room, home office, or hobby space. A loft adds another opportunity for a reading area, workspace, or additional sitting room.Step outside and discover what makes this homesite so special. The nearly one-acre wooded setting provides a wonderful sense of privacy, while the covered front porch, rear porch, and screened porch create multiple opportunities to enjoy the outdoors. Take in the peaceful marsh and water views, relax with your morning coffee, or imagine creating your own outdoor entertaining area surrounded by nature. With 0.86 acres, there's room to explore additional outdoor possibilities while enjoying the natural beauty of the setting.The three-car garage adds another valuable feature, providing space for vehicles, recreational equipment, storage, or a workshop. Combined with brand-new construction, modern finishes, and a thoughtfully planned floor plan, this home offers the convenience of moving into a newly completed property without waiting for a build.Beyond the home, enjoy the lifestyle of Oyster Harbour, a gated coastal community with an impressive collection of amenities. Residents enjoy access to a private boat launch, marina opportunities, indoor and outdoor swimming pools, clubhouse, fitness facilities, golf, tennis, pickleball, bocce ball, walking trails, playgrounds, and community gathering spaces. With access to the Intracoastal Waterway and nearby Shallotte River, boating and kayaking enthusiasts will appreciate the opportunities to enjoy life on the water.Conveniently located near Holden Beach, Southport, and Shallotte, you'll have easy access to beautiful beaches, shopping, dining, and everyday conveniences.Why settle for an ordinary homesite when you can enjoy new construction, nearly an acre of space, a three-car garage, and the coastal lifestyle of Oyster Harbour? Come see everything 3392 Eagle Crest Drive SW has to offer. Schedule your private showing today!
Details
| MLS # | 100604442 |
|---|---|
| Listing Type | For Sale |
| Style | House |
| HOA Dues | $1,821 |
| Sub-Type | New Construction |
| Status | Active |
| Year | 2026 |
| Days On Site | 50 |
| Listing Provided By | eXp Realty | Creekmore Realty Group |
Features
| Bed(s) | 4 |
|---|---|
| Bath(s) | 4 Total |
| SQ Feet | 2,449 |
| Garage | 3 |
| Story(s) | 2 |
| Zoning | Co-R-7500 |
| Acreage | 0.86 |
| Property View | Marsh, River, Water |
Interior
| Interior Features | Walk-in Closet(s), Ceiling Fan(s), Walk-in Shower, Built-in Features, Walk-In Closet(s), See Remarks |
|---|---|
| Heating Yes / No | Yes |
| Cooling Yes / No | Yes |
| Cooling | Central Air |
| Fireplace Yes / No | Yes |
| Rooms Total | 9 |
Exterior
| Roof | Architectural Shingle |
|---|---|
| Foundation Details | Raised, Slab |
| Lot Features | Interior Lot, Wooded |
| Waterfront Features | None |
| View | Marsh, River, Water |
| Construction Materials | Brick, Fiber Cement, Wood Frame |
Parking
| Attached Garage Yes / No | Yes |
|---|---|
| Garage Yes / No | Yes |
| Parking Features | Attached, Concrete |
Utilities
| Utilities | Cable Available, Water Available, Water Tap Available, See Remarks |
|---|
Taxes
| Tax Assessed Value | 35000 |
|---|---|
| Tax Book Number | 23 |
| Tax Legal Description | L-105 .86Ac Ph-2 Plat 23/170-173 |
| Tax Year | 2025 |
Area Information
| State | NC |
|---|---|
| County | Brunswick |
| City | Supply |
| Zip Code | 28462 |
| Community Name | Oyster Harbour |
| School District | Brunswick County Schools |
| Elementary School | Supply |
| High School | West Brunswick |
| Listing VS Median (in Oyster Harbour) | |
Price: $719,500 low | high Med: $692,250 sqft: 2,449 low | high Med: 3,238 $ / sqft: $294 low | high Med: $218 On site: 50 low | high Med: 404.5 | |
Market Activity 28462
Request a showing
Request a showing
Contact
Learn More About This Property

| State | NC |
|---|---|
| County | Brunswick |
| City | Supply |
| Zip Code | 28462 |
| Community Name | Oyster Harbour |
| School District | Brunswick County Schools |
| Elementary School | Supply |
| High School | West Brunswick |
| Listing VS Median (in Oyster Harbour) | |
Price: $719,500 low | high Med: $692,250 sqft: 2,449 low | high Med: 3,238 $ / sqft: $294 low | high Med: $218 On site: 50 low | high Med: 404.5 | |