
Description
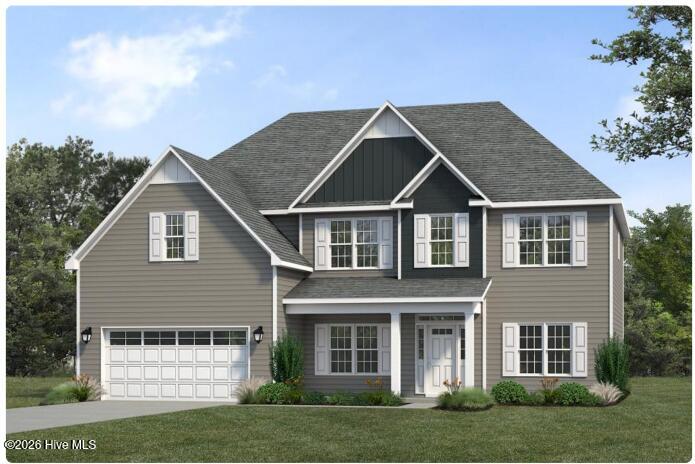
PRE SALE! The Clayton is a two-story home with five bedrooms and three baths. This home features a large open great room, formal dining room, guest suite and study downstairs. The kitchen with bar top seating at the island is open to the great room for a perfect entertaining space. The upstairs Owner's Suite, includes a private bath, sitting area, and large walk-in closet. Three secondary bedrooms are also located upstairs along with the spacious loft and laundry room. Options for this home may include a fireplace in the family room, ''drop zone'' near the garage entrance, garage service door, tray ceilings, and even a luxury owner's bathroom. Brought to you by the sought after JC Jackson Homes!
Details
| MLS # | 100595445 |
|---|---|
| Listing Type | For Sale |
| Style | House |
| HOA Dues | $325 |
| Sub-Type | New Construction |
| Status | Pending |
| Year | 2026 |
| Days On Site | 93 |
| Listing Provided By | JC JACKSON HOMES, LLC | JEREMY JACKSON |
Features
| Bed(s) | 5 |
|---|---|
| Bath(s) | 3 Total |
| SQ Feet | 3,315 |
| Garage | 2 |
| Story(s) | 2 |
| Zoning | R |
| Acreage | 0.23 |
| Property View | Pond |
Interior
| Interior Features | Walk-in Closet(s), Tray Ceiling(s), Kitchen Island, Ceiling Fan(s), Pantry, Walk-in Shower, Gas Log, Walk-In Closet(s) |
|---|---|
| Heating Yes / No | Yes |
| Cooling Yes / No | Yes |
| Cooling | Central Air, Zoned |
| Fireplace Features | Gas Log |
| Fireplaces Total | 1 |
| Fireplace Yes / No | Yes |
| Laundry Features | Dryer Hookup, Washer Hookup, Laundry Room |
| Rooms Total | 11 |
Exterior
| Exterior Features | Cluster Mailboxes, DP50 Windows, Thermal Doors |
|---|---|
| Roof | Architectural Shingle |
| Foundation Details | Slab |
| View | Pond |
| Construction Materials | Vinyl Siding, Wood Frame |
| Security Features | Smoke Detector(s) |
Parking
| Attached Garage Yes / No | Yes |
|---|---|
| Garage Yes / No | Yes |
| Parking Features | Garage Faces Front, Attached, Concrete, Garage Door Opener, Garage |
Utilities
| Utilities | Natural Gas Connected, Sewer Connected, Water Connected |
|---|
Taxes
| Tax Book Number | 35 |
|---|---|
| Tax Legal Description | L30 HERITAGE POINTE PH 3 |
Area Information
| State | NC |
|---|---|
| County | Carteret |
| City | Newport |
| Zip Code | 28570 |
| Community Name | Heritage Pointe |
| Elementary School | Newport |
| High School | West Carteret |
| Listing VS Median (in Heritage Pointe) | |
Price: $489,370 low | high Med: $396,525 sqft: 3,315 low | high Med: 2,054 $ / sqft: $148 low | high Med: $193 On site: 93 low | high Med: 98 | |
Market Activity 28570
Request a showing
Request a showing
Contact
Learn More About This Property

| State | NC |
|---|---|
| County | Carteret |
| City | Newport |
| Zip Code | 28570 |
| Community Name | Heritage Pointe |
| Elementary School | Newport |
| High School | West Carteret |
| Listing VS Median (in Heritage Pointe) | |
Price: $489,370 low | high Med: $396,525 sqft: 3,315 low | high Med: 2,054 $ / sqft: $148 low | high Med: $193 On site: 93 low | high Med: 98 | |
Nearby Listings (Within 1/4 mile)
Price: $367K - $611K
sqft: 2,000 - 4,000


Listing Updated: September 29, 2026 at 9:48:40 AM PDT