
Description
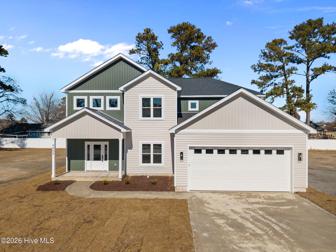
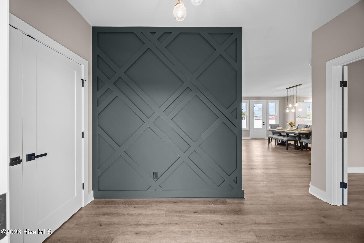
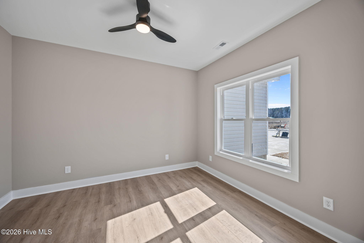
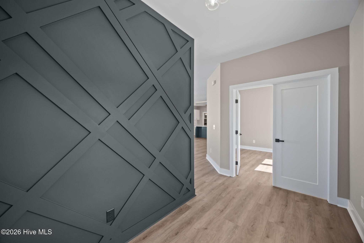
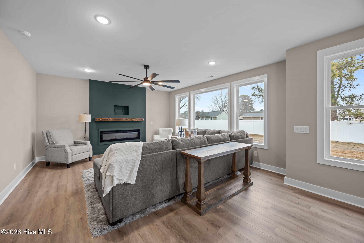
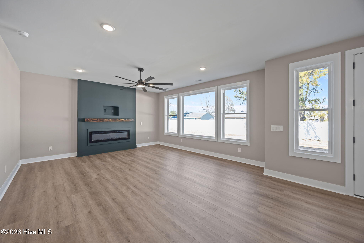
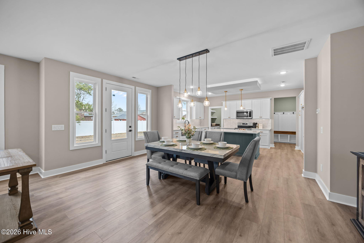
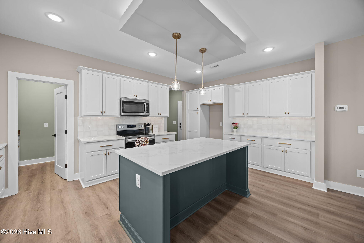
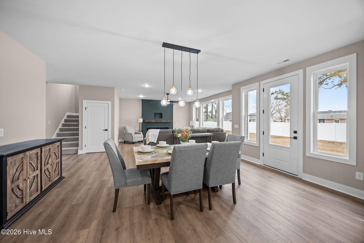
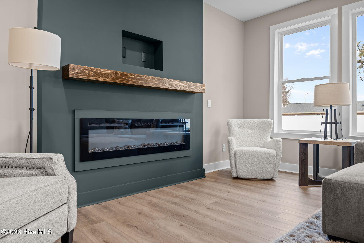
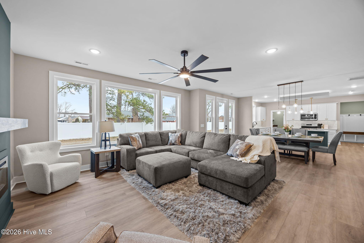
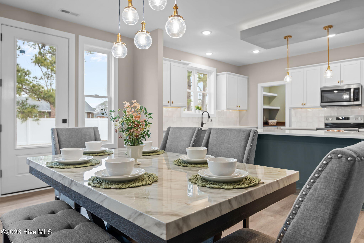
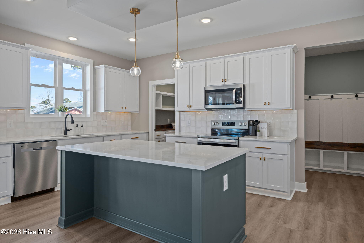
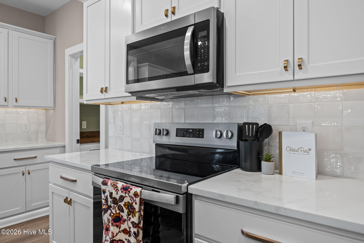
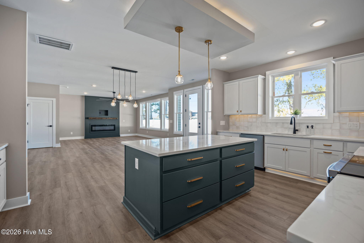
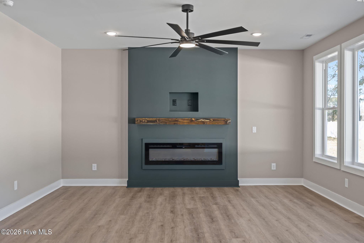
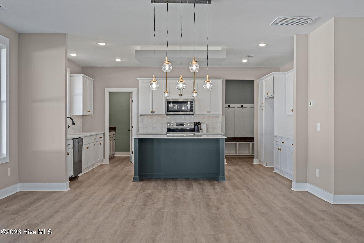
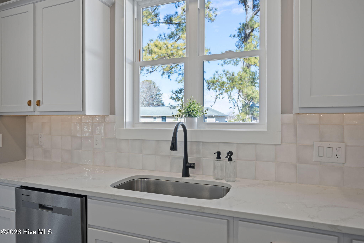
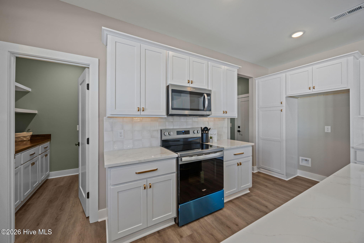
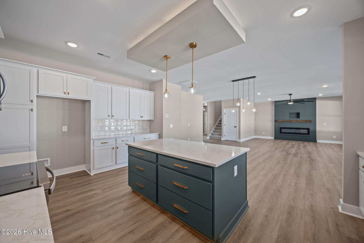
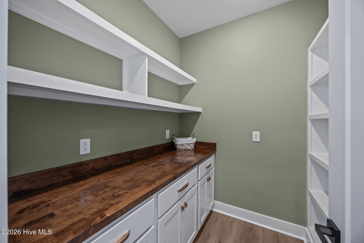
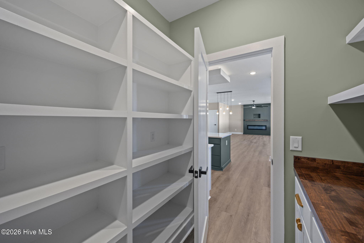
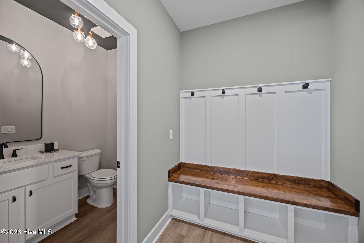
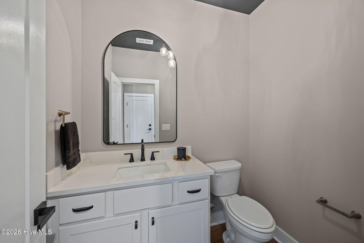
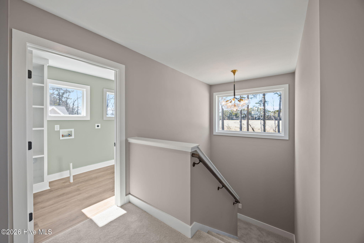
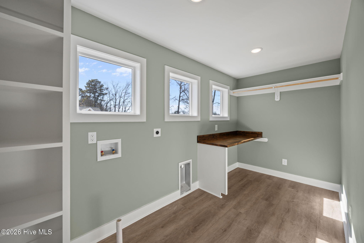
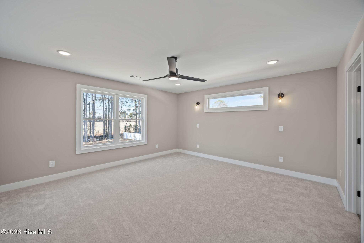
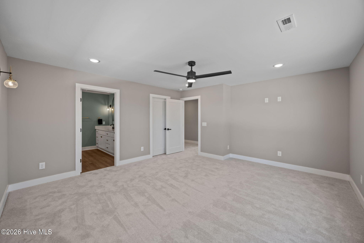
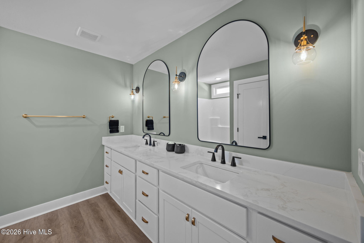
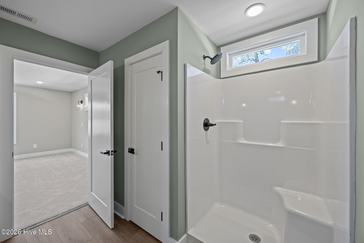
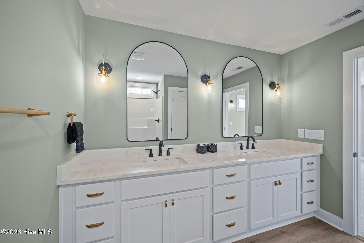
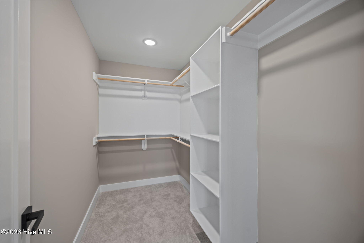
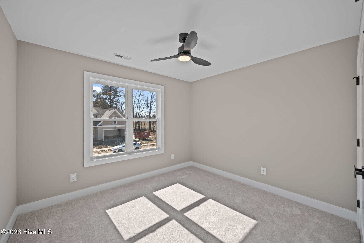
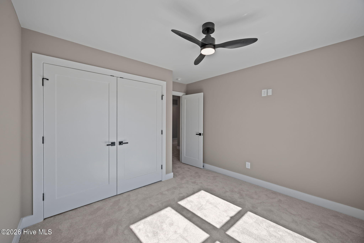
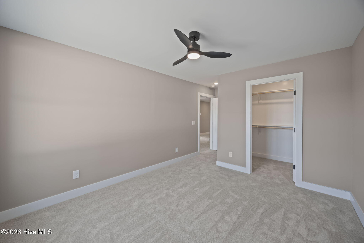
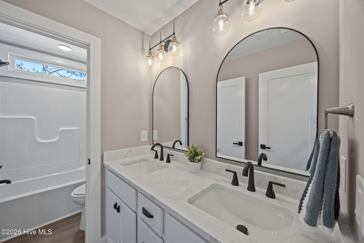
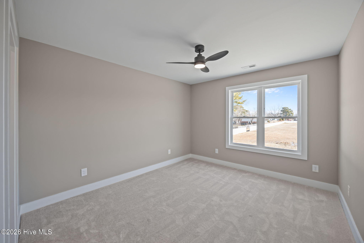
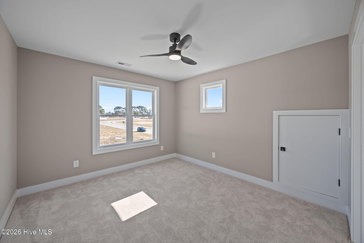
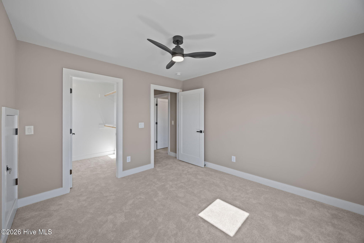
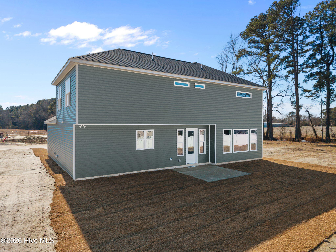
Enjoy the space and peaceful surroundings of country living with this beautiful new construction home by DiMartino Homes, situated on 1.49 acres in Abbott Trail! Thoughtfully designed with both comfort and functionality in mind, this home offers 3 bedrooms, a bonus room, and a dedicated office, providing plenty of flexibility for everyday living. The main level features an inviting open-concept layout, perfect for gathering and entertaining. The kitchen offers quartz countertops, generous cabinet space, and a walk-in pantry, while a dedicated office and convenient half bath complete the first floor. Upstairs, you'll find all three bedrooms, including a spacious primary suite. A large laundry room, bonus room, and easily accessible attic storage add to the home's thoughtful design and everyday convenience. Outside, the covered front porch is the perfect place to enjoy your morning coffee or unwind at the end of the day, while the expansive 1.49-acre lot provides plenty of room to spread out and enjoy the outdoors. Located in Abbott Trail, this home offers the charm of country living with convenient access to Ayden, Winterville, Greenville, and surrounding areas. Electric service is provided by Greenville Utilities, with water service through Bell Arthur Water Corporation. A beautiful combination of space, comfort, and quality craftsmanship!
Details
| MLS # | 100613159 |
|---|---|
| Listing Type | For Sale |
| Style | House |
| Sub-Type | New Construction |
| Status | Active |
| Year | 2026 |
| Days On Site | 8 |
| Listing Provided By | Keller Williams Realty Points East | Dalen Woolard |
Features
| Bed(s) | 3 |
|---|---|
| Bath(s) | 3 Total |
| SQ Feet | 2,675 |
| Garage | 2 |
| Story(s) | 2 |
| Zoning | RR |
| Acreage | 1.49 |
| Property View | None |
Interior
| Interior Features | Walk-in Closet(s), Kitchen Island, Ceiling Fan(s), Pantry, Walk-In Closet(s) |
|---|---|
| Heating Yes / No | Yes |
| Cooling Yes / No | Yes |
| Cooling | Central Air |
| Fireplace Yes / No | Yes |
| Rooms Total | 5 |
Exterior
| Roof | Architectural Shingle |
|---|---|
| Foundation Details | Raised, Slab |
| View | None |
| Construction Materials | Vinyl Siding, Wood Frame |
Parking
| Attached Garage Yes / No | Yes |
|---|---|
| Garage Yes / No | Yes |
| Parking Features | Attached, Concrete, Garage |
Utilities
| Utilities | Water Connected |
|---|
Taxes
| Tax Assessed Value | 30940 |
|---|---|
| Tax Book Number | 91 |
| Tax Legal Description | ABBOTT TRAIL SUBDIVISION |
| Tax Year | 2026 |
Area Information
| State | NC |
|---|---|
| County | Pitt |
| City | Ayden |
| Zip Code | 28513 |
| Community Name | Abbott Trail |
| School District | Pitt County Schools |
| Elementary School | Ayden Elementary School |
| High School | Ayden-Grifton High School |
| Listing VS Median (in Abbott Trail) | |
Price: $469,900 low | high Med: $476,150 sqft: 2,675 low | high Med: 2,654 $ / sqft: $176 low | high Med: $179 On site: 8 low | high Med: 29.5 | |
Market Activity 28513
Request a showing
Request a showing
Contact
Learn More About This Property

| State | NC |
|---|---|
| County | Pitt |
| City | Ayden |
| Zip Code | 28513 |
| Community Name | Abbott Trail |
| School District | Pitt County Schools |
| Elementary School | Ayden Elementary School |
| High School | Ayden-Grifton High School |
| Listing VS Median (in Abbott Trail) | |
Price: $469,900 low | high Med: $476,150 sqft: 2,675 low | high Med: 2,654 $ / sqft: $176 low | high Med: $179 On site: 8 low | high Med: 29.5 | |
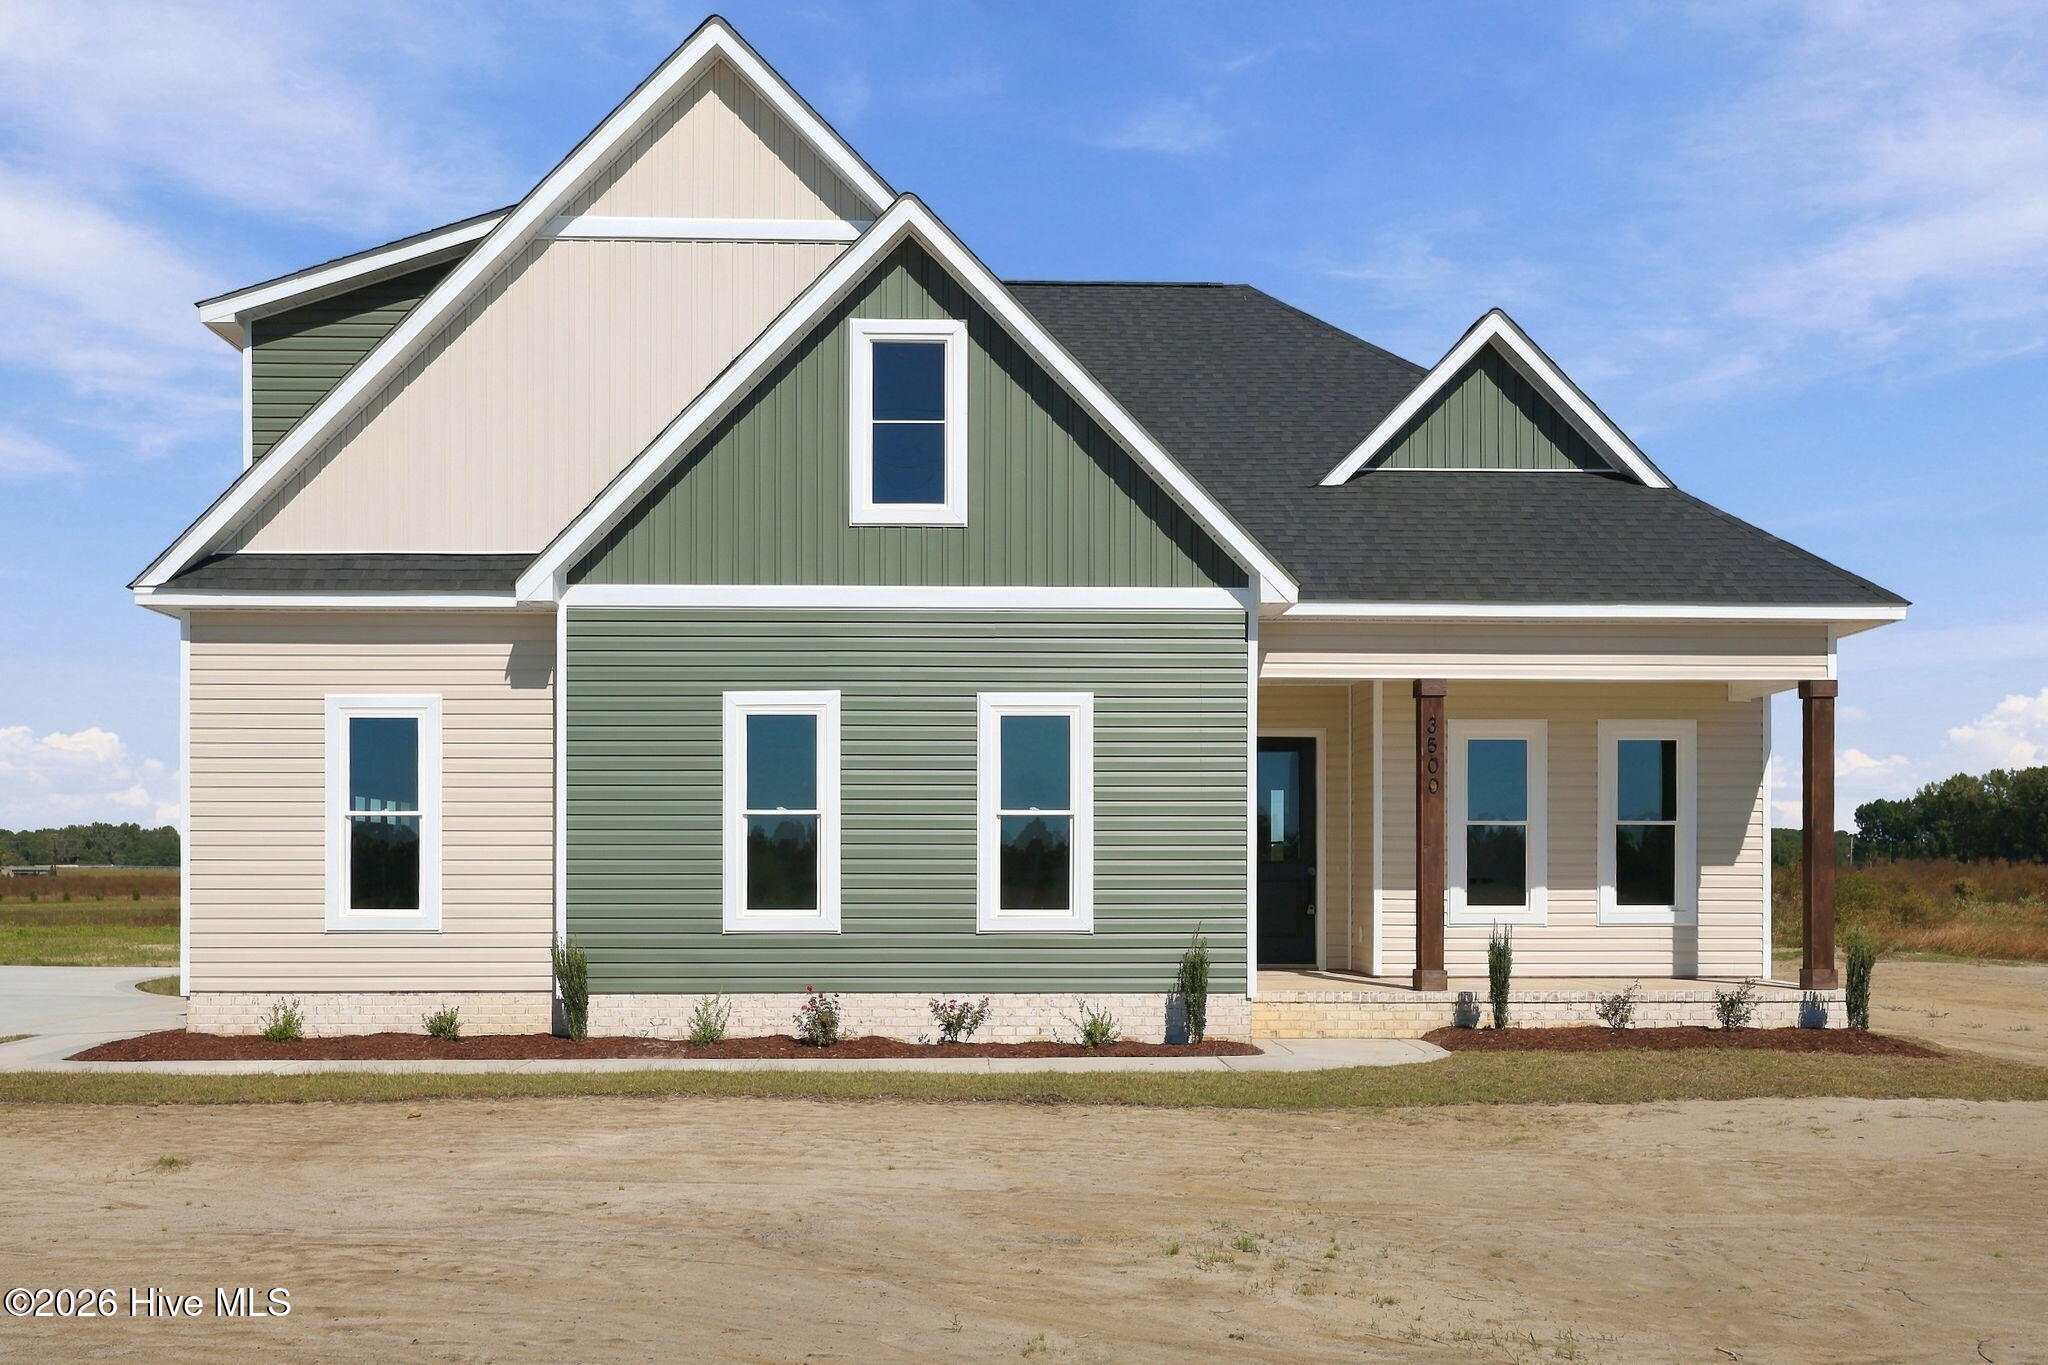 | $489,8003500 Alberta WayAyden, NC 28513 |
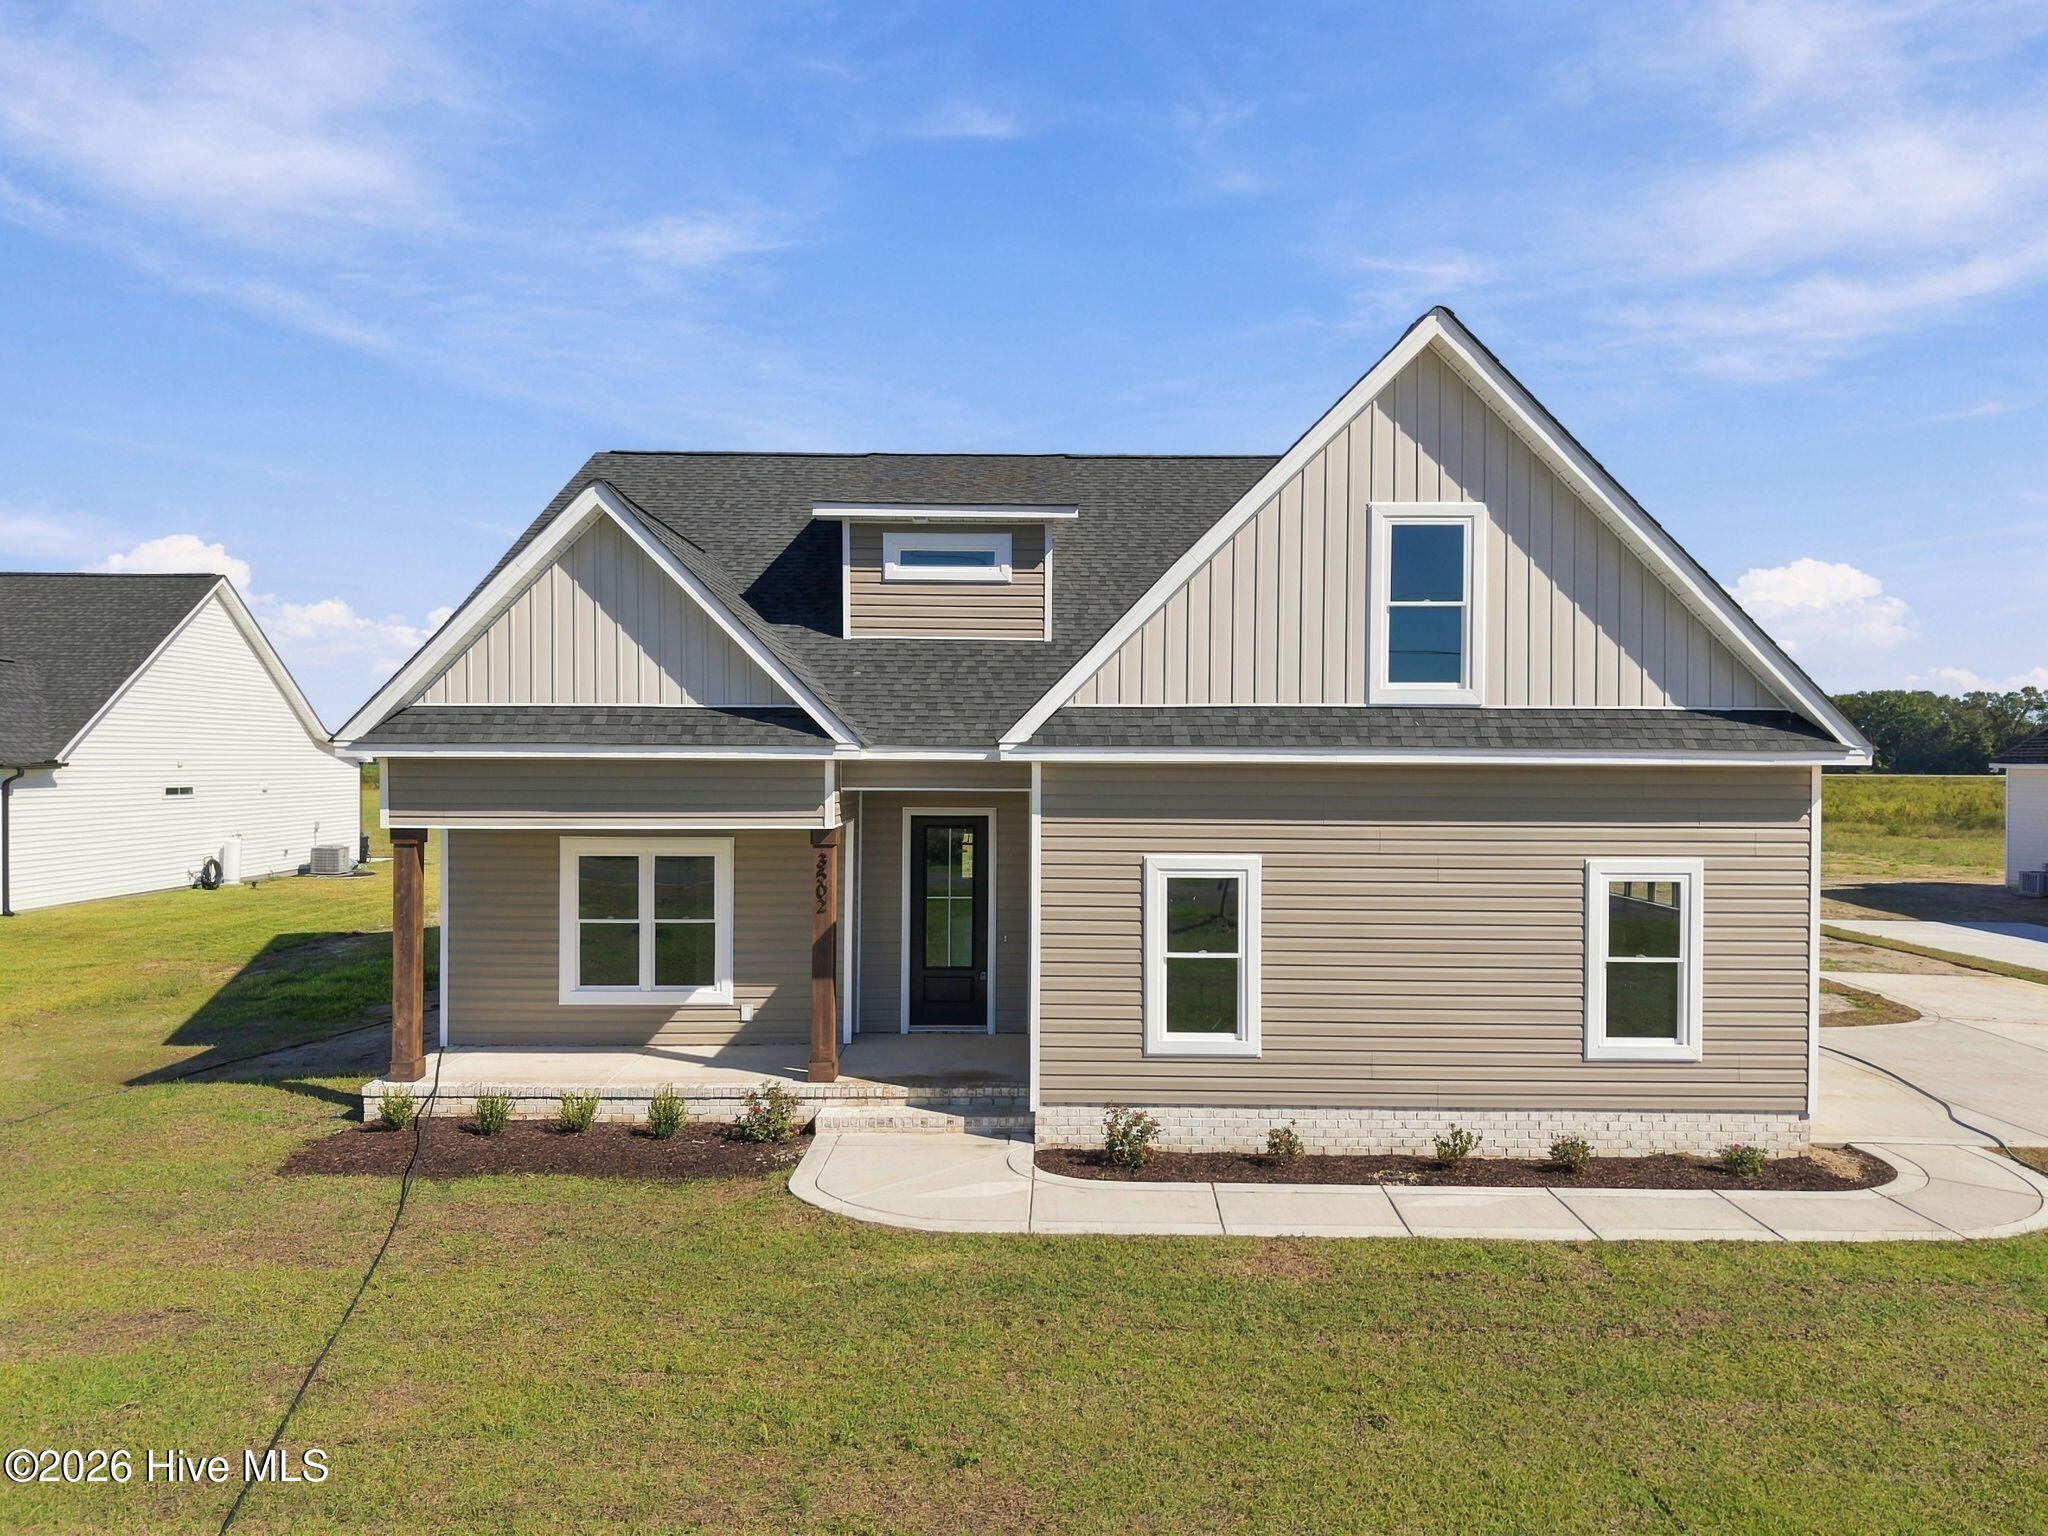 | $482,4003502 Alberta WayAyden, NC 28513 |