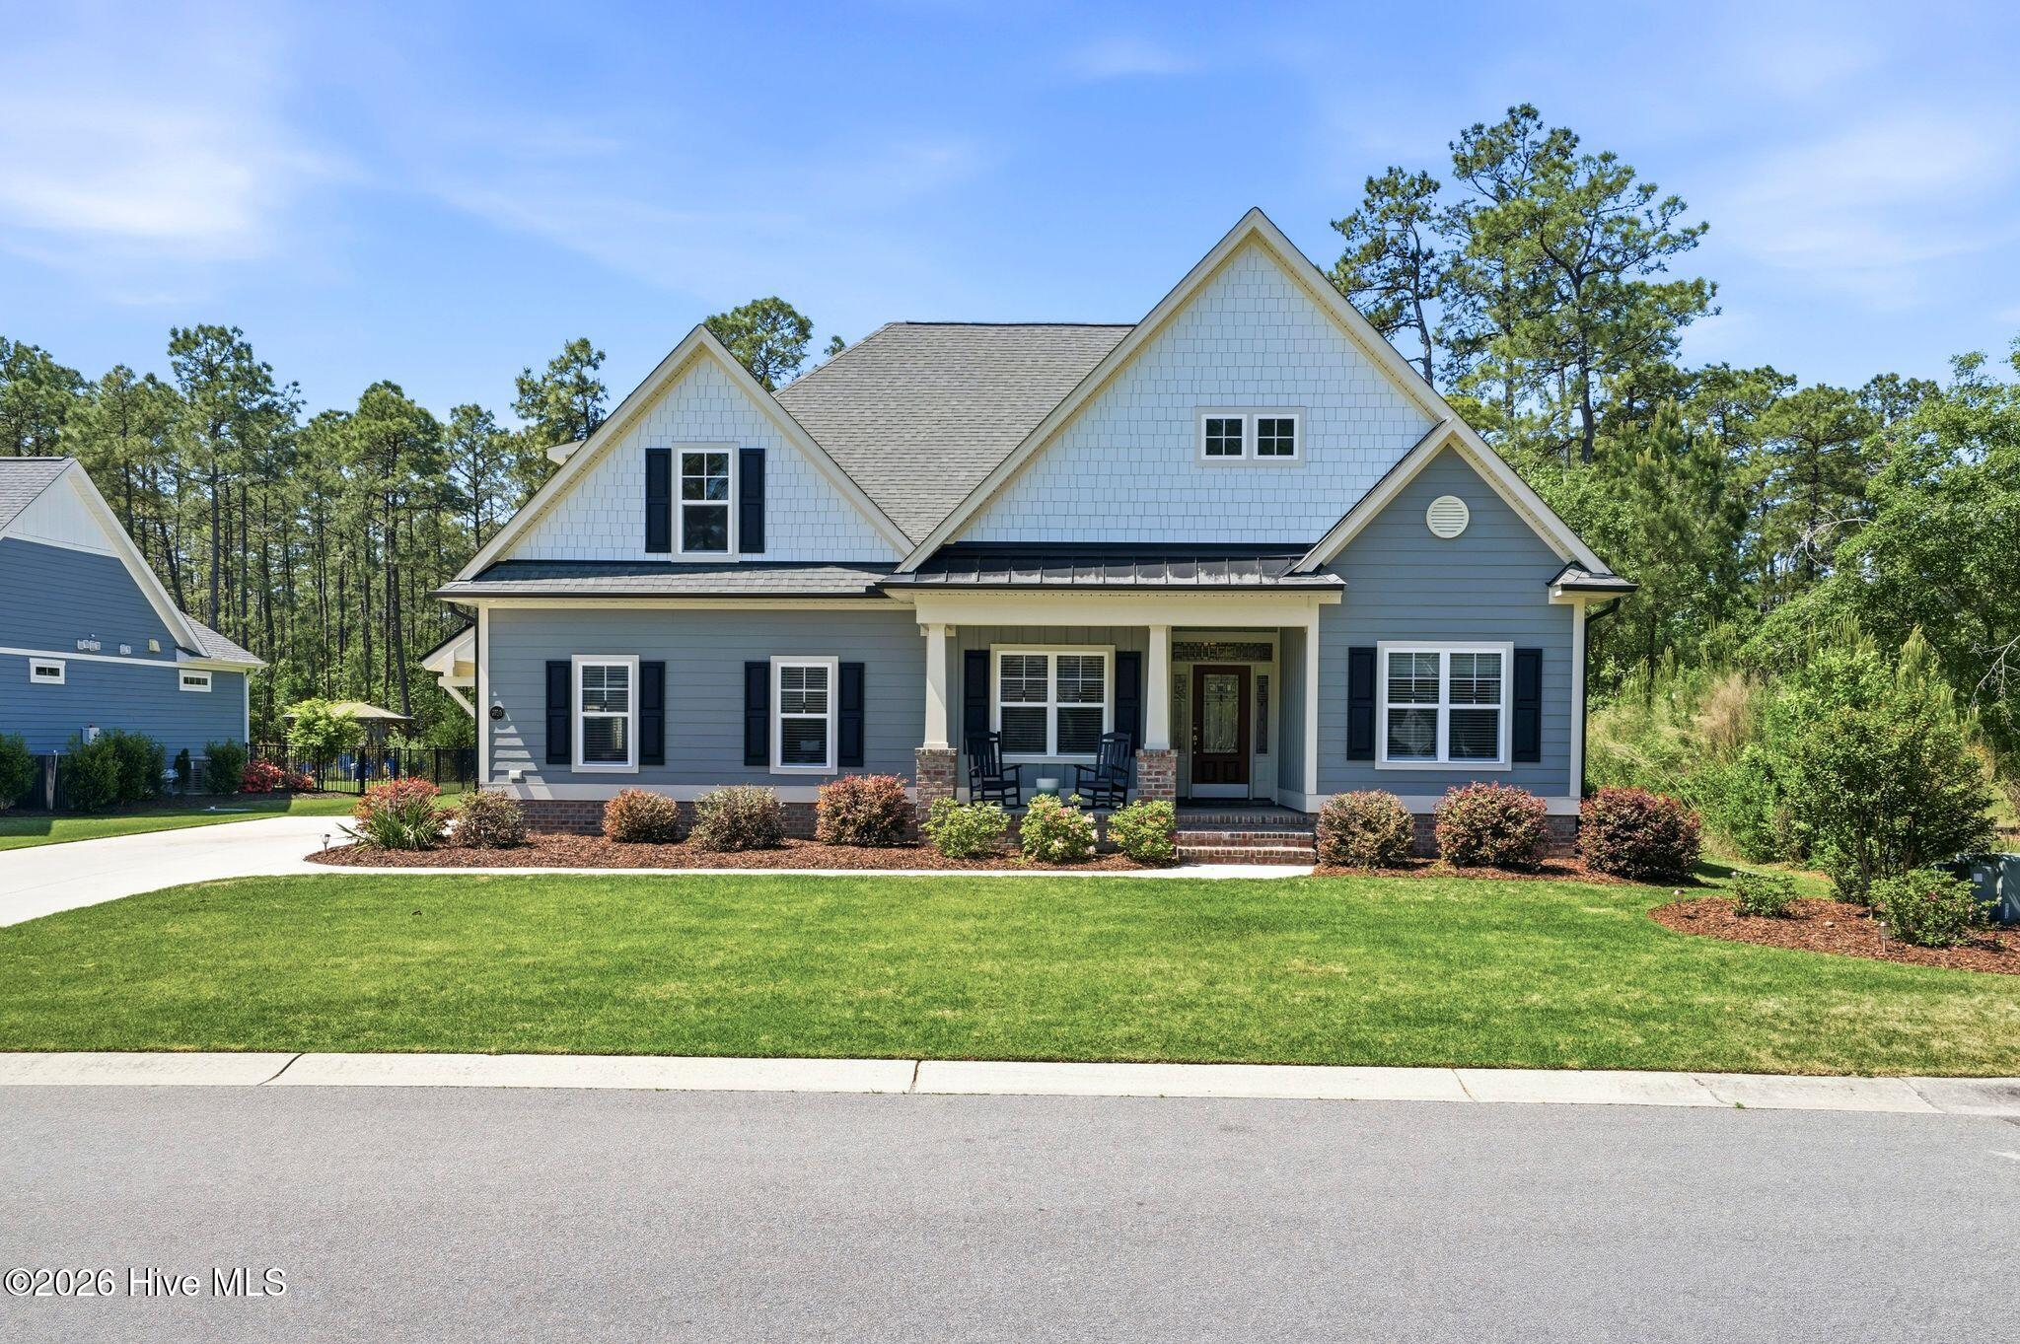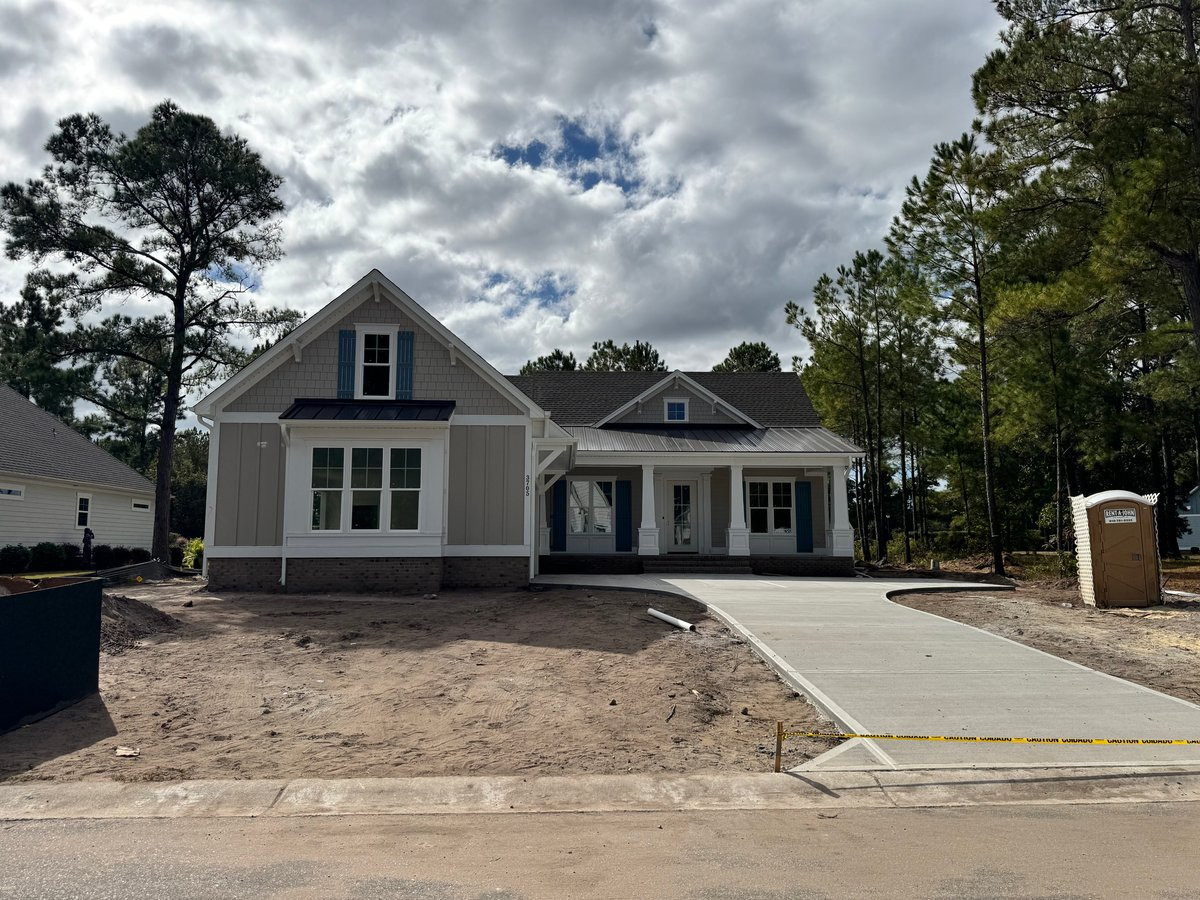
3705 Little Berry Place NE,Leland, NC 28451
Leland, NC 28451

Description
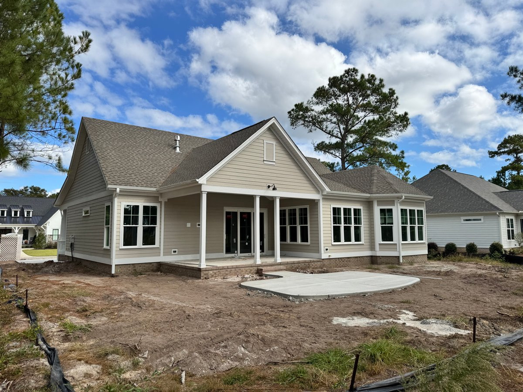
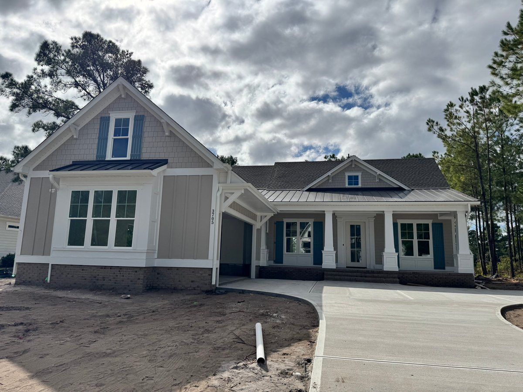
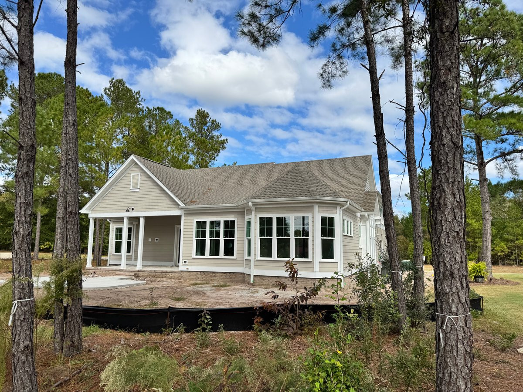
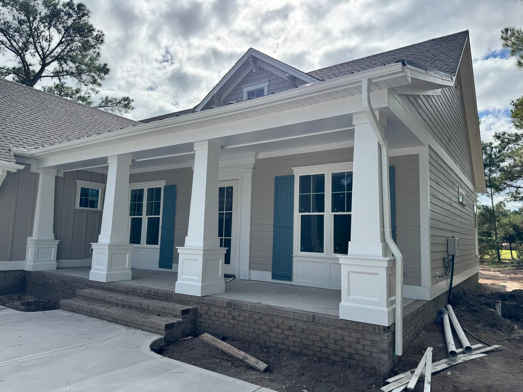
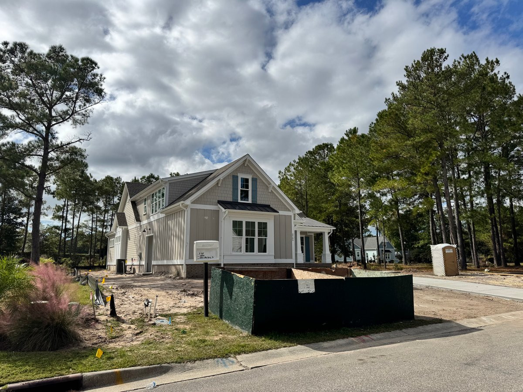
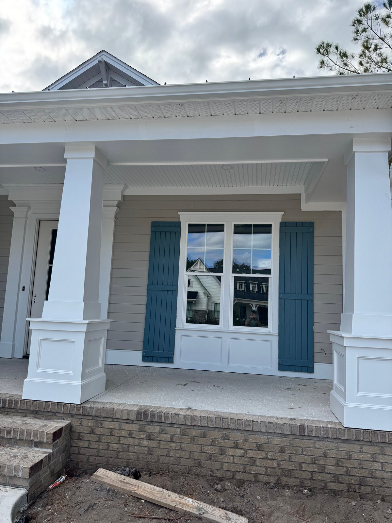
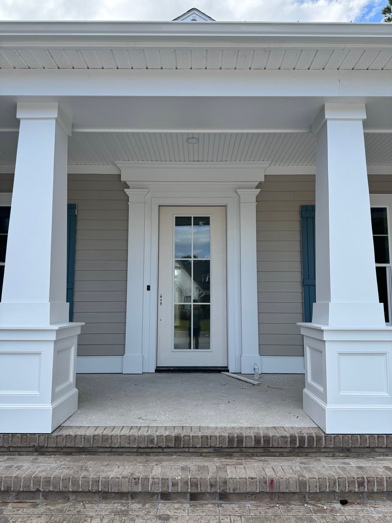
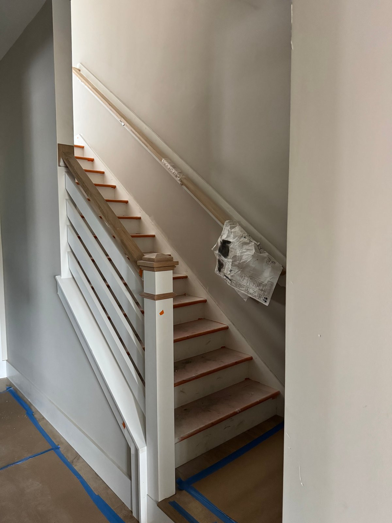
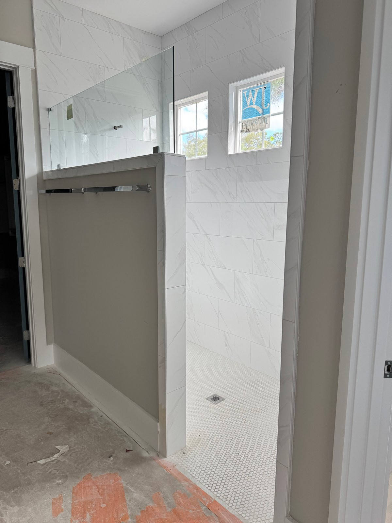
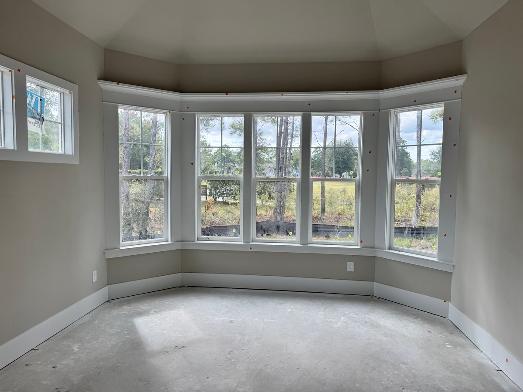
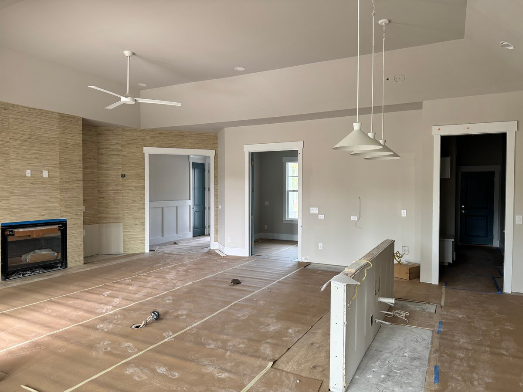
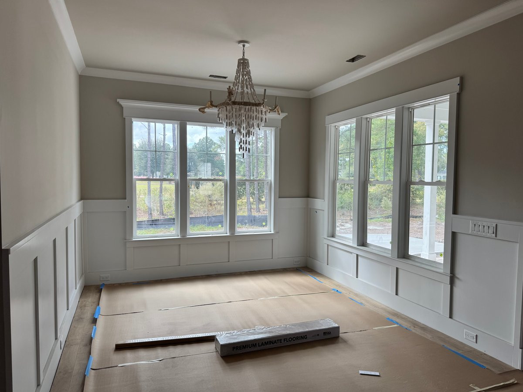
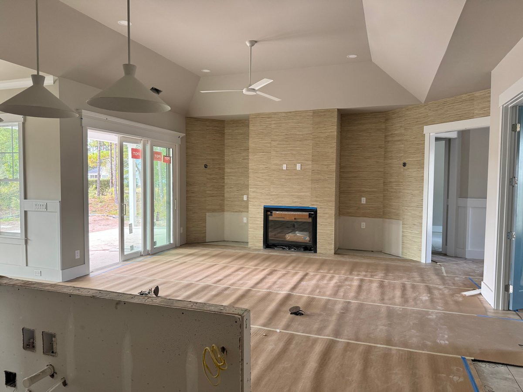
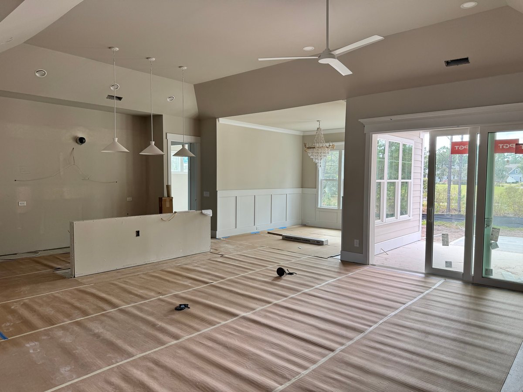
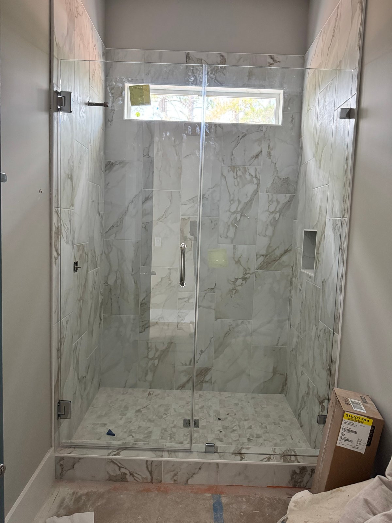
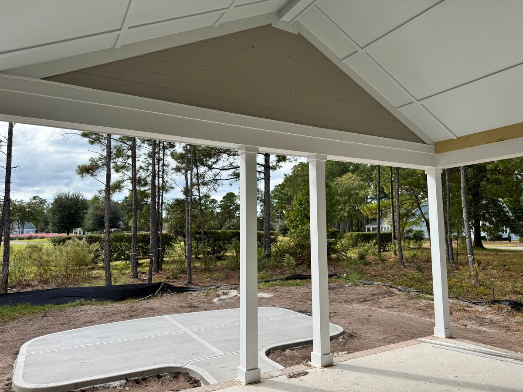
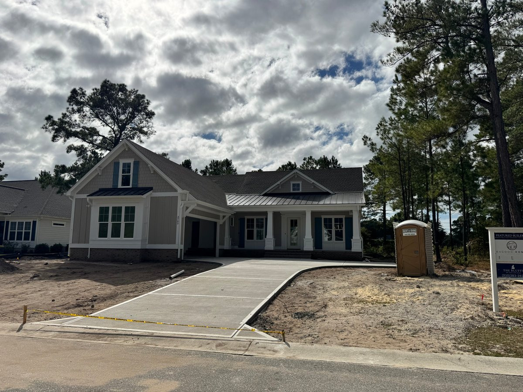
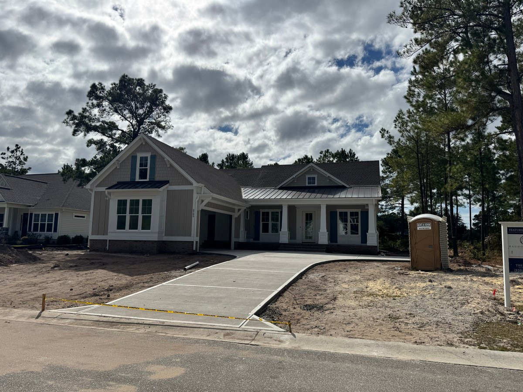
Enjoy the ease of main-level living with room for guests to settle in upstairs. Hagood Homes' Cape Lookout in The Bluffs on the Cape Fear pairs a first-floor primary suite, two additional main-floor bedrooms, and a dedicated study with an upstairs guest bedroom, full bath, and lounge. Gather around the kitchen's quartz countertops, cook with KitchenAid appliances, and keep refreshments close in the wine and beverage refrigerator. A great room with a 12-foot ceiling provides an inviting gathering space, while the vaulted screened porch offers room to unwind outdoors. A walk-in pantry, substantial floored attic storage, and a two-car garage with separate golf-cart access make everyday organization easier. Thoughtful cabinetry and a full-height quartz kitchen backsplash bring the finishes together. Under construction with estimated completion in approximately December 2026. Schedule a visit to experience the layout and see the selected finishes taking shape.Enjoy the ease of main-level living with room for guests to settle in upstairs. Hagood Homes' Cape Lookout in The Bluffs on the Cape Fear pairs a first-floor primary suite, two additional main-floor bedrooms, and a dedicated study with an upstairs guest bedroom, full bath, and lounge. Gather around the kitchen's quartz countertops, cook with KitchenAid appliances, and keep refreshments close in the wine and beverage refrigerator. A great room with a 12-foot ceiling provides an inviting gathering space, while the vaulted screened porch offers room to unwind outdoors. A walk-in pantry, substantial floored attic storage, and a two-car garage with separate golf-cart access make everyday organization easier. Thoughtful cabinetry and a full-height quartz kitchen backsplash bring the finishes together. Under construction with estimated completion in approximately December 2026. Schedule a visit to experience the layout and see the selected finishes taking shape.
Details
| MLS # | 100613476 |
|---|---|
| Listing Type | For Sale |
| Style | House |
| HOA Dues | $1,920 |
| Sub-Type | New Construction |
| Status | Active |
| Year | 2026 |
| Days On Site | 17 |
| Listing Provided By | The Bluffs Real Estate Company | Douglass S Talbot |
Features
| Bed(s) | 4 |
|---|---|
| Bath(s) | 4 Total |
| SQ Feet | 2,522 |
| Garage | 1 |
| Story(s) | 2 |
| Zoning | RR |
| Acreage | 0.35 |
| Property View | None |
Interior
| Interior Features | See Remarks |
|---|---|
| Heating Yes / No | Yes |
| Cooling Yes / No | Yes |
| Cooling | Central Air |
| Fireplace Yes / No | Yes |
| Rooms Total | 10 |
Exterior
| Roof | Architectural Shingle |
|---|---|
| Foundation Details | Raised |
| View | None |
| Construction Materials | Fiber Cement, Wood Frame |
Parking
| Attached Garage Yes / No | Yes |
|---|---|
| Garage Yes / No | Yes |
| Parking Features | Attached |
Utilities
| Utilities | Other |
|---|
Taxes
| Tax Assessed Value | 108000 |
|---|---|
| Tax Book Number | 00035 |
| Tax Legal Description | L-11 PH-1B BLUFFS ON THE CF PLAT 35/175 |
| Tax Year | 2026 |
Area Information
| State | NC |
|---|---|
| County | Brunswick |
| City | Leland |
| Zip Code | 28451 |
| Community Name | The Bluffs on the Cape Fear |
| School District | Brunswick County Schools |
| Elementary School | Lincoln |
| High School | North Brunswick |
| Listing VS Median (in The Bluffs on the Cape Fear) | |
Price: $899,900 low | high Med: $849,900 sqft: 2,522 low | high Med: 2,326 $ / sqft: $357 low | high Med: $365 On site: 17 low | high Med: 368 | |
Market Activity 28451
Request a showing
Request a showing
Contact
Learn More About This Property

| State | NC |
|---|---|
| County | Brunswick |
| City | Leland |
| Zip Code | 28451 |
| Community Name | The Bluffs on the Cape Fear |
| School District | Brunswick County Schools |
| Elementary School | Lincoln |
| High School | North Brunswick |
| Listing VS Median (in The Bluffs on the Cape Fear) | |
Price: $899,900 low | high Med: $849,900 sqft: 2,522 low | high Med: 2,326 $ / sqft: $357 low | high Med: $365 On site: 17 low | high Med: 368 | |