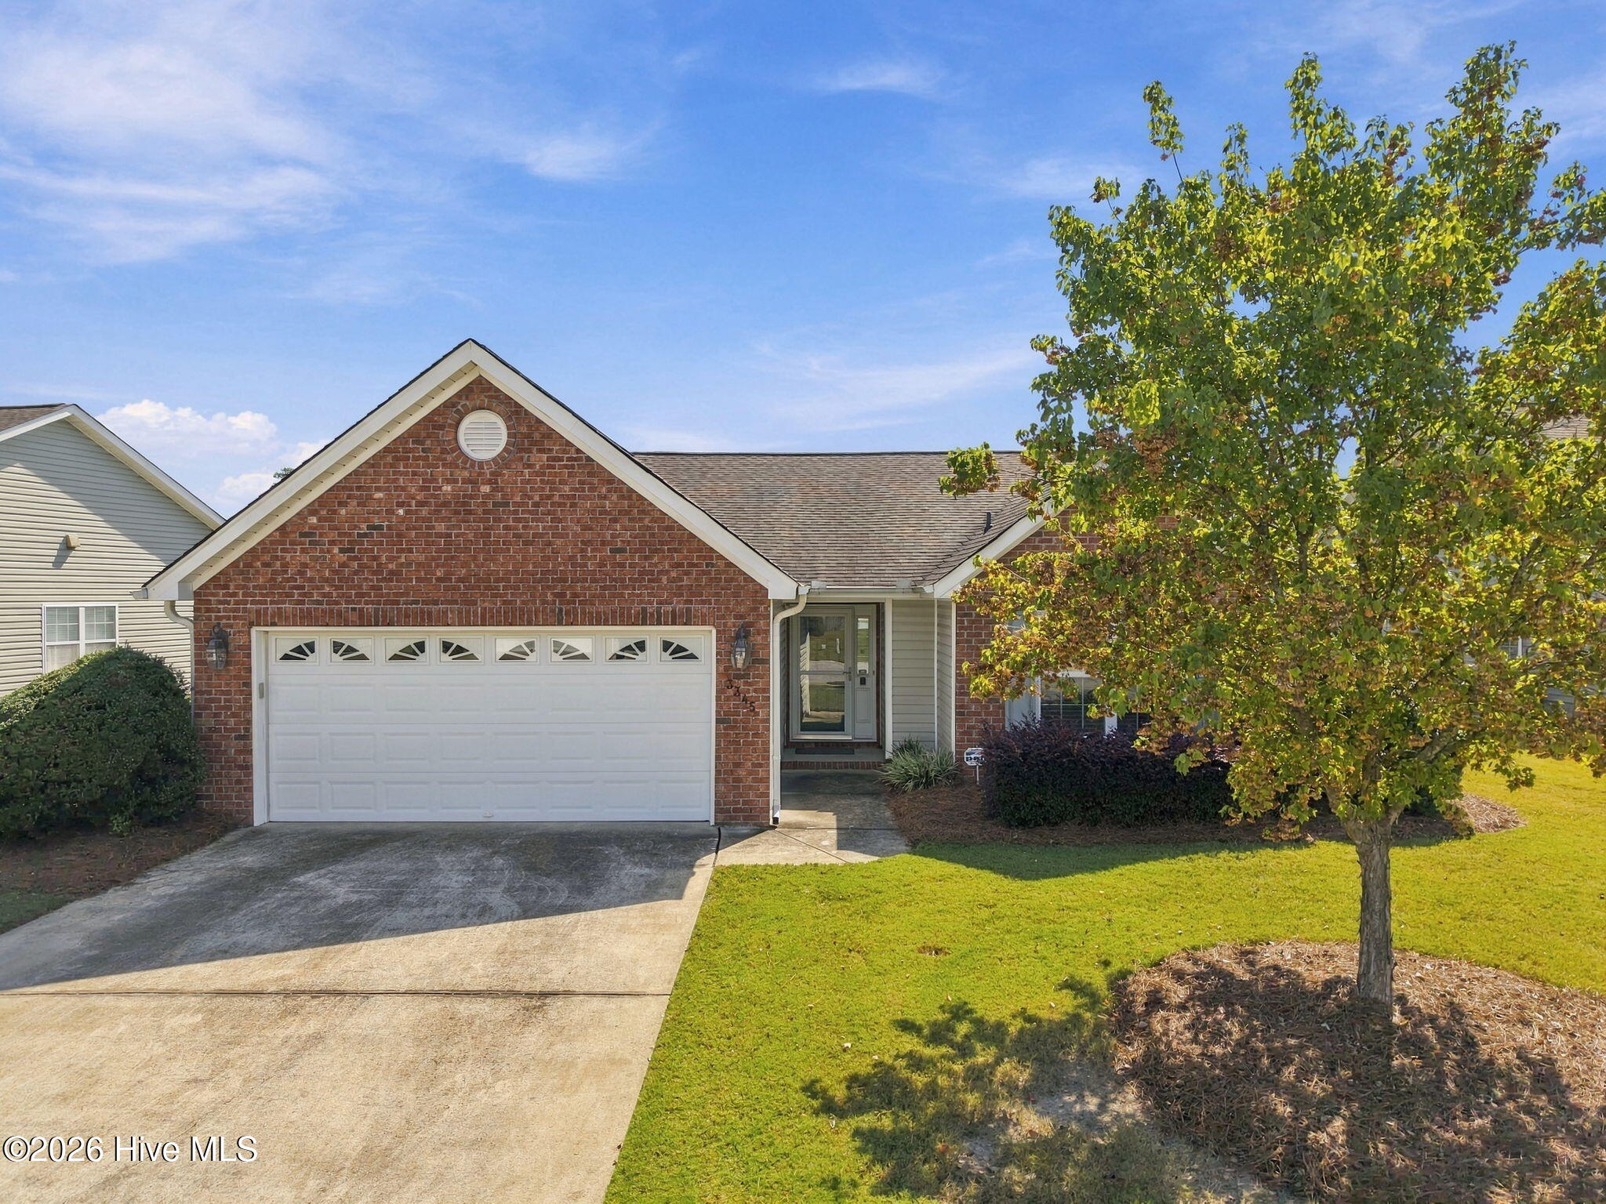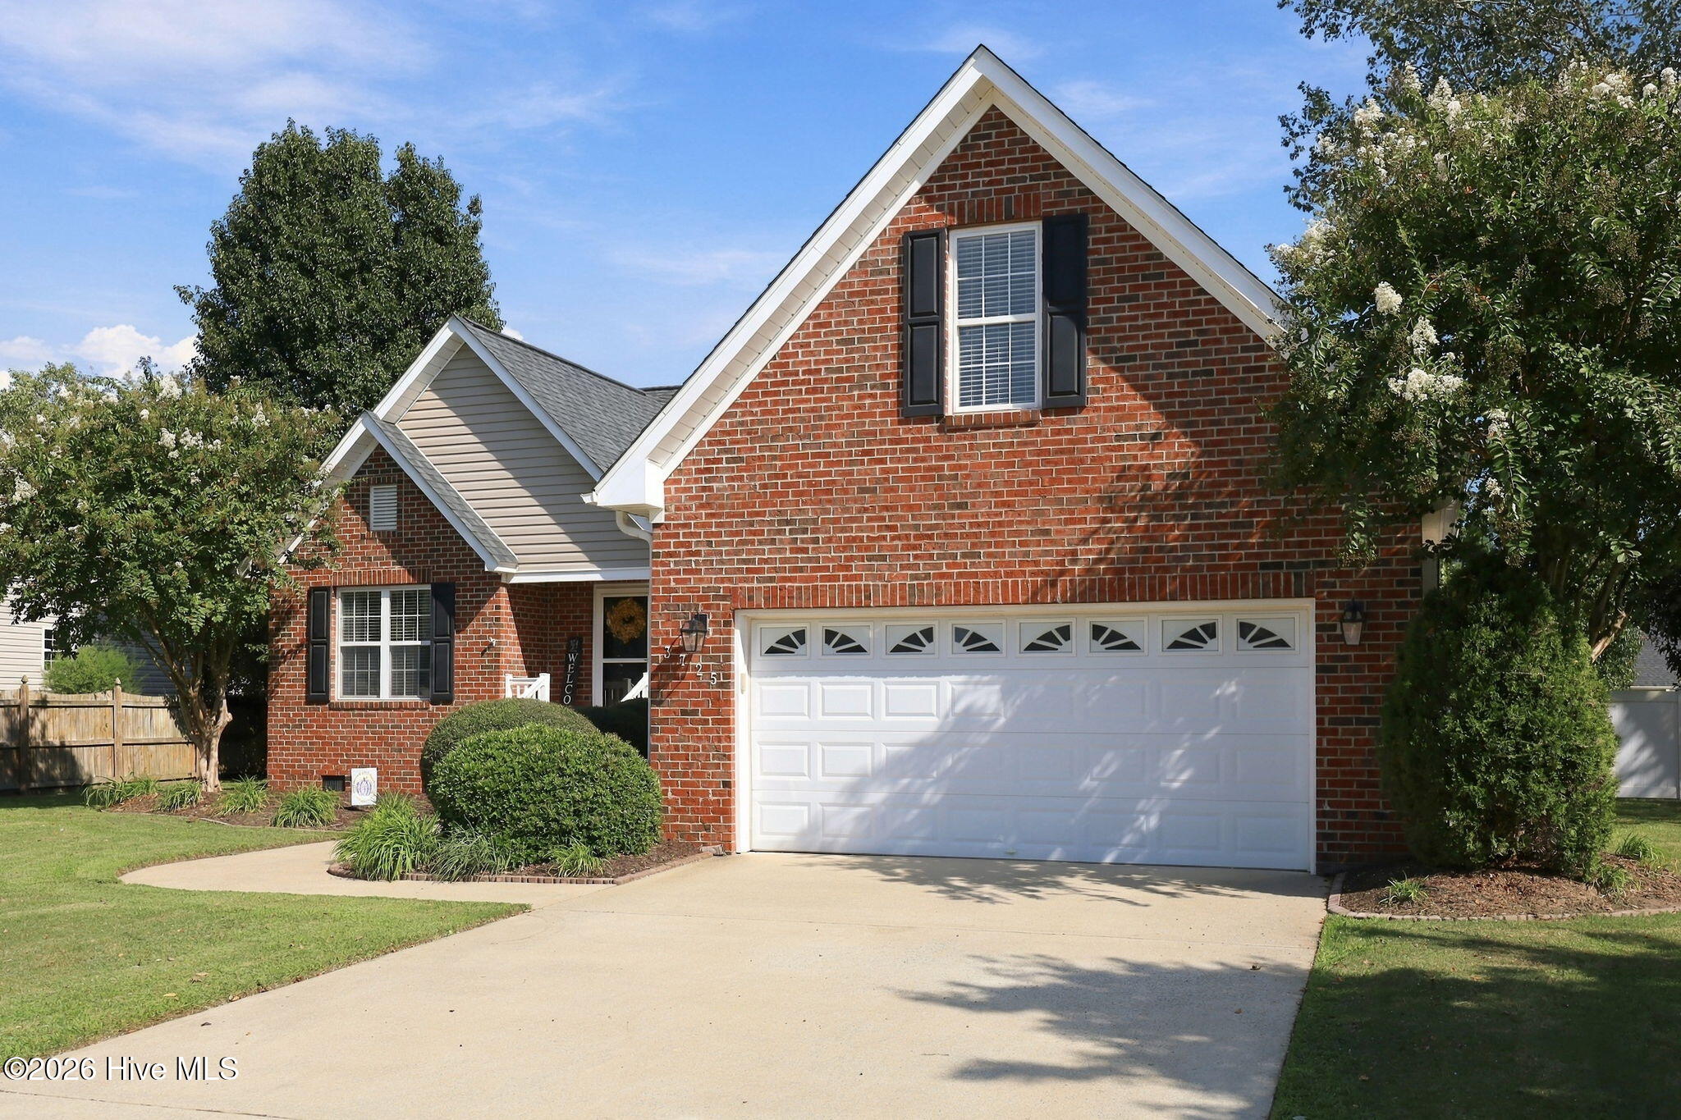
3725 Stillwood Drive,Winterville, NC 28590
Winterville, NC 28590

Description
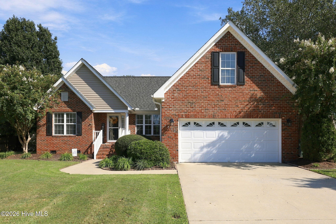
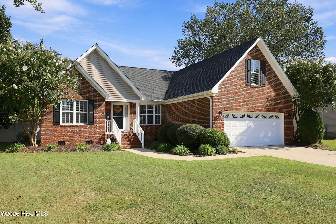
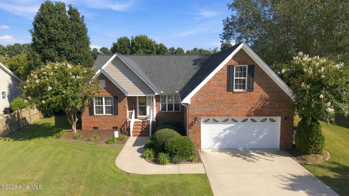
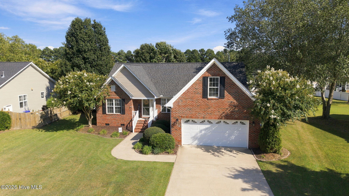
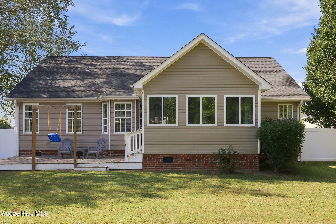
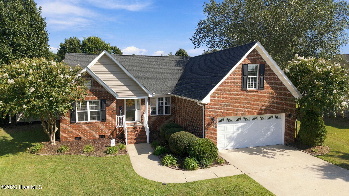
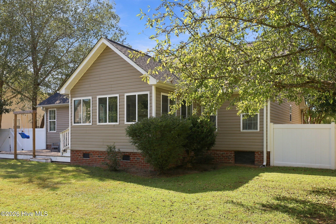
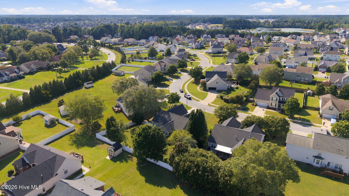
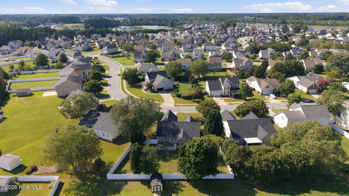
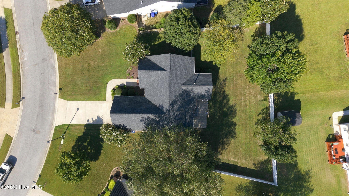
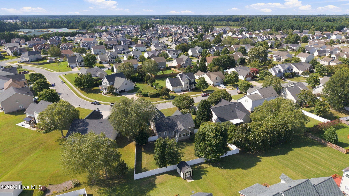
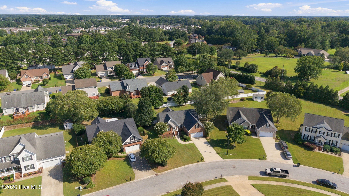
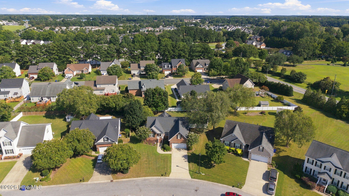
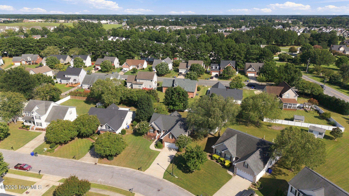
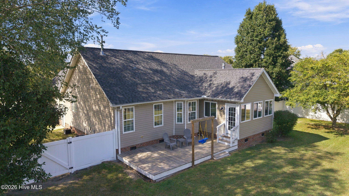
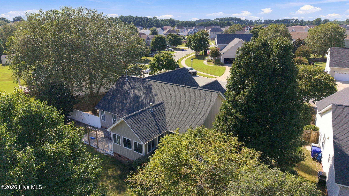
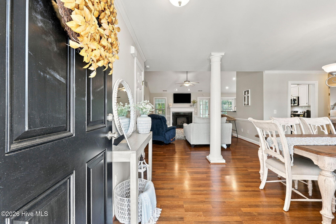
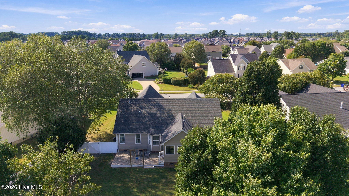
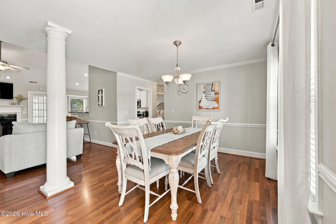
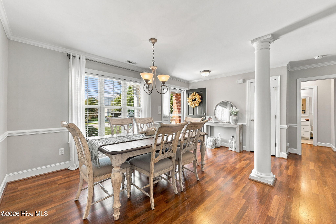
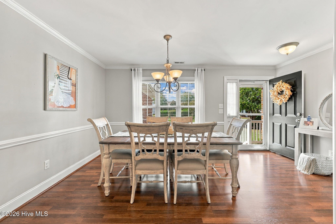
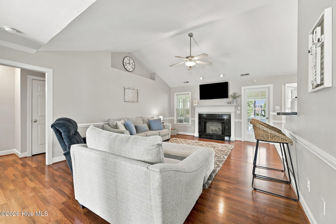
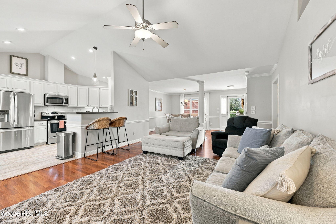
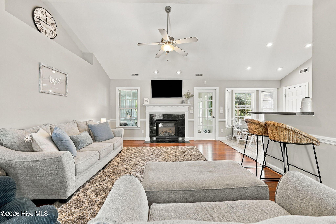
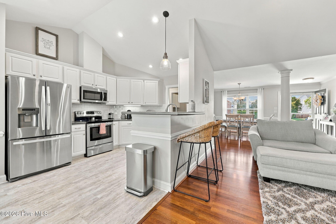
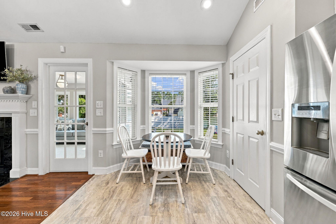
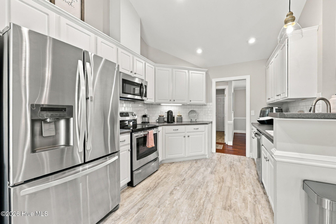
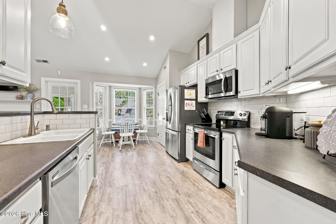
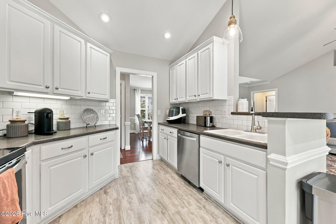
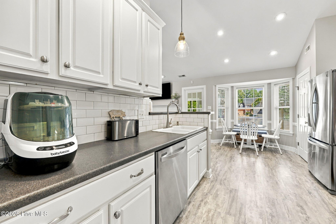
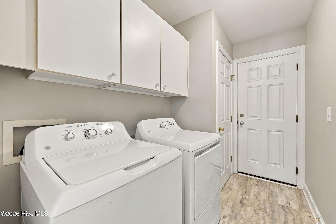
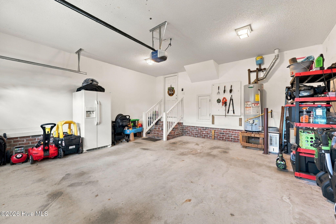
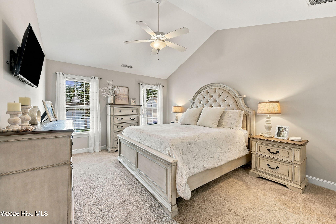
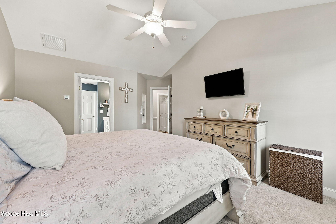
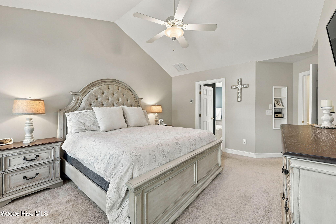
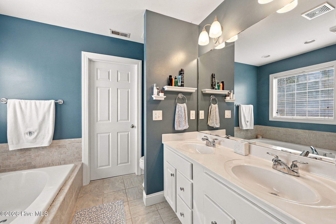
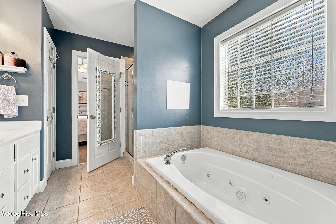
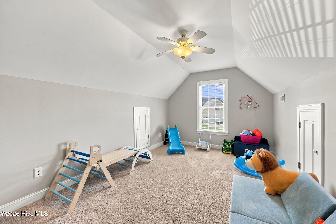
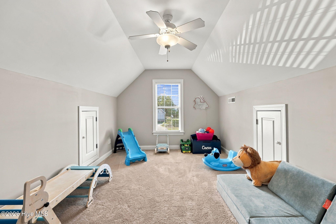
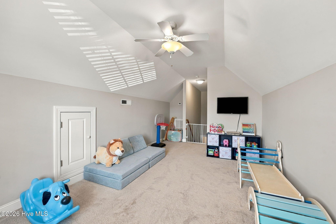
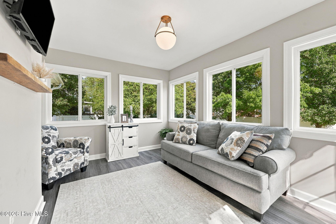
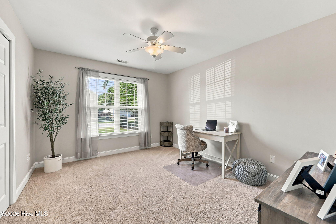
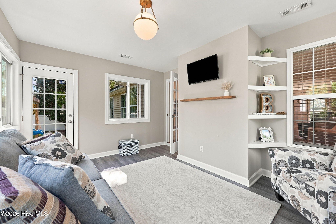
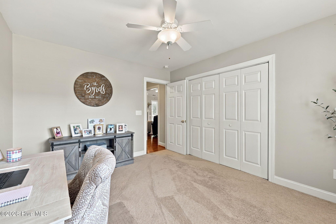
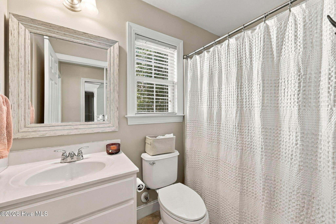
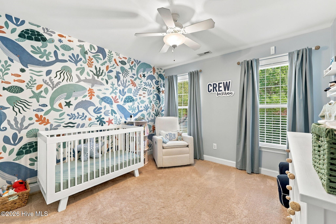
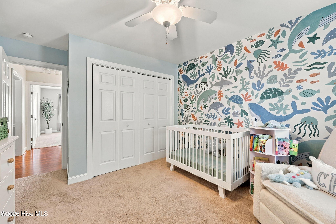
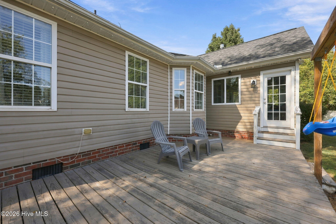
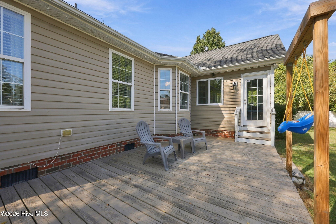
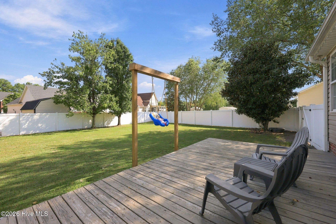
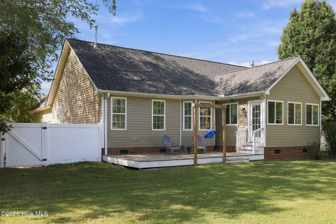
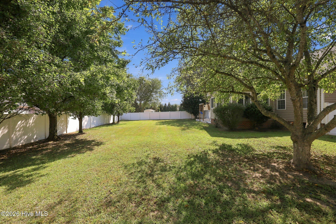
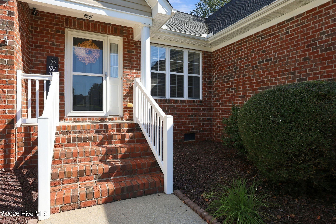
Welcome home to this beautifully maintained single-story home with a bonus room, offering a spacious, open layout designed for comfortable everyday living and entertaining. The vaulted ceilings in the great room and kitchen create an airy feel, while the formal dining room and inviting breakfast nook provide plenty of options for gathering with family and friends. The kitchen features crisp white cabinetry, stainless steel appliances, a tile backsplash, and a pantry. The spacious primary suite offers a vaulted ceiling and a private bath complete with a double-sink vanity, soaking tub, large tiled shower, and walk-in closet. A split-bedroom floor plan provides added privacy, while the bonus room over the garage-with its own closet-offers flexible space for a home office, playroom, or guest retreat. Enjoy even more living space in the lovely sunroom overlooking the beautifully landscaped backyard. Step outside to the deck and newly fully enclosed fenced backyard, offering a wonderful space for outdoor entertaining, pets, play, or simply relaxing in your own private outdoor retreat. Additional highlights include a convenient laundry/mudroom and an attached two-car garage. With its thoughtful layout, inviting living spaces, and move-in-ready appeal, this home is ready to welcome its next owners!
Details
| MLS # | 100612398 |
|---|---|
| Listing Type | For Sale |
| Style | House |
| HOA Dues | $258 |
| Sub-Type | Resale |
| Status | Active |
| Year | 2004 |
| Days On Site | 23 |
| Listing Provided By | Keller Williams Realty Points East | Suzanne Hazelton |
Features
| Bed(s) | 3 |
|---|---|
| Bath(s) | 2 Total |
| SQ Feet | 1,887 |
| Garage | 2 |
| Story(s) | 2 |
| Zoning | R9S |
| Acreage | 0.32 |
| Property View | None |
Interior
| Interior Features | Master Downstairs, Walk-in Closet(s), Vaulted Ceiling(s), High Ceilings, Entrance Foyer, Mud Room, Ceiling Fan(s), Pantry, Walk-in Shower, Blinds/Shades, Gas Log, Walk-In Closet(s) |
|---|---|
| Heating Yes / No | Yes |
| Cooling Yes / No | Yes |
| Cooling | Central Air |
| Fireplace Features | Gas Log |
| Fireplace Yes / No | Yes |
| Laundry Features | Laundry Room |
| Furnished | Unfurnished |
| Rooms Total | 8 |
Exterior
| Exterior Features | Thermal Doors |
|---|---|
| Roof | Composition |
| Foundation Details | Crawl Space |
| View | None |
| Construction Materials | Vinyl Siding, Wood Frame |
| Security Features | Smoke Detector(s) |
Parking
| Attached Garage Yes / No | Yes |
|---|---|
| Garage Yes / No | Yes |
| Parking Features | Paved |
Utilities
| Utilities | Sewer Available, Water Available |
|---|
Taxes
| Tax Assessed Value | 301344 |
|---|---|
| Tax Book Number | 60 |
| Tax Legal Description | Langston Farms |
| Tax Year | 2026 |
Area Information
| State | NC |
|---|---|
| County | Pitt |
| City | Winterville |
| Zip Code | 28590 |
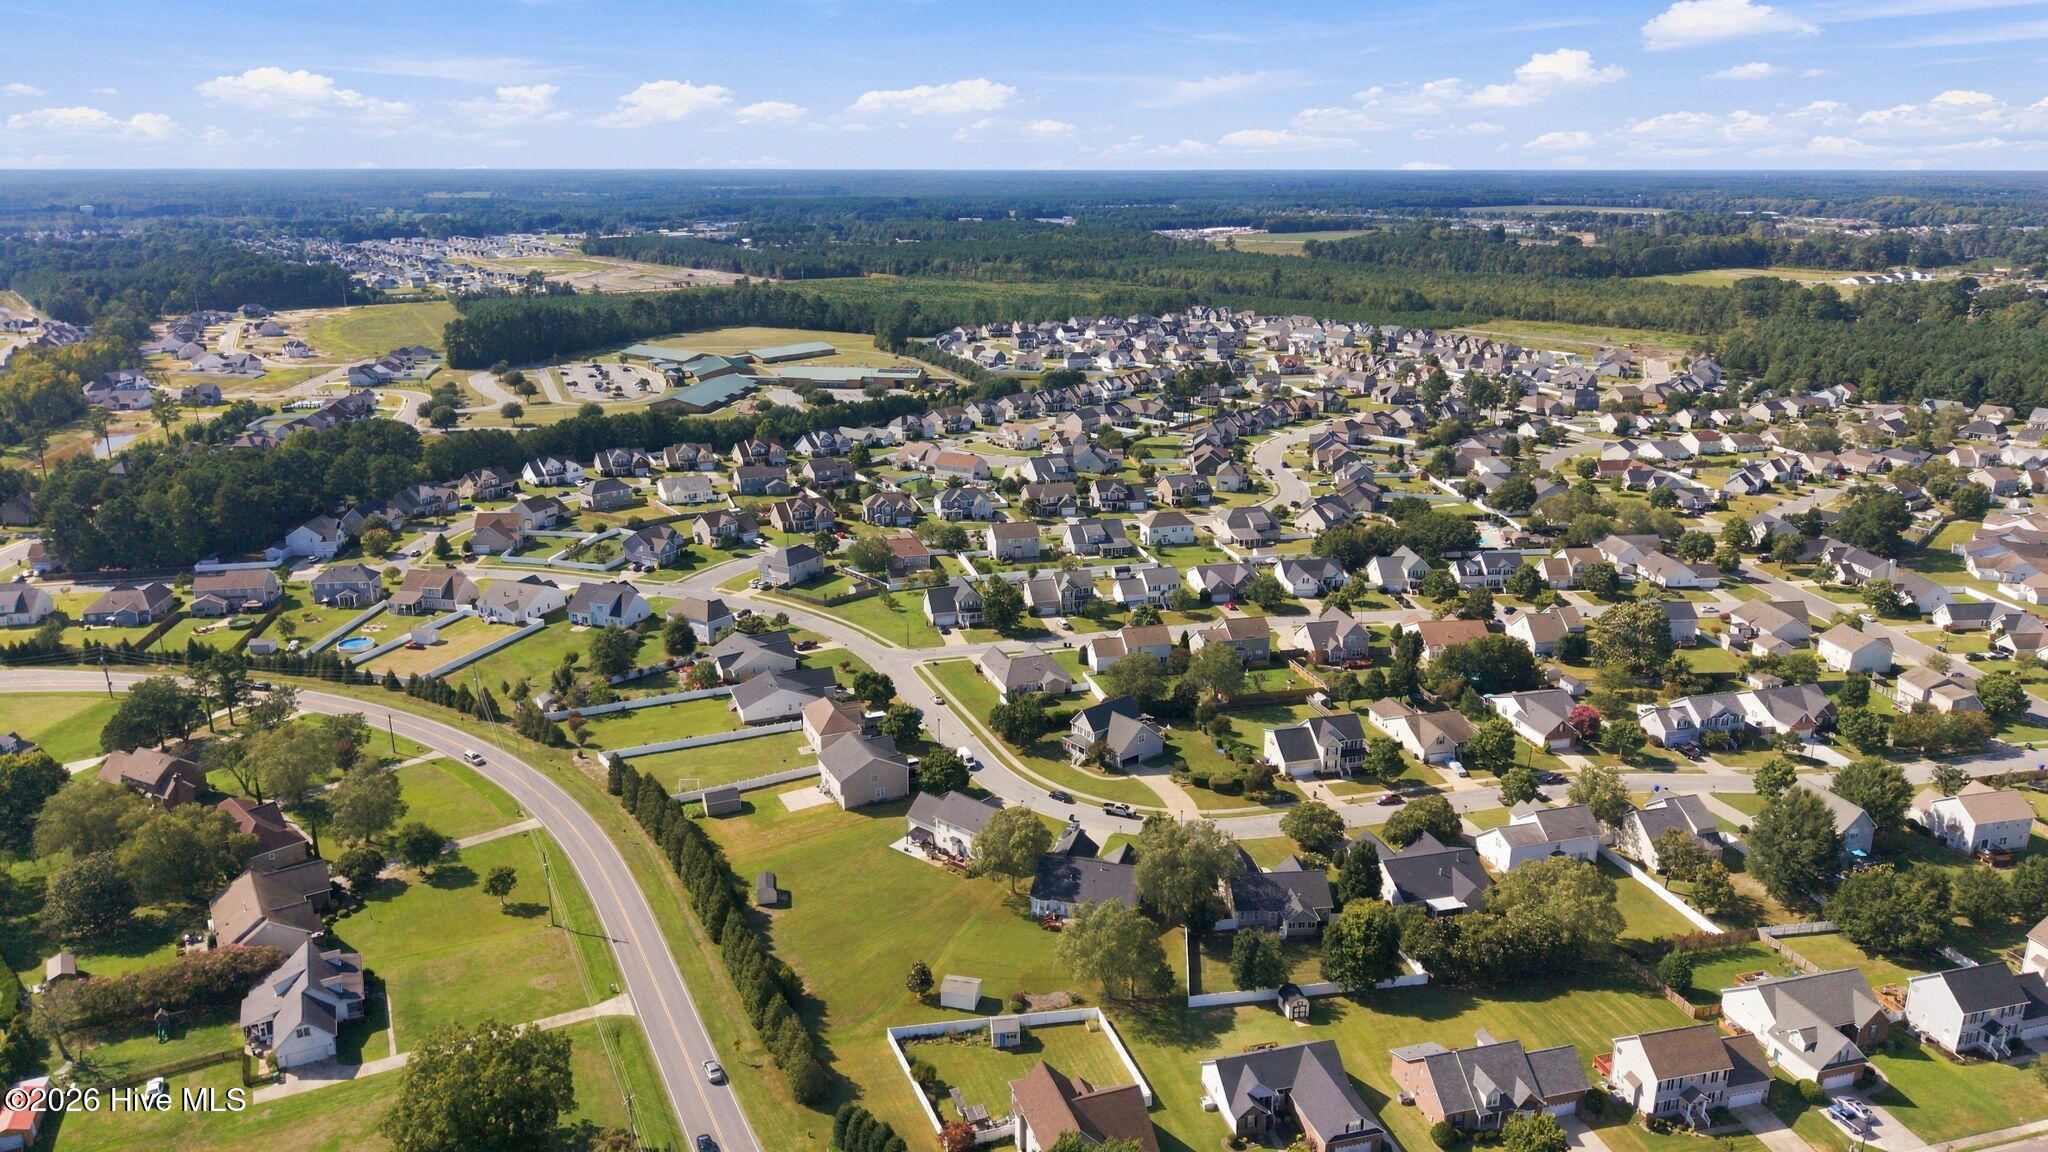
| Community Name | Langston Farms |
| School District | Pitt County Schools |
| Elementary School | Ridgewood Elementary School |
| High School | South Central High School |
| Listing VS Median (in Langston Farms) | |
Price: $319,500 low | high Med: $299,750 sqft: 1,887 low | high Med: 1,729 $ / sqft: $169 low | high Med: $174 On site: 23 low | high Med: 31 | |
Market Activity 28590
Request a showing
Request a showing
Contact
Learn More About This Property

| State | NC |
|---|---|
| County | Pitt |
| City | Winterville |
| Zip Code | 28590 |
| Community Name | Langston Farms |
| School District | Pitt County Schools |
| Elementary School | Ridgewood Elementary School |
| High School | South Central High School |
| Listing VS Median (in Langston Farms) | |
Price: $319,500 low | high Med: $299,750 sqft: 1,887 low | high Med: 1,729 $ / sqft: $169 low | high Med: $174 On site: 23 low | high Med: 31 | |