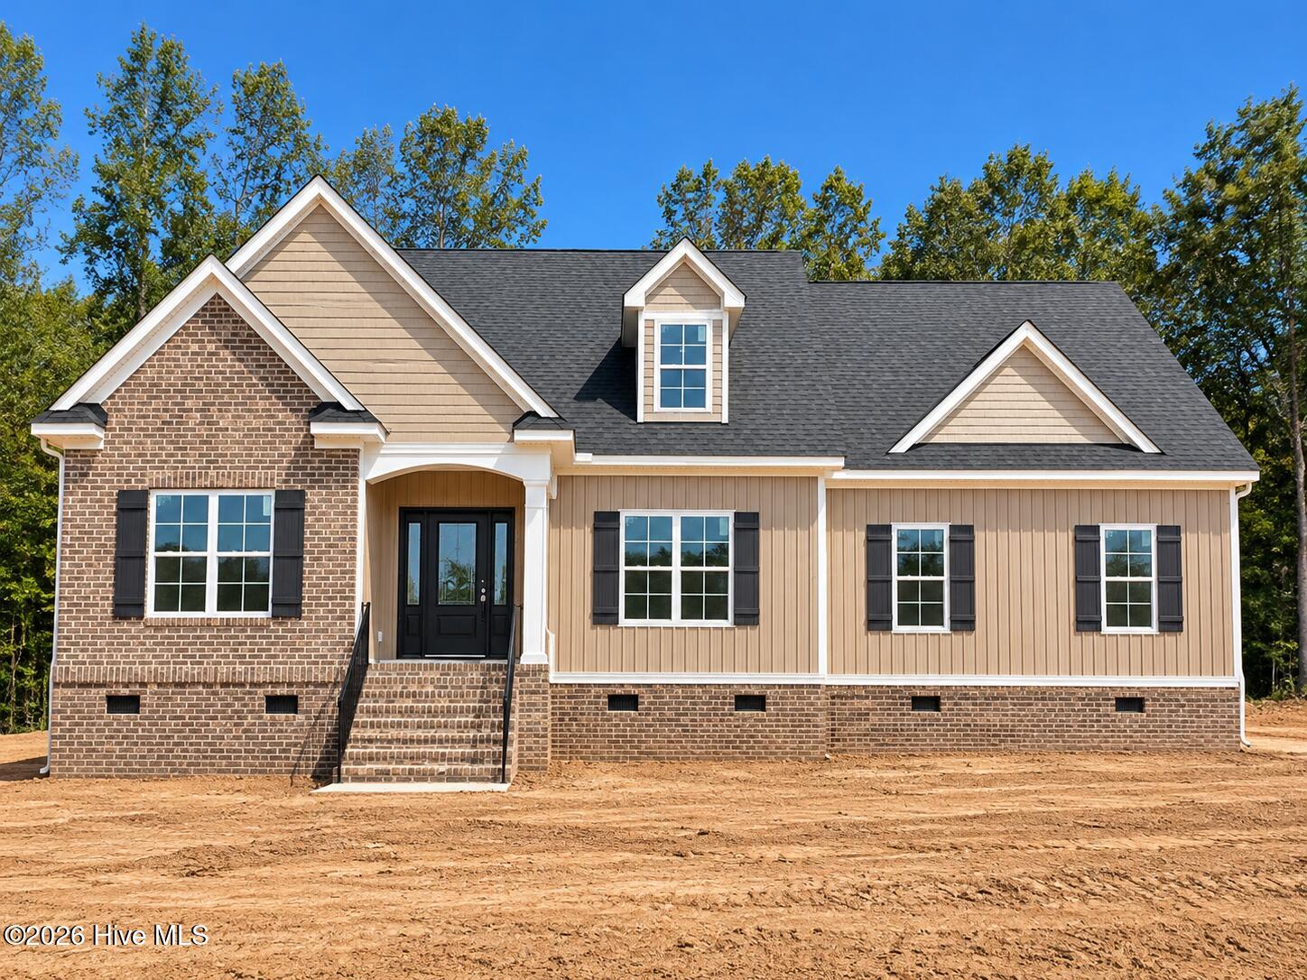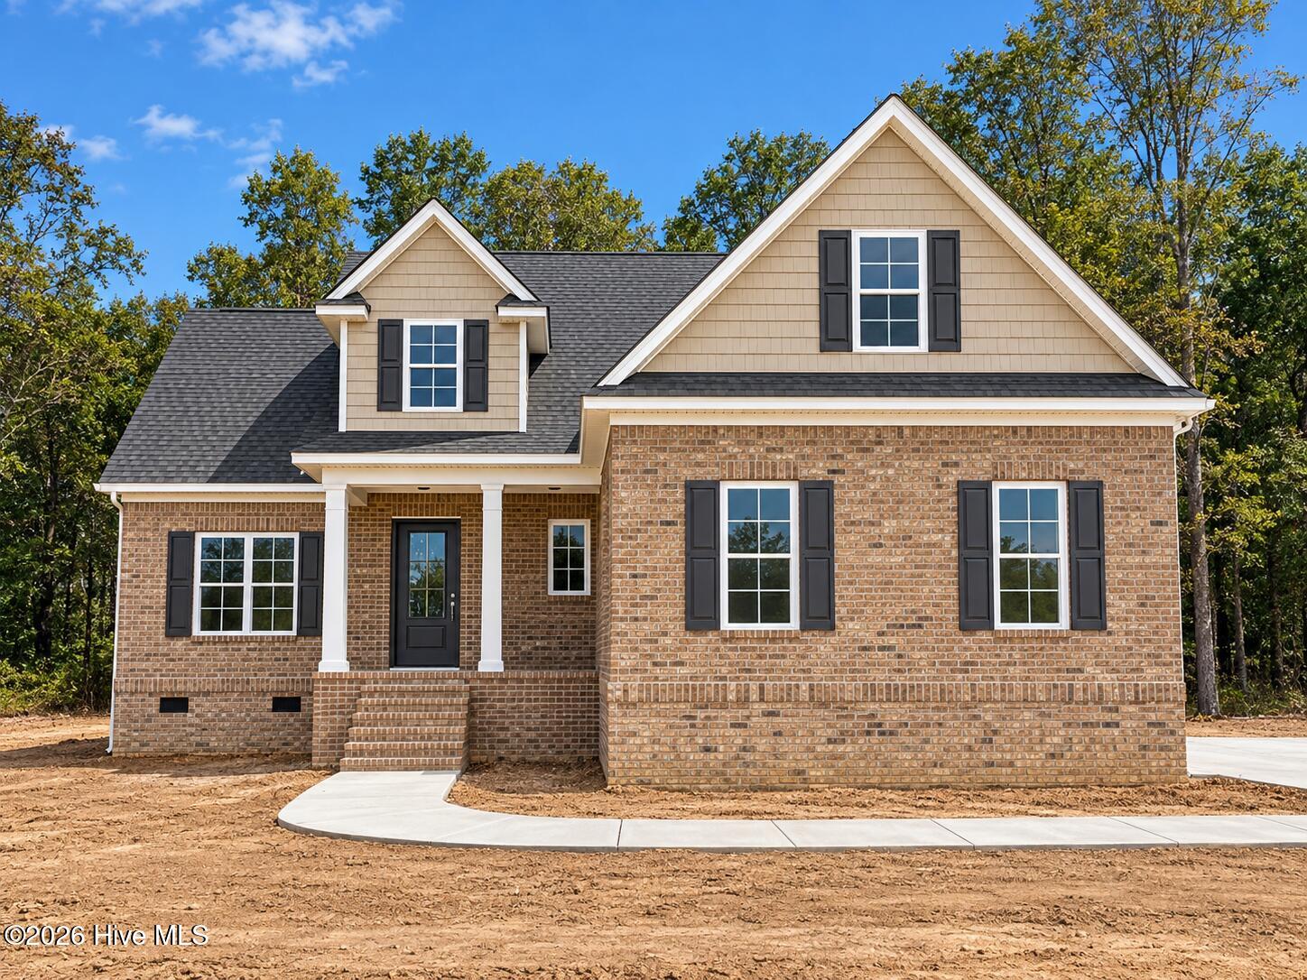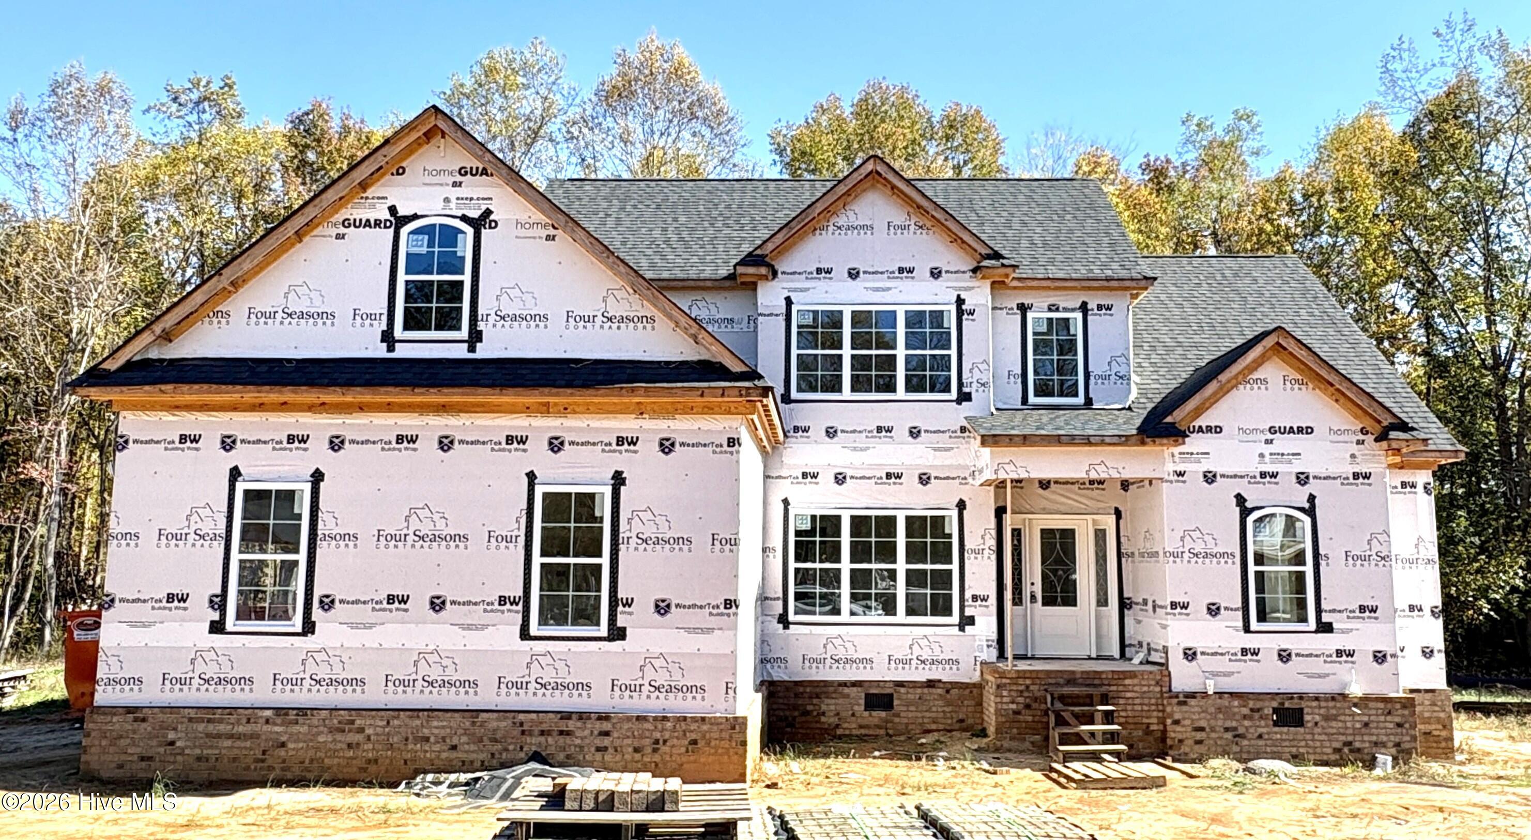
3990 Carriage Woods Court,Rocky Mount, NC 27804
Rocky Mount, NC 27804

Description
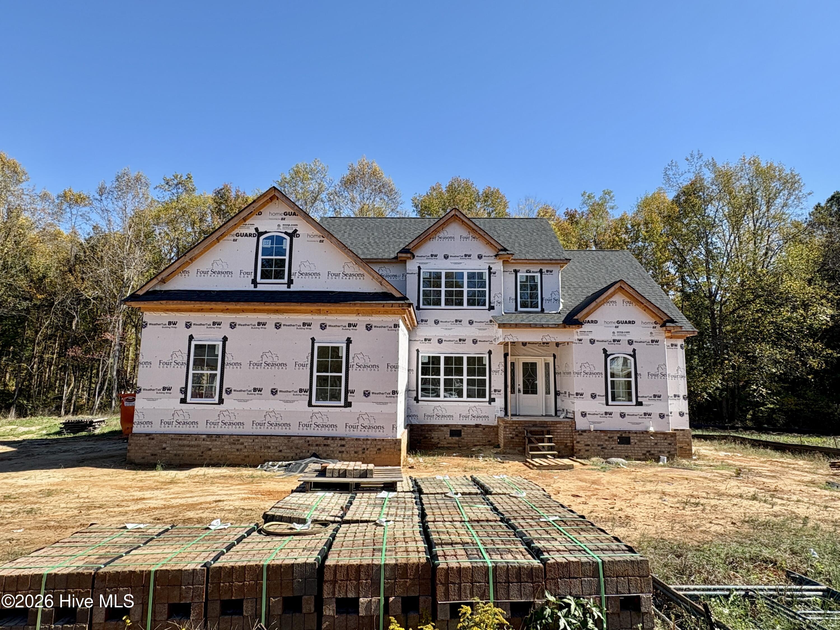
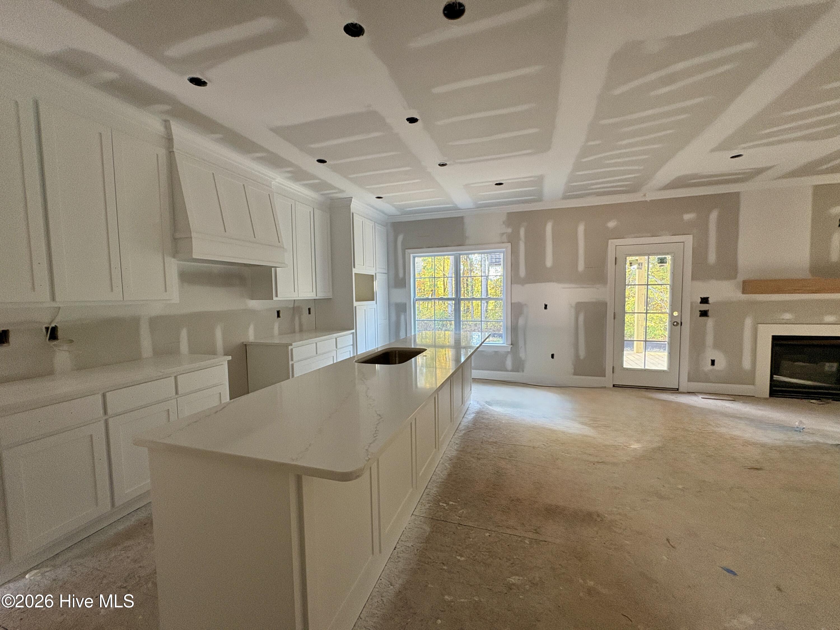
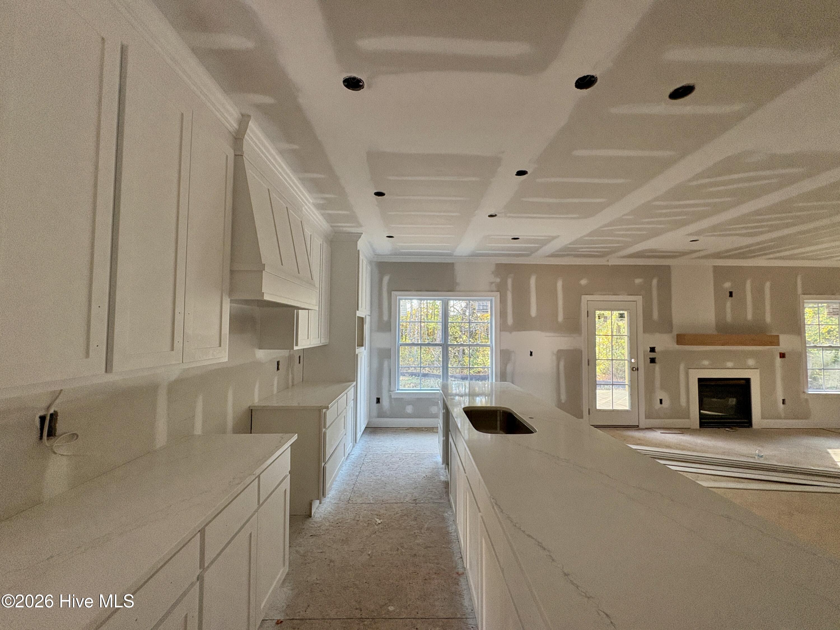
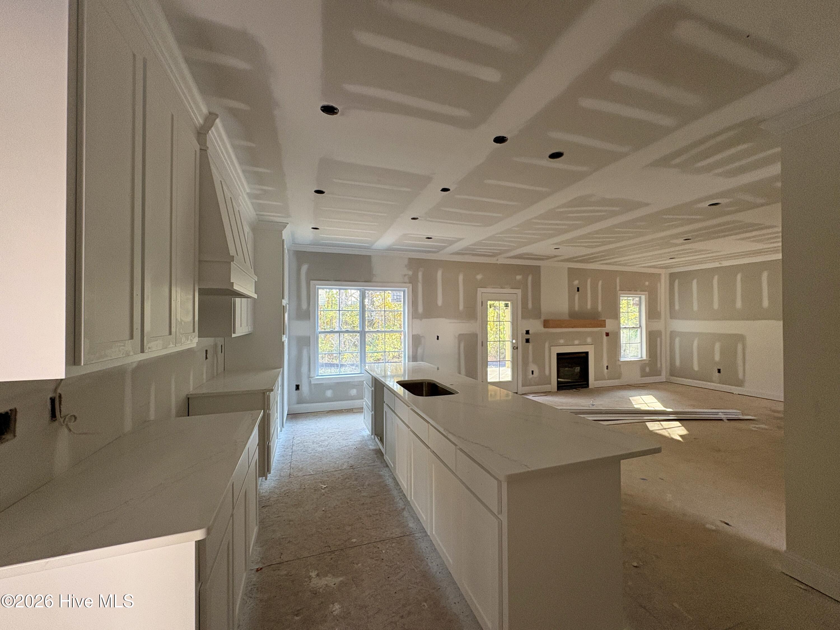
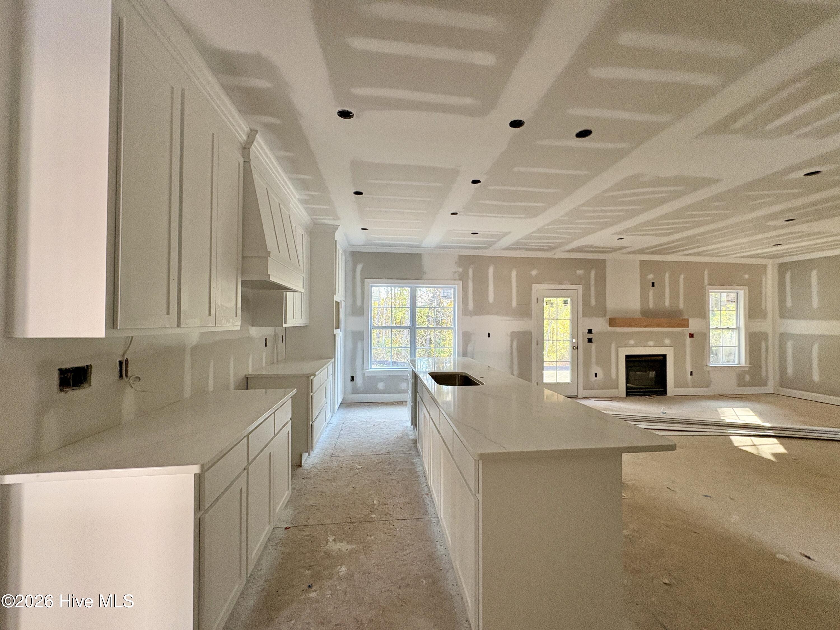
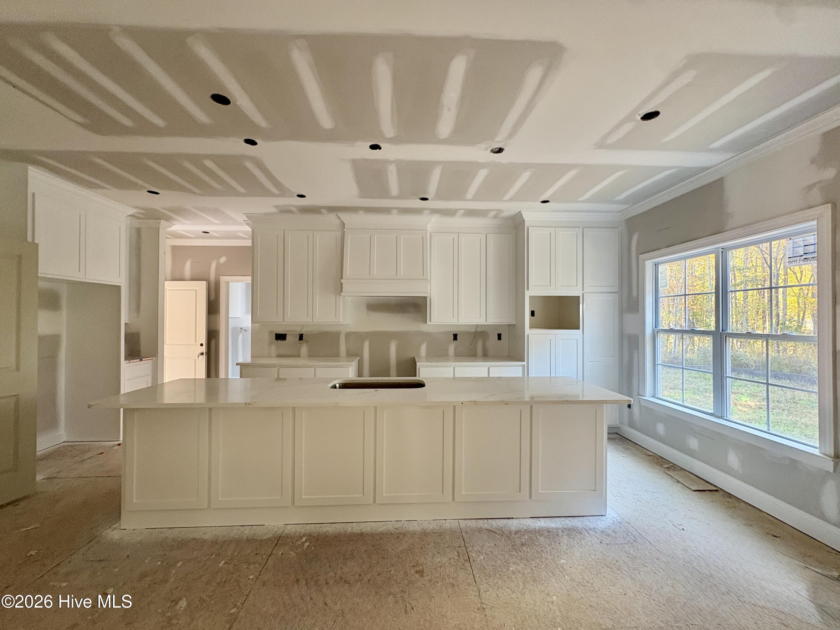
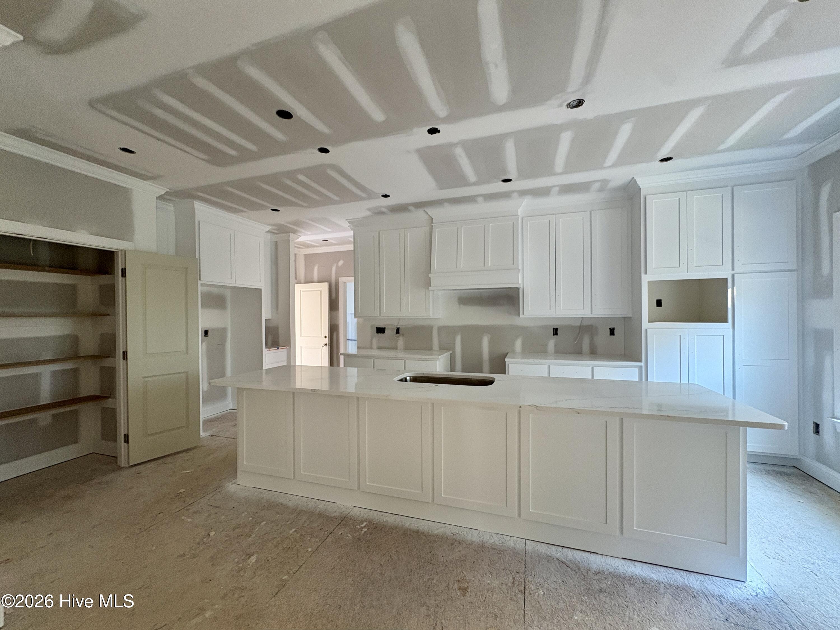
BRAND NEW CUSTOM-CRAFTED HOME ON SPACIOUS 1-ACRE LOT WITH NO CITY TAXES! Enjoy the perfect blend of quality craftsmanship, modern design, and peaceful country living with convenient access to HWY 64, I-95, Wilson & Rocky Mount! The heart of this beautiful home is the newly designed, expansive kitchen featuring an oversized island that's perfect for entertaining, casual meals, afternoon homework, or simply catching up on the day's events. Custom cabinetry, quartz countertops, under-cabinet lighting, upgraded stainless steel appliances, and a pantry complete this impressive space. The formal dining room offers flexibility for elegant dining or a home office. Luxury vinyl plank flooring flows throughout the main living areas. The first-floor primary suite offers a relaxing retreat with a tray ceiling, walk-in tile shower, garden tub, double vanities, private water closet, and spacious walk-in closet. Upstairs, you'll find 3 additional bedrooms, a full bath, and walk-in floored attic storage with excellent potential to finish for future living space! Additional features include a dedicated laundry room, 2-car attached garage, and inviting screened back porch perfect for relaxing and enjoying the spacious surroundings. Quality custom-crafted construction, room to grow, a full acre to enjoy, and NO CITY TAXES-this home truly has it all!
Details
| MLS # | 100615426 |
|---|---|
| Listing Type | For Sale |
| Style | House |
| HOA Dues | $240 |
| Sub-Type | New Construction |
| Status | Active |
| Year | 2026 |
| Days On Site | 8 |
| Listing Provided By | Four Seasons Sales | Kendall Cobb |
Features
| Bed(s) | 4 |
|---|---|
| Bath(s) | 3 Total |
| SQ Feet | 2,263 |
| Garage | 5 |
| Story(s) | 1 |
| Zoning | Residential |
| Acreage | 1.04 |
| Property View | None |
Interior
| Interior Features | Walk-in Closet(s), High Ceilings, Entrance Foyer, Kitchen Island, Ceiling Fan(s), Pantry, Walk-in Shower, Smart Thermostat, Walk-In Closet(s) |
|---|---|
| Heating Yes / No | Yes |
| Cooling Yes / No | Yes |
| Cooling | Central Air, Ceiling Fan(s) |
| Fireplace Yes / No | Yes |
| Laundry Features | Dryer Hookup, Washer Hookup, Laundry Room |
| Rooms Total | 8 |
Exterior
| Roof | Architectural Shingle |
|---|---|
| Foundation Details | Brick/Mortar, Crawl Space |
| View | None |
| Construction Materials | Brick, Vinyl Siding, Wood Frame |
| Security Features | Smoke Detector(s) |
Parking
| Attached Garage Yes / No | Yes |
|---|---|
| Garage Yes / No | Yes |
| Parking Features | Garage Faces Side, Concrete, Garage Door Opener, Garage, Parking Pad |
Utilities
| Utilities | Underground Utilities |
|---|
Taxes
| Tax Assessed Value | 0 |
|---|---|
| Tax Book Number | 46 |
| Tax Legal Description | J9 34, 1.04 AC, 4, CARRIAGE WOODS 44-107,108,109, 45-378, 46-199,200 AC, 4, CARRIAGE WOODS |
| Tax Year | 2026 |
Area Information
| State | NC |
|---|---|
| County | Nash |
| City | Rocky Mount |
| Zip Code | 27804 |
| Community Name | Carriage Woods |
| Elementary School | Winstead Avenue |
| High School | Nash Central |
| Listing VS Median (in Carriage Woods) | |
Price: $479,900 low | high Med: $409,900 sqft: 2,263 low | high Med: 1,877 $ / sqft: $212 low | high Med: $218 On site: 8 low | high Med: 32 | |
Market Activity 27804
Request a showing
Request a showing
Contact
Learn More About This Property

| State | NC |
|---|---|
| County | Nash |
| City | Rocky Mount |
| Zip Code | 27804 |
| Community Name | Carriage Woods |
| Elementary School | Winstead Avenue |
| High School | Nash Central |
| Listing VS Median (in Carriage Woods) | |
Price: $479,900 low | high Med: $409,900 sqft: 2,263 low | high Med: 1,877 $ / sqft: $212 low | high Med: $218 On site: 8 low | high Med: 32 | |