401 Juniper Plains Court,Beulaville, NC 28518
Beulaville, NC 28518

Description
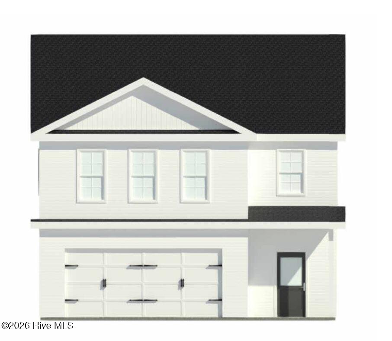
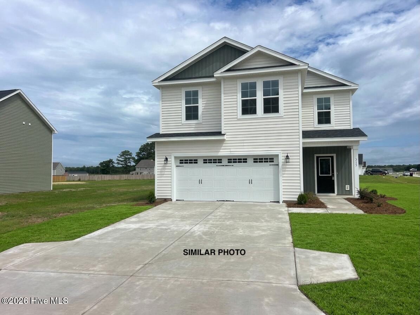
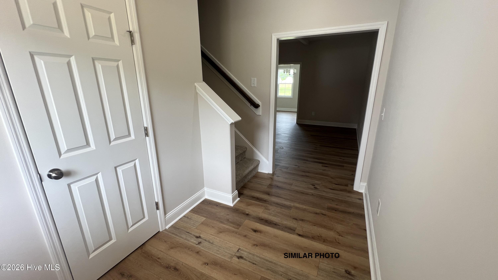
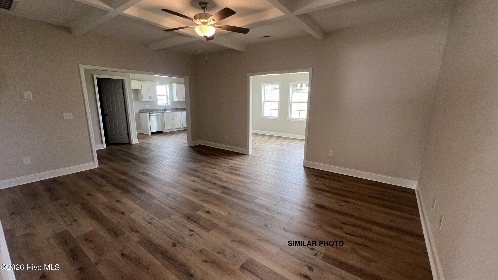
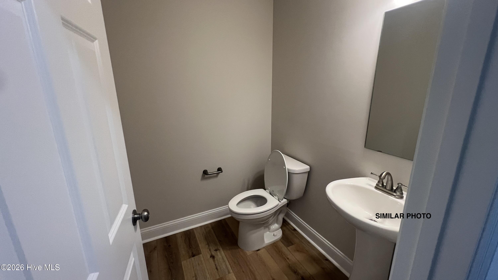
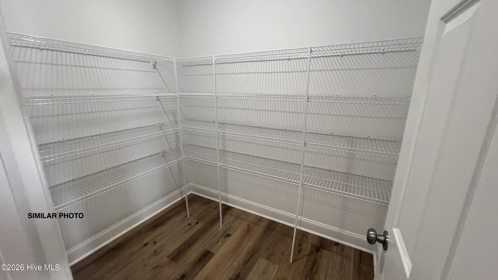
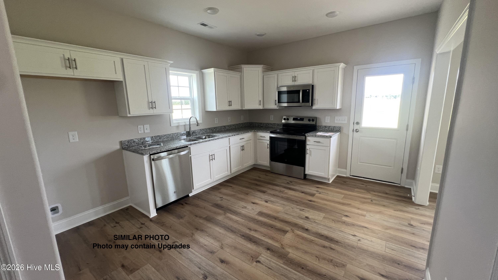
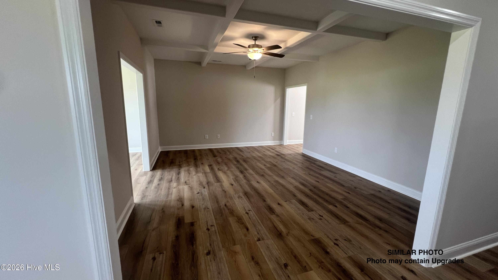
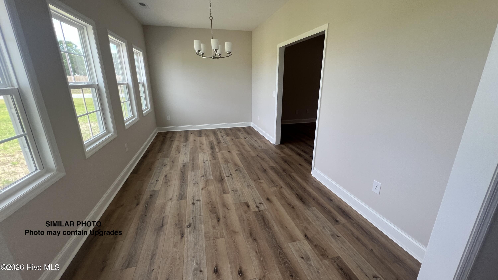
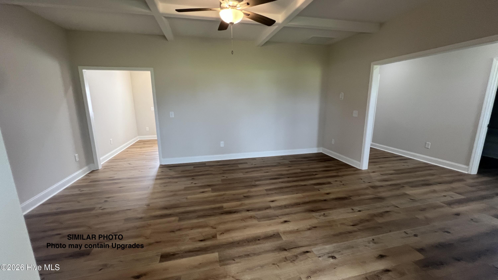
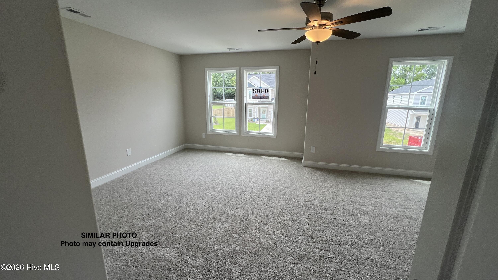
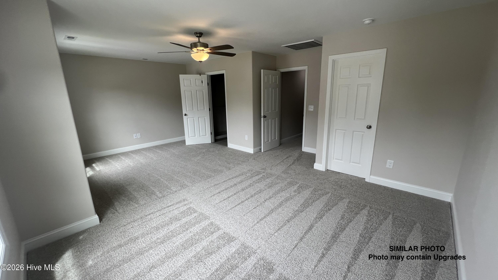
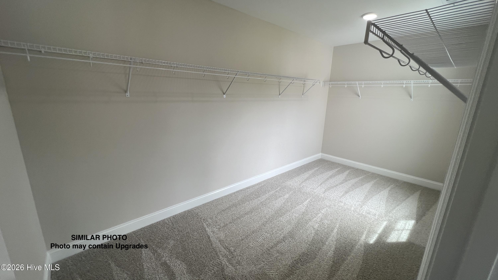
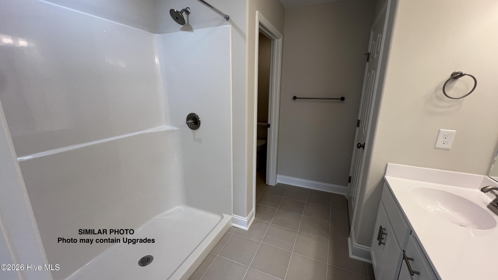
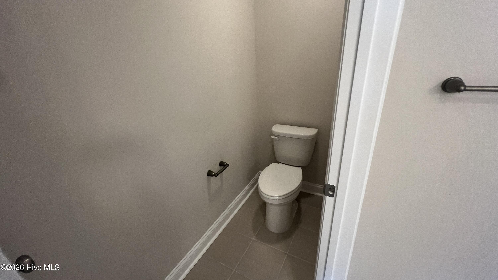
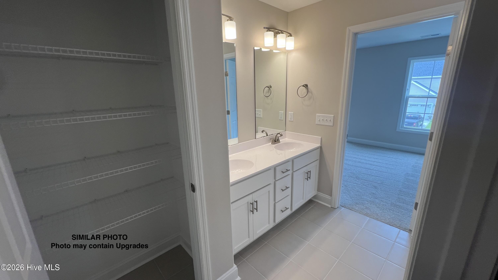
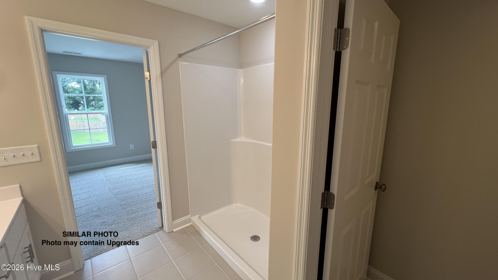
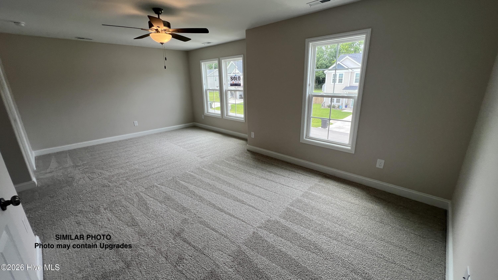
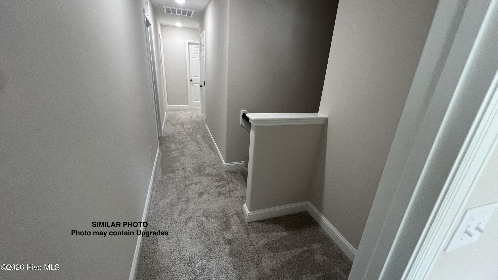
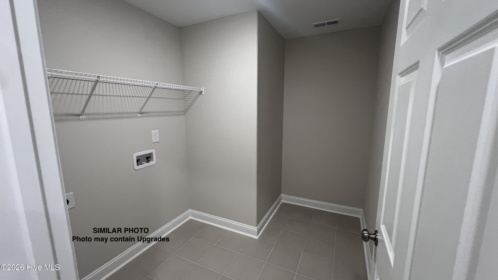
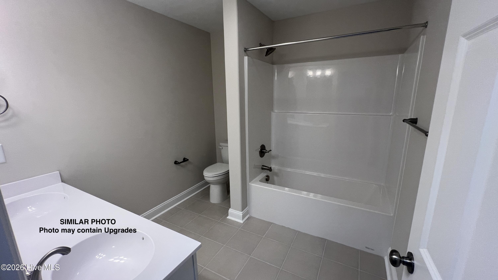
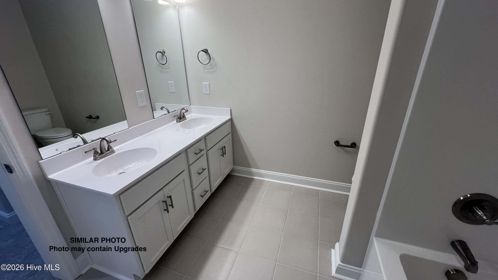
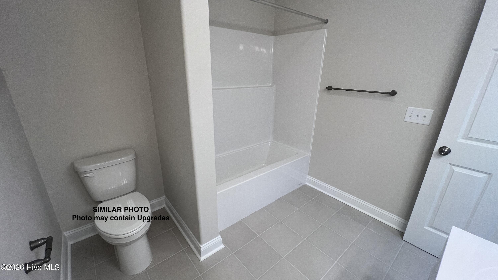
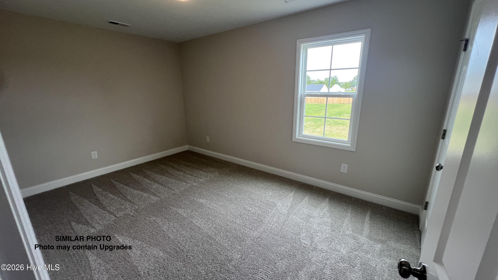
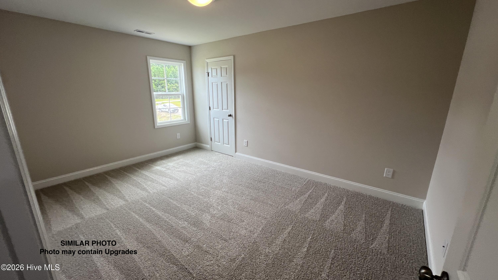
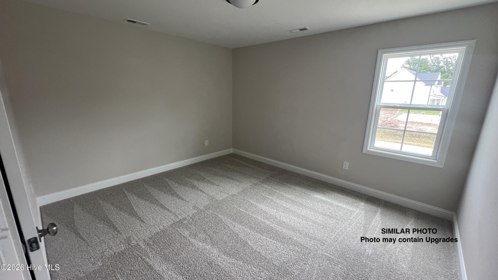
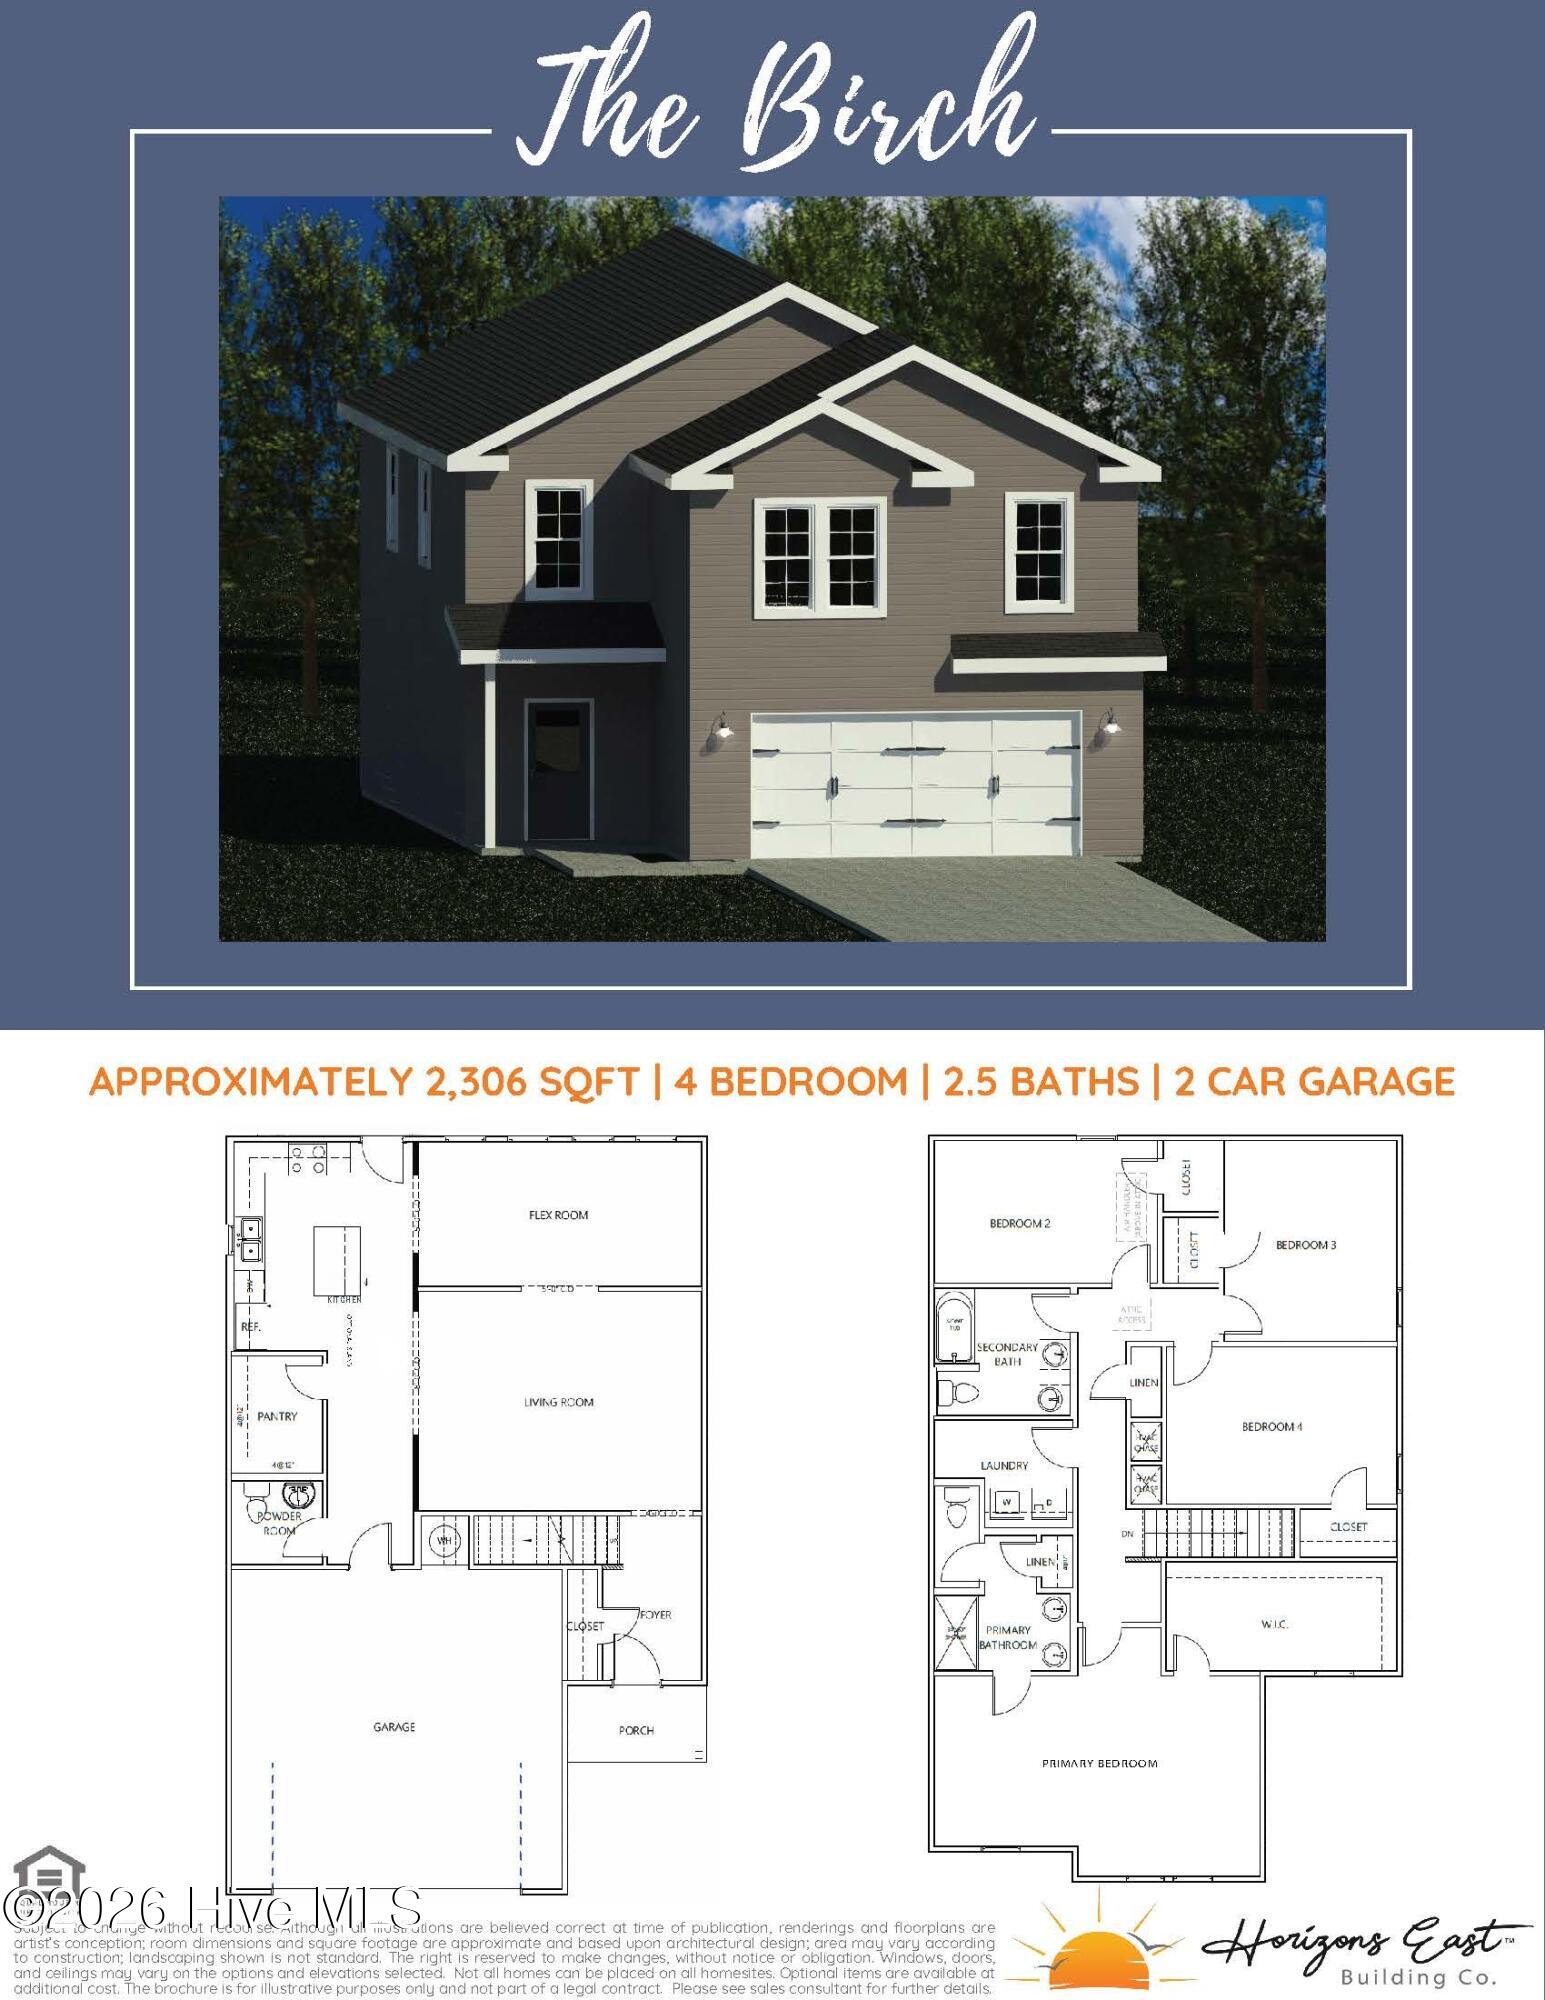
Welcome to The Birch, a thoughtfully designed two-story home built by Horizons East LLC in the new Juniper Plains neighborhood of Beulaville. Offering approximately 2,306 square feet, this 4-bedroom, 2.5-bathroom floor plan delivers a wonderful balance of open gathering spaces and everyday functionality. The main level features a spacious living room that connects to the kitchen, complete with a walk-in pantry. A separate flex room offers versatility for a home office, playroom, or additional living space, while a convenient powder room completes the first floor. Upstairs, the primary suite features a private bathroom and walk-in closet, accompanied by three additional bedrooms, a full guest bathroom, and a centrally located laundry room. An attached two-car garage provides additional storage and parking. Juniper Plains brings modern living and small-town charm together in Beulaville. Discover the space, flexibility, and thoughtful layout that make The Birch a wonderful place to call home!
Details
| MLS # | 100613634 |
|---|---|
| Listing Type | For Sale |
| Style | House |
| HOA Dues | $200 |
| Sub-Type | New Construction |
| Status | Active |
| Year | 2027 |
| Days On Site | 12 |
| Listing Provided By | Coldwell Banker Sea Coast Advantage | Jenna Morton |
Features
| Bed(s) | 4 |
|---|---|
| Bath(s) | 3 Total |
| SQ Feet | 2,306 |
| Garage | 2 |
| Story(s) | 2 |
| Zoning | RA |
| Acreage | 1.79 |
| Property View | None |
Interior
| Interior Features | Walk-in Closet(s), Tray Ceiling(s), Pantry, Walk-In Closet(s) |
|---|---|
| Heating Yes / No | Yes |
| Cooling | Heat Pump |
| Fireplace Yes / No | No |
| Laundry Features | Laundry Room |
| Rooms Total | 8 |
Exterior
| Roof | Architectural Shingle |
|---|---|
| Foundation Details | Slab |
| Lot Features | Irregular Lot, Rural |
| View | None |
| Construction Materials | Vinyl Siding, Wood Frame |
Parking
| Attached Garage Yes / No | Yes |
|---|---|
| Garage Yes / No | Yes |
| Parking Features | On Site, Garage |
Utilities
| Utilities | Sewer Connected, Water Connected |
|---|
Taxes
| Tax Book Number | 91 |
|---|---|
| Tax Legal Description | L1 Juniper Plains |
Area Information
| State | NC |
|---|---|
| County | Onslow |
| City | Beulaville |
| Zip Code | 28518 |
| Community Name | Juniper Plains |
| School District | Onslow |
| Elementary School | Richlands |
| High School | Richlands |
| Listing VS Median (in Juniper Plains) | |
Price: $359,900 low | high Med: $329,900 sqft: 2,306 low | high Med: 2,000 $ / sqft: $156 low | high Med: $165 On site: 12 low | high Med: 12 | |
Market Activity 28518
Request a showing
Request a showing
Contact
Learn More About This Property

| State | NC |
|---|---|
| County | Onslow |
| City | Beulaville |
| Zip Code | 28518 |
| Community Name | Juniper Plains |
| School District | Onslow |
| Elementary School | Richlands |
| High School | Richlands |
| Listing VS Median (in Juniper Plains) | |
Price: $359,900 low | high Med: $329,900 sqft: 2,306 low | high Med: 2,000 $ / sqft: $156 low | high Med: $165 On site: 12 low | high Med: 12 | |