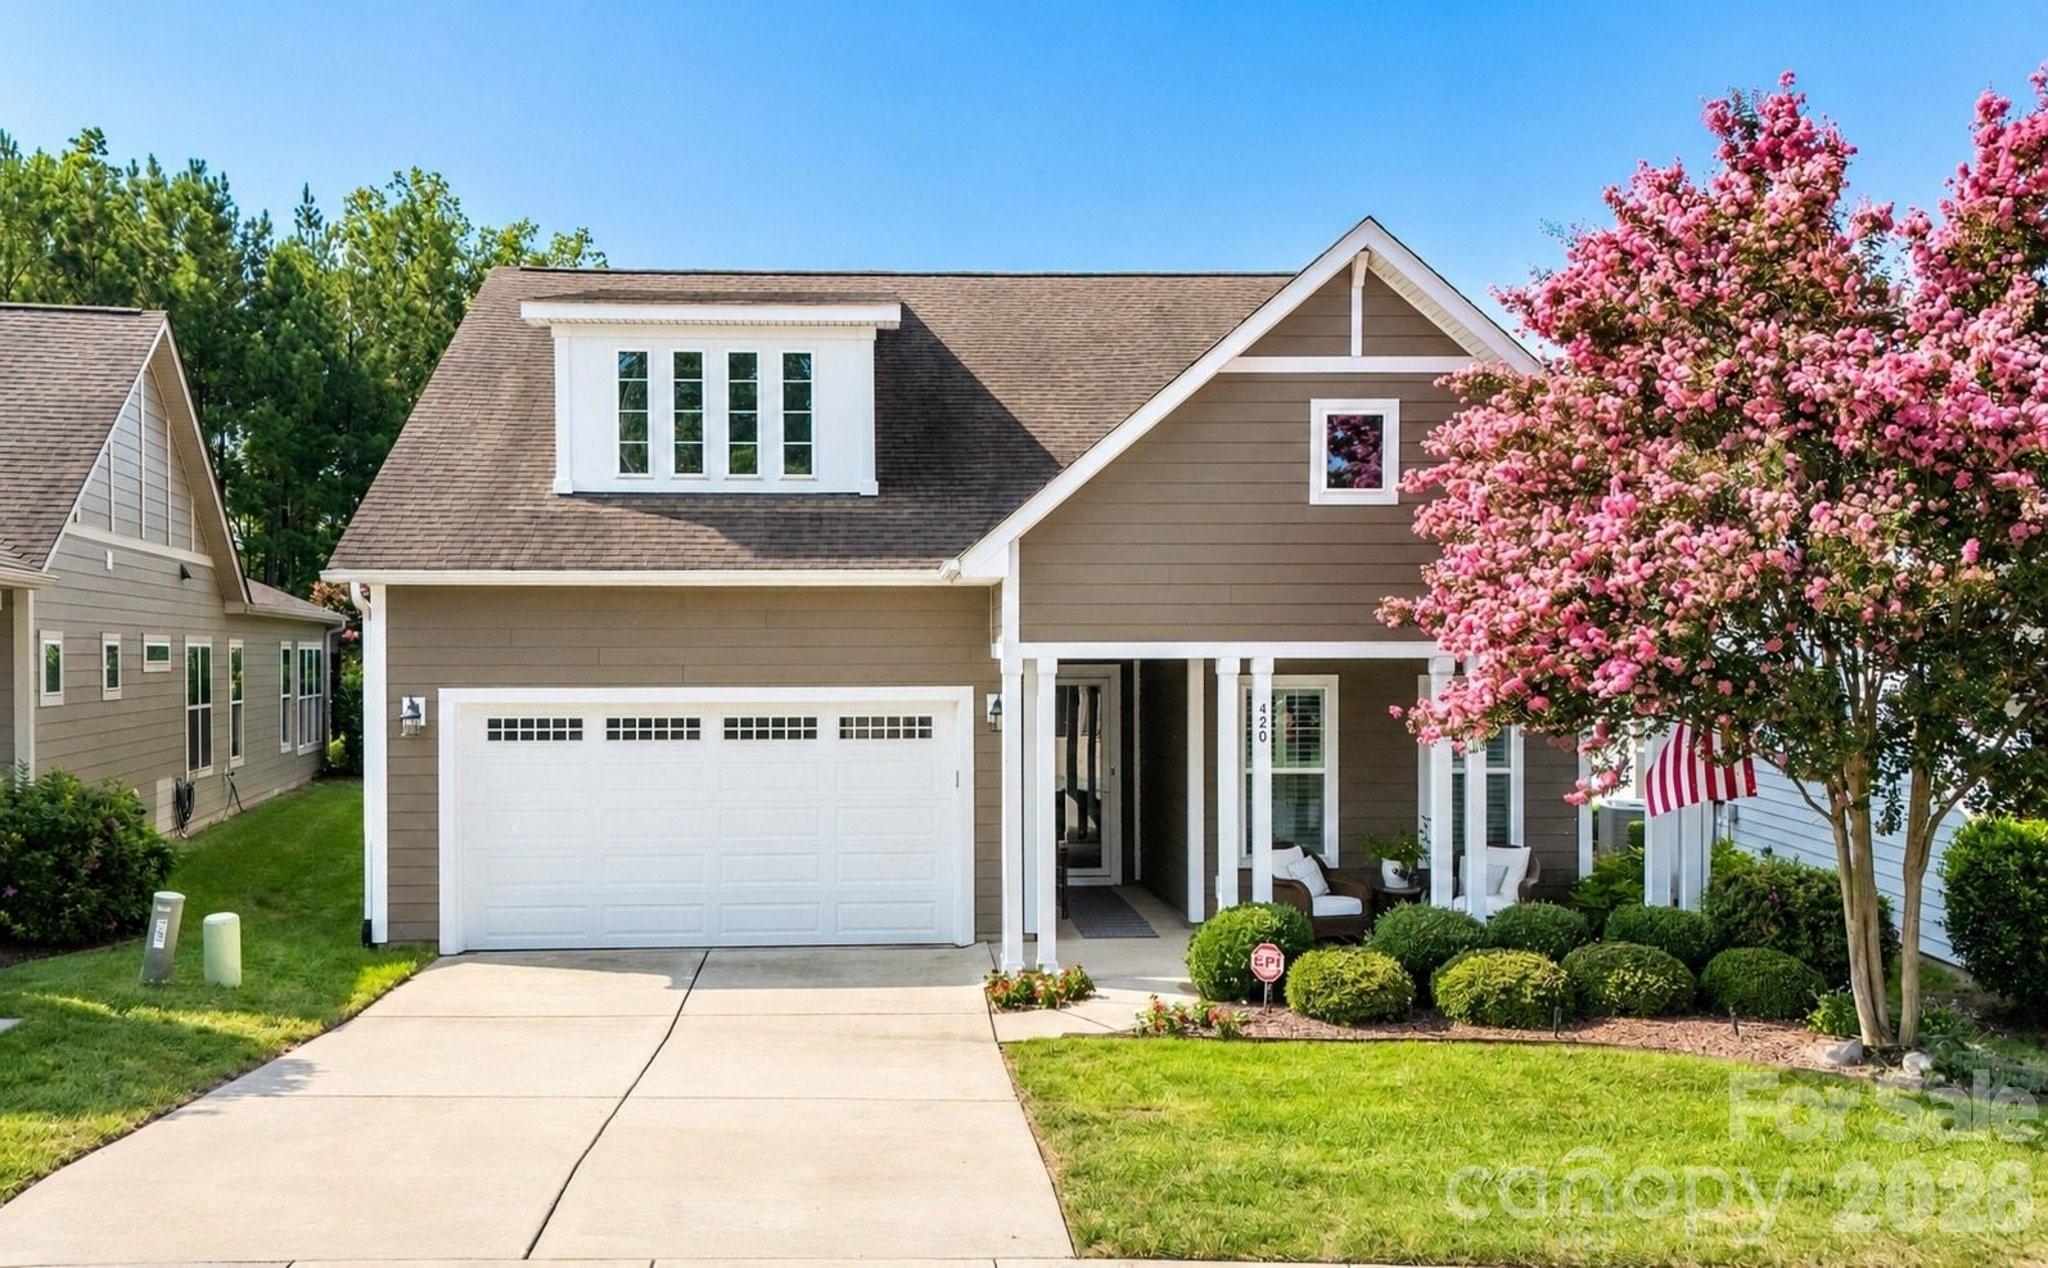
420 Granite Lake Court,Denver, NC 28037
Denver, NC 28037

Description
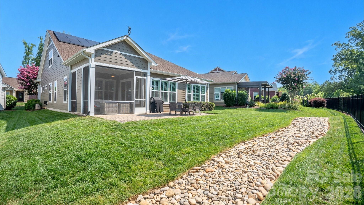
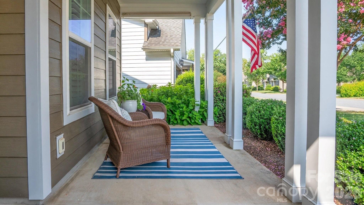
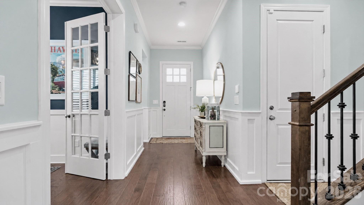
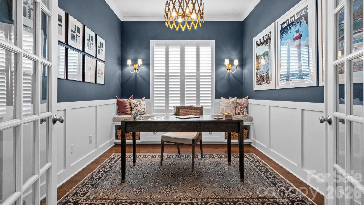
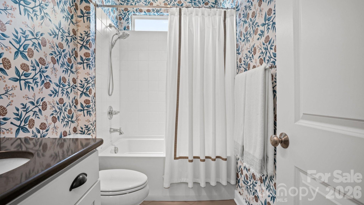
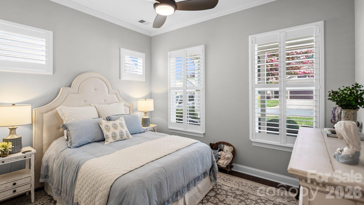
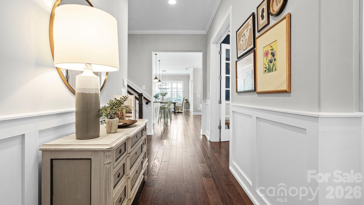
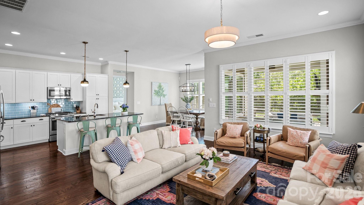
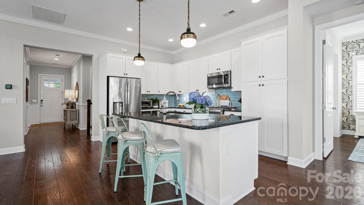
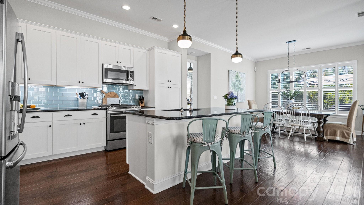
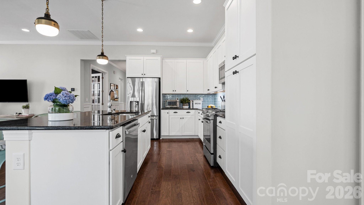
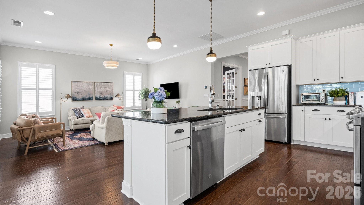
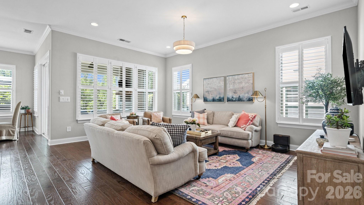
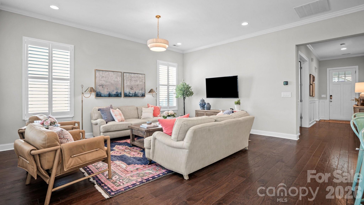
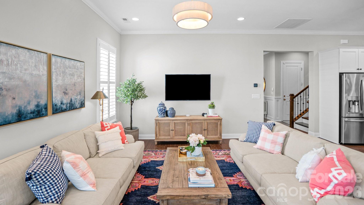
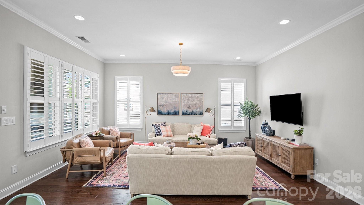
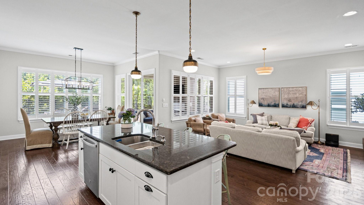
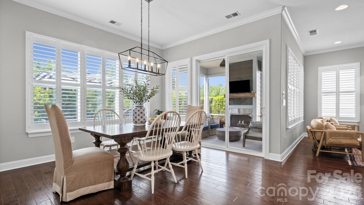
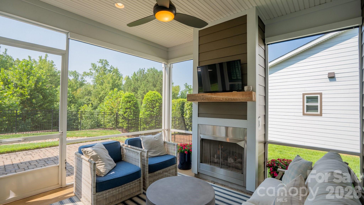
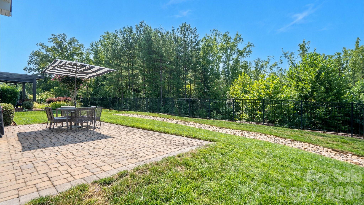
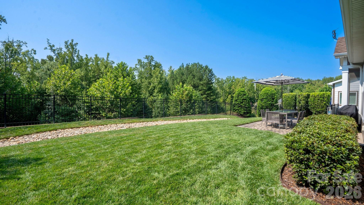
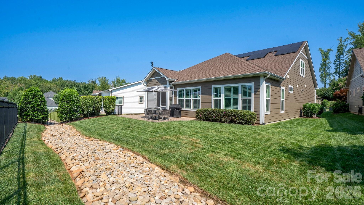
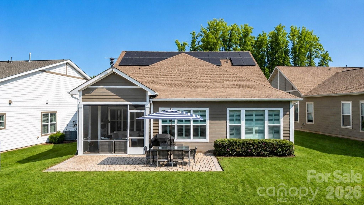
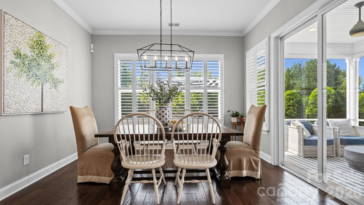
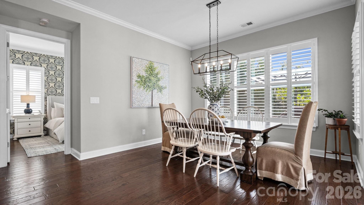
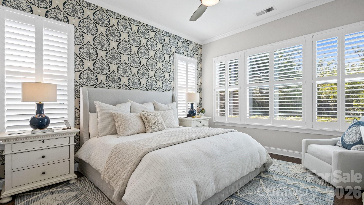
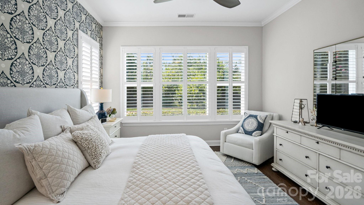
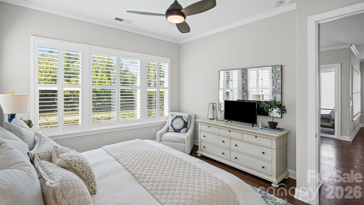
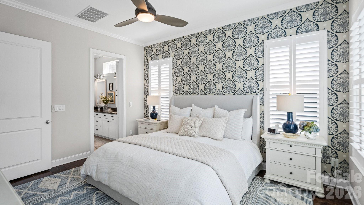
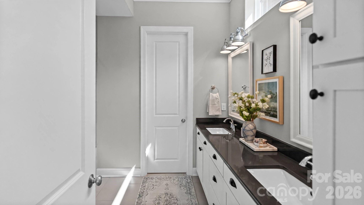
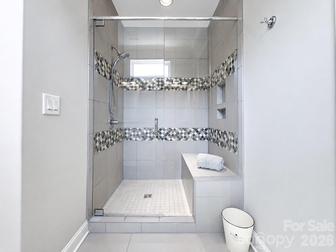
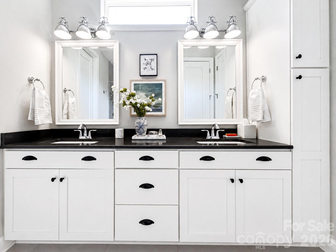
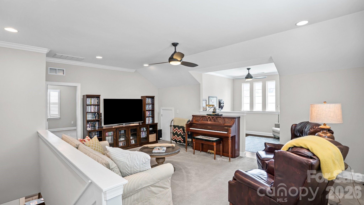
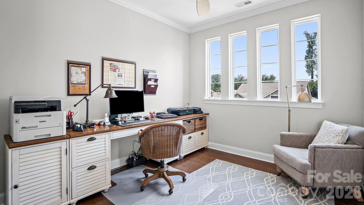
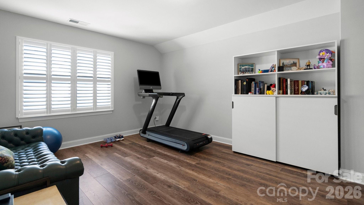
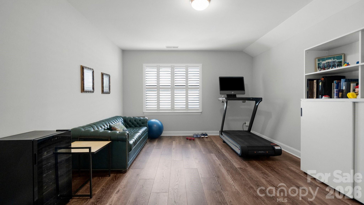
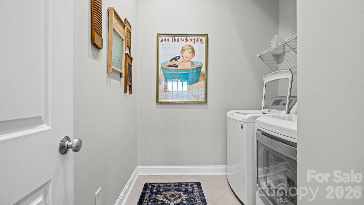
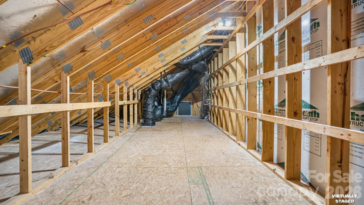
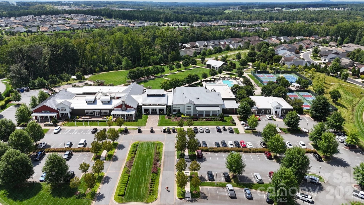
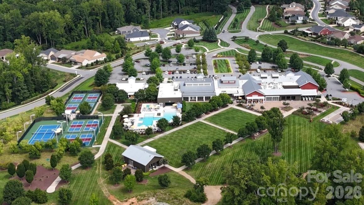
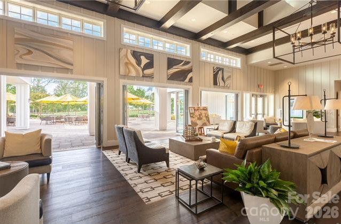
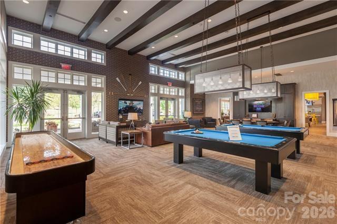
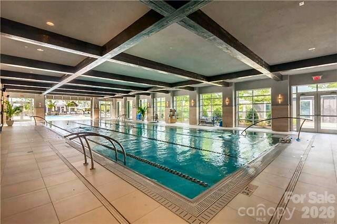
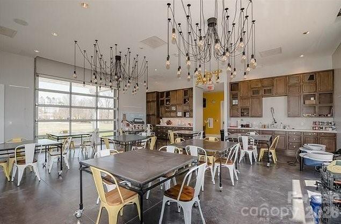
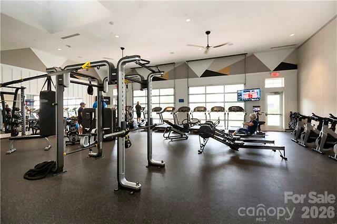
Enjoy a leisurely stroll to the Twin Mills Club in the highly sought-after Trilogy Lake Norman. This thoughtfully designed residence on a cul de sac street, with easy access to the Trilogy walking trail system, blends premium architectural upgrades, effortless main-level transitions, and exceptional in and outdoor entertaining spaces. Every detail delivers a lock-and-leave lifestyle without sacrificing luxury. Tailored for functionality and efficiency. (Solar Power equipped) 10 foot ceilings, 8 foot interior doors, crown molding and plantation shutters throughout. The upgraded kitchen includes gas cooking, solid surface counter tops, task lighting, tile backsplash plus custom cabinets with an abundance of roll out shelving for ease of access. Dining area opens to the screened lanai with gas log fireplace that flows seamlessly on to the extended patio with mature wooded views for privacy. A private main-level suite features extra-large windows that fill the room with abundant natural light. Indulge in a spa-like bath complete with dual sink vanity, spacious walk-in shower and custom closet with integrated organization systems. Office/flex space with built in window bench and French doors add privacy. An easily accessible guest quarters with adjoining bath and laundry room complete this level. Upstairs you will find abundant walk in storage, family room, flex/office space work area and bonus room. This "smart home" is equipped with a UniFi Dream Machine router/controllers, Netgear ethernet switches, Lutron Caseta wall switches controlled thru Alexa and a full suite of Ring products. (Doorbell, cameras and security system. The 2 car garage includes the optional 2-foot extension perfect for golf carts and additional storage. Trilogy Membership includes Freedom Boat Club on Lake Norman plus award winning amenities
Details
| MLS # | 4412537 |
|---|---|
| Listing Type | For Sale |
| Style | House |
| HOA Dues | $539 |
| Sub-Type | Resale |
| Status | Active |
| Year | 2016 |
| Days On Site | 87 |
| Listing Provided By | Southern Homes of the Carolinas, Inc | David Henderson |
Features
| Bed(s) | 3 |
|---|---|
| Bath(s) | 2 Total |
| SQ Feet | 2,538 |
| Garage | 2 |
| Story(s) | 1 |
| Acreage | 0.16 |
Interior
| Cooling | Central Air |
|---|---|
| Heating | Central, Forced Air, Natural Gas |
| Interior Features | Attic Walk In, Entrance Foyer, Kitchen Island, Open Floorplan, Split Bedroom, Storage, Walk-In Closet(s) |
| Appliances | Dishwasher, Disposal, Gas Range, Gas Water Heater, Microwave, Refrigerator, Washer/Dryer |
Exterior
| Exterior Features | In-Ground Irrigation |
|---|---|
| Roof | Architectural Shingle |
| Security Features | Carbon Monoxide Detector(s), Smoke Detector(s) |
| Construction Materials | Hardboard Siding |
| Foundation Details | Slab |
Parking
| Garage Yes / No | Yes |
|---|---|
| Parking Features | Attached Garage |
Location
| Community Features | Fifty Five and Older, Clubhouse, Concierge, Dog Park, Fitness Center, Game Court, Gated, Hot Tub, Indoor Pool, Outdoor Pool, Pickleball, Sidewalks, Sport Court, Street Lights, Tennis Court(s), Walking Trails |
|---|
Other
| List Aor | Canopy Realtor Association |
|---|
Taxes
| Property | 601710 |
|---|
Area Information
| State | NC |
|---|---|
| County | Lincoln |
| City | Denver |
| Zip Code | 28037 |
| Area | Lincoln |
| Community Name | Trilogy Lake Norman |
| School District | East Lincoln |
| Elementary School | Catawba Springs |
| High School | East Lincoln |
| Listing VS Median (in Trilogy Lake Norman) | |
Price: $715,000 low | high Med: $625,000 sqft: 2,538 low | high Med: 1,828 $ / sqft: $282 low | high Med: $342 On site: 87 low | high Med: 31.5 | |
Market Activity 28037
Request a showing
Request a showing
 Listings courtesy of Canopy MLS as distributed by MLS GRID.
Based on information submitted to the MLS GRID as of November 15, 2026 at 11:10:57 AM PST All data is obtained from various sources and may not have been verified by broker or MLS GRID. Supplied Open House Information is subject to change without notice. All information should be independently reviewed and verified for accuracy. Properties may or may not be listed by the office/agent presenting the information.
The Digital Millennium Copyright Act of 1998, 17 U.S.C. § 512 (the “DMCA”) provides recourse for copyright owners who believe that material appearing on the Internet infringes their rights under U.S. copyright law. If you believe in good faith that any content or material made available in connection with our website or services infringes your copyright, you (or your agent) may send us a notice requesting that the content or material be removed, or access to it blocked. Notices must be sent in writing by email to DMCAnotice@MLSGrid.com.
“The DMCA requires that your notice of alleged copyright infringement include the following information: (1) description of the copyrighted work that is the subject of claimed infringement; (2) description of the alleged infringing content and information sufficient to permit us to locate the content; (3) contact information for you, including your address, telephone number and email address; (4) a statement by you that you have a good faith belief that the content in the manner complained of is not authorized by the copyright owner, or its agent, or by the operation of any law; (5) a statement by you, signed under penalty of perjury, that the information in the notification is accurate and that you have the authority to enforce the copyrights that are claimed to be infringed; and (6) a physical or electronic signature of the copyright owner or a person authorized to act on the copyright owner’s behalf. Failure to include all of the above information may result in the delay of the processing of your complaint.
Contact
Learn More About This Property

| State | NC |
|---|---|
| County | Lincoln |
| City | Denver |
| Zip Code | 28037 |
| Area | Lincoln |
| Community Name | Trilogy Lake Norman |
| School District | East Lincoln |
| Elementary School | Catawba Springs |
| High School | East Lincoln |
| Listing VS Median (in Trilogy Lake Norman) | |
Price: $715,000 low | high Med: $625,000 sqft: 2,538 low | high Med: 1,828 $ / sqft: $282 low | high Med: $342 On site: 87 low | high Med: 31.5 | |