 Price Reduced Listing
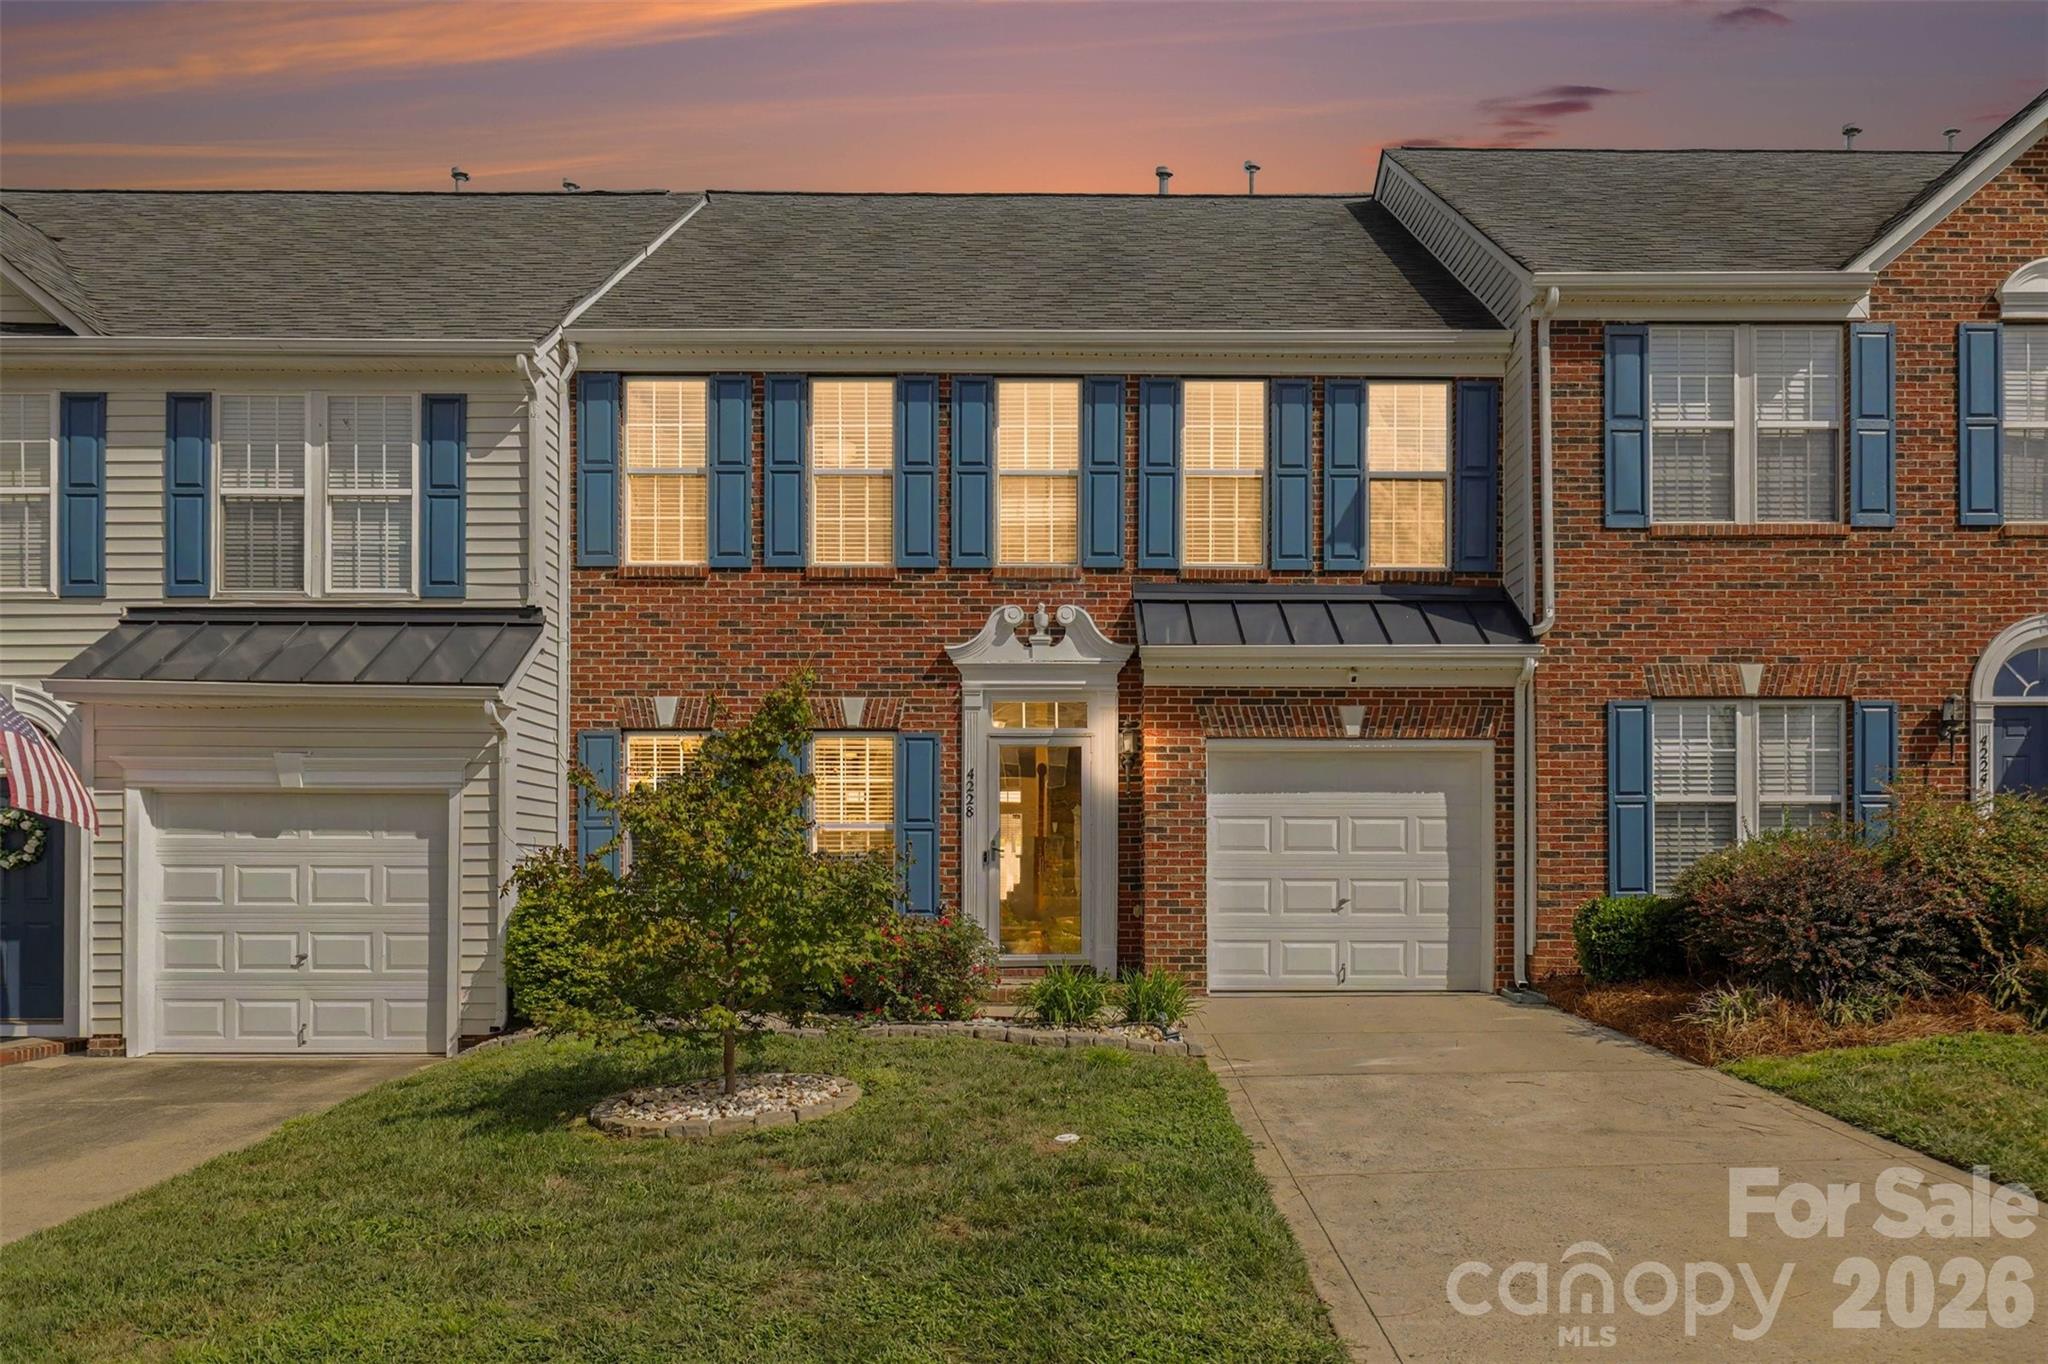
4228 Piccadilly Lane,Indian Land, SC 29707
Indian Land, SC 29707

Description
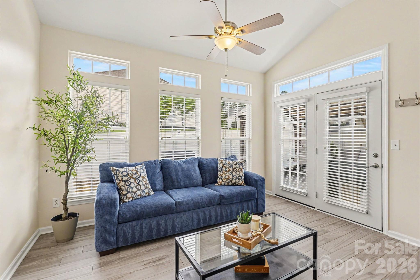
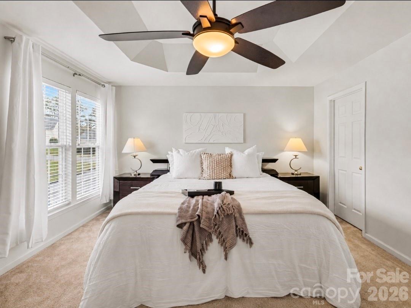
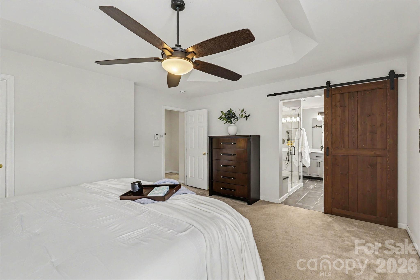
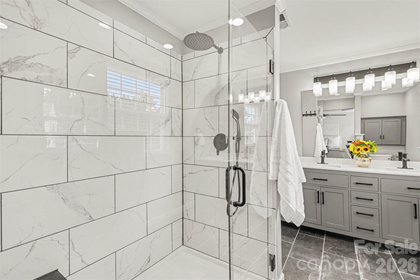
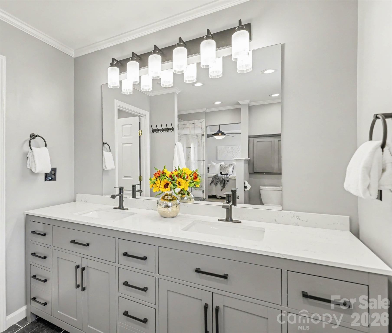
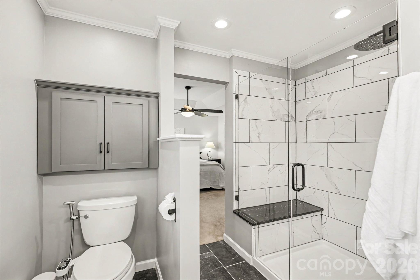
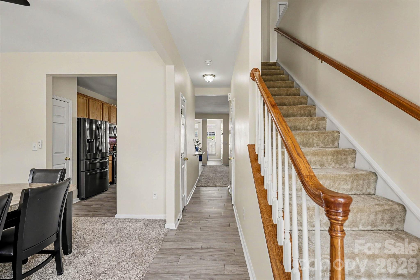
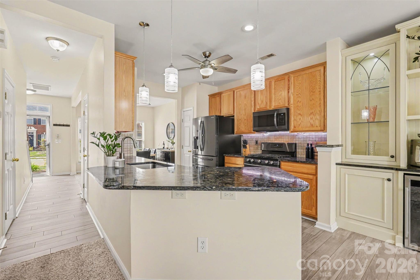
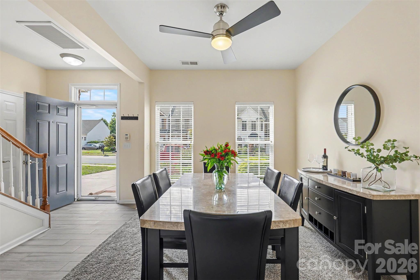
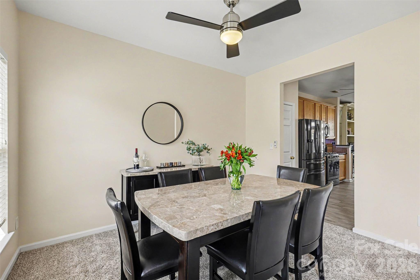
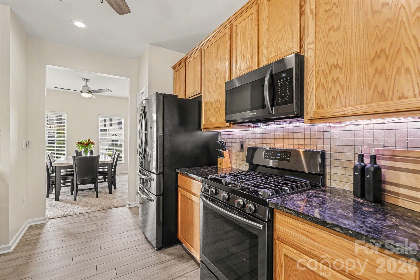
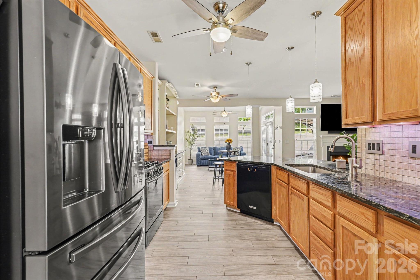
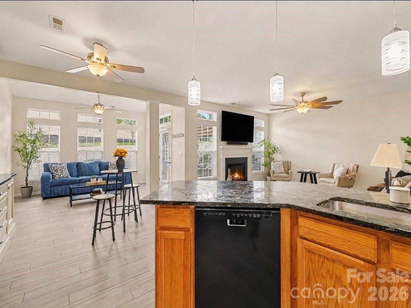
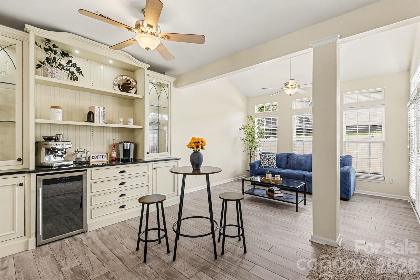
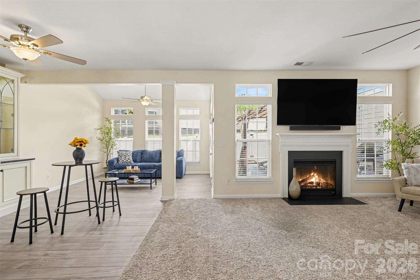
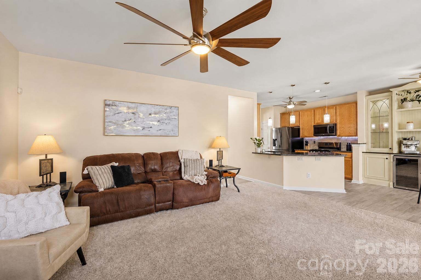
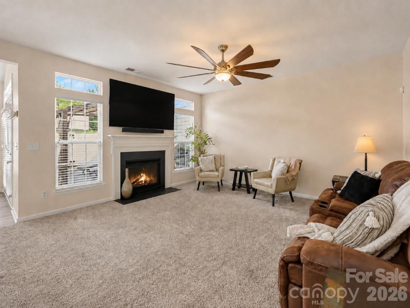
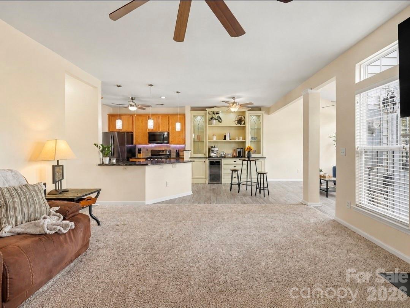
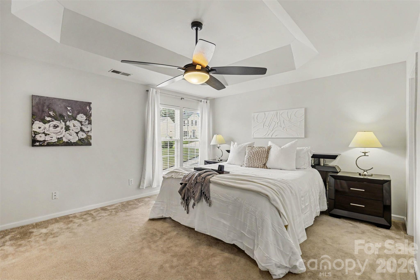
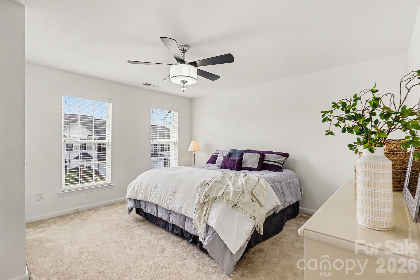
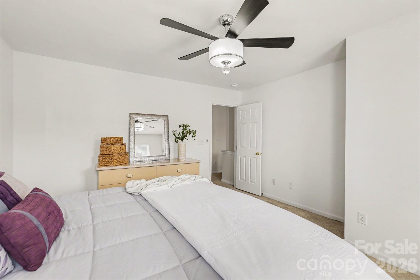
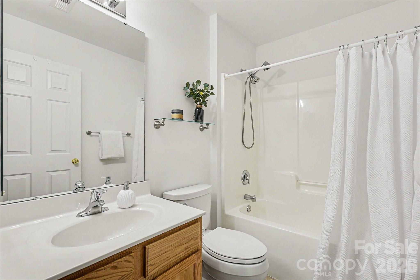
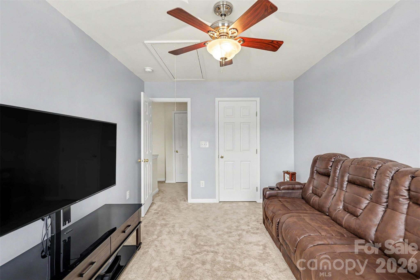
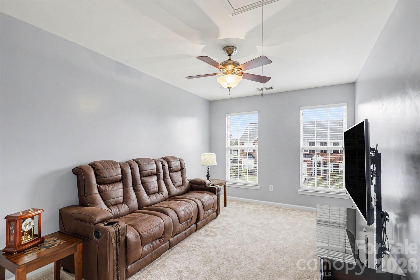
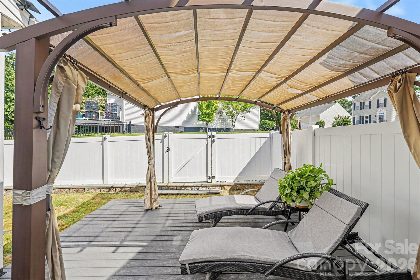
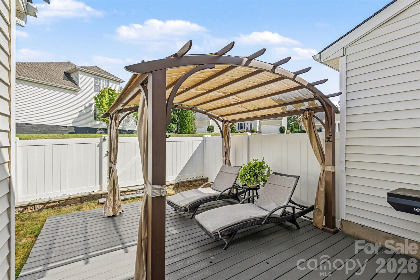
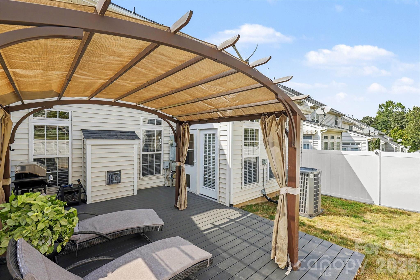
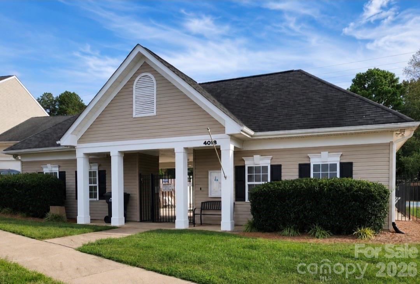
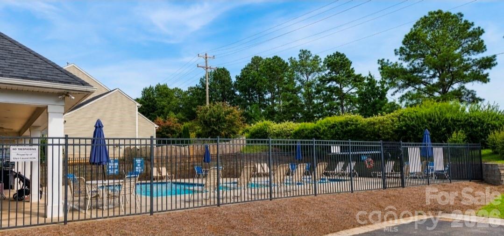
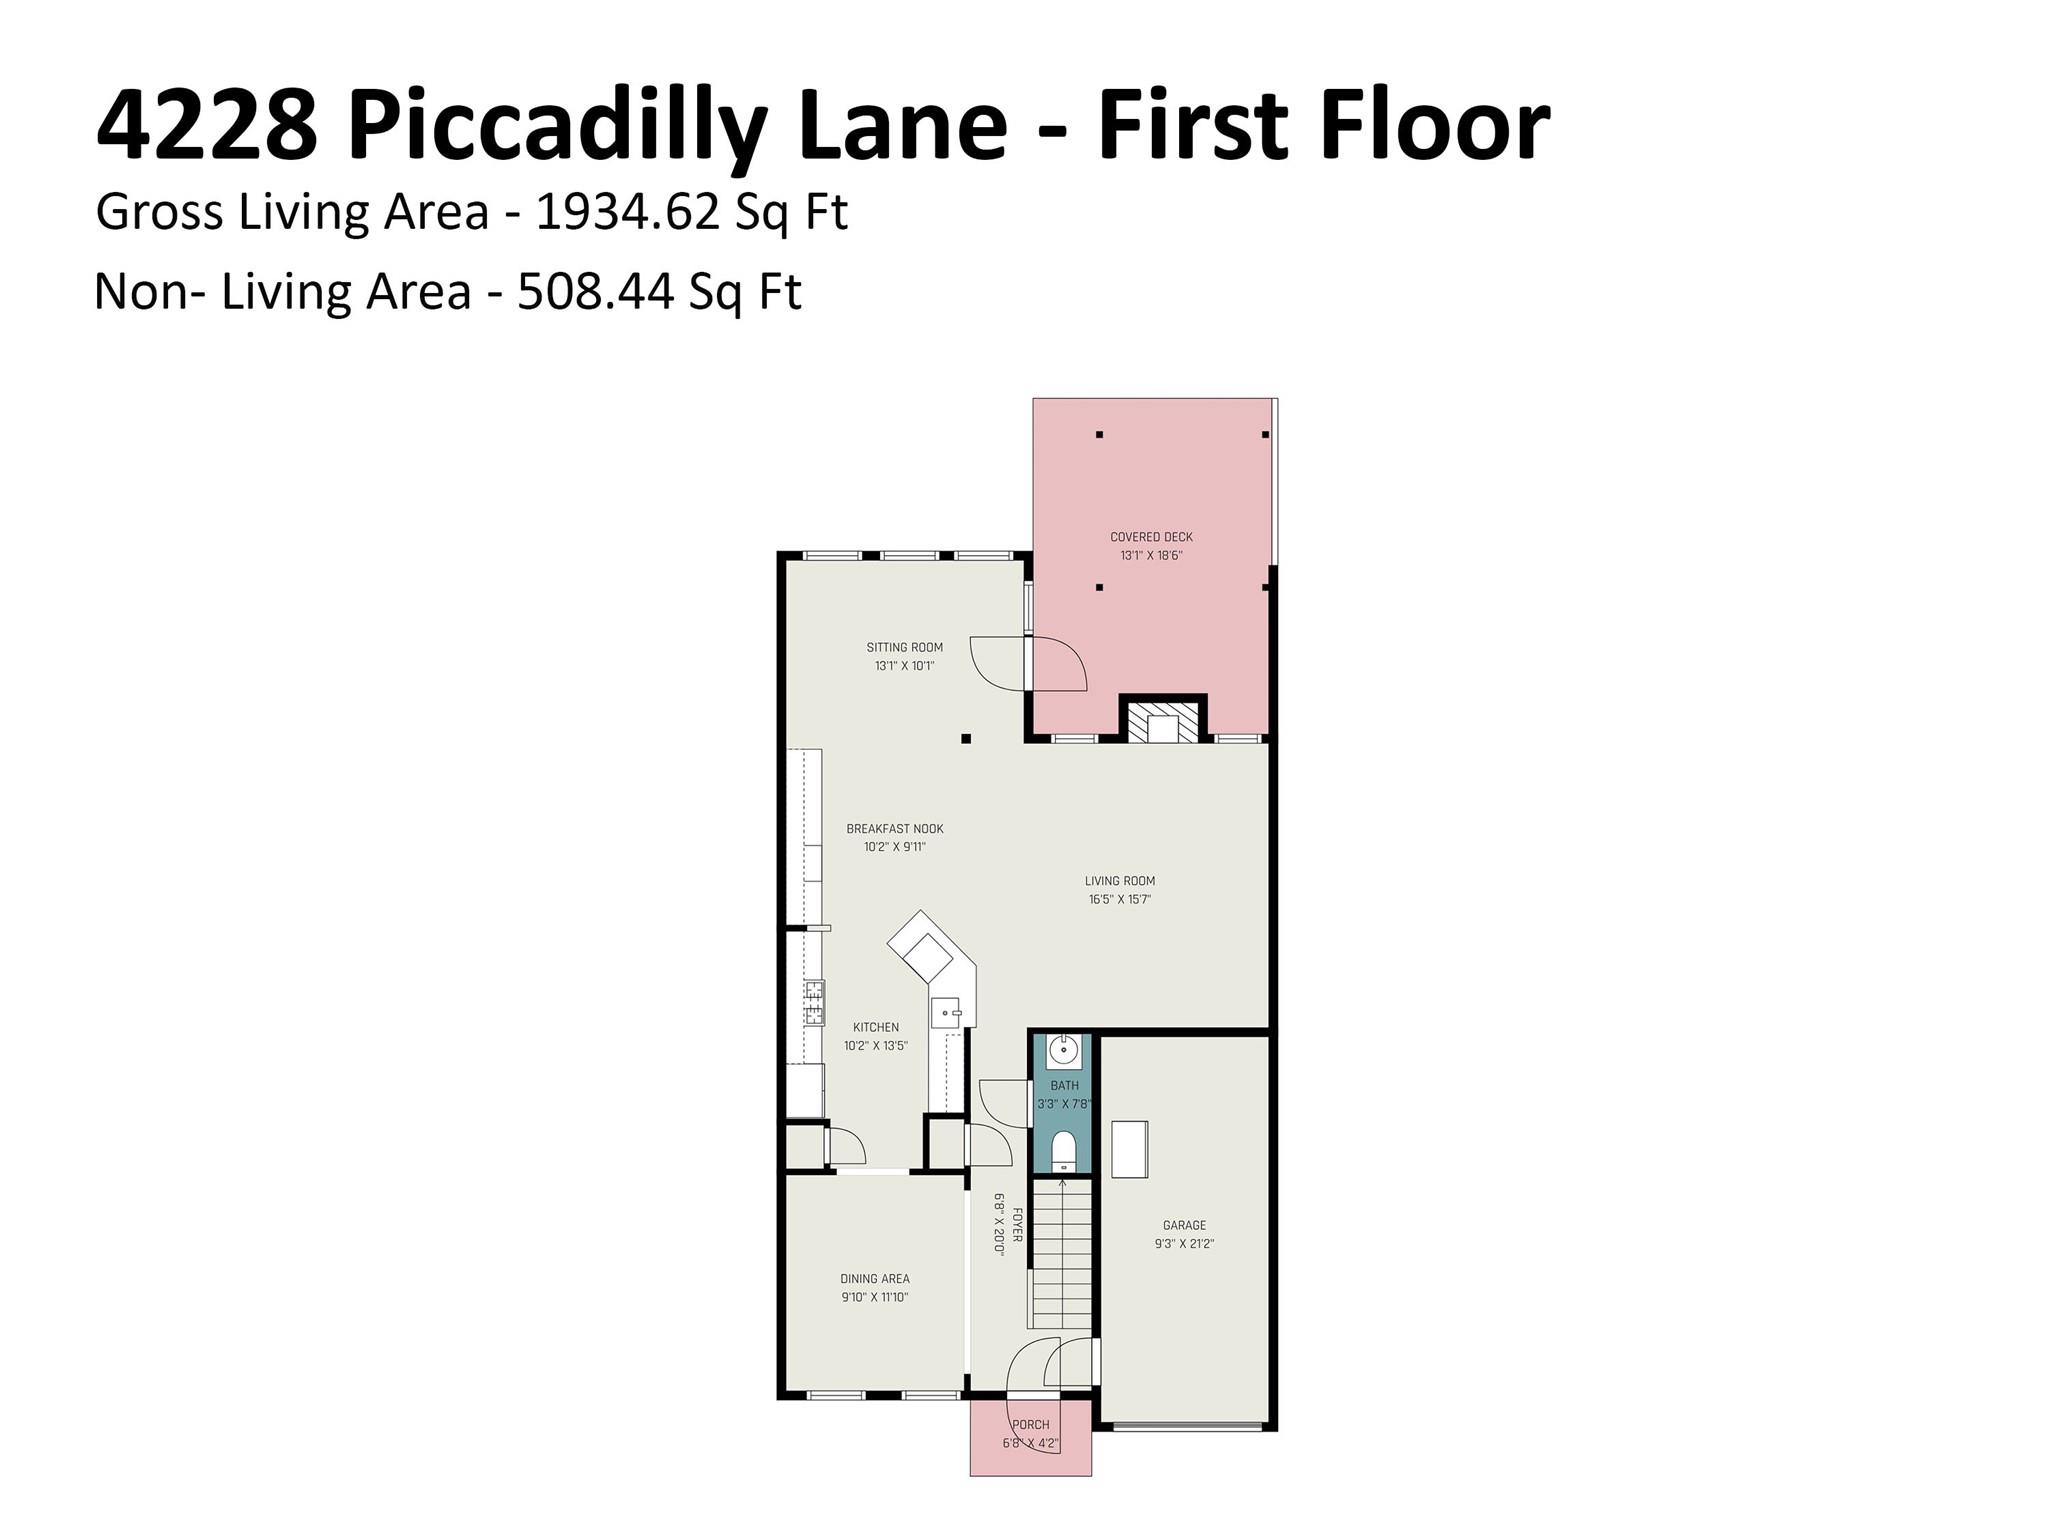
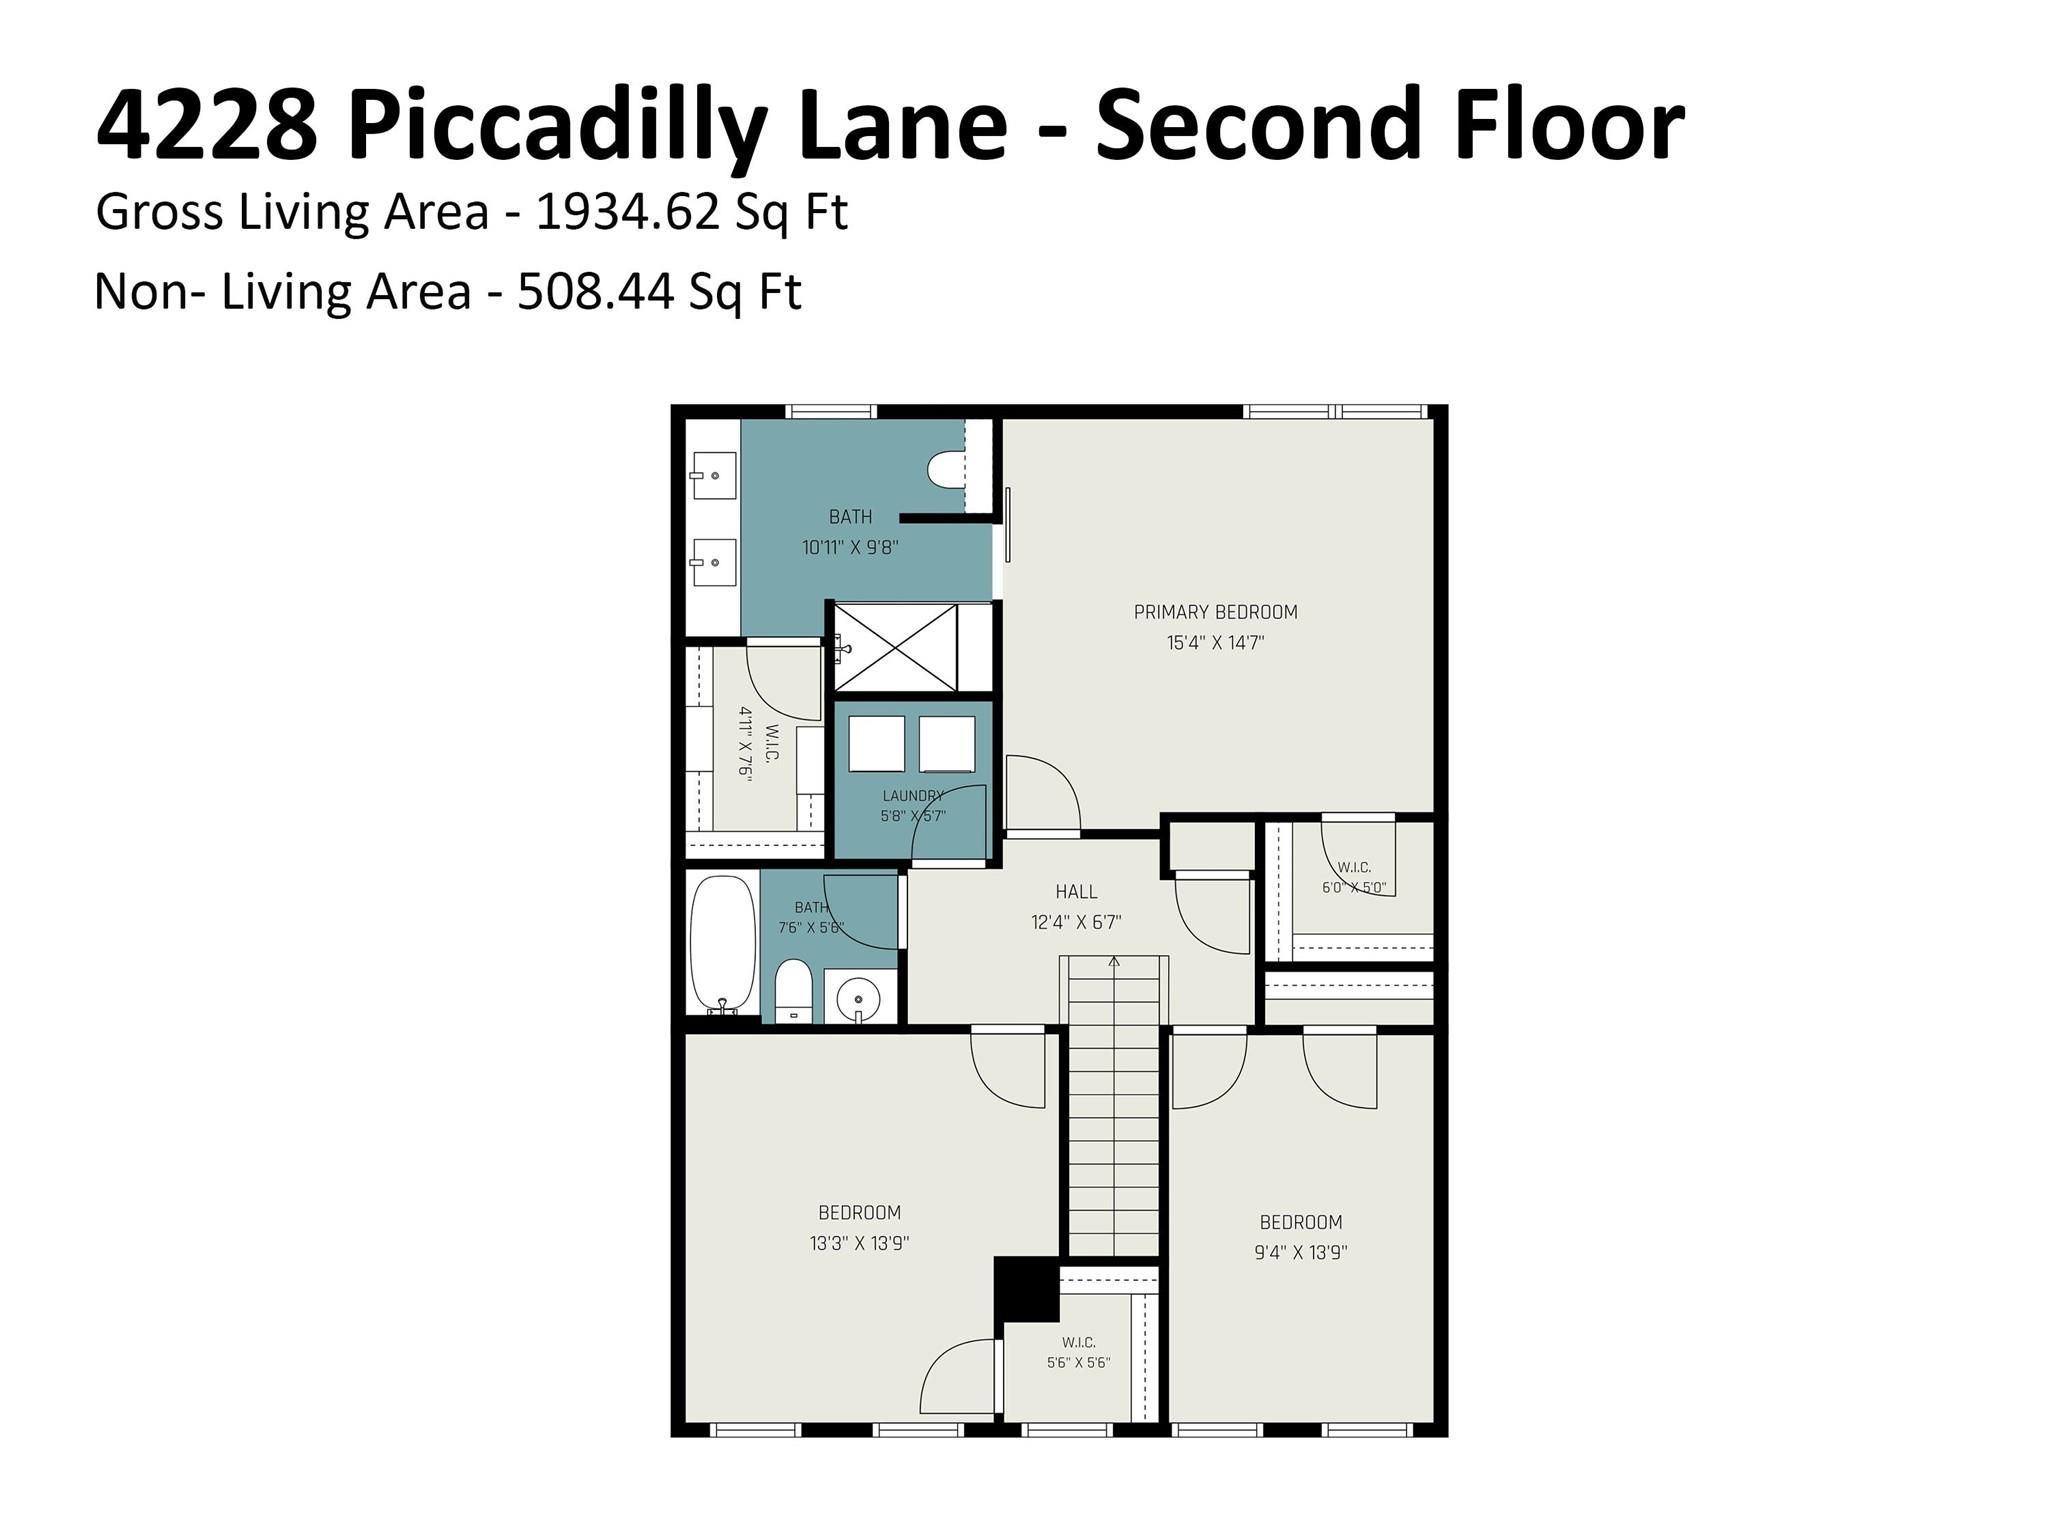
This is not your average townhome! This beautifully updated 3-bedroom, 2.5-bath home pairs low-maintenance living with a location that is hard to beat. The showstopper is the newly renovated primary bath, featuring dramatic black tile, gorgeous statement lighting and a glass-enclosed tiled shower. The spacious primary suite also offers a tray ceiling and two closets, while both secondary bedrooms feature generously sized closets. The eat-in kitchen is enhanced by custom illuminated cabinetry, currently styled as a coffee bar, while the separate dining room provides a dedicated space for meals and entertaining. Porcelain tile flooring extends throughout the kitchen, sunroom, foyer and hallway. Natural light pours into the sunroom, creating an inviting space to enjoy year-round. Outside, the fenced backyard and Trex deck create a private retreat....the deck previously accommodated a hot tub for years! Smart-home features include a remotely controlled garage door and thermostat, plus dual-zone 16-SEER HVAC. HOA dues include the roof, siding, landscaping, master insurance, pool and clubhouse. Approximately four miles from Ballantyne Bowl and Ballantyne Village, five miles from downtown Fort Mill and seven miles from Waverly. Currently assigned to Harrisburg Elementary there is a private community walking path to the elementary school), Indian Land Middle and Indian Land High; Harrisburg Elementary is rated 10/10 by GreatSchools. Buyer to verify school assignments and ratings. This one deserves to be at the top of your list!
Details
| MLS # | 4418765 |
|---|---|
| Listing Type | For Sale |
| Style | Town House |
| HOA Dues | $331 |
| Sub-Type | Resale |
| Status | Active |
| Year | 2006 |
| Days On Site | 77 |
| Listing Provided By | ERA Live Moore | Jennifer Coates |
Features
| Bed(s) | 3 |
|---|---|
| Bath(s) | 3 Total |
| SQ Feet | 1,935 |
| Garage | 1 |
| Story(s) | 2 |
| Zoning | UR |
| Acreage | 0.05 |
Interior
| Cooling | Ceiling Fan(s), Central Air, Electric |
|---|---|
| Heating | Forced Air, Natural Gas |
| Interior Features | Attic Stairs Pulldown |
| Appliances | Dishwasher, Disposal, Exhaust Fan, Gas Cooktop, Gas Oven, Gas Range, Gas Water Heater, Wine Refrigerator |
Exterior
| Roof | Architectural Shingle |
|---|---|
| Security Features | Security System |
| Construction Materials | Brick Partial, Vinyl |
| Foundation Details | Slab |
| Lot Features | Level |
Parking
| Garage Yes / No | Yes |
|---|---|
| Parking Features | Driveway |
Utilities
| Utilities | Cable Available, Electricity Connected, Natural Gas |
|---|
Location
| Community Features | Clubhouse, Outdoor Pool, Sidewalks |
|---|
Other
| List Aor | Canopy Realtor Association |
|---|
Taxes
| Property | 317600 |
|---|
Area Information
| State | SC |
|---|---|
| County | Lancaster |
| City | Indian Land |
| Zip Code | 29707 |
| Area | Lancaster |
| Community Name | Glen Laurel |
| School District | Indian Land |
| Elementary School | Harrisburg |
| High School | Indian Land |
| Listing VS Median (in Glen Laurel) | |
Price: $345,000 low | high Med: $345,000 sqft: 1,935 low | high Med: 1,935 $ / sqft: $178 low | high Med: $178 On site: 77 low | high Med: 77 | |
Market Activity 29707
Request a showing
Request a showing
 Listings courtesy of Canopy MLS as distributed by MLS GRID.
Based on information submitted to the MLS GRID as of November 12, 2026 at 2:42:16 AM PST All data is obtained from various sources and may not have been verified by broker or MLS GRID. Supplied Open House Information is subject to change without notice. All information should be independently reviewed and verified for accuracy. Properties may or may not be listed by the office/agent presenting the information.
The Digital Millennium Copyright Act of 1998, 17 U.S.C. § 512 (the “DMCA”) provides recourse for copyright owners who believe that material appearing on the Internet infringes their rights under U.S. copyright law. If you believe in good faith that any content or material made available in connection with our website or services infringes your copyright, you (or your agent) may send us a notice requesting that the content or material be removed, or access to it blocked. Notices must be sent in writing by email to DMCAnotice@MLSGrid.com.
“The DMCA requires that your notice of alleged copyright infringement include the following information: (1) description of the copyrighted work that is the subject of claimed infringement; (2) description of the alleged infringing content and information sufficient to permit us to locate the content; (3) contact information for you, including your address, telephone number and email address; (4) a statement by you that you have a good faith belief that the content in the manner complained of is not authorized by the copyright owner, or its agent, or by the operation of any law; (5) a statement by you, signed under penalty of perjury, that the information in the notification is accurate and that you have the authority to enforce the copyrights that are claimed to be infringed; and (6) a physical or electronic signature of the copyright owner or a person authorized to act on the copyright owner’s behalf. Failure to include all of the above information may result in the delay of the processing of your complaint.
Contact
Learn More About This Property

| State | SC |
|---|---|
| County | Lancaster |
| City | Indian Land |
| Zip Code | 29707 |
| Area | Lancaster |
| Community Name | Glen Laurel |
| School District | Indian Land |
| Elementary School | Harrisburg |
| High School | Indian Land |
| Listing VS Median (in Glen Laurel) | |
Price: $345,000 low | high Med: $345,000 sqft: 1,935 low | high Med: 1,935 $ / sqft: $178 low | high Med: $178 On site: 77 low | high Med: 77 | |