4263 Dudleys Grant Drive C,Winterville, NC 28590
Winterville, NC 28590

Description
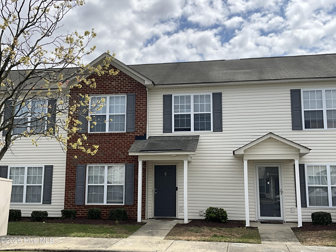
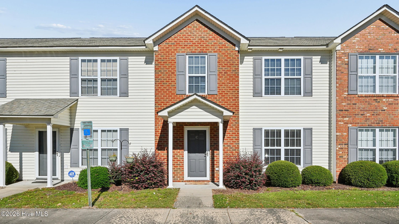
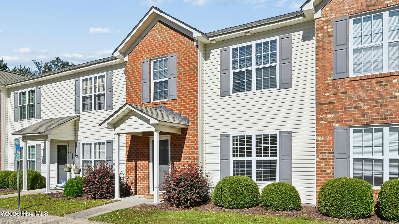
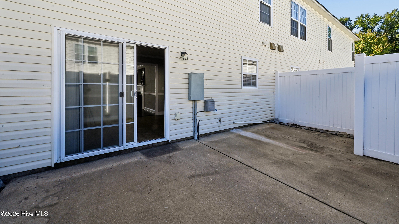
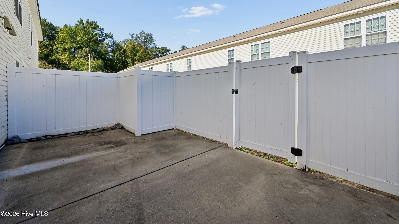
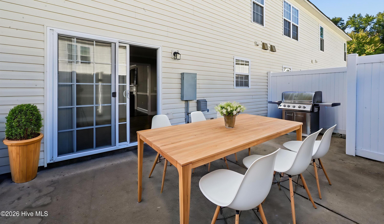
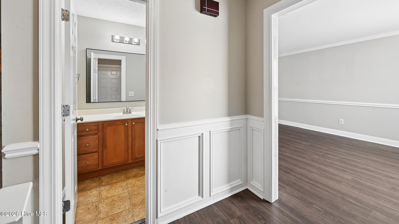
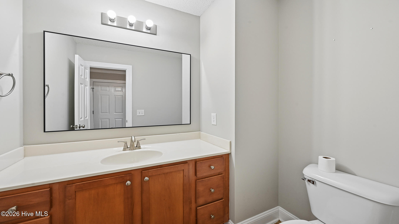
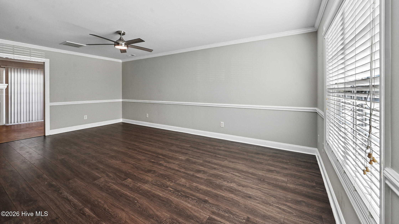
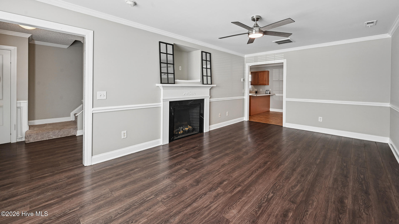
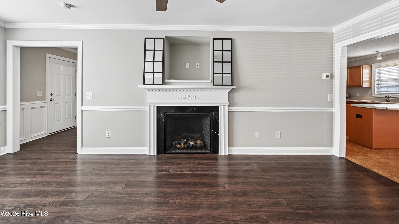
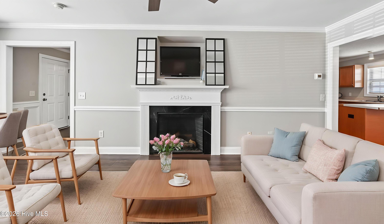
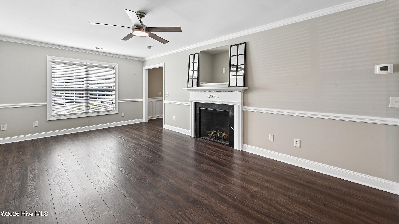
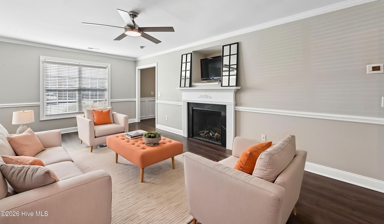
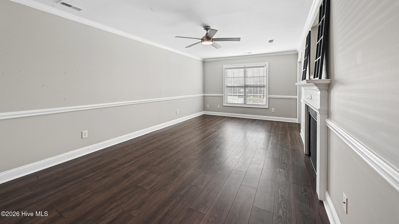
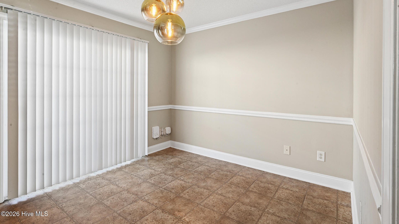
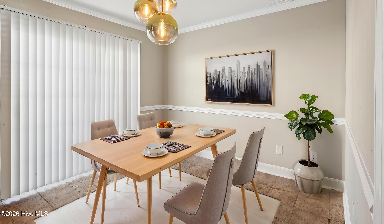
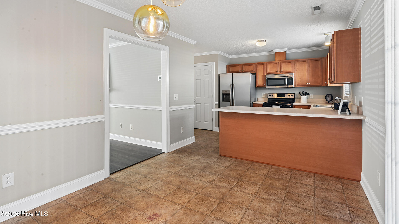
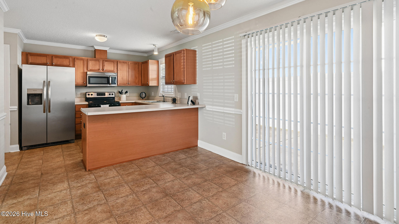
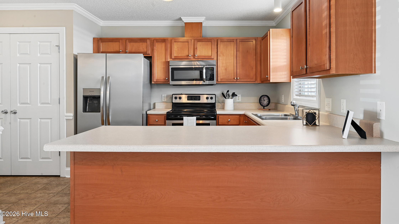
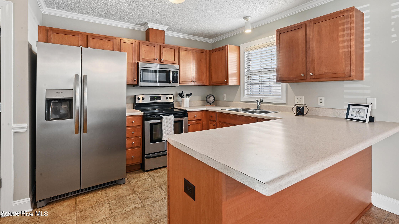
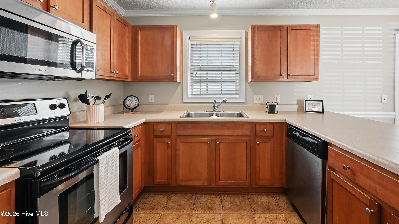
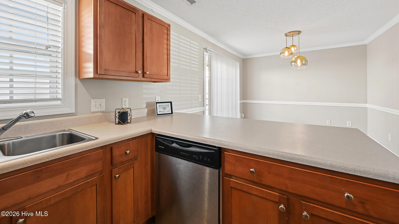
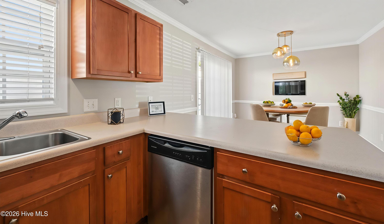
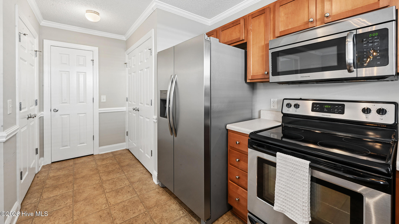
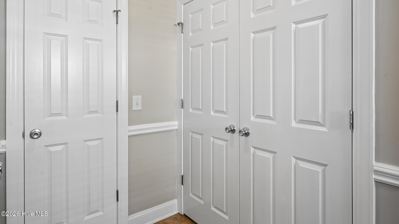
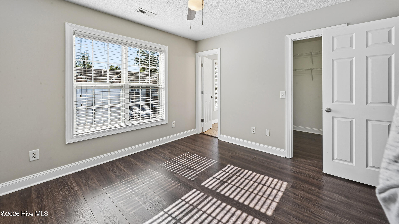
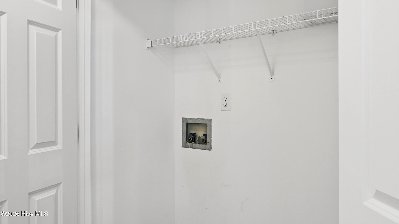
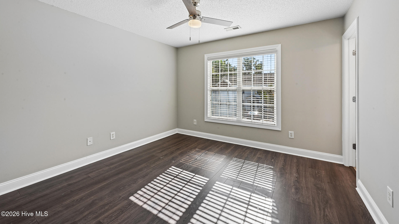
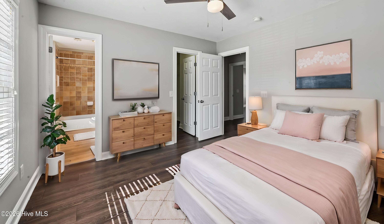
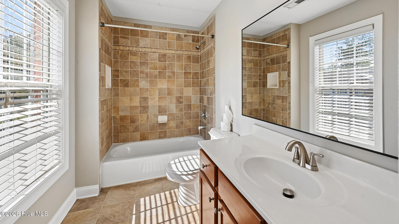
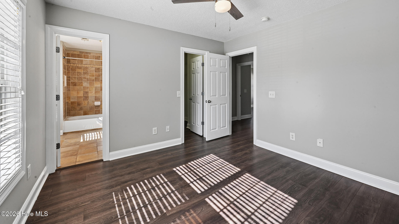
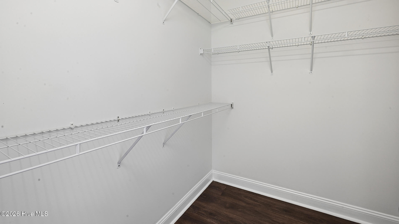
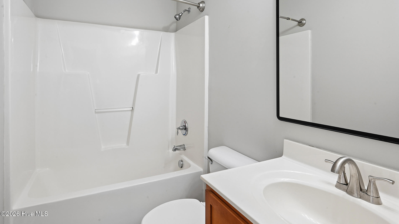
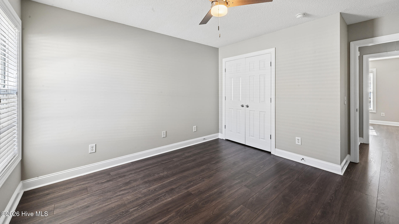
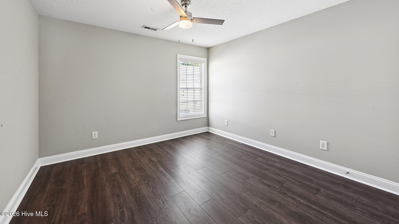
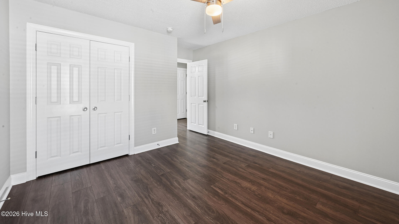
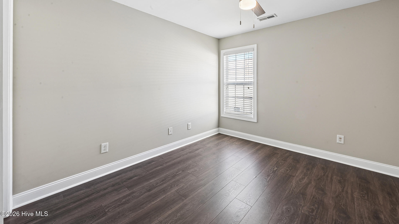
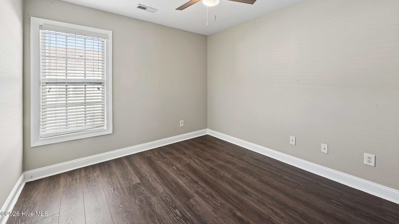
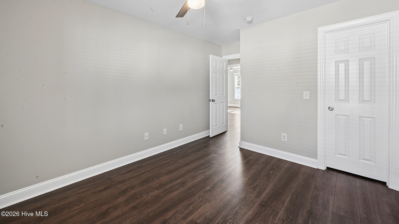
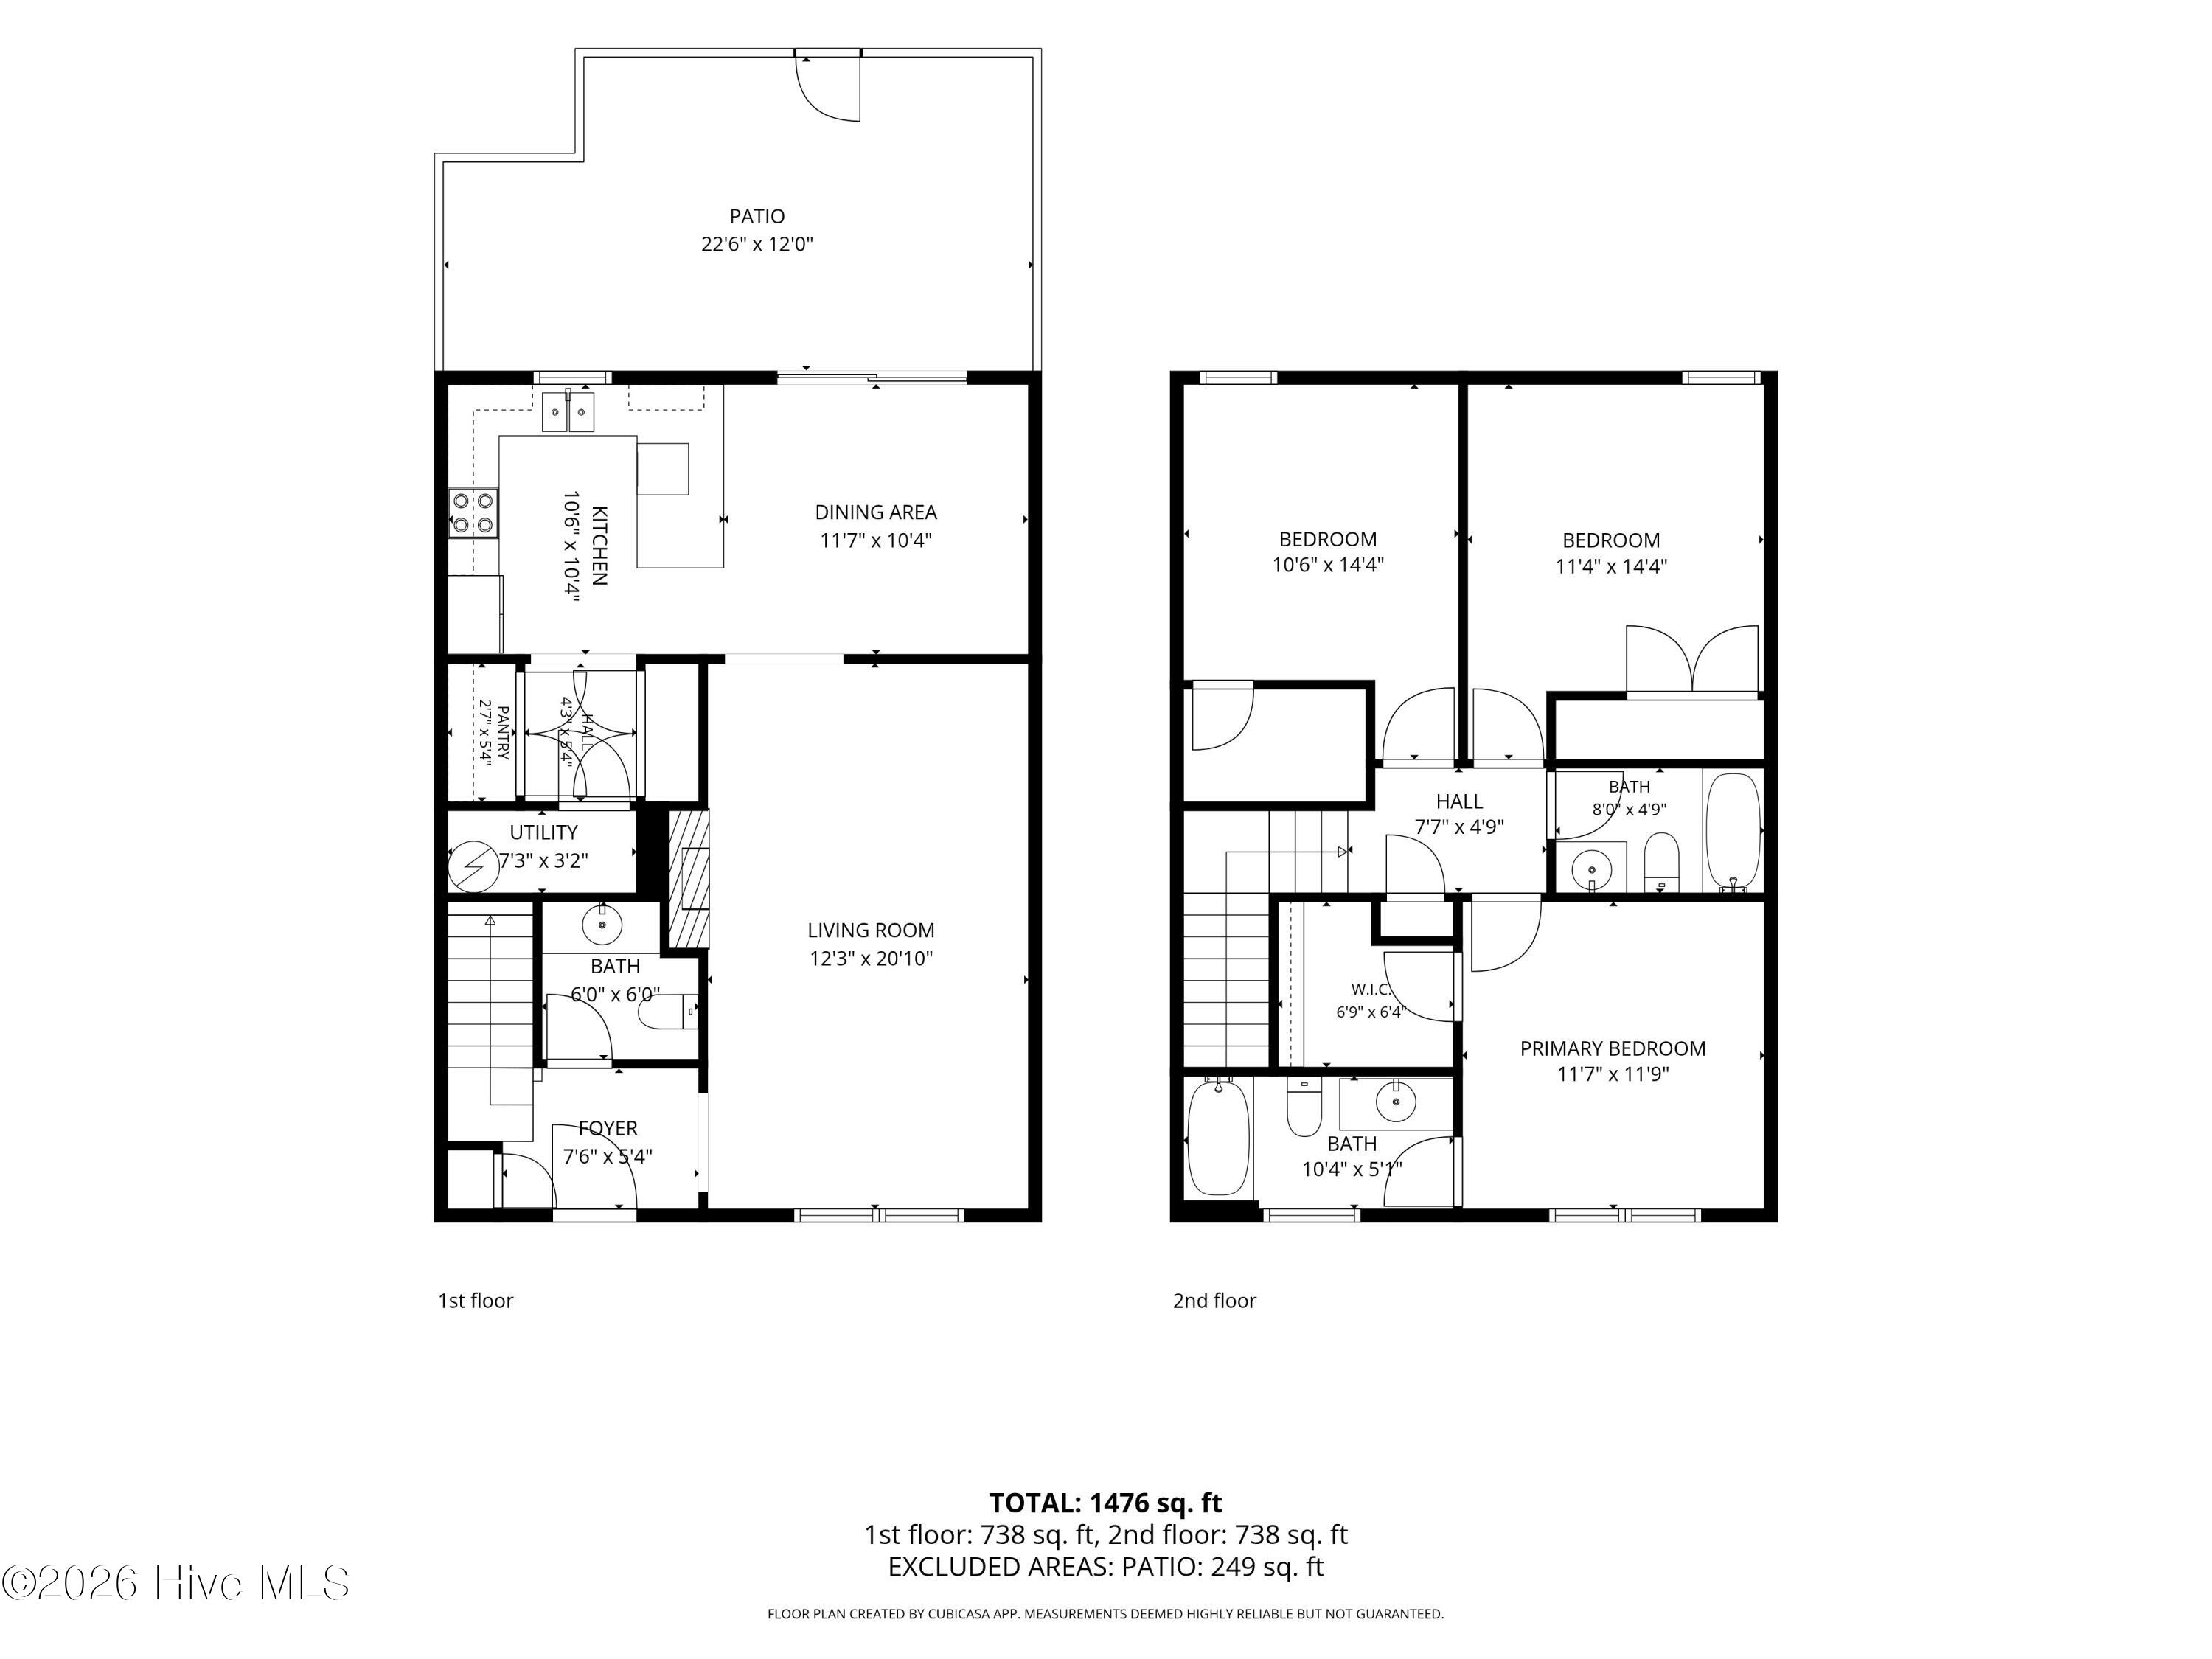
This move-in-ready 3-bedroom, 2.5-bath home features a welcoming foyer that flows into the open living area with a fireplace and mantel. The kitchen offers abundant cabinetry, ample counter space, a breakfast bar, a storage closet, spacious pantry and a laundry room. A new light fixture adds a fresh touch to the dining area. The downstairs features wide-plank laminate flooring, upgraded moldings, and an elegant powder room with a decorative mirror. Upstairs, you'll find three bedrooms with wide-plank laminate flooring, two full baths, and pull-down attic storage. The primary bedroom and second bedroom both feature walk-in closets, while the primary bath offers tile flooring and a tiled walk-in shower. Enjoy the enclosed patio, perfect for relaxing or entertaining, along with great storage throughout. Refrigerator conveys and a new HVAC in 2024! Privately located near the back of the development, this home offers comfort and convenience. Whether you're a first-time homebuyer or looking to expand your investment portfolio, this home is ready for you!
Details
| MLS # | 100612105 |
|---|---|
| Listing Type | For Sale |
| Style | Town House |
| HOA Dues | $1,116 |
| Sub-Type | Resale |
| Status | Active |
| Year | 2008 |
| Days On Site | 11 |
| Listing Provided By | eXp Realty | Melissa Nichols |
Features
| Bed(s) | 3 |
|---|---|
| Bath(s) | 3 Total |
| SQ Feet | 1,490 |
| Story(s) | 2 |
| Zoning | R6 |
| Acreage | 0.03 |
| Property View | None |
Interior
| Interior Features | Walk-in Closet(s), Entrance Foyer, Kitchen Island, Ceiling Fan(s), Pantry, Walk-in Shower, Blinds/Shades, Eat-in Kitchen, Walk-In Closet(s) |
|---|---|
| Heating Yes / No | Yes |
| Cooling Yes / No | Yes |
| Cooling | Central Air |
| Fireplace Yes / No | Yes |
| Laundry Features | Dryer Hookup, Washer Hookup, Laundry Room |
| Furnished | Unfurnished |
| Rooms Total | 7 |
Exterior
| Exterior Features | Cluster Mailboxes |
|---|---|
| Roof | Shingle |
| Foundation Details | Slab |
| Lot Features | Open Lot |
| Waterfront Features | None |
| View | None |
| Construction Materials | Brick Veneer, Vinyl Siding, Wood Frame |
| Security Features | Smoke Detector(s) |
Parking
| Attached Garage Yes / No | No |
|---|---|
| Garage Yes / No | No |
| Parking Features | On Street, Additional Parking, None, Assigned, Lighted |
Utilities
| Utilities | Natural Gas Connected, Sewer Connected, Water Connected, Fiber Optic, High Speed Internet |
|---|
Taxes
| Tax Assessed Value | 182804 |
|---|---|
| Tax Book Number | 70 |
| Tax Legal Description | Dudley's Grant |
| Tax Year | 2026 |
Area Information
| State | NC |
|---|---|
| County | Pitt |
| City | Winterville |
| Zip Code | 28590 |
| Community Name | Dudleys Grant |
| School District | Pitt County Schools |
| Elementary School | Wintergreen Primary School |
| High School | South Central (Winterville) |
| Listing VS Median (in Dudleys Grant) | |
Price: $187,000 low | high Med: $184,500 sqft: 1,490 low | high Med: 1,494 $ / sqft: $126 low | high Med: $123 On site: 11 low | high Med: 132.5 | |
Market Activity 28590
Request a showing
Request a showing
Contact
Learn More About This Property

| State | NC |
|---|---|
| County | Pitt |
| City | Winterville |
| Zip Code | 28590 |
| Community Name | Dudleys Grant |
| School District | Pitt County Schools |
| Elementary School | Wintergreen Primary School |
| High School | South Central (Winterville) |
| Listing VS Median (in Dudleys Grant) | |
Price: $187,000 low | high Med: $184,500 sqft: 1,490 low | high Med: 1,494 $ / sqft: $126 low | high Med: $123 On site: 11 low | high Med: 132.5 | |