Price Reduced Listing
430 Hyland Hills Road,Southern Pines, NC 28387
Southern Pines, NC 28387

Description
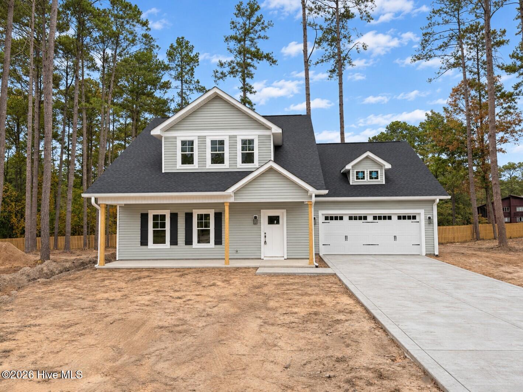
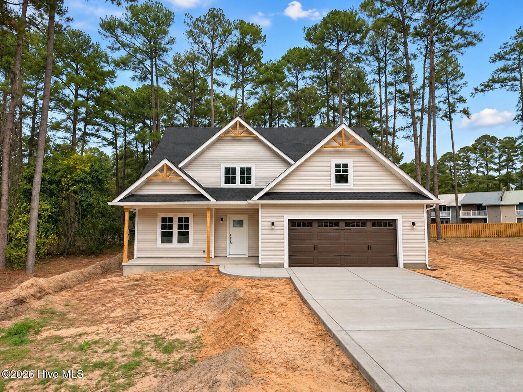
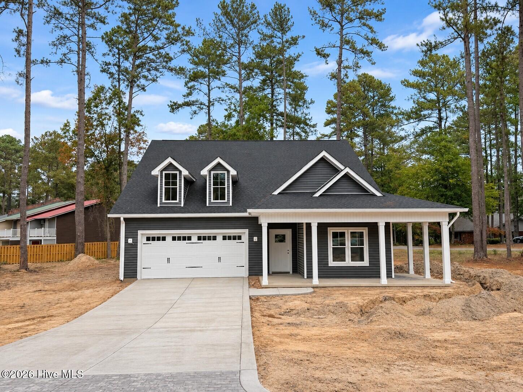
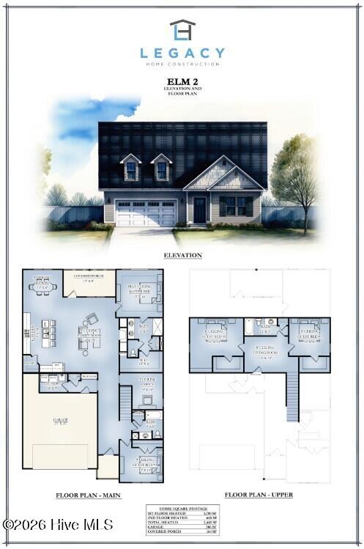
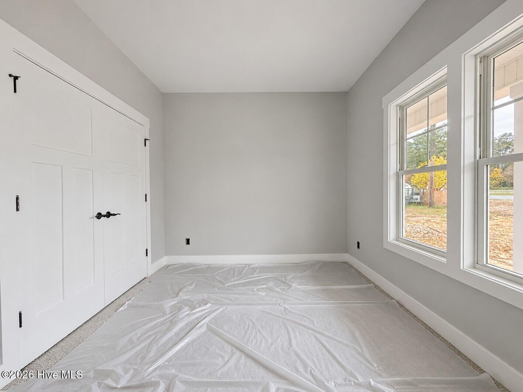
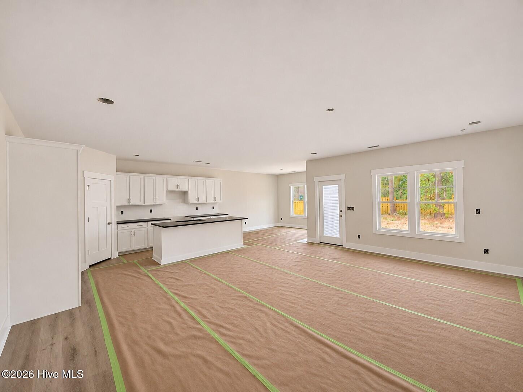
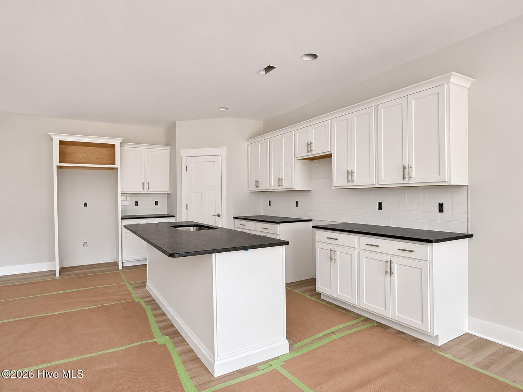
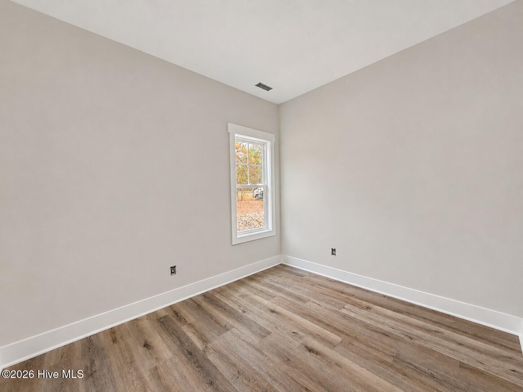
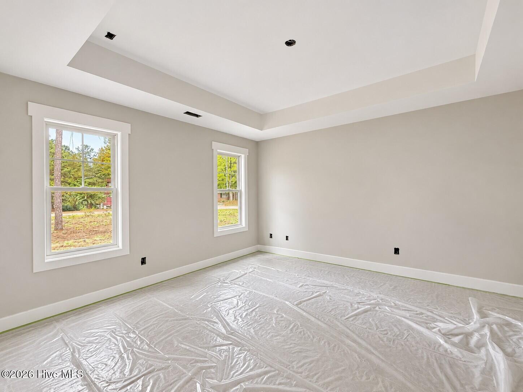
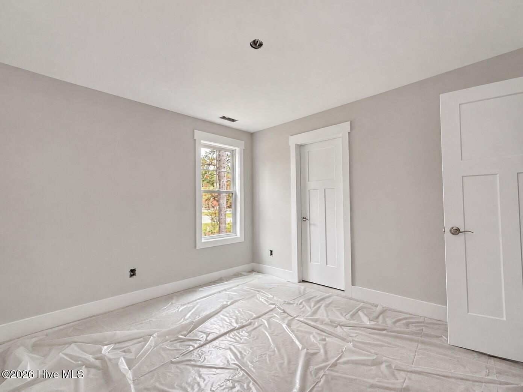
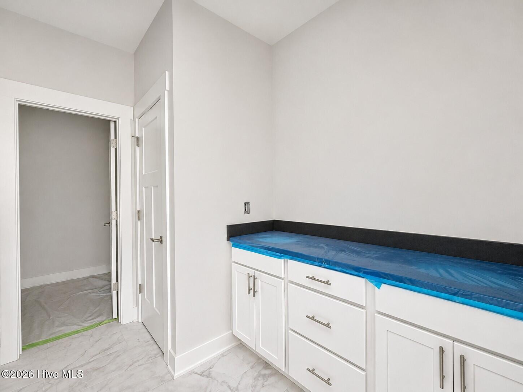
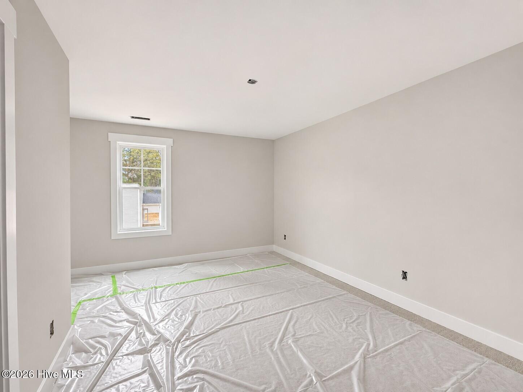
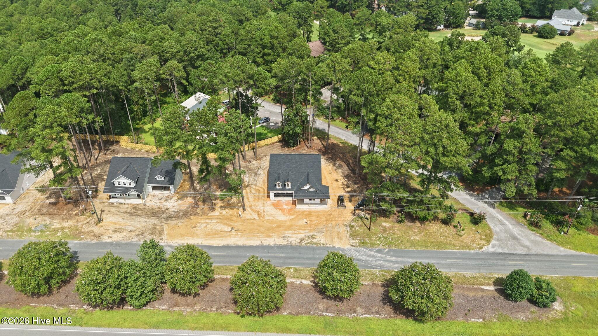
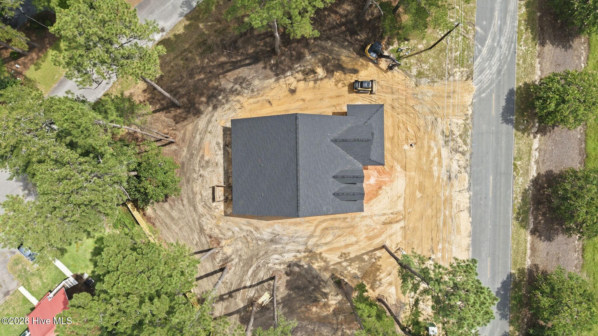
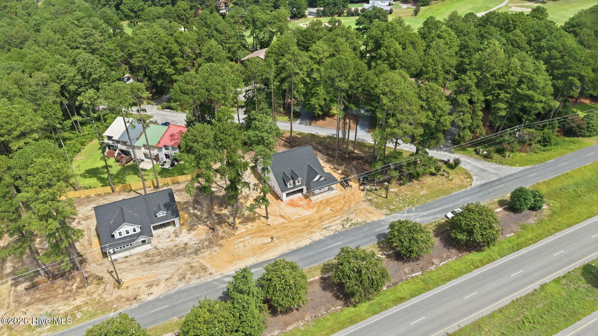
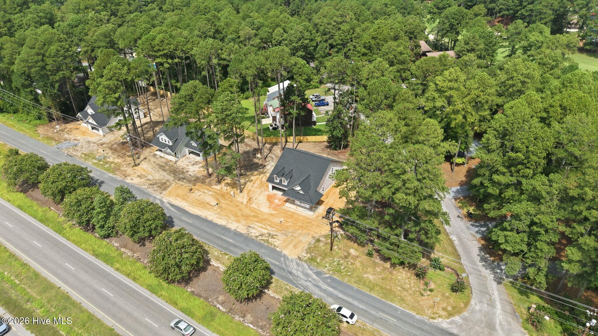
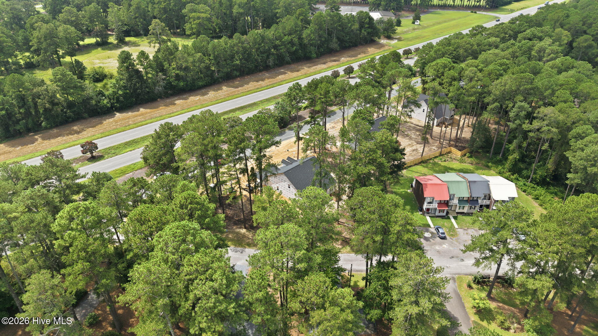
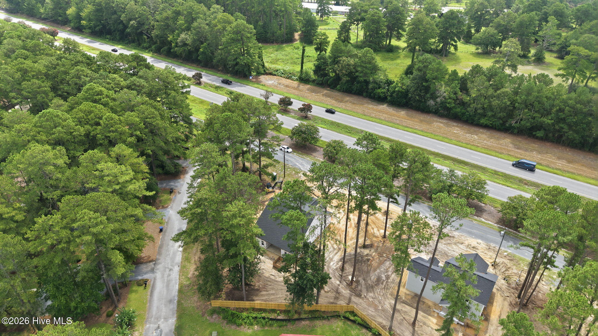
** $15,000 USE AS YOU CHOOSE INCENTIVE! Choose from: Rate Buy Down, Fence, Fridge, Blinds, Closing Costs, or Price Reduction ** Welcome to the Elm 2, a beautifully crafted custom home built by trusted builder Legacy Homes, offering timeless design, quality construction, and thoughtful functionality. This 2-story, 2,445 SF residence features 4 bedrooms, 3 full baths, plus a loft, office, and mud room, providing flexible space for today's lifestyle. The open-concept main living area is anchored by a cozy gas fireplace in the family room and flows seamlessly into the kitchen, which boasts granite countertops, center island, pantry, and ample cabinetry--perfect for entertaining and everyday living! The primary suite is conveniently located on the main level, showcasing a trey ceiling and a private en suite with walk-in closet, tiled walk-in shower, and separate water closet. Upstairs offers two additional bedrooms, a full bath, and a spacious loft. Rounded out with a covered back porch, and 2 car garage. Situated in a quiet part of town with no HOA, this home provides peaceful living with a quick commute to Fort Bragg, Pinehurst, and Southern Pines. Enjoy easy access to world-renowned Pinehurst golf, charming downtown shops, dining, and events, and all the lifestyle amenities the Sandhills area has to offer. A perfect blend of comfort, efficiency, and location--this home is a must-see!
Details
| MLS # | 100583907 |
|---|---|
| Listing Type | For Sale |
| Style | House |
| Sub-Type | New Construction |
| Status | Active |
| Year | 2026 |
| Days On Site | 147 |
| Listing Provided By | Everything Pines Partners LLC | Jennifer M Ritchie |
Features
| Bed(s) | 4 |
|---|---|
| Bath(s) | 3 Total |
| SQ Feet | 2,445 |
| Garage | 2 |
| Story(s) | 2 |
| Zoning | RM-1 |
| Acreage | 0.48 |
| Property View | None |
Interior
| Interior Features | Master Downstairs, Walk-in Closet(s), Tray Ceiling(s), High Ceilings, Entrance Foyer, Mud Room, Kitchen Island, Ceiling Fan(s), Pantry, Walk-in Shower, Eat-in Kitchen, Gas Log, Walk-In Closet(s) |
|---|---|
| Heating Yes / No | Yes |
| Cooling Yes / No | Yes |
| Cooling | Central Air |
| Fireplace Features | Gas Log |
| Fireplaces Total | 1 |
| Fireplace Yes / No | Yes |
| Laundry Features | Laundry Room |
| Rooms Total | 9 |
Exterior
| Roof | Architectural Shingle |
|---|---|
| Foundation Details | Slab |
| Lot Features | Corner Lot |
| View | None |
| Construction Materials | Vinyl Siding, Wood Frame |
| Security Features | Smoke Detector(s) |
Parking
| Attached Garage Yes / No | Yes |
|---|---|
| Garage Yes / No | Yes |
| Parking Features | Garage Faces Front, Concrete, Garage Door Opener, Garage |
Utilities
| Utilities | Water Connected |
|---|
Taxes
| Tax Book Number | 3 |
|---|---|
| Tax Legal Description | Split from Jones Land |
Area Information
| State | NC |
|---|---|
| County | Moore |
| City | Southern Pines |
| Zip Code | 28387 |
| School District | Moore County Schools |
| Elementary School | McDeeds Creek Elementary |
| High School | Pinecrest High |
| Listing VS Median (in 28387) | |
Price: $510,992 low | high Med: $425,000 sqft: 2,445 low | high Med: 1,857 $ / sqft: $209 low | high Med: $229 On site: 147 low | high Med: 17 | |
Market Activity 28387
Request a showing
Request a showing
Contact
Learn More About This Property

| State | NC |
|---|---|
| County | Moore |
| City | Southern Pines |
| Zip Code | 28387 |
| School District | Moore County Schools |
| Elementary School | McDeeds Creek Elementary |
| High School | Pinecrest High |
| Listing VS Median (in 28387) | |
Price: $510,992 low | high Med: $425,000 sqft: 2,445 low | high Med: 1,857 $ / sqft: $209 low | high Med: $229 On site: 147 low | high Med: 17 | |