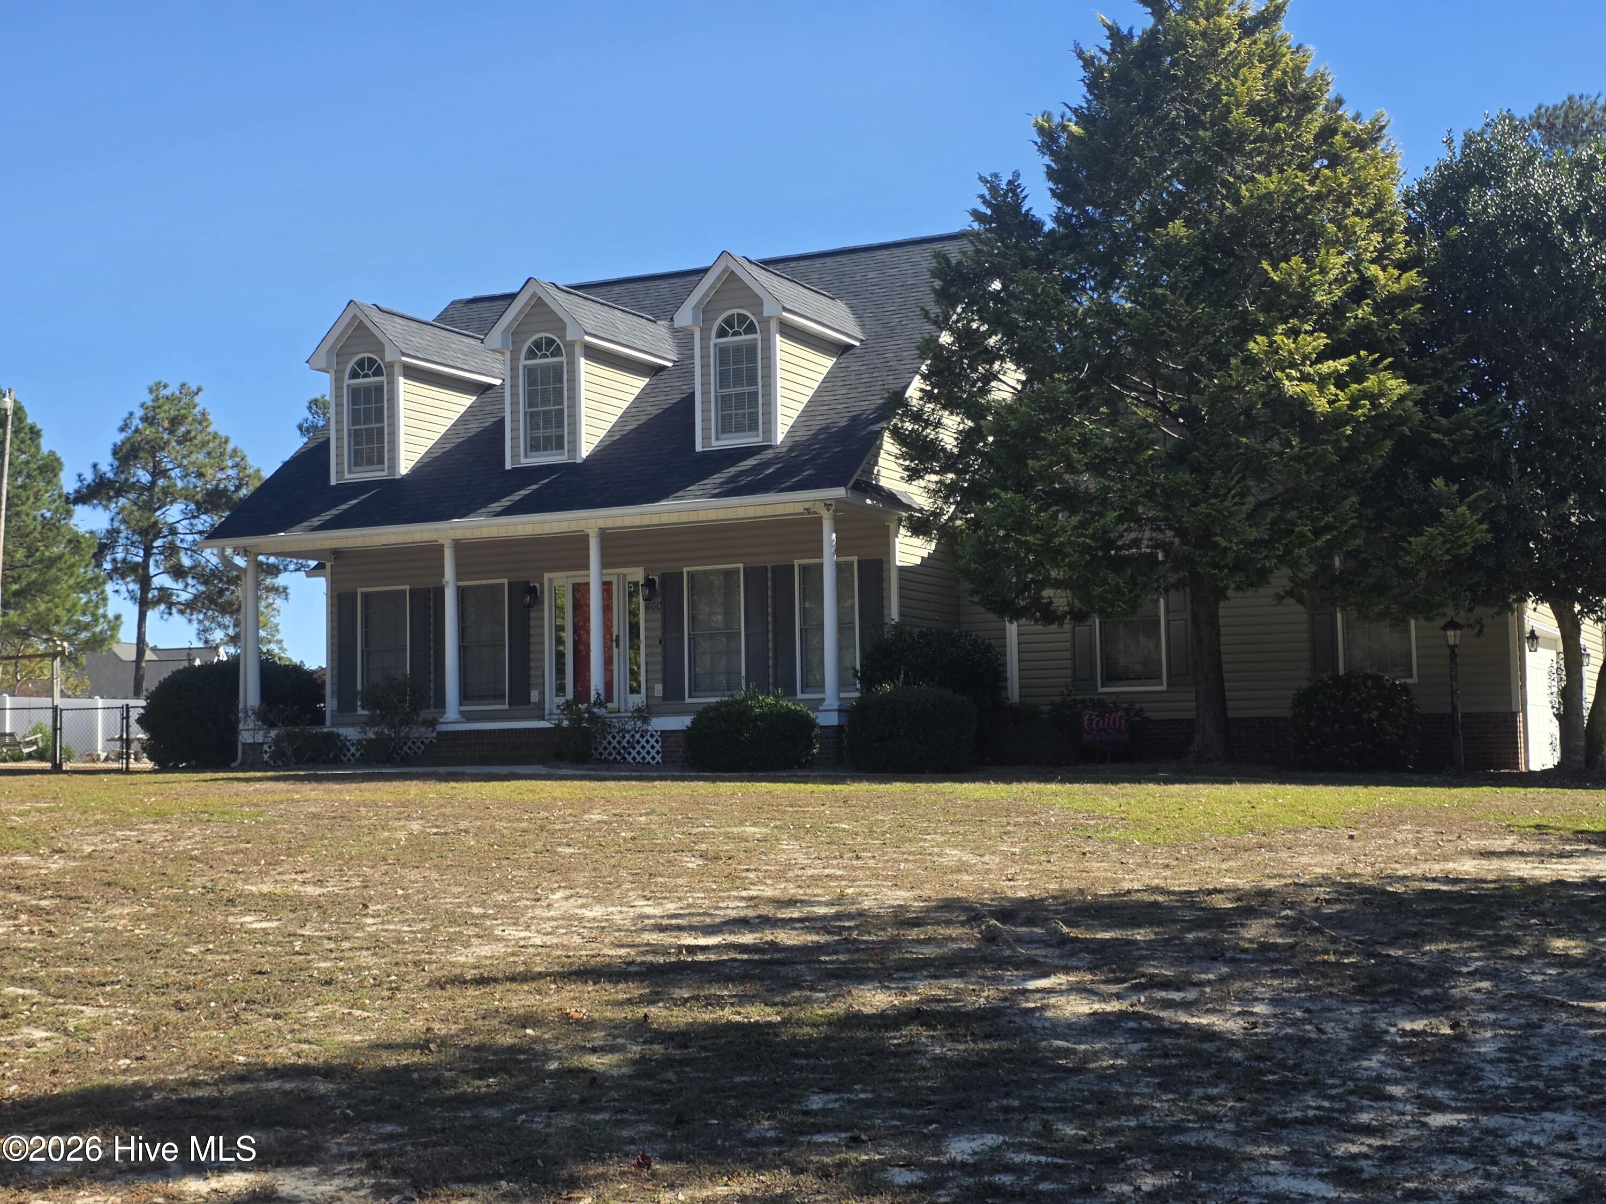
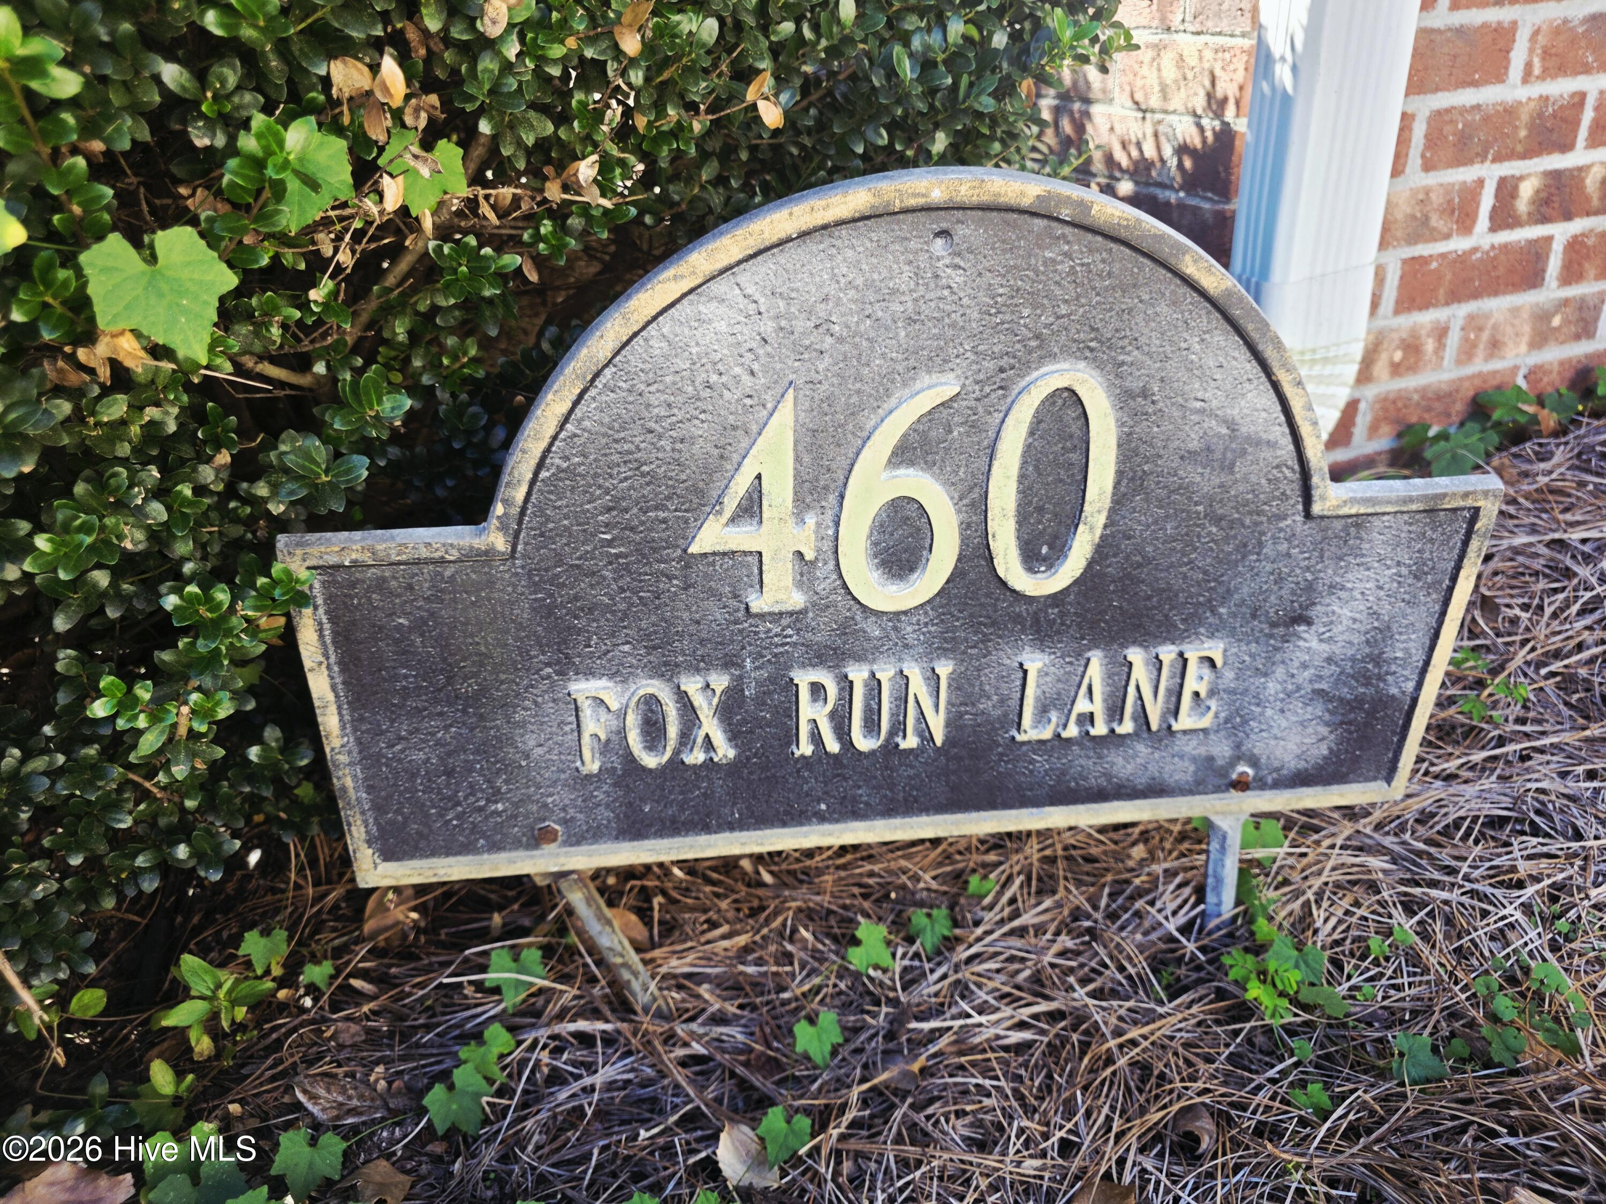
460 Fox Run Lane,Autryville, NC 28318
Autryville, NC 28318

Description
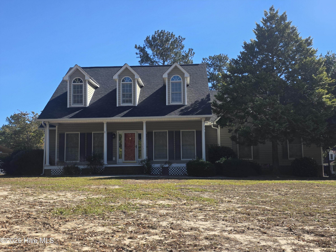
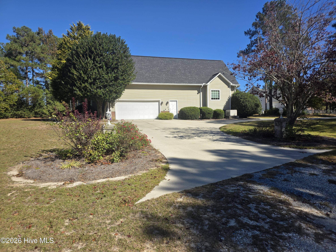
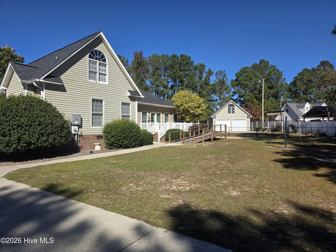
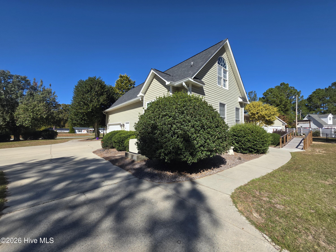
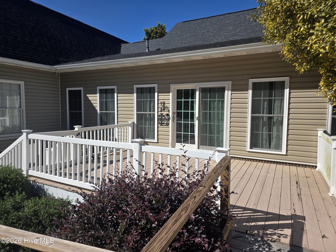
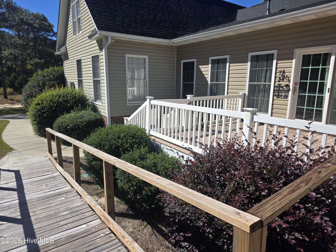
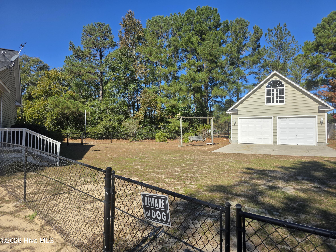
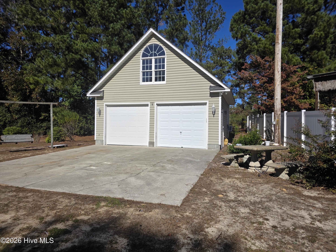
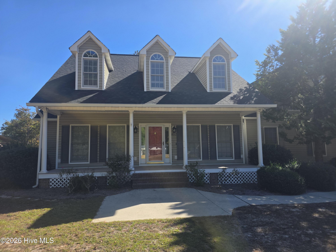
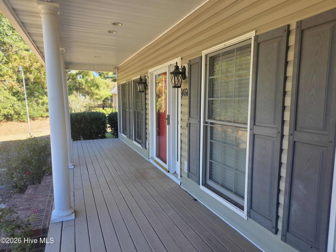
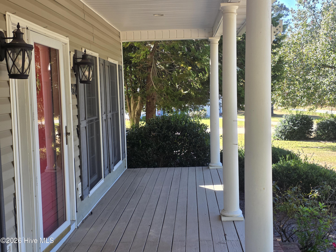
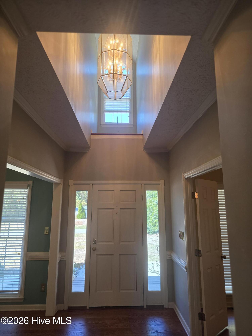
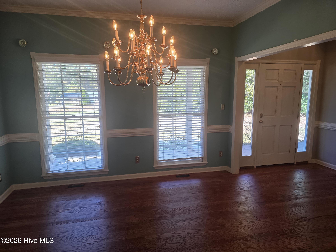
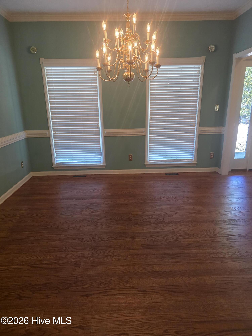
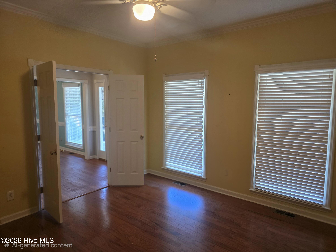
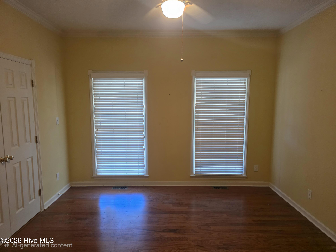
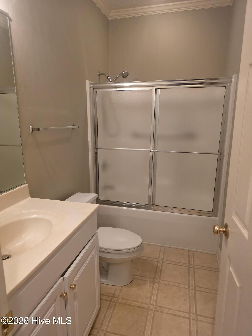
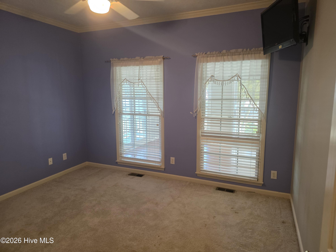
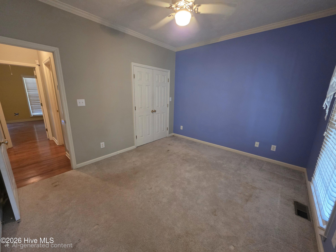
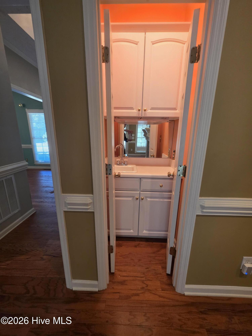
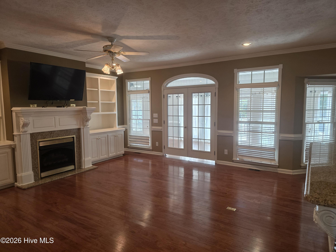
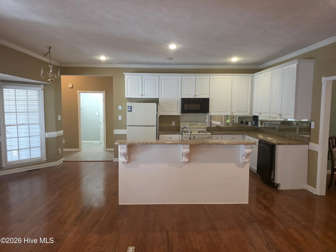
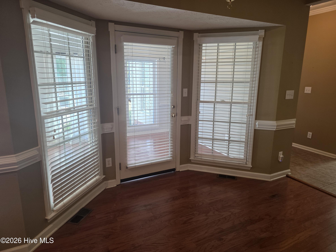
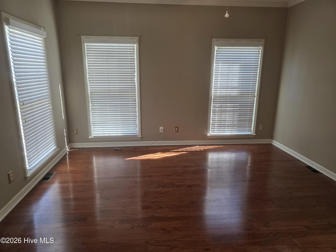
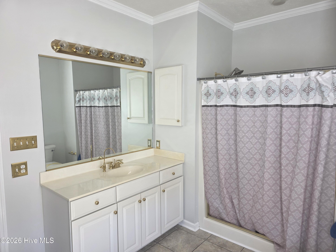
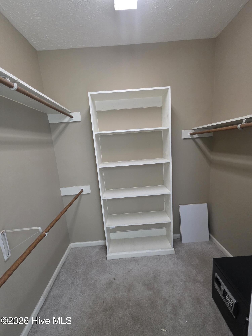
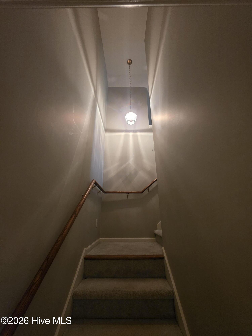
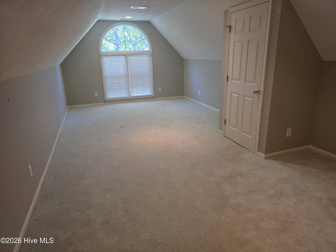
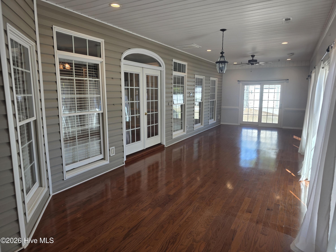
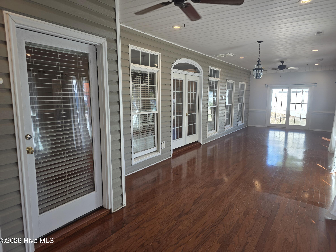
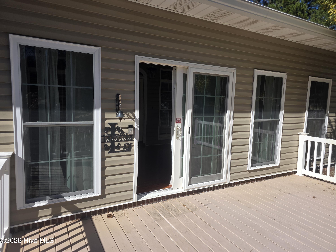
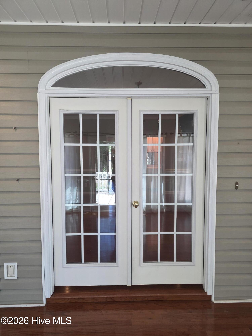
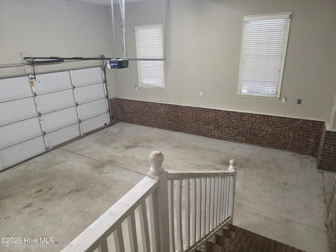
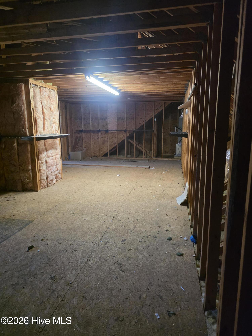
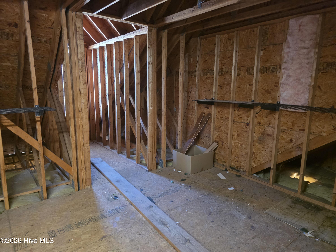
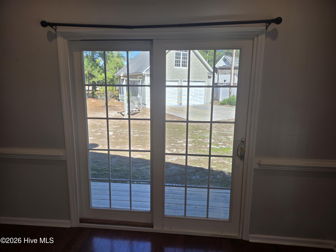
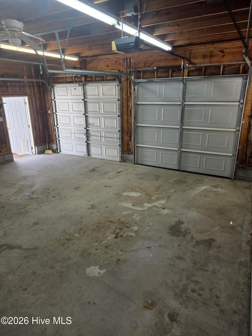
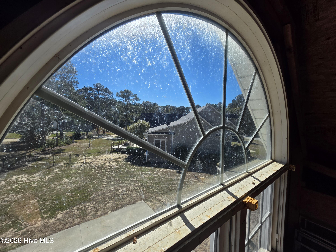
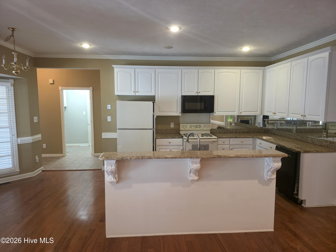
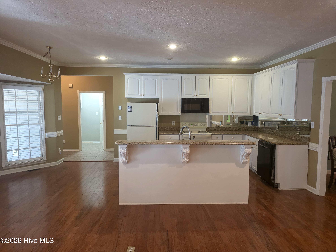
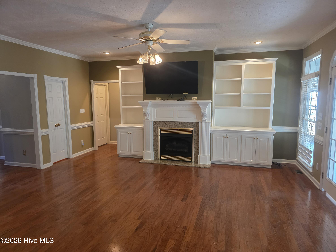
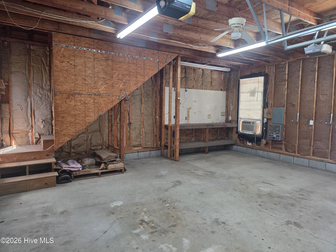
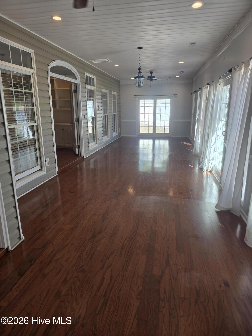
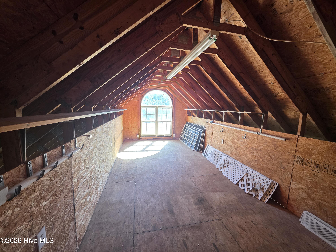
Welcome to this charming Cape Cod-style home offering 2809 square feet, 3 bedrooms, 2 full bathrooms, and a spacious bonus room! From the inviting covered front porch and beautiful wood floors to the generous living spaces, this home offers warmth, character, and room to spread out. The living area features a cozy fireplace and built-in cabinetry, while the open layout is perfect for everyday living or family gatherings. A large sunroom filled with natural light provides a wonderful space for relaxing, entertaining, or simply enjoying the views. Need room for vehicles, hobbies, or storage? This property delivers! Enjoy the convenience of an attached two-car garage PLUS a detached two-car garage with additional storage space upstairs. Inside the home, convenient eave storage provides even more room to keep life organized. With this attractive design, versatile floor plan, generous storage options, and inviting outdoor spaces, this property offers a combination of comfort, quality, character and functionality.
Details
| MLS # | 100613152 |
|---|---|
| Listing Type | For Sale |
| Style | House |
| Sub-Type | Resale |
| Status | Active |
| Year | 1998 |
| Days On Site | 16 |
| Listing Provided By | Mitchell Realty LLC | Angie Mitchell |
Features
| Bed(s) | 3 |
|---|---|
| Bath(s) | 2 Total |
| SQ Feet | 2,809 |
| Garage | 4 |
| Story(s) | 1 |
| Zoning | r |
| Acreage | 0.91 |
| Property View | None |
Interior
| Interior Features | Master Downstairs, High Ceilings, Entrance Foyer, Whole-Home Generator, Bookcases, Ceiling Fan(s), Pantry, Wet Bar, Blinds/Shades, Eat-in Kitchen, Gas Log |
|---|---|
| Heating Yes / No | Yes |
| Cooling Yes / No | Yes |
| Cooling | Central Air, Attic Fan, Ceiling Fan(s), Heat Pump |
| Fireplace Features | Gas Log |
| Fireplace Yes / No | Yes |
| Laundry Features | Laundry Room |
| Furnished | Unfurnished |
| Rooms Total | 8 |
Exterior
| Exterior Features | Irrigation System |
|---|---|
| Roof | Shingle |
| Foundation Details | Block |
| Lot Features | Other |
| Waterfront Features | None |
| View | None |
| Construction Materials | Vinyl Siding, Wood Frame |
| Security Features | Security System |
Parking
| Attached Garage Yes / No | Yes |
|---|---|
| Garage Yes / No | Yes |
| Parking Features | Workshop in Garage, Attached, Concrete, None, Garage |
Utilities
| Utilities | High Speed Internet |
|---|
Taxes
| Tax Assessed Value | 300430 |
|---|---|
| Tax Book Number | 30 |
| Tax Legal Description | .91 Lot No. 66 as noted in plat book |
| Tax Year | 2026 |
Area Information
| State | NC |
|---|---|
| County | Sampson |
| City | Autryville |
| Zip Code | 28318 |
| School District | Sampson County Schools |
| Elementary School | Roseboro Elementary School |
| High School | Lakewood |
| Listing VS Median (in 28318) | |
Price: $450,000 low | high Med: $270,000 sqft: 2,809 low | high Med: 2,280 $ / sqft: $160 low | high Med: $118 On site: 16 low | high Med: 358 | |
Market Activity 28318
Request a showing
Request a showing
Contact
Learn More About This Property

| State | NC |
|---|---|
| County | Sampson |
| City | Autryville |
| Zip Code | 28318 |
| School District | Sampson County Schools |
| Elementary School | Roseboro Elementary School |
| High School | Lakewood |
| Listing VS Median (in 28318) | |
Price: $450,000 low | high Med: $270,000 sqft: 2,809 low | high Med: 2,280 $ / sqft: $160 low | high Med: $118 On site: 16 low | high Med: 358 | |