 In-Person: 11/21 10:30 AM - 4:00 PM
In-Person: 11/22 1:30 PM - 4:00 PM

Description
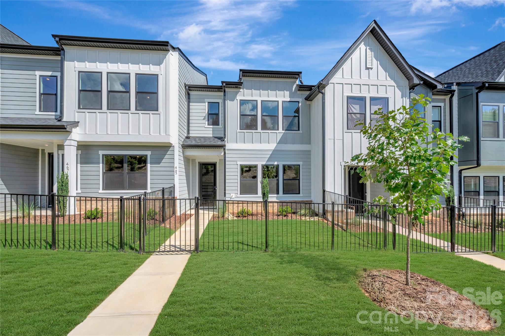
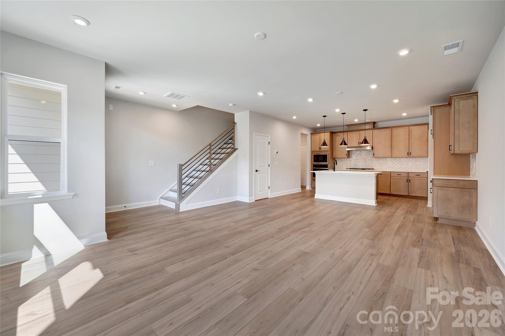
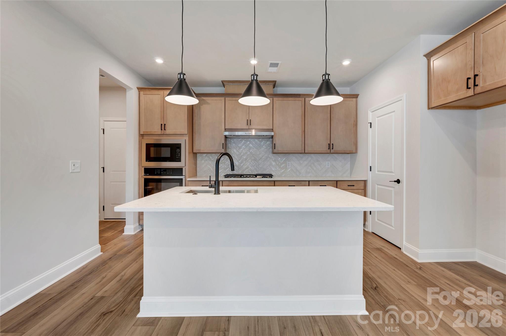
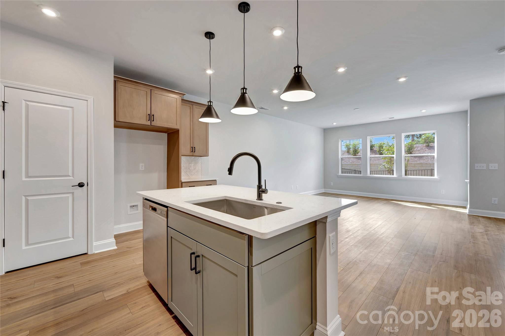
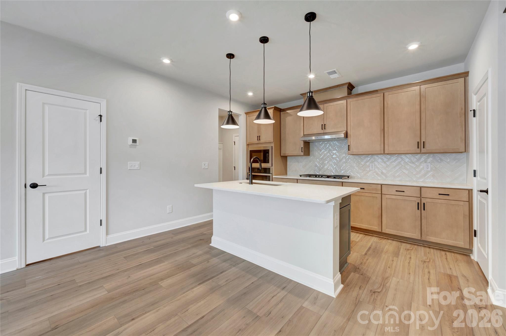
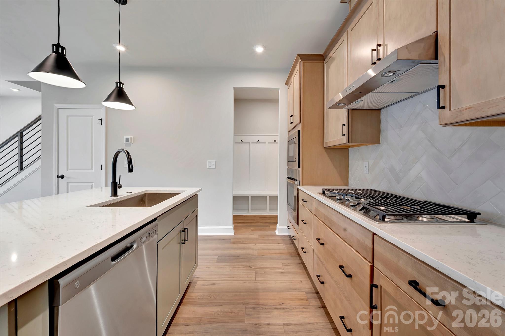
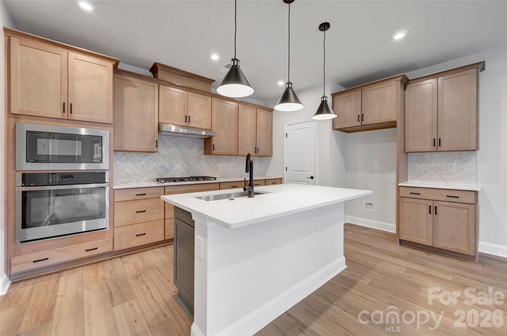
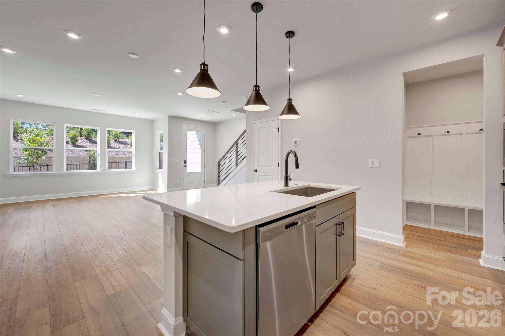
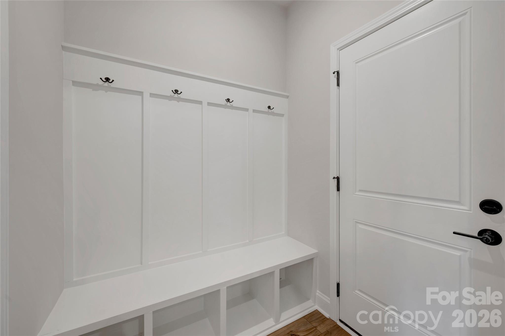
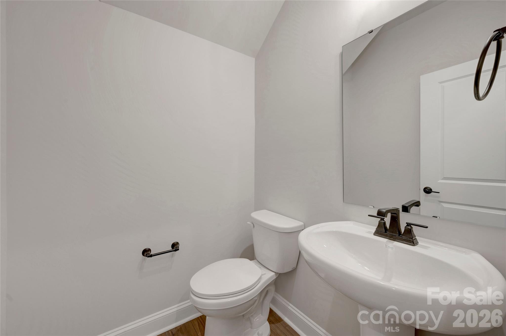
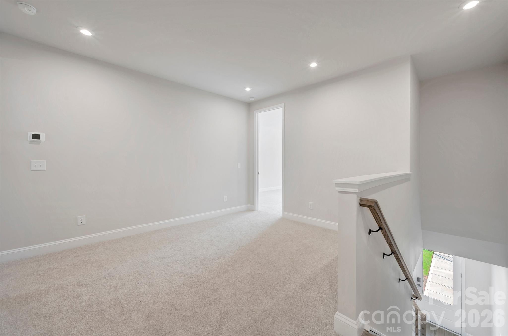
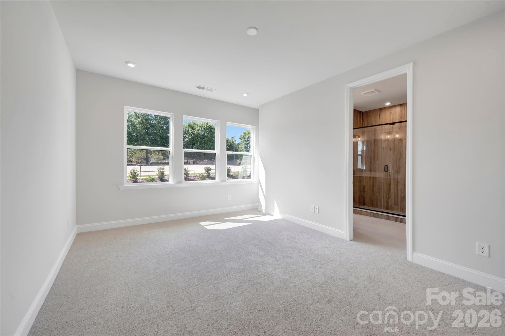
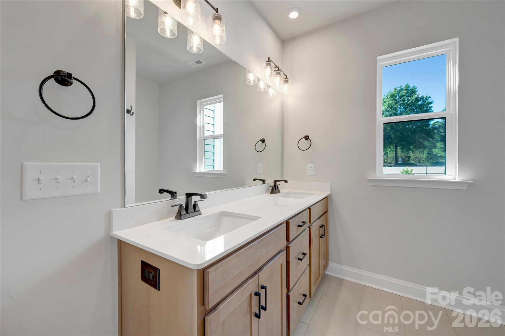
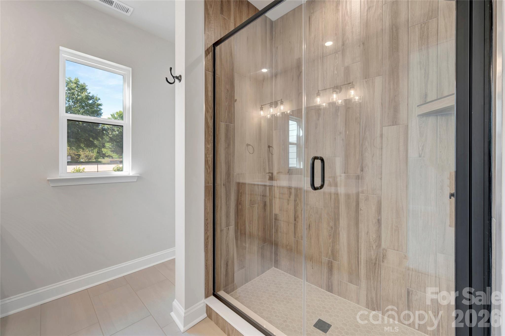
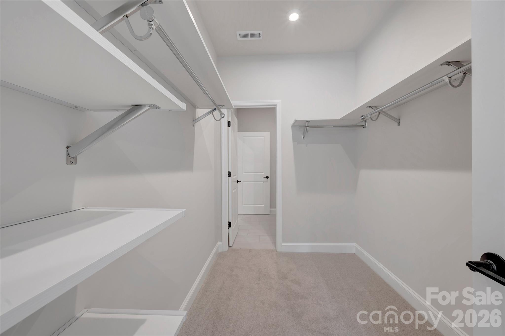
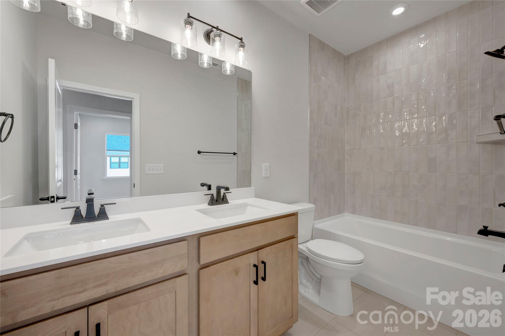
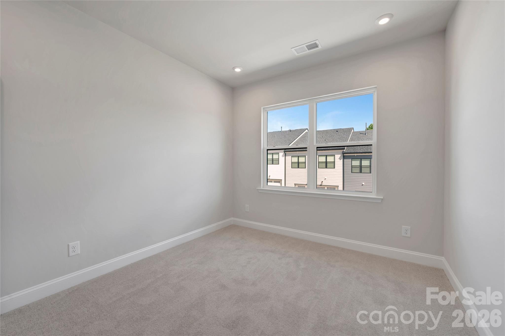
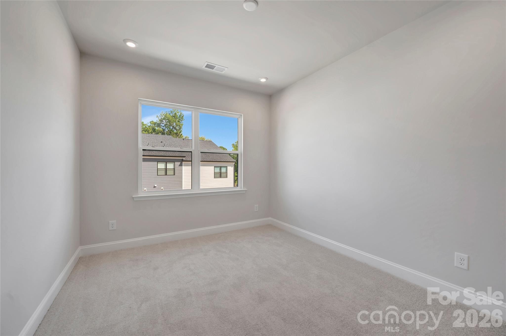
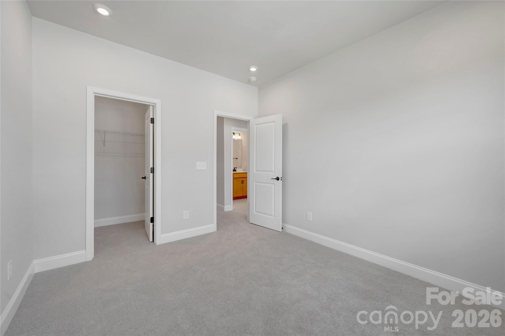
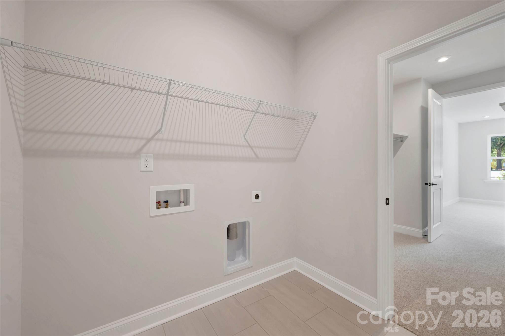
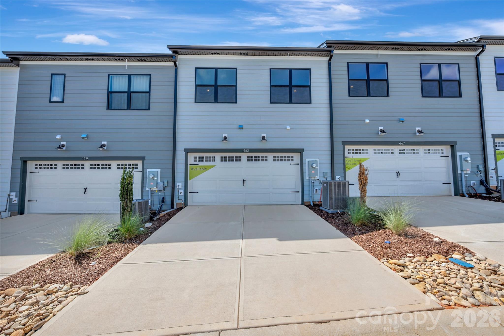
A welcoming streetscape and thoughtful design come together in Grahym at Southbridge in Fort Mill, where comfort, connection, and everyday convenience shape the community experience. The Anne plan at 463 Nash St, with an anticipated August move-in, has been carefully curated with features that elevate both style and function. The gourmet kitchen is designed to be the heart of the home, showcasing dual-tone cabinetry with a contrasting island, warm brown cabinets, white quartz countertops, and a 36" gas cooktop package for a refined yet inviting feel. Oak box stairs with open rails and horizontal metal balusters on the first floor add a modern architectural statement, while a convenient drop zone near the garage helps keep daily routines organized. Upstairs, thoughtful details continue with a laundry room door that connects directly to the primary walk-in closet for seamless flow. The primary suite is designed as a relaxing retreat, featuring warm brown cabinetry, white quartz countertops, and a walk-in shower with tiled walls and a tile floor pan, while the secondary bath includes an additional sink and tiled walls above the tub for added comfort and practicality. Located within top-rated schools and offering easy access to local shops and restaurants, I-77, and Charlotte Douglas International Airport, this home blends intentional design with everyday ease.
Details
| MLS # | 4396248 |
|---|---|
| Listing Type | For Sale |
| Style | Town House |
| HOA Dues | $199 |
| Sub-Type | New Construction |
| Status | Pending |
| Year | 2026 |
| Days On Site | 145 |
| Listing Provided By | TRI Pointe Homes INC | Brooke Fields-Christenburg |
Features
| Bed(s) | 3 |
|---|---|
| Bath(s) | 3 Total |
| SQ Feet | 1,767 |
| Garage | 2 |
| Story(s) | 2 |
| Zoning | PD |
| Acreage | 0.05 |
Interior
| Cooling | Central Air |
|---|---|
| Heating | Central |
| Interior Features | Attic Stairs Pulldown, Kitchen Island, Open Floorplan, Pantry, Walk-In Closet(s), Walk-In Pantry |
| Appliances | Convection Microwave, Convection Oven, Dishwasher, Disposal, Plumbed For Ice Maker |
Exterior
| Exterior Features | Lawn Maintenance |
|---|---|
| Roof | Architectural Shingle |
| Construction Materials | Hardboard Siding |
| Foundation Details | Slab |
Parking
| Garage Yes / No | Yes |
|---|---|
| Parking Features | Driveway, Electric Vehicle Charging Station(s), Attached Garage, Garage Door Opener |
Location
| Community Features | Sidewalks, Street Lights, Walking Trails |
|---|
Other
| List Aor | Canopy Realtor Association |
|---|
Taxes
| Property | 374990 |
|---|
Area Information
| State | SC |
|---|---|
| County | York |
| City | Fort Mill |
| Zip Code | 29715 |
| Area | York |
| Community Name | Southbridge |
| School District | Nation Ford |
| Elementary School | Springfield |
| High School | Nation Ford |
| Listing VS Median (in Southbridge) | |
Price: $374,990 low | high Med: $445,345 sqft: 1,767 low | high Med: 1,814 $ / sqft: $212 low | high Med: $246 On site: 145 low | high Med: 1 | |
Market Activity 29715
Request a showing
Request a showing
 Listings courtesy of Canopy MLS as distributed by MLS GRID.
Based on information submitted to the MLS GRID as of November 14, 2026 at 11:17:00 PM PST All data is obtained from various sources and may not have been verified by broker or MLS GRID. Supplied Open House Information is subject to change without notice. All information should be independently reviewed and verified for accuracy. Properties may or may not be listed by the office/agent presenting the information.
The Digital Millennium Copyright Act of 1998, 17 U.S.C. § 512 (the “DMCA”) provides recourse for copyright owners who believe that material appearing on the Internet infringes their rights under U.S. copyright law. If you believe in good faith that any content or material made available in connection with our website or services infringes your copyright, you (or your agent) may send us a notice requesting that the content or material be removed, or access to it blocked. Notices must be sent in writing by email to DMCAnotice@MLSGrid.com.
“The DMCA requires that your notice of alleged copyright infringement include the following information: (1) description of the copyrighted work that is the subject of claimed infringement; (2) description of the alleged infringing content and information sufficient to permit us to locate the content; (3) contact information for you, including your address, telephone number and email address; (4) a statement by you that you have a good faith belief that the content in the manner complained of is not authorized by the copyright owner, or its agent, or by the operation of any law; (5) a statement by you, signed under penalty of perjury, that the information in the notification is accurate and that you have the authority to enforce the copyrights that are claimed to be infringed; and (6) a physical or electronic signature of the copyright owner or a person authorized to act on the copyright owner’s behalf. Failure to include all of the above information may result in the delay of the processing of your complaint.
Contact
Learn More About This Property

| Open House |
|---|
| In-Person 11/21 10:30 AM - 4:00 PM |
| In-Person 11/22 1:30 PM - 4:00 PM |
| State | SC |
|---|---|
| County | York |
| City | Fort Mill |
| Zip Code | 29715 |
| Area | York |
| Community Name | Southbridge |
| School District | Nation Ford |
| Elementary School | Springfield |
| High School | Nation Ford |
| Listing VS Median (in Southbridge) | |
Price: $374,990 low | high Med: $445,345 sqft: 1,767 low | high Med: 1,814 $ / sqft: $212 low | high Med: $246 On site: 145 low | high Med: 1 | |