494 Golden Villas Drive,Rocky Mount, NC 27804
Rocky Mount, NC 27804



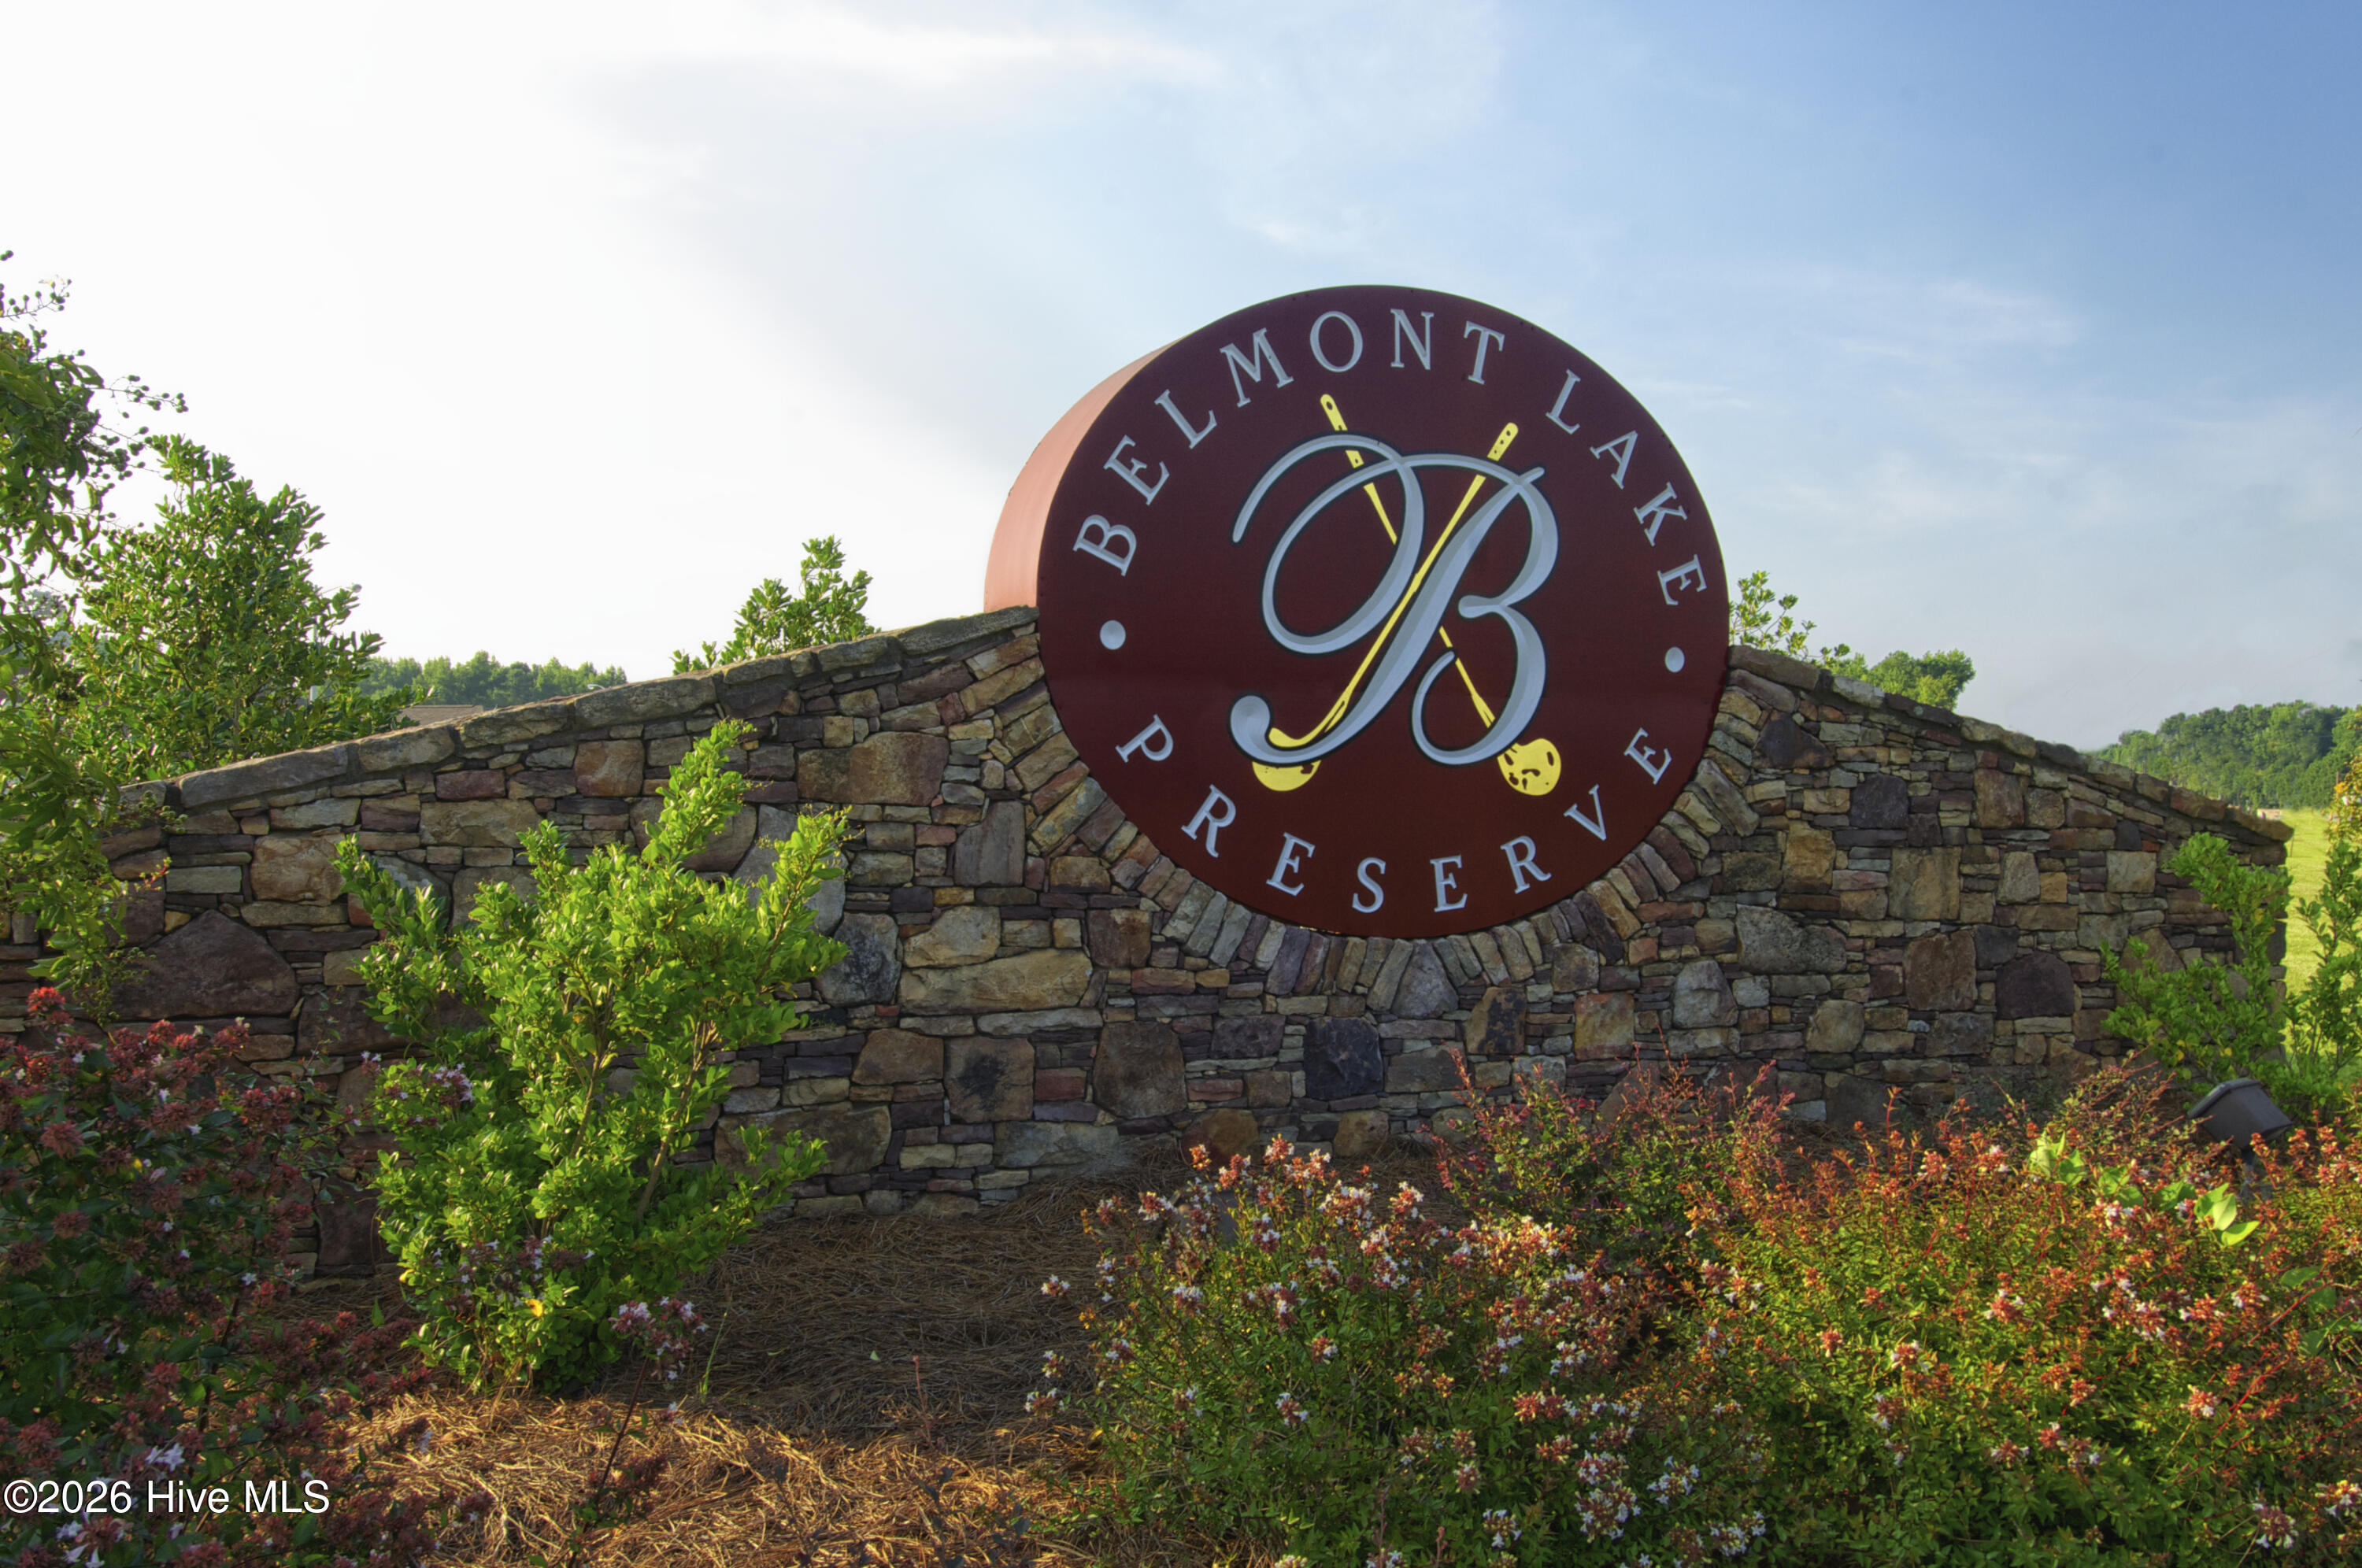

Description
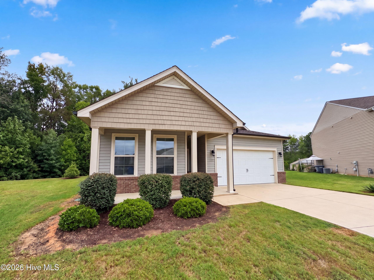
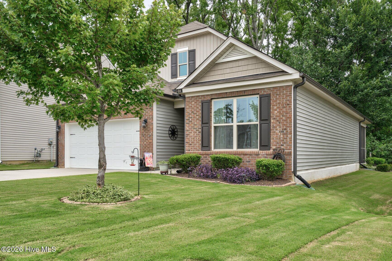
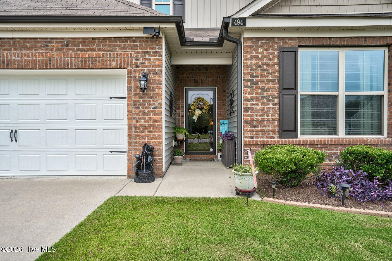
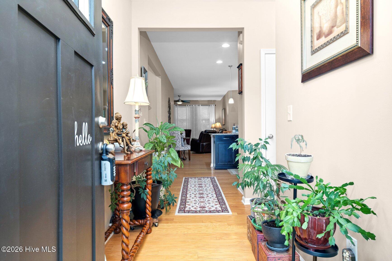
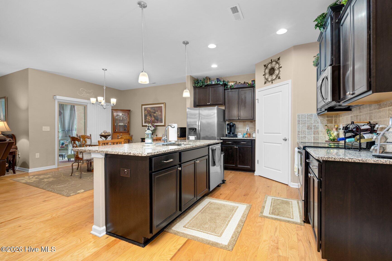
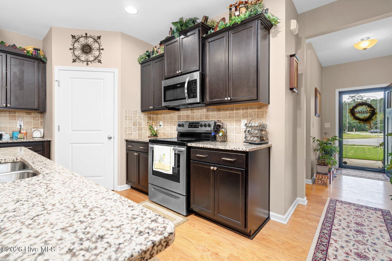
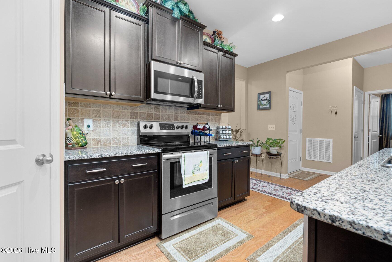
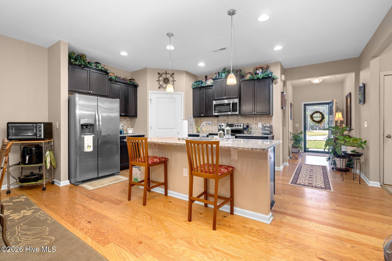
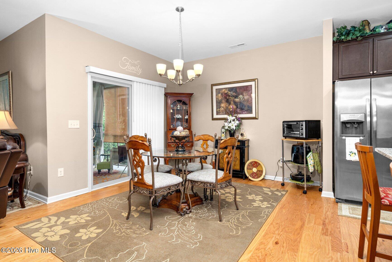
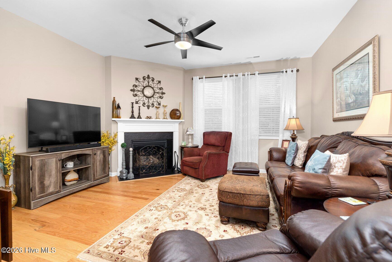
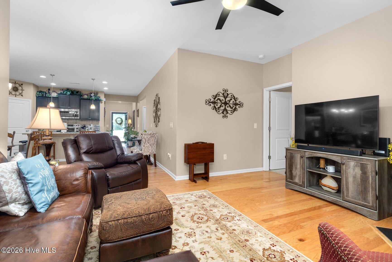
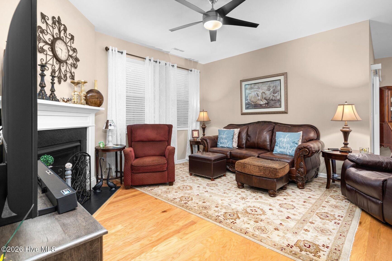
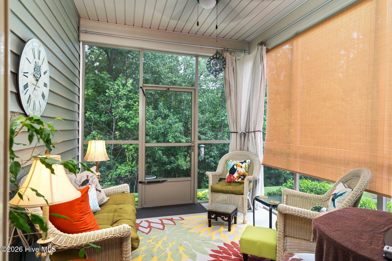
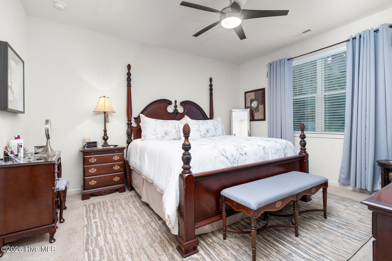
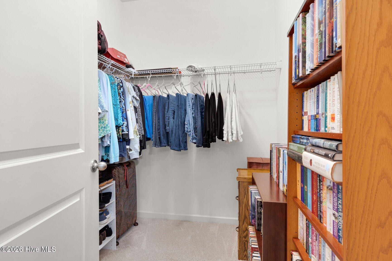
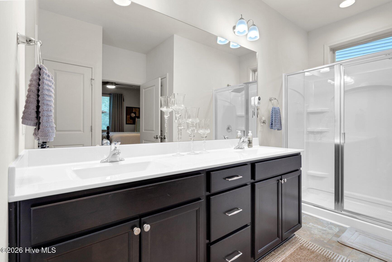
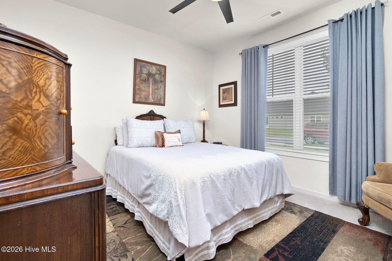
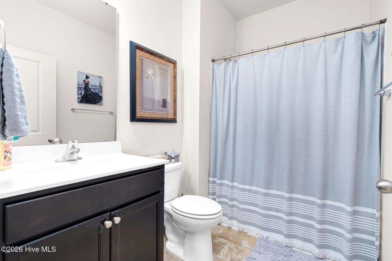
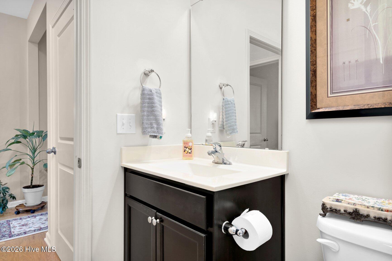
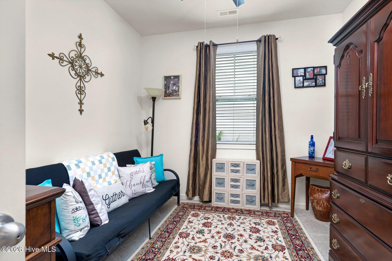
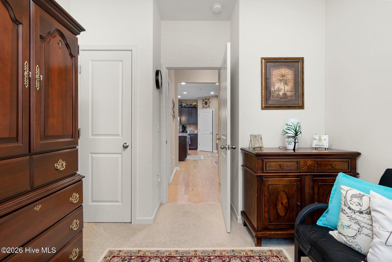
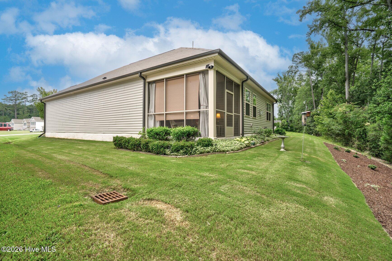
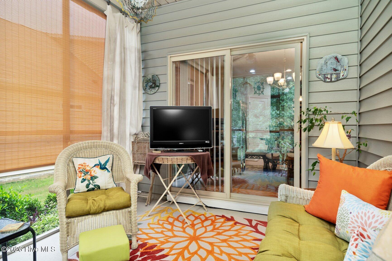
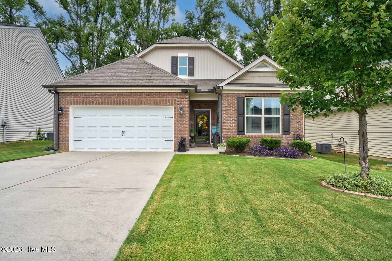
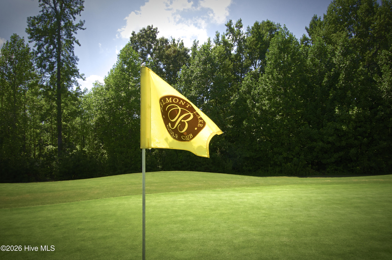
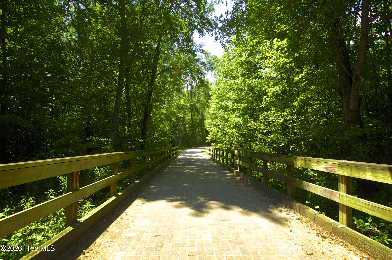
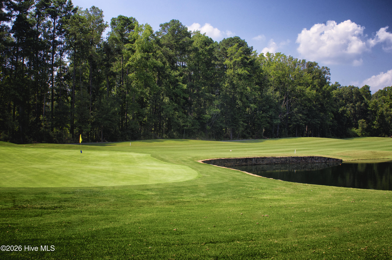
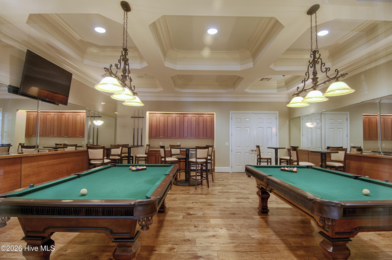
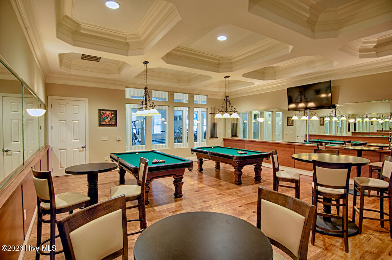
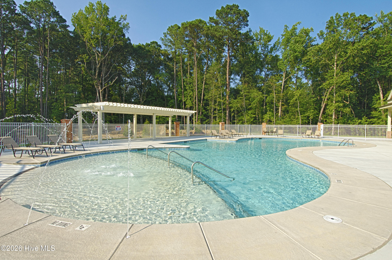
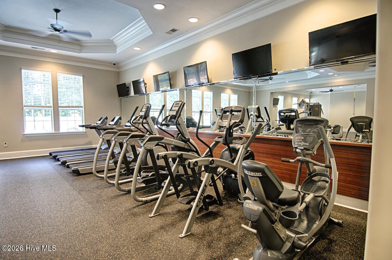
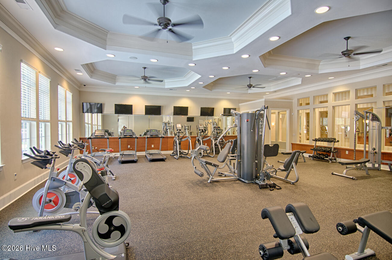
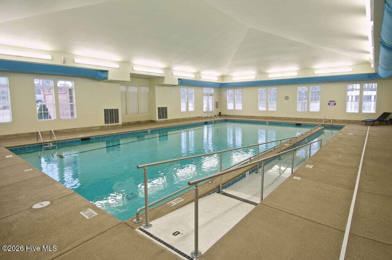
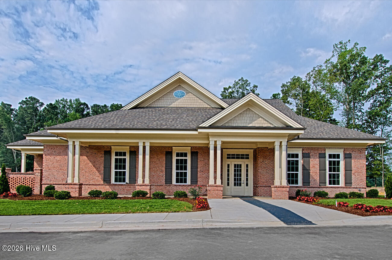
** Seller will pay the buyer's first year HOA at closing. ** One-Level Living with Room for Everyone 2018. Three bedrooms. One floor. A beautifully manicured yard. And a screened porch made for slowing down a little. Easy one-level living meets a layout that gives you the space you want without stairs dictating your day. With all three bedrooms located on the main level, there's plenty of flexibility for family, guests, a home office, hobbies--or simply having that extra room when you need it. Out back, a rear screened porch creates the perfect spot for morning coffee, an evening glass of wine, rainy-day reading, or enjoying the outdoors without quite being in the outdoors. Beyond it, the lovely manicured yard adds to the feeling that this home has been thoughtfully cared for and enjoyed. And the lifestyle extends beyond your own backyard. For approx. $1,400 per year, residents enjoy access to the community clubhouse amenities--an appealing bonus without an overwhelming annual cost. If you've been searching for three bedrooms, true one-level living, a screened porch, a beautiful yard, and community amenities, 494 Golden Villas brings together a combination that's getting harder to find. Sometimes a home doesn't need to shout to impress you--it simply needs to make everyday living feel easy.
Details
| MLS # | 100595479 |
|---|---|
| Listing Type | For Sale |
| Style | House |
| HOA Dues | $1,491 |
| Sub-Type | Resale |
| Status | Active |
| Year | 2018 |
| Days On Site | 97 |
| Listing Provided By | Foote Real Estate Group | Trevor Foote |
Features
| Bed(s) | 3 |
|---|---|
| Bath(s) | 2 Total |
| SQ Feet | 1,612 |
| Garage | 2 |
| Story(s) | 1 |
| Zoning | RES |
| Acreage | 0.18 |
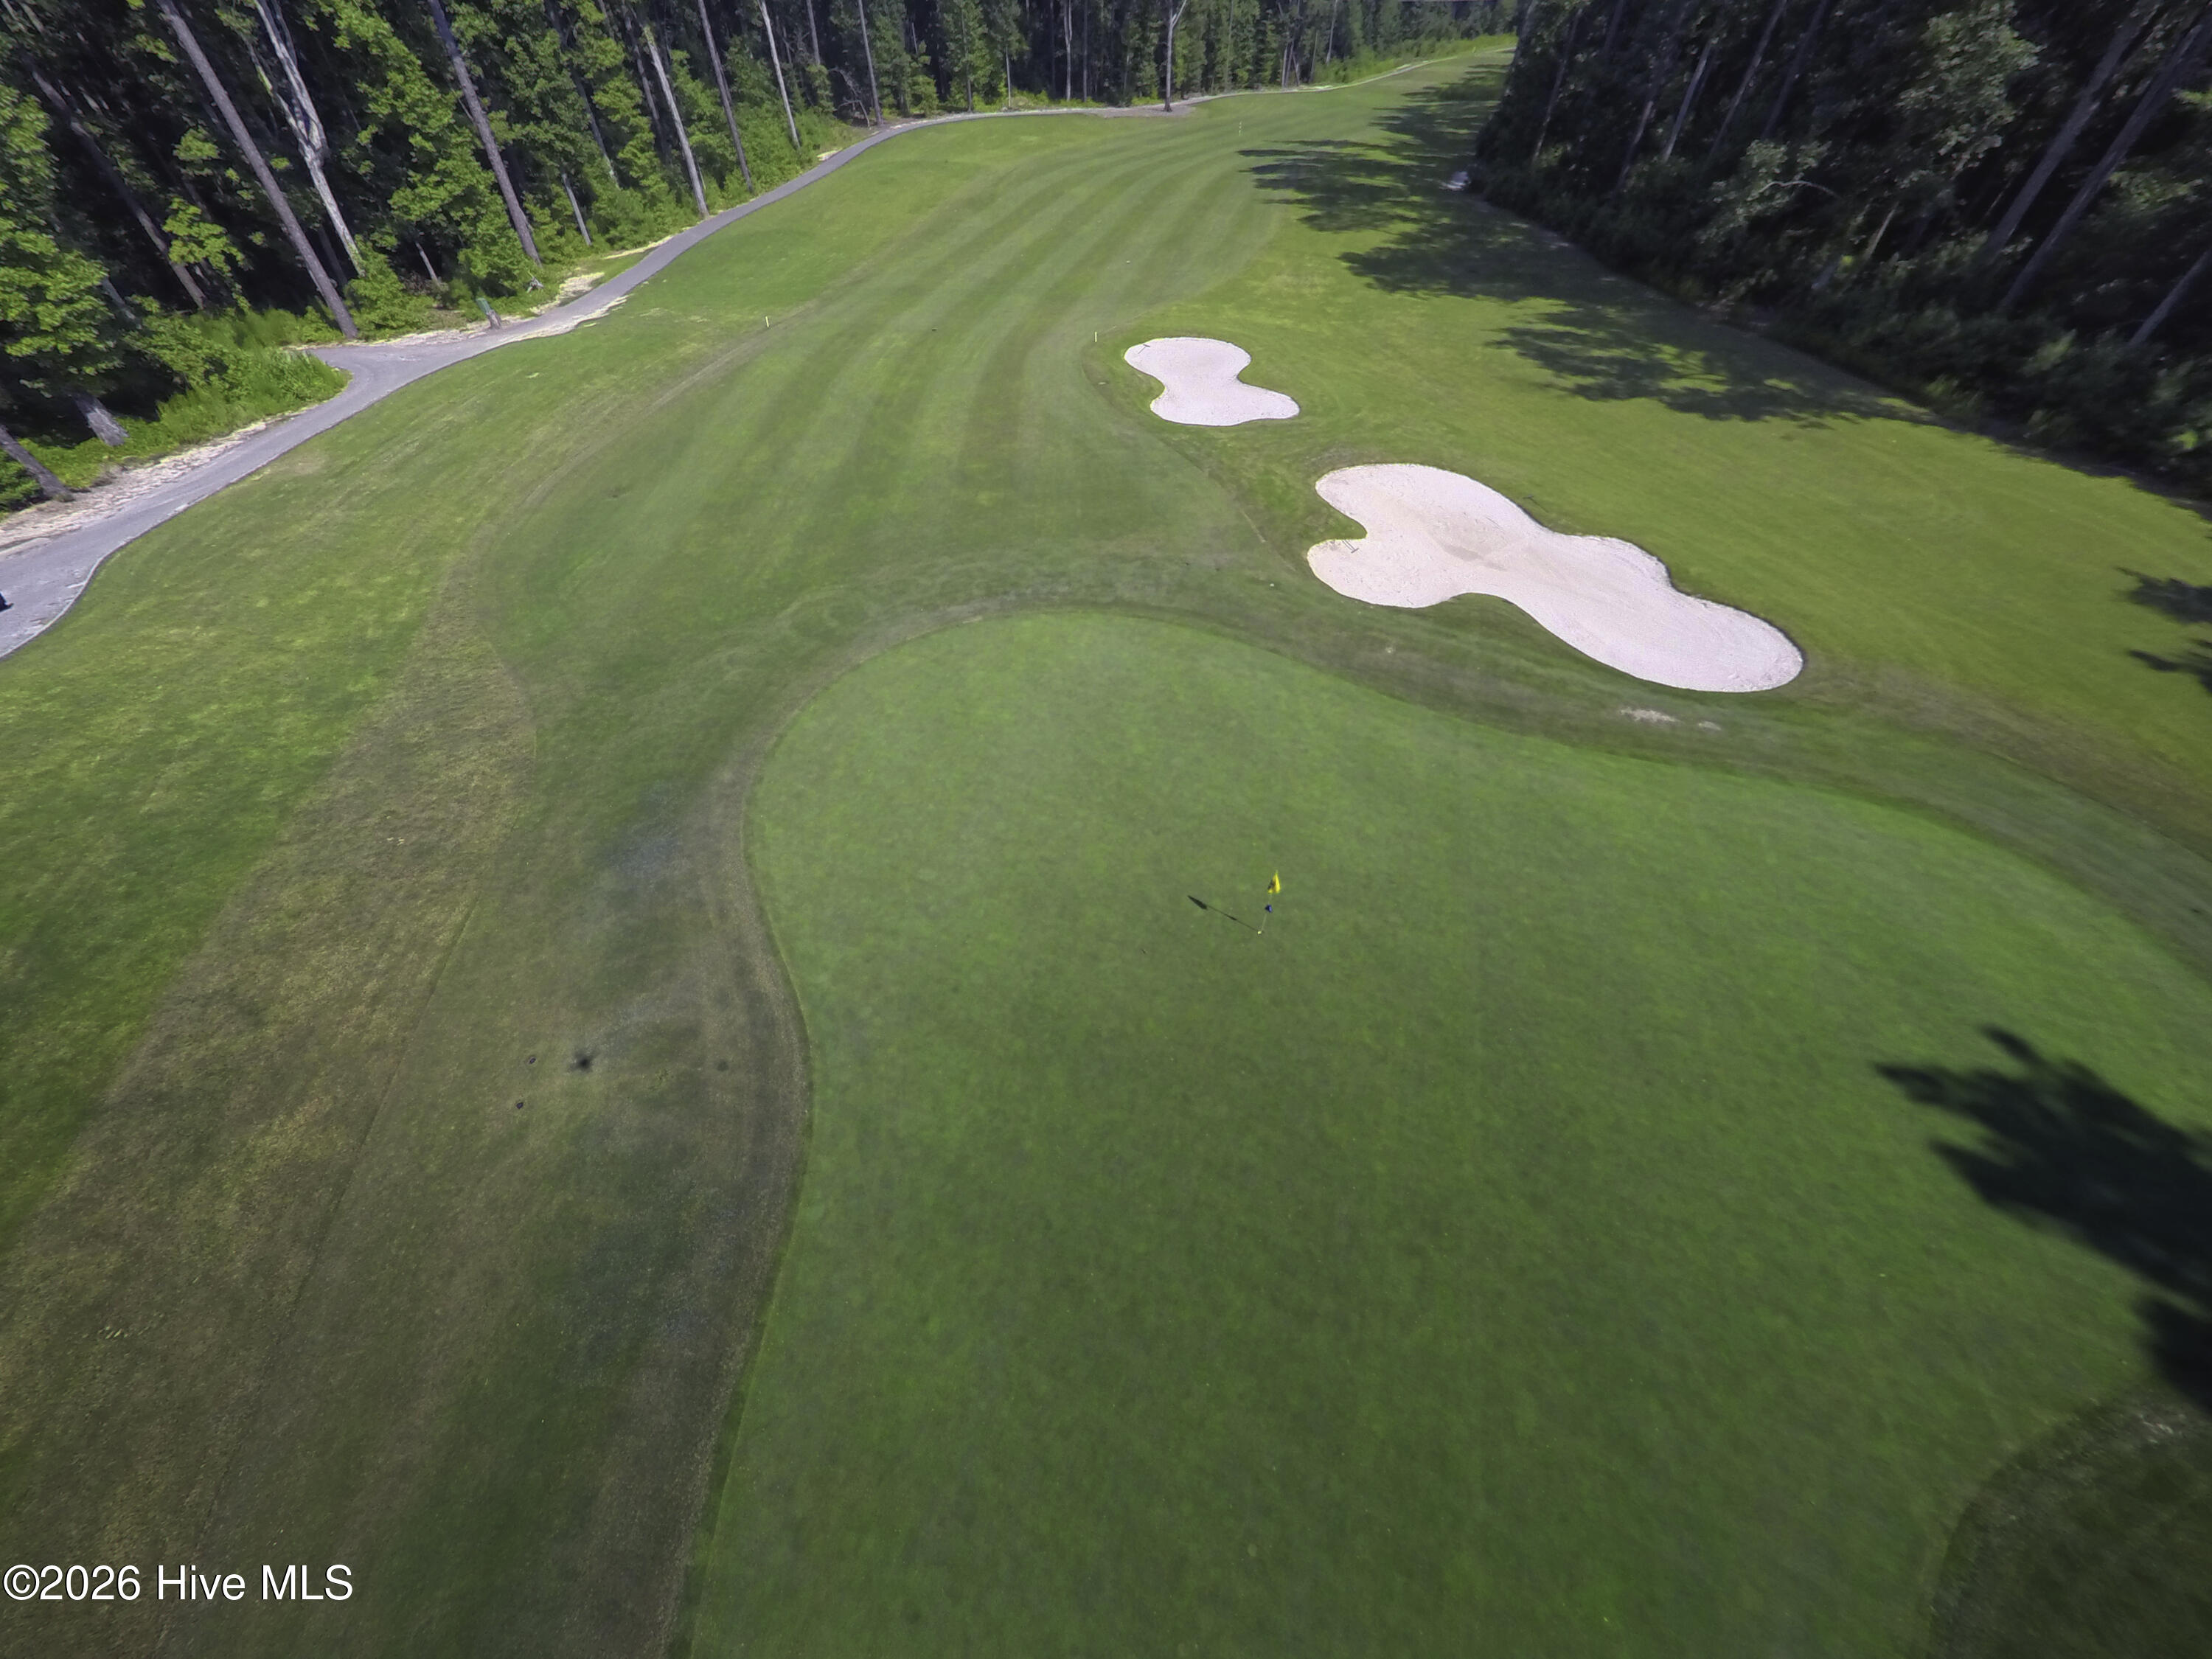
| Golf Course | Yes |
| Property View | Golf Course |
Interior
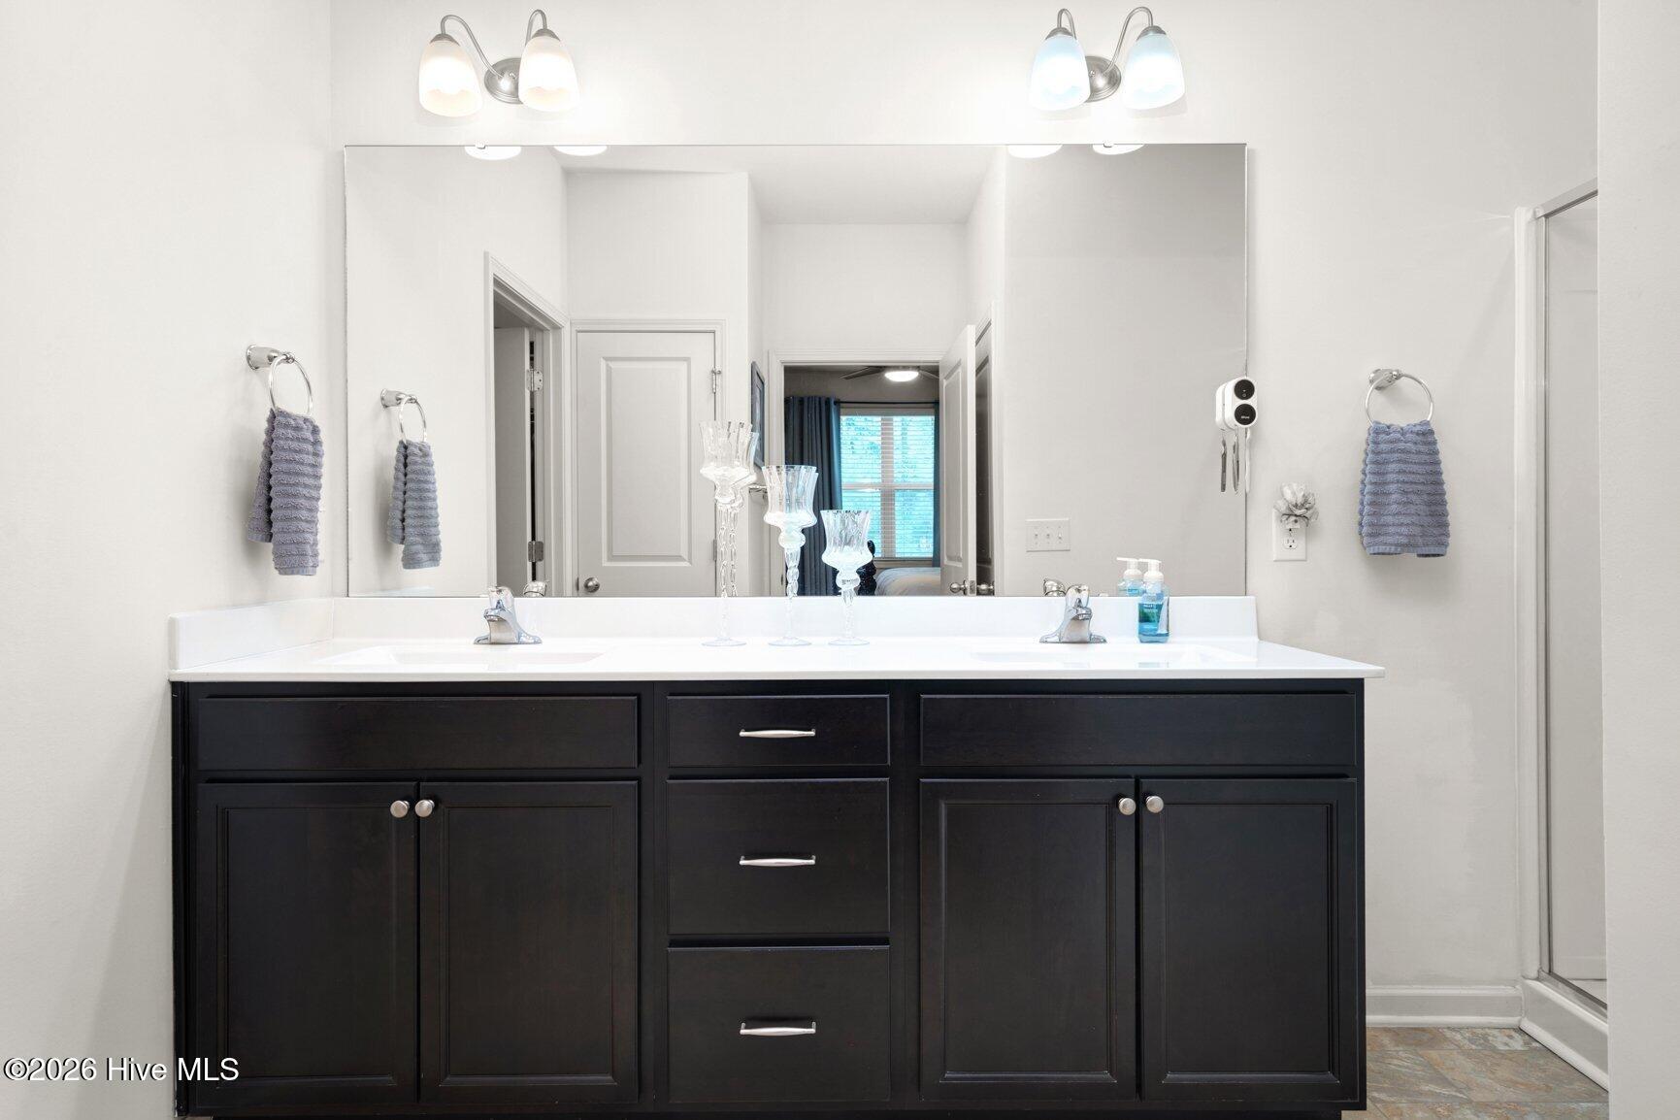
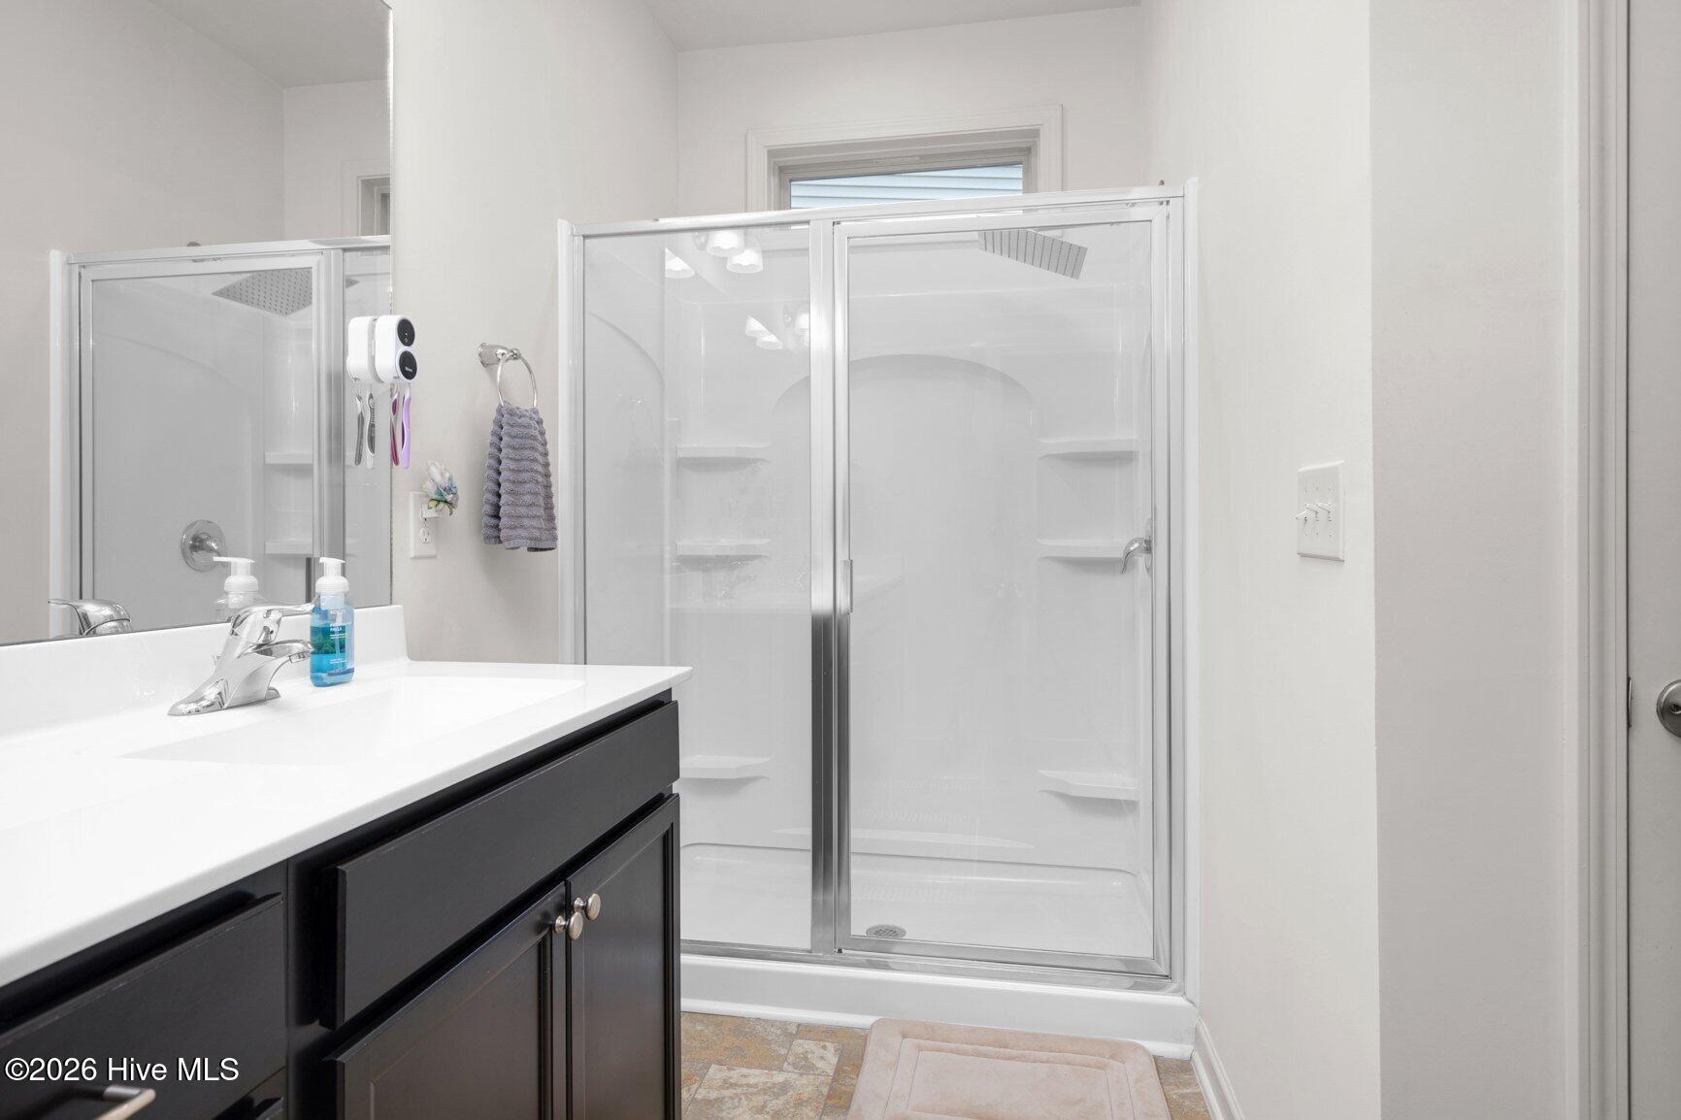
| Interior Features | Walk-in Closet(s), Entrance Foyer, Solid Surface, Kitchen Island, Ceiling Fan(s), Pantry, Walk-in Shower, Blinds/Shades, Walk-In Closet(s) |
|---|---|
| Heating Yes / No | Yes |
| Cooling Yes / No | Yes |
| Cooling | Central Air |
| Fireplaces Total | 1 |
| Fireplace Yes / No | Yes |
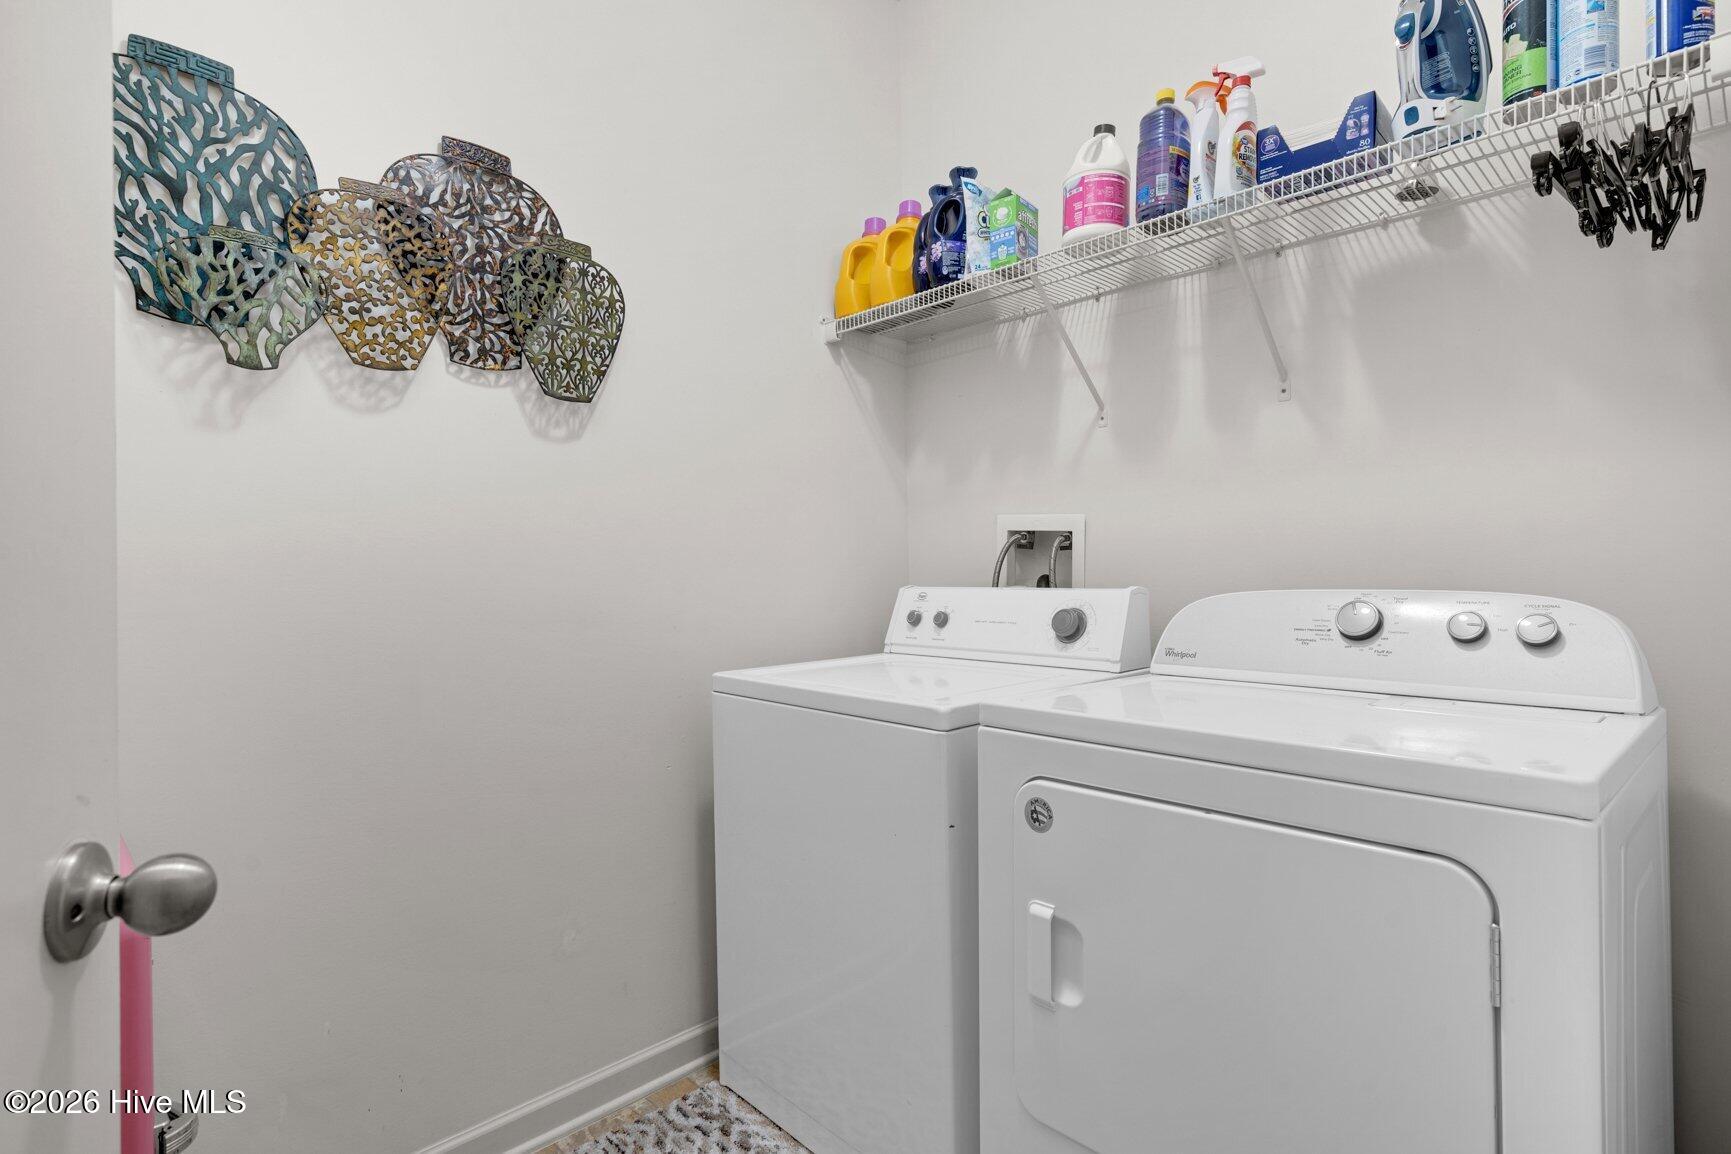
| Laundry Features | Dryer Hookup, Washer Hookup, Laundry Room |
| Rooms Total | 6 |
Exterior
| Roof | Shingle |
|---|---|
| Foundation Details | Slab |
| Lot Features | Near Golf Course |
| View | Golf Course |
| Construction Materials | Brick Veneer, Vinyl Siding, Wood Frame |
Parking
| Attached Garage Yes / No | Yes |
|---|---|
| Garage Yes / No | Yes |
| Parking Features | Garage Faces Front, Concrete, Garage Door Opener |
Utilities
| Utilities | Natural Gas Connected, Sewer Connected, Water Connected |
|---|
Taxes
| Tax Assessed Value | 264260 |
|---|---|
| Tax Book Number | 41 |
| Tax Legal Description | LT 42, BELMONT LAKE VILLAS LOT, 42 BELMONT LAKE VILLAS |
| Tax Year | 2025 |
Area Information
| State | NC |
|---|---|
| County | Nash |
| City | Rocky Mount |
| Zip Code | 27804 |
| Community Name | Belmont Lake Preserve |
| Elementary School | Hubbard |
| High School | Northern Nash |
| Listing VS Median (in Belmont Lake Preserve) | |
Price: $286,500 low | high Med: $415,000 sqft: 1,612 low | high Med: 2,727 $ / sqft: $178 low | high Med: $152 On site: 97 low | high Med: 19 | |
Market Activity 27804
Request a showing
Request a showing
Contact
Learn More About This Property

| State | NC |
|---|---|
| County | Nash |
| City | Rocky Mount |
| Zip Code | 27804 |
| Community Name | Belmont Lake Preserve |
| Elementary School | Hubbard |
| High School | Northern Nash |
| Listing VS Median (in Belmont Lake Preserve) | |
Price: $286,500 low | high Med: $415,000 sqft: 1,612 low | high Med: 2,727 $ / sqft: $178 low | high Med: $152 On site: 97 low | high Med: 19 | |