501 Golf View Drive,Greenville, NC 27834
Greenville, NC 27834

Description
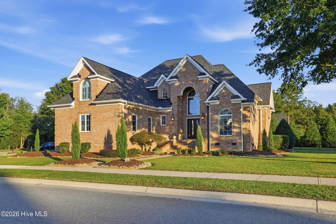
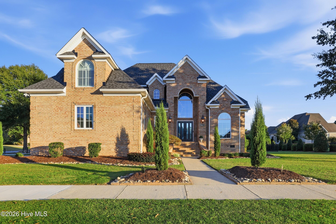
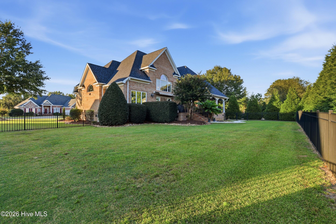
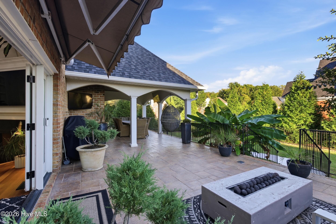
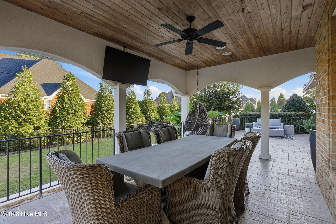
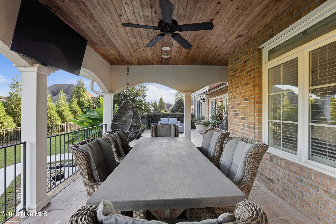
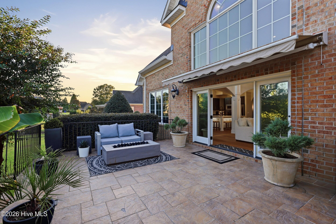
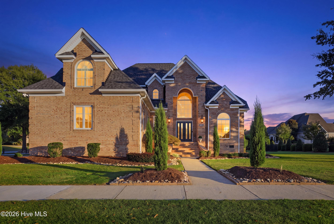
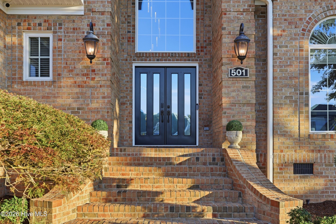
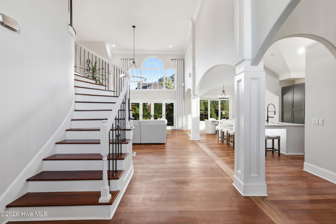
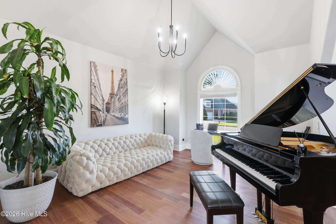
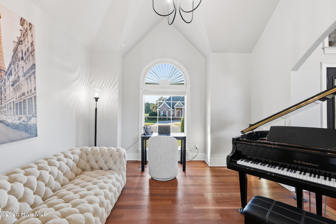
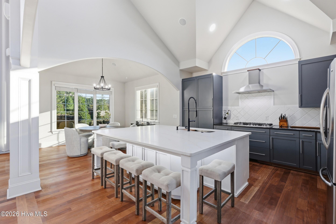
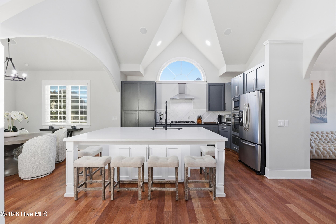
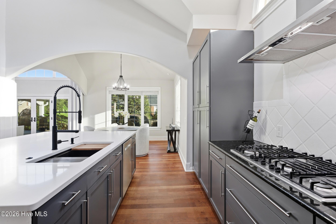
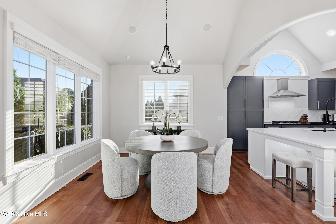
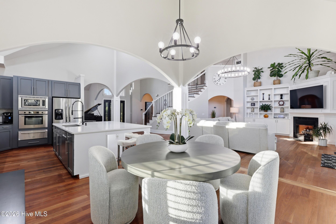
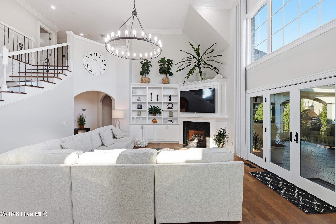
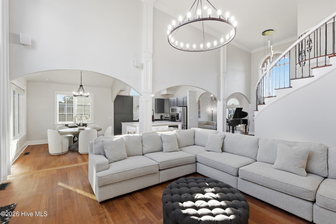
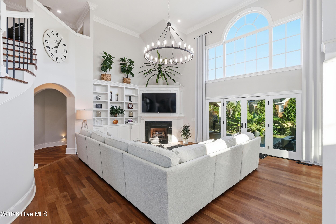
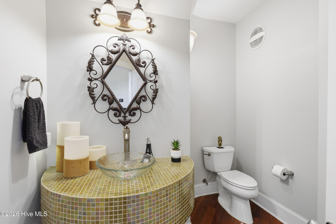
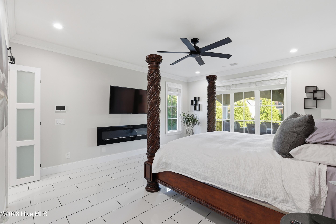
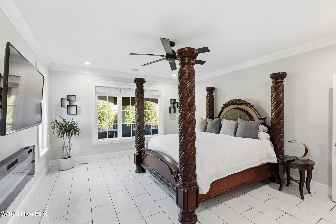
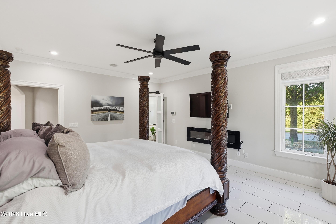
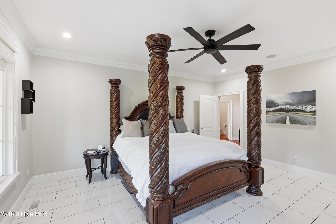
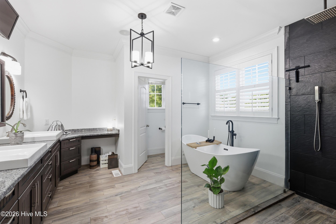
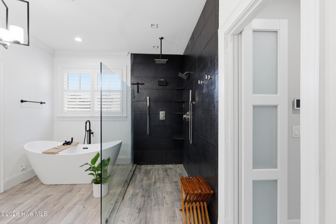
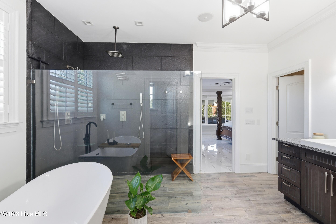
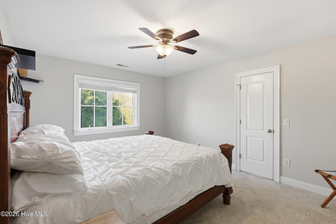
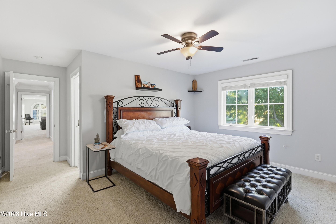
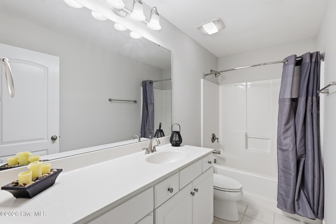
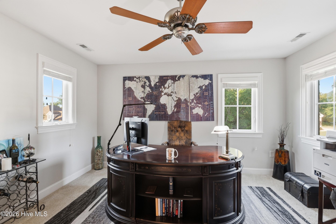
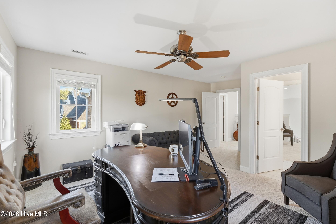
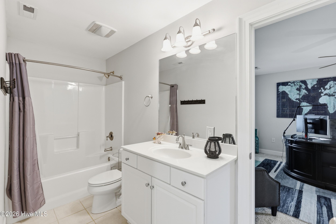
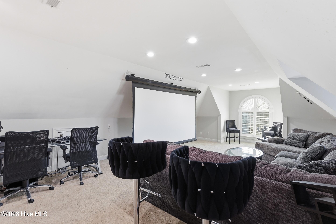
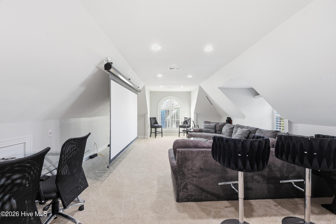
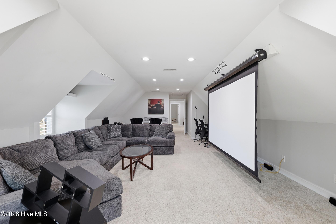
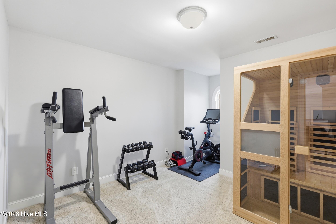
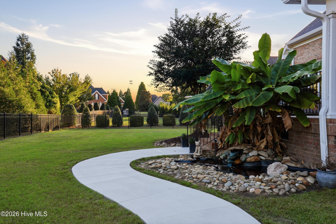
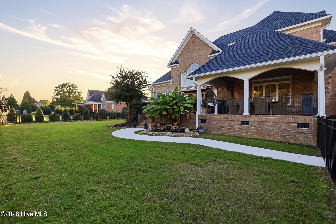
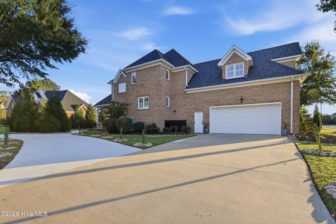
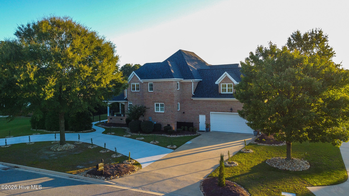
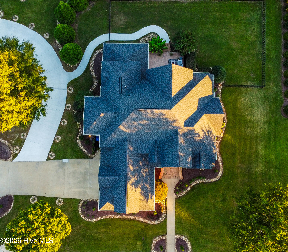
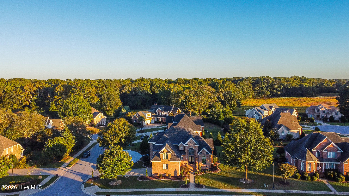
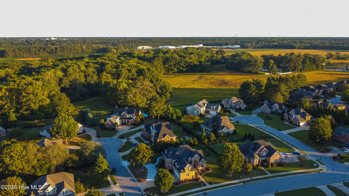
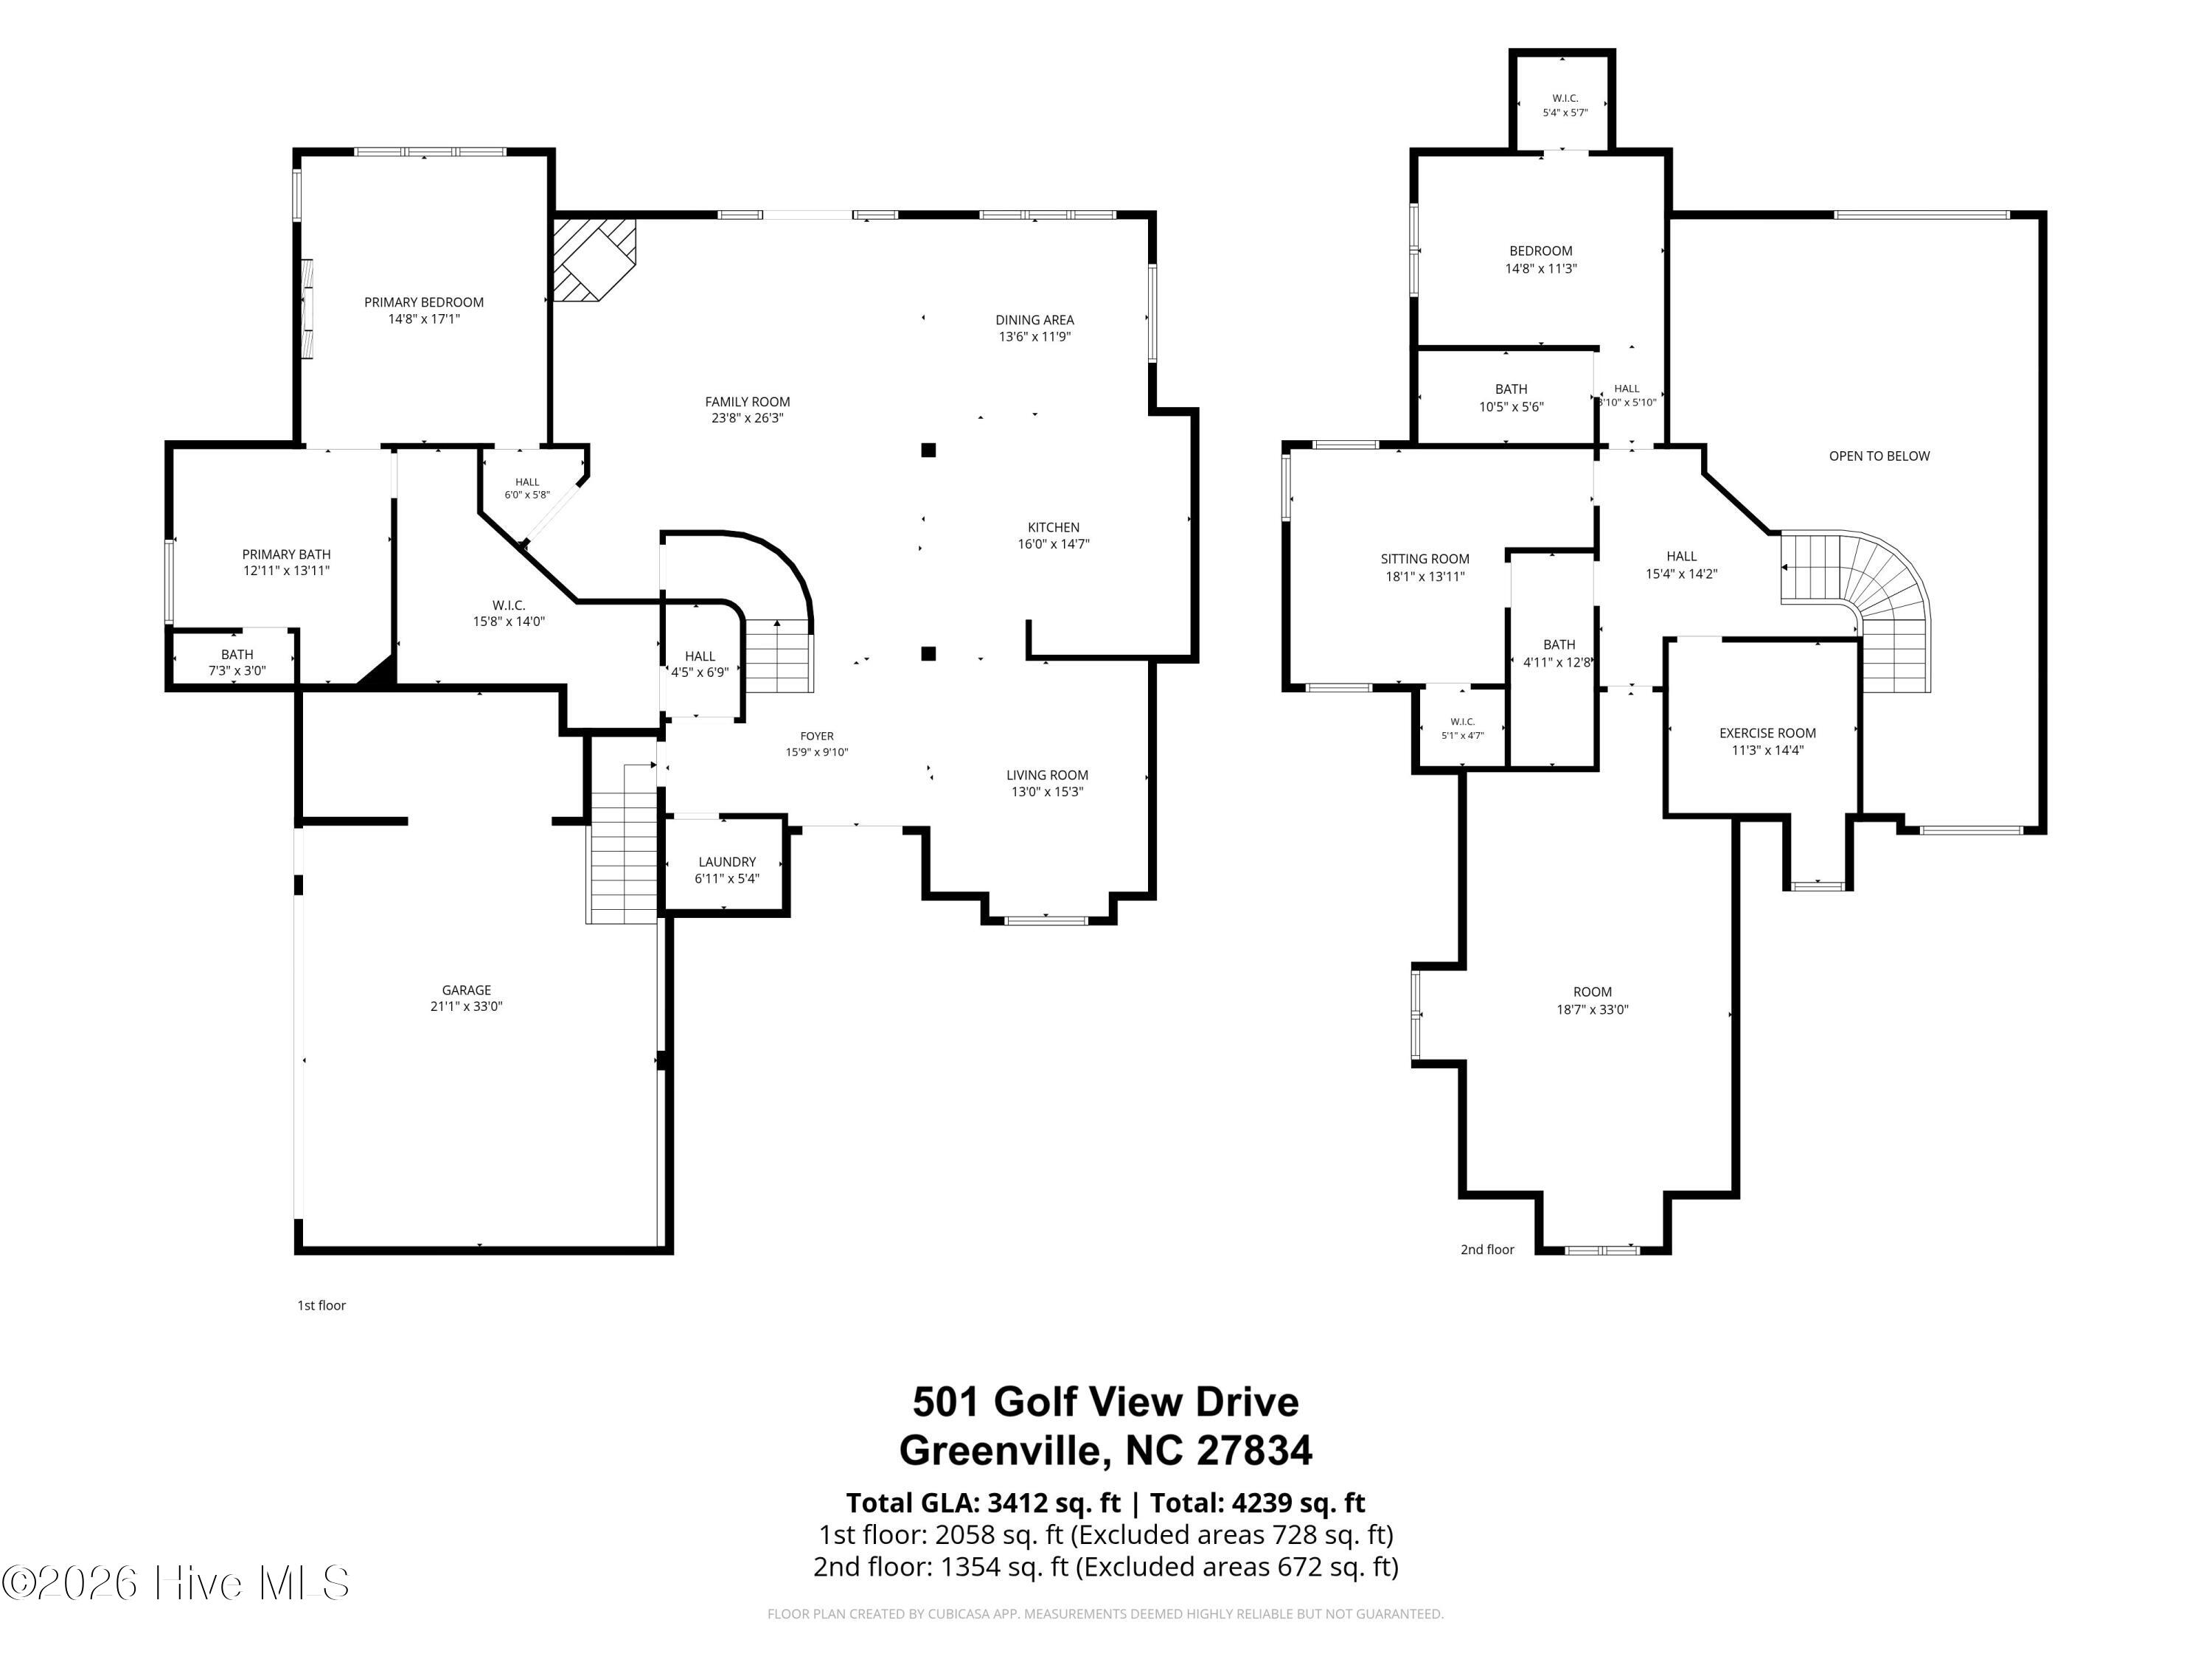
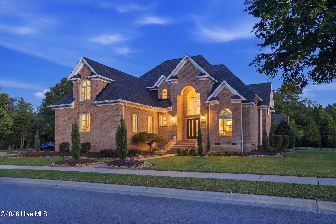
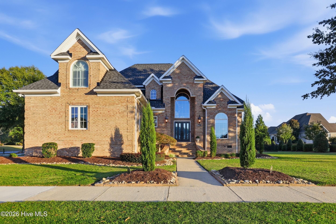
Welcome to 501 Golf View Drive in Greenville's desirable Ironwood golf course community, where luxury, comfort, and everyday living come together beautifully! Situated on a corner lot with a circular driveway, this beautifully updated home makes a memorable first impression. Step inside and discover the WOW factor--a sweeping curved staircase, freshly painted interiors, and inviting spaces designed for gathering. With 3 bedrooms, 3.5 baths, a spacious bonus/movie room, and a versatile upstairs flex room, this home offers 3,412 square feet of exceptional living space. The stunning updated kitchen features an oversized island with seating for six, making it a natural centerpiece for entertaining and everyday living. The main-level primary suite offers a relaxing retreat with a spacious walk-in shower and a soaking tub. Upstairs, two bedrooms each feature a private bath and walk-in closet, while the bonus/movie room and additional flex room offer endless possibilities for work, recreation, or relaxation. Built-in speakers downstairs and surround sound wiring in the movie room add to the home's entertaining appeal. Outside, enjoy the deck, covered porch, and charming ornamental pond that adds a special touch to the outdoor setting. With beautiful updates, flexible living spaces, and distinctive architectural details, this Greenville, NC home offers something special at every turn. In addition to all this, the home's brand-new roof was installed in May 2026. Ironwood Golf & Country Club memberships are available separately.
Details
| MLS # | 100610351 |
|---|---|
| Listing Type | For Sale |
| Style | House |
| HOA Dues | $400 |
| Sub-Type | Resale |
| Status | Active |
| Year | 2005 |
| Days On Site | 18 |
| Listing Provided By | eXp Realty | Amanda Hines |
Features
| Bed(s) | 3 |
|---|---|
| Bath(s) | 4 Total |
| SQ Feet | 3,412 |
| Garage | 2 |
| Story(s) | 2 |
| Zoning | R9S |
| Acreage | 0.48 |
| Golf Course | Yes |
| Property View | None |
Interior
| Interior Features | Sound System, Master Downstairs, Walk-in Closet(s), Vaulted Ceiling(s), High Ceilings, Kitchen Island, Walk-in Shower, Blinds/Shades, Built-in Features, Gas Log, Smart Thermostat, Walk-In Closet(s) |
|---|---|
| Heating Yes / No | Yes |
| Cooling Yes / No | Yes |
| Cooling | Central Air |
| Fireplace Features | Gas Log |
| Fireplace Yes / No | Yes |
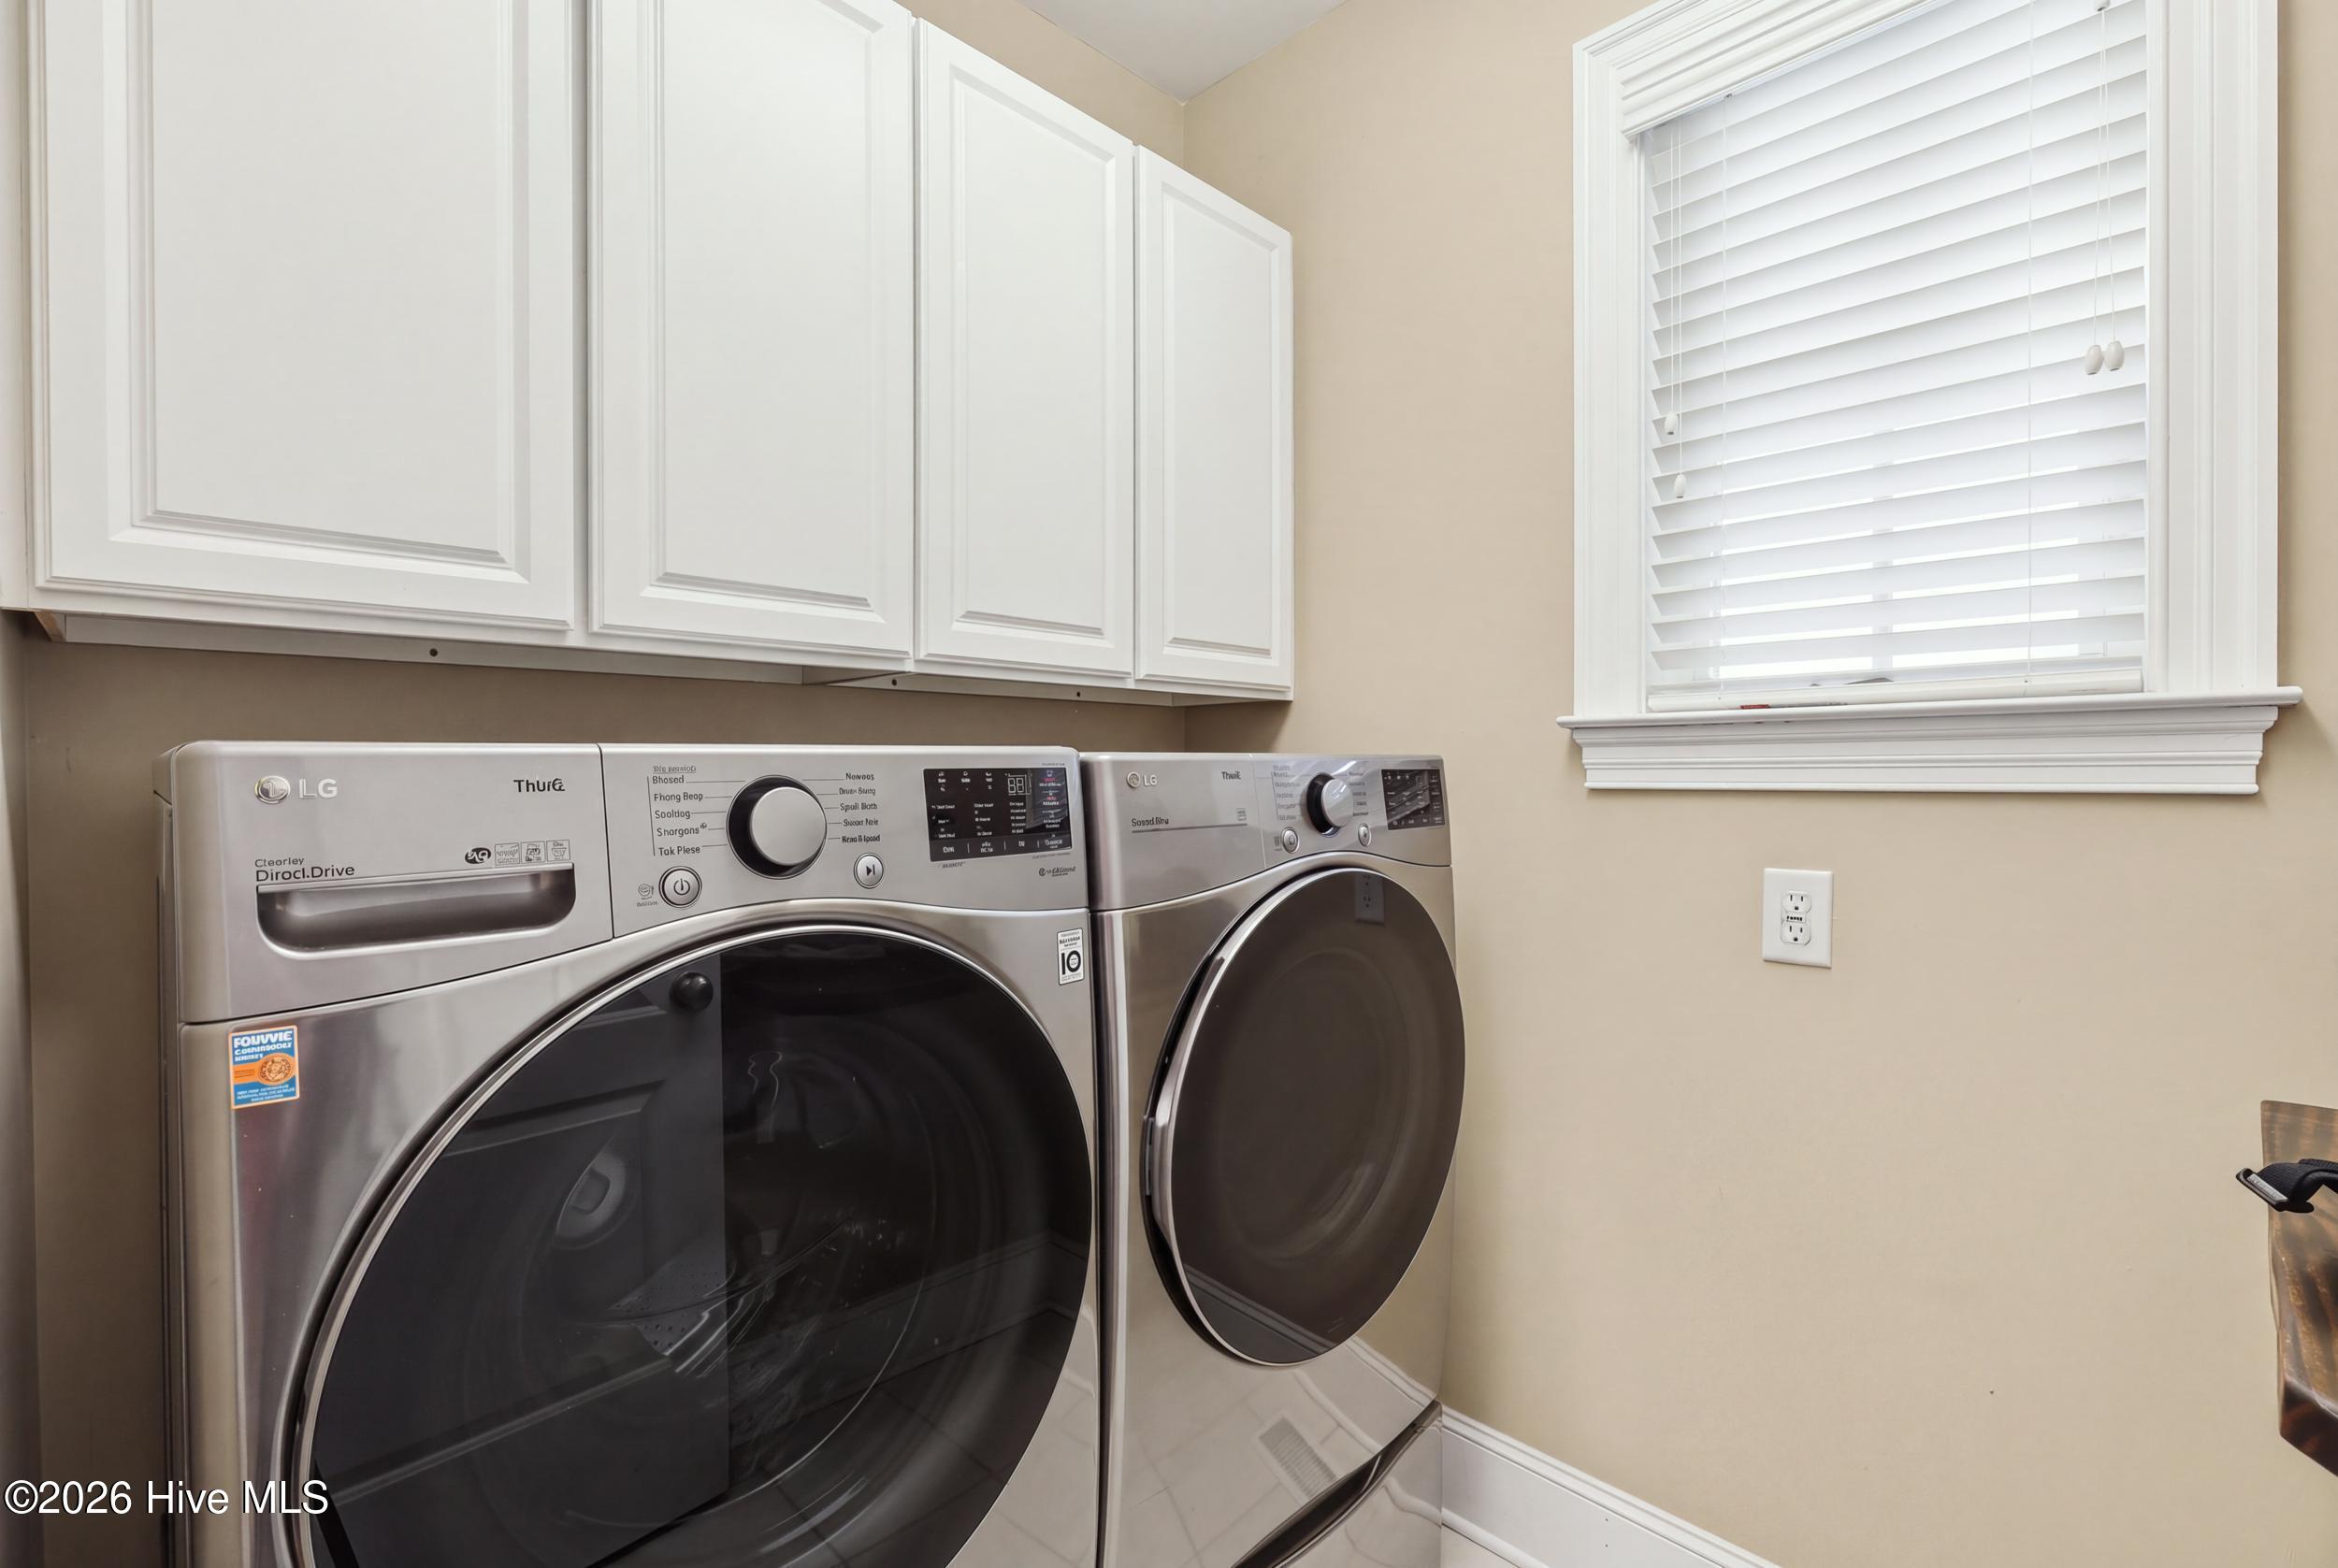
| Laundry Features | Dryer Hookup, Washer Hookup, Laundry Room |
| Rooms Total | 10 |
Exterior
| Exterior Features | Irrigation System |
|---|---|
| Roof | Architectural Shingle |
| Foundation Details | Crawl Space |
| Lot Features | See Remarks, Corner Lot, Sprinklers in Front, Sprinklers in Rear |
| View | None |
| Construction Materials | Brick, Wood Frame |
| Security Features | Security Lights, Security System, Smoke Detector(s) |
Parking
| Attached Garage Yes / No | Yes |
|---|---|
| Garage Yes / No | Yes |
| Parking Features | Garage Faces Side, Circular Driveway, Concrete, Garage Door Opener, Lighted, Garage |
Utilities
| Utilities | Natural Gas Available, Sewer Connected, Water Connected, High Speed Internet |
|---|
Taxes
| Tax Assessed Value | 562347 |
|---|---|
| Tax Book Number | 64 |
| Tax Legal Description | parcel number: 69079 |
| Tax Year | 2026 |
Area Information
| State | NC |
|---|---|
| County | Pitt |
| City | Greenville |
| Zip Code | 27834 |
| Community Name | Ironwood |
| School District | Pitt County Schools |
| Elementary School | Falkland Elementary School |
| High School | Farmville Central High School |
| Listing VS Median (in Ironwood) | |
Price: $659,000 low | high Med: $599,350 sqft: 3,412 low | high Med: 2,961 $ / sqft: $193 low | high Med: $204 On site: 18 low | high Med: 39.5 | |
Market Activity 27834
Request a showing
Request a showing
Contact
Learn More About This Property

| State | NC |
|---|---|
| County | Pitt |
| City | Greenville |
| Zip Code | 27834 |
| Community Name | Ironwood |
| School District | Pitt County Schools |
| Elementary School | Falkland Elementary School |
| High School | Farmville Central High School |
| Listing VS Median (in Ironwood) | |
Price: $659,000 low | high Med: $599,350 sqft: 3,412 low | high Med: 2,961 $ / sqft: $193 low | high Med: $204 On site: 18 low | high Med: 39.5 | |