 Price Reduced Listing
503 Island Place,Swansboro, NC 28584
Swansboro, NC 28584


Description
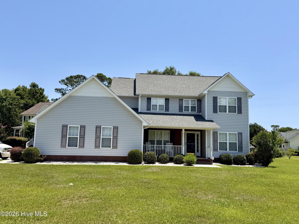
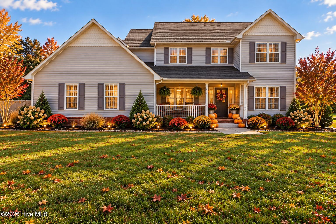
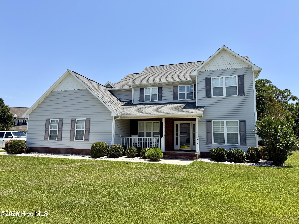
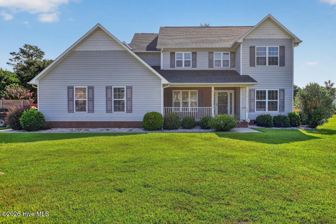
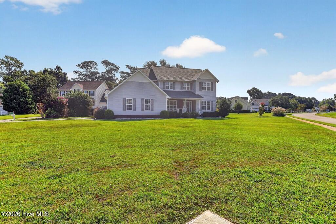
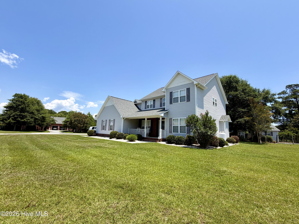
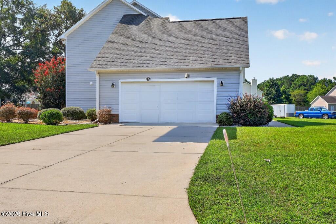
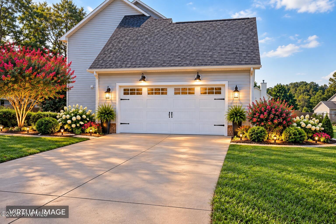
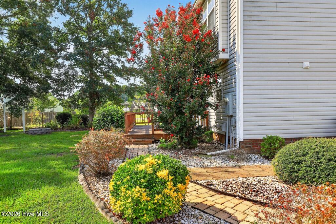
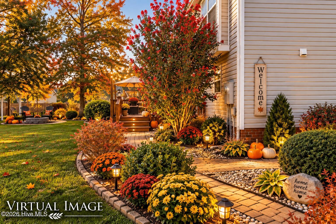
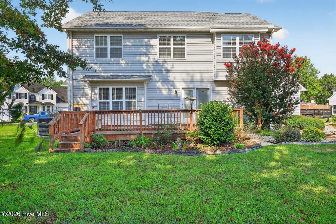
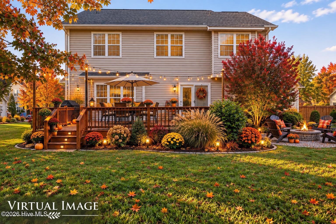
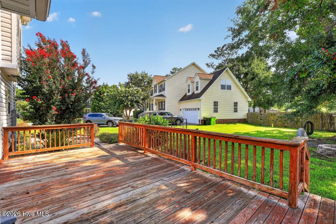
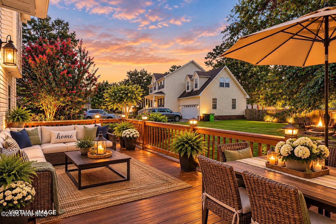
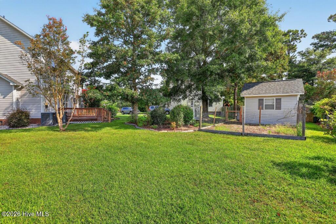
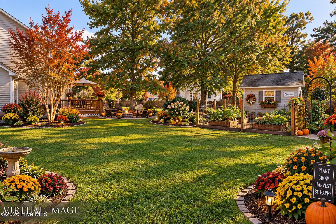
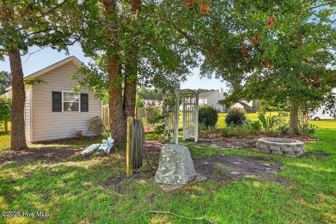
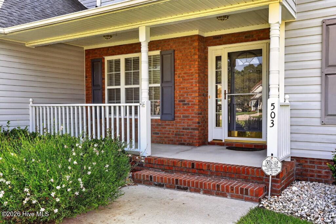
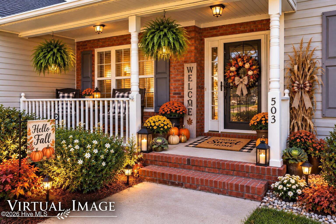
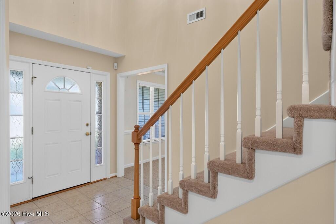
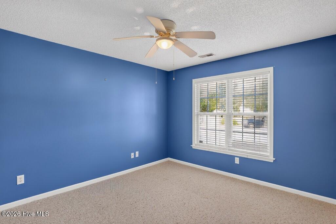
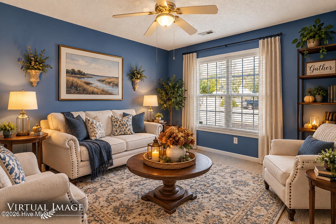
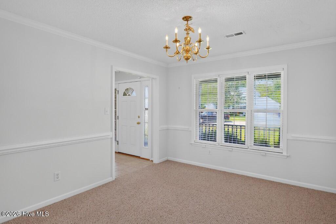
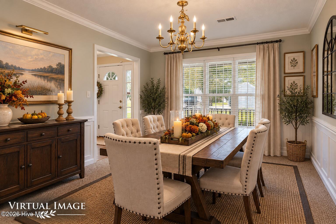
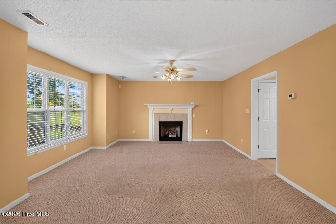
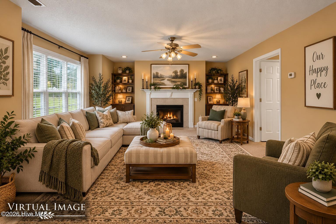
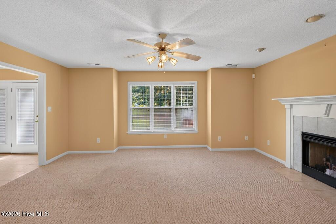
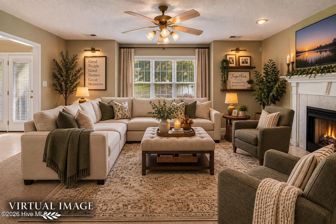
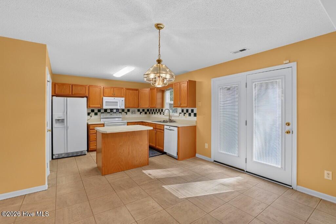
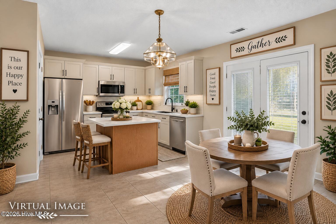
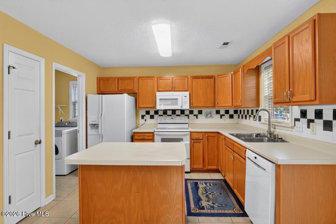
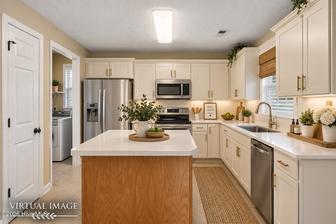
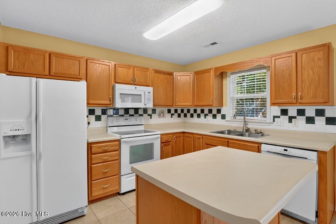
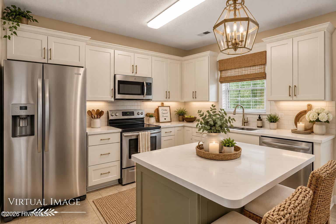
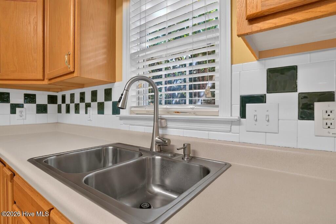
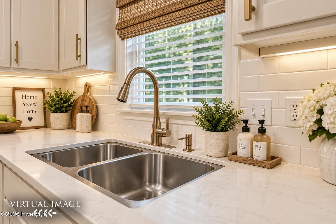
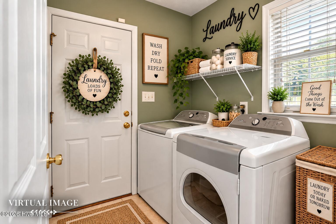
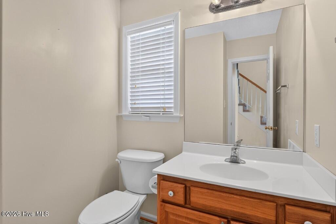
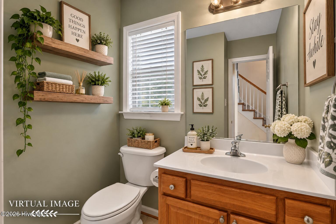
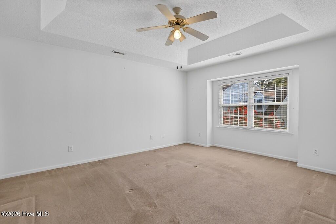
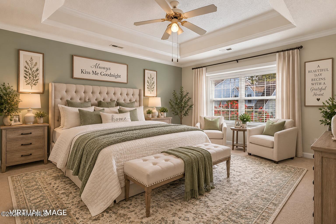
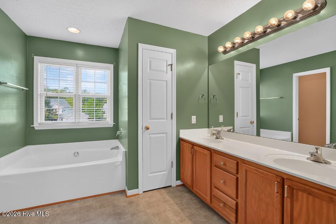
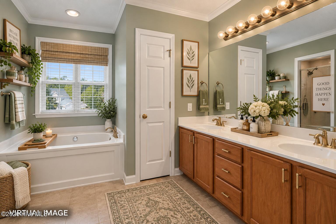
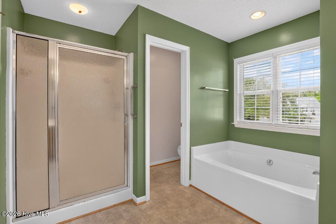
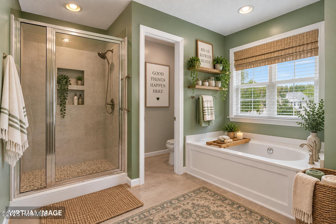
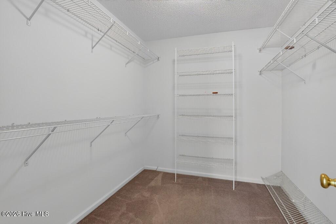
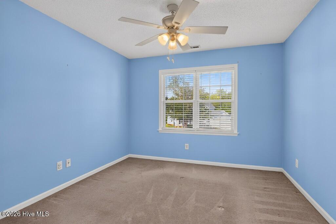
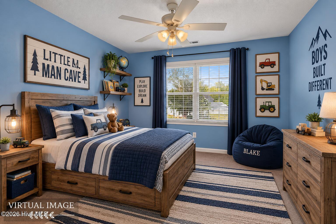
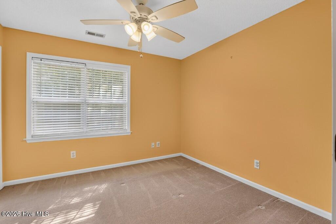
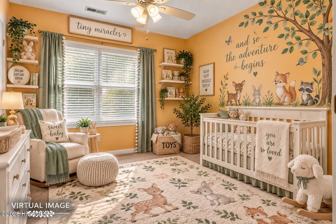
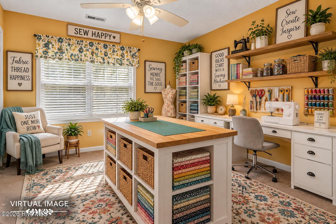
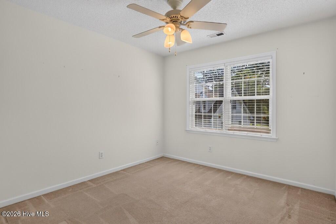
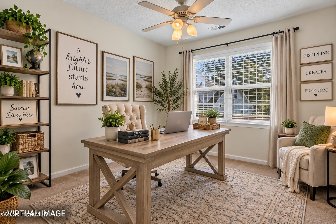
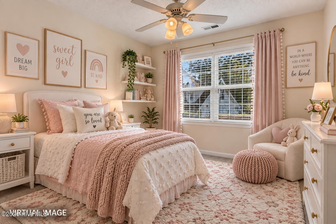
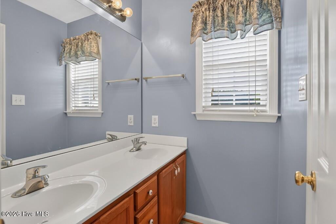
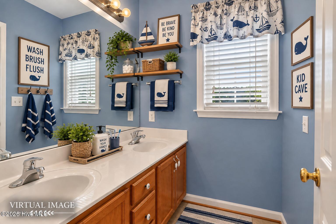
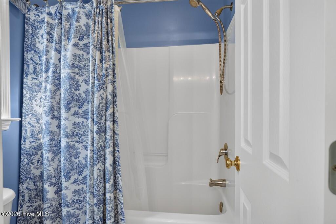
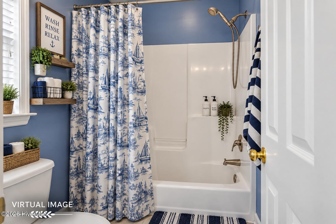
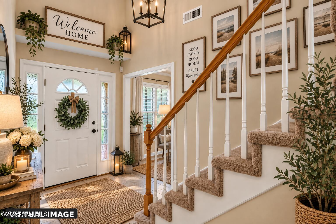
Pricing Improvement! Looking for more space in Swansboro with room to enjoy both indoors and out? Welcome to 503 Island Place, a 4-bedroom, 2.5-bath home situated on a spacious corner lot and conveniently located near historic downtown Swansboro, area beaches, shopping, dining and the Crystal Coast. Inside, the flexible floor plan provides multiple living and gathering spaces, including a formal living room, formal dining room and a comfortable family room with a gas log fireplace. Four bedrooms offer plenty of options for sleeping space, guests, an office, hobbies or additional flex space. Outside, the generous lot offers even more to enjoy. Gather around the firepit, pick blueberries from the established bushes, enjoy the grapevines or put the outdoor space to work for gardening and recreation. A private well provides a convenient water source for maintaining the landscaping. Additional value comes from a roof that is approximately three years old. With its spacious floor plan, large corner lot and convenient Swansboro location, 503 Island Place offers an appealing combination of space, functionality and coastal-area convenience. Schedule your showing and come see the possibilities this home has to offer! Some photos have been virtually staged to illustrate possible furniture placement and potential use of the space. Virtual furnishings and décor shown are not included with the property.
Details
| MLS # | 100589827 |
|---|---|
| Listing Type | For Sale |
| Style | House |
| HOA Dues | $125 |
| Sub-Type | Resale |
| Status | Active |
| Year | 2002 |
| Days On Site | 118 |
| Listing Provided By | Home Sweet Home Realty by Laurie LaMotte, LLC | LAURIE LAMOTTE |
Features
| Bed(s) | 4 |
|---|---|
| Bath(s) | 3 Total |
| SQ Feet | 2,258 |
| Garage | 2 |
| Story(s) | 2 |
| Zoning | R10SF |
| Acreage | 0.37 |
| Property View | None |
Interior
| Interior Features | Kitchen Island, Ceiling Fan(s), Pantry, Walk-in Shower, Blinds/Shades, Eat-in Kitchen, Gas Log |
|---|---|
| Heating Yes / No | Yes |
| Cooling | Heat Pump |
| Fireplace Features | Gas Log |
| Fireplaces Total | 1 |
| Fireplace Yes / No | Yes |
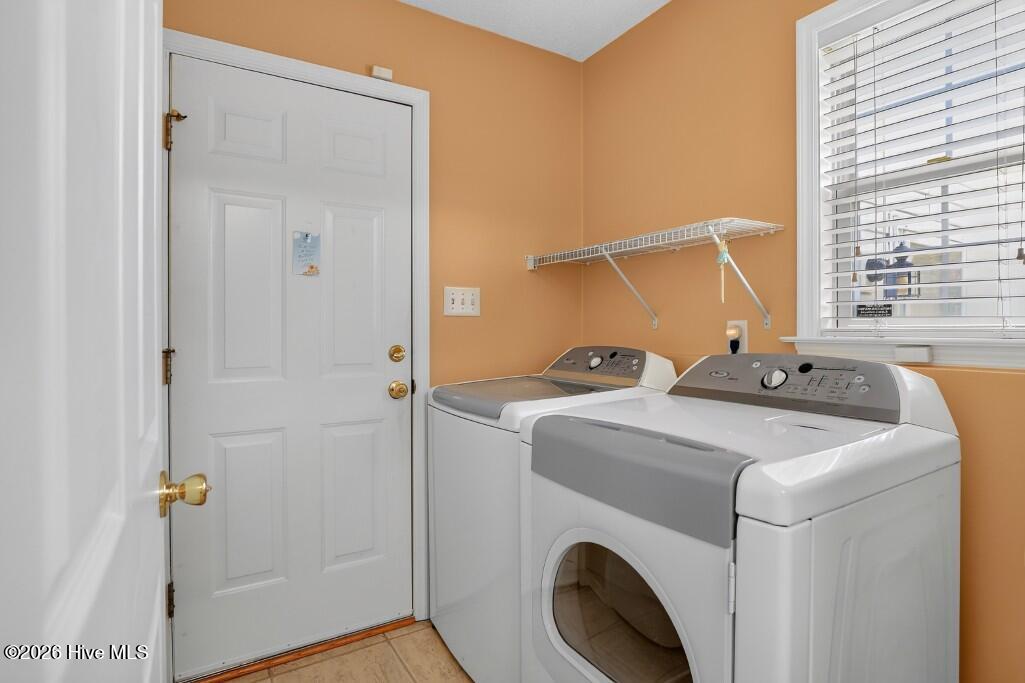
| Laundry Features | Laundry Room |
| Rooms Total | 9 |
Exterior
| Roof | Shingle, See Remarks |
|---|---|
| Foundation Details | Slab |
| Lot Features | Corner Lot |
| View | None |
| Construction Materials | Vinyl Siding, Wood Frame |
| Security Features | Security Lights |
Parking
| Attached Garage Yes / No | Yes |
|---|---|
| Garage Yes / No | Yes |
| Parking Features | Garage Faces Side, Concrete, Garage Door Opener, Off Street |
Utilities
| Utilities | Sewer Connected, Water Connected |
|---|
Taxes
| Tax Assessed Value | 394888 |
|---|---|
| Tax Book Number | 5 |
| Tax Legal Description | L5 S1 Foster Creek |
| Tax Year | 2026 |
Area Information
| State | NC |
|---|---|
| County | Onslow |
| City | Swansboro |
| Zip Code | 28584 |
| Community Name | Foster Creek |
| School District | Onslow |
| Elementary School | Swansboro |
| High School | Swansboro |
| Listing VS Median (in Foster Creek) | |
Price: $414,900 low | high Med: $322,450 sqft: 2,258 low | high Med: 1,729 $ / sqft: $184 low | high Med: $188 On site: 118 low | high Med: 93.5 | |
Market Activity 28584
Request a showing
Request a showing
Contact
Learn More About This Property

| State | NC |
|---|---|
| County | Onslow |
| City | Swansboro |
| Zip Code | 28584 |
| Community Name | Foster Creek |
| School District | Onslow |
| Elementary School | Swansboro |
| High School | Swansboro |
| Listing VS Median (in Foster Creek) | |
Price: $414,900 low | high Med: $322,450 sqft: 2,258 low | high Med: 1,729 $ / sqft: $184 low | high Med: $188 On site: 118 low | high Med: 93.5 | |