 Price Reduced Listing

Description
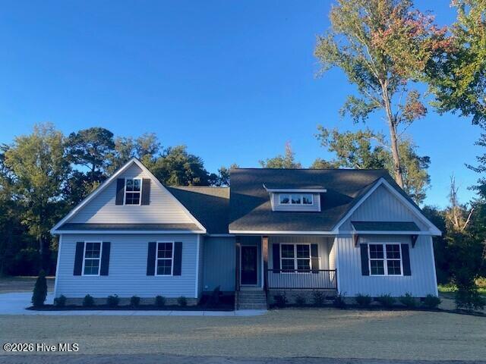
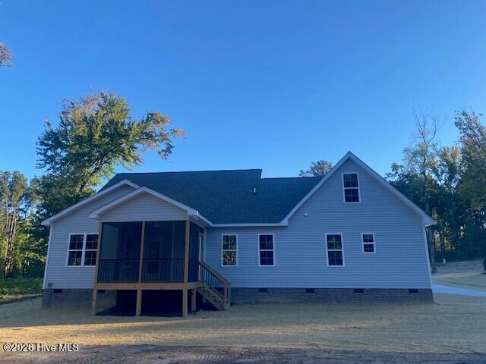
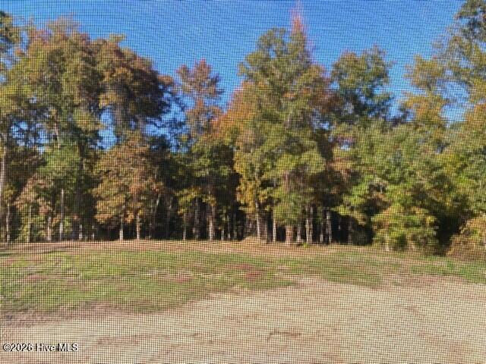
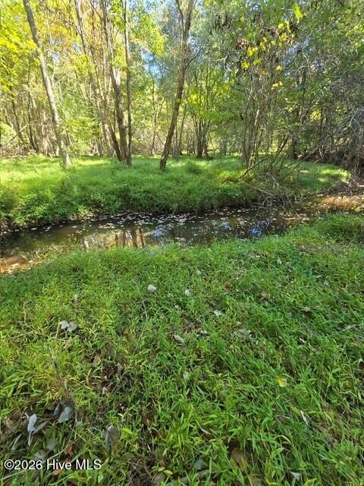
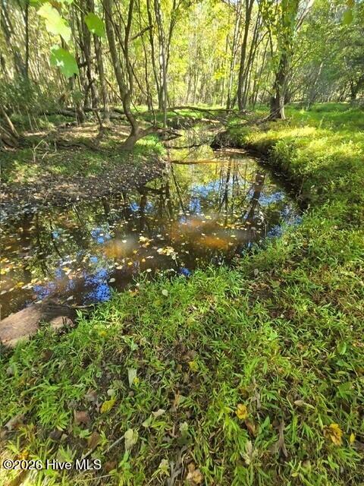
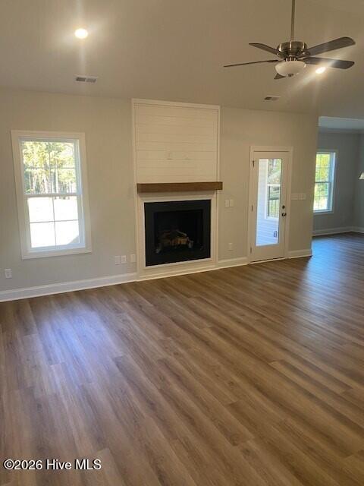
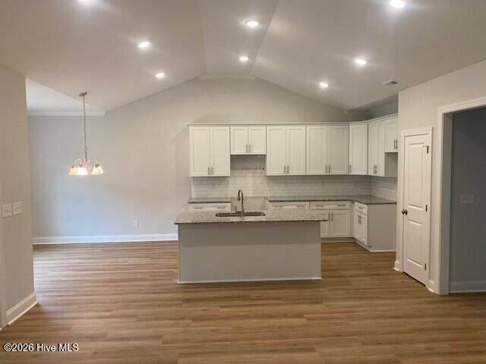
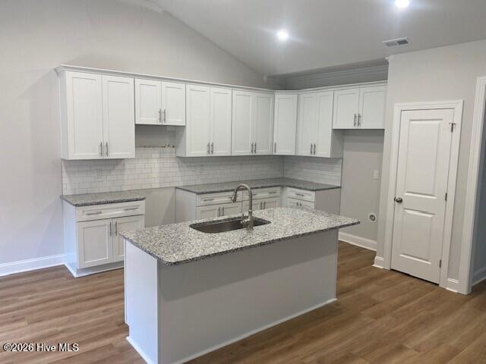
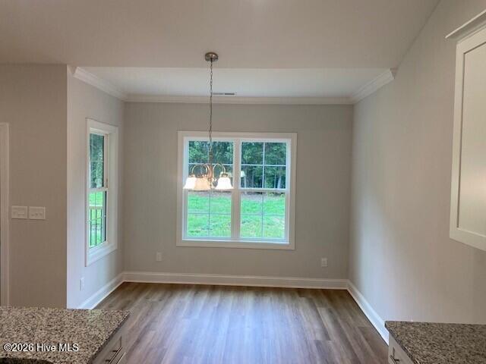
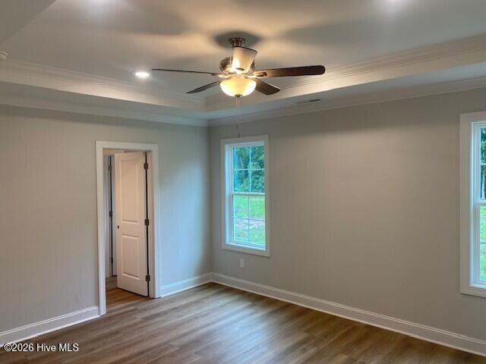
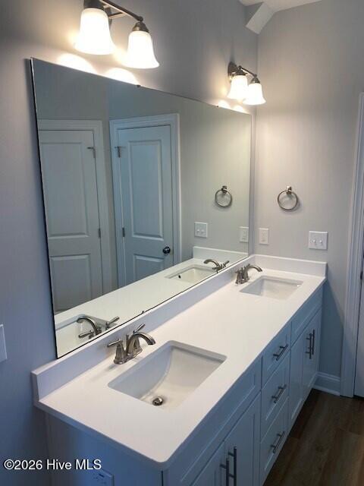
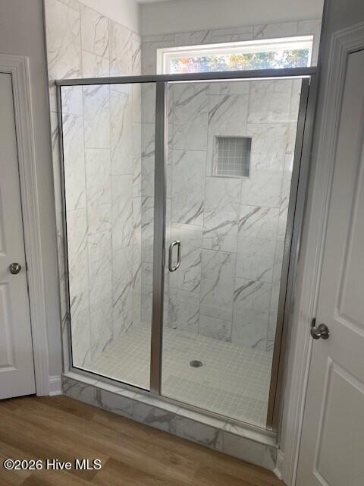
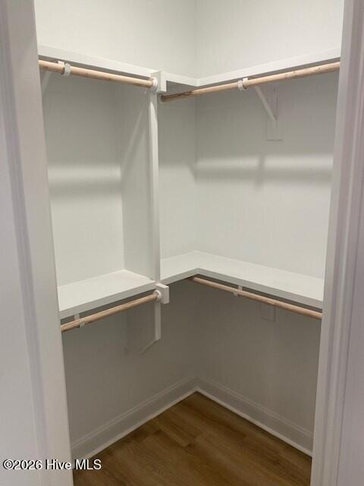
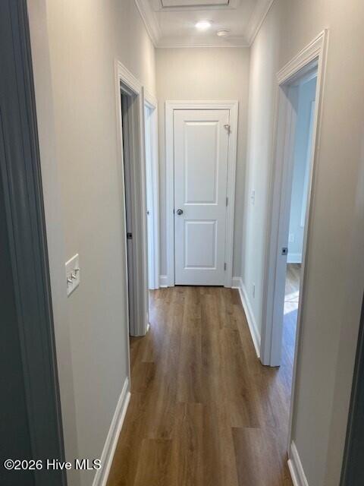
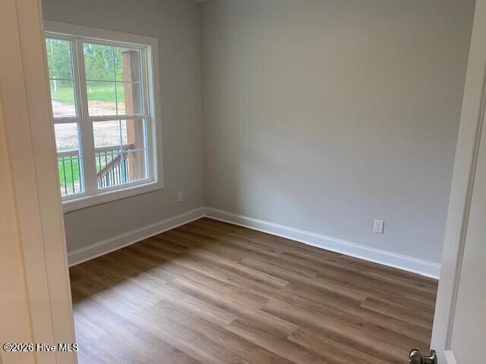
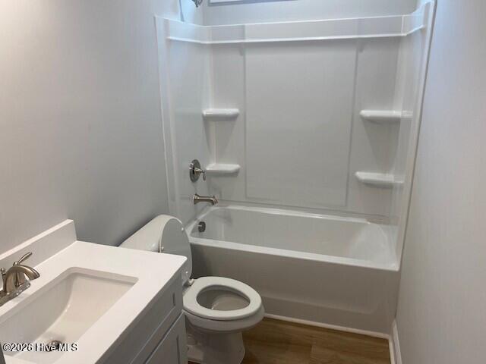
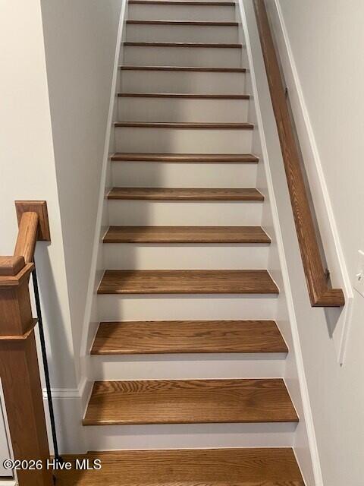
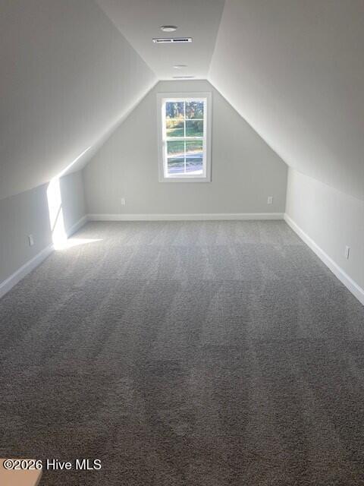
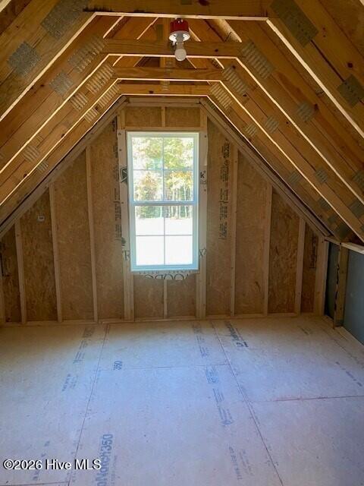
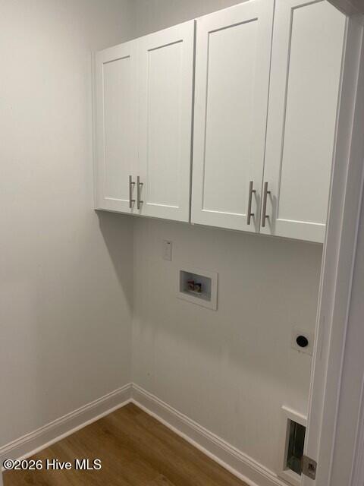
New Construction + Creekside Backyard + $5,000 Closing Cost Incentive! Tucked away on a highly desirable, secluded cul-de-sac, this beautiful custom home offers privacy and a meandering creek along its rear boundary, a nature lovers paradise. The Rachel floor plan features 3-bedrooms, 2-baths offering 1,953 SF on a generous lot. Thoughtful details include luxury vinyl plank flooring, a shiplap gas-log fireplace, custom white shaker cabinetry, granite countertops, large kitchen island, and stainless steel appliances. The spacious primary suite features a trey ceiling, walk-in ceramic tile shower, quartz double vanity, and two large walk-in closets with wood shelving. Two additional main-level bedrooms share a convenient hall bath, while the upstairs bonus room offers flexible space for a home office, gym, playroom, or media room. Enjoy the covered rear porch and expansive backyard with creekside access. Conveniently located in an established neighborhood near local amenities with an easy commute to Raleigh, Rocky Mount, and Wilson. Seller offering $5,000 toward buyer's closing costs. Schedule your showing today and see this quality custom built home by Woodcraft Home Builders!
Details
| MLS # | 100601675 |
|---|---|
| Listing Type | For Sale |
| Style | House |
| Sub-Type | New Construction |
| Status | Active |
| Year | 2026 |
| Days On Site | 66 |
| Listing Provided By | Stone Auction & Realty | Jeff Stone |
Features
| Bed(s) | 3 |
|---|---|
| Bath(s) | 2 Total |
| SQ Feet | 1,953 |
| Garage | 2 |
| Story(s) | 2 |
| Zoning | R-40 |
| Acreage | 0.77 |
| Property View | None |
Interior
| Interior Features | Walk-in Closet(s), Tray Ceiling(s), High Ceilings, Kitchen Island, Pantry, Walk-In Closet(s) |
|---|---|
| Heating Yes / No | Yes |
| Cooling Yes / No | Yes |
| Cooling | Central Air |
| Fireplace Yes / No | Yes |
| Laundry Features | Dryer Hookup, Washer Hookup, Laundry Room |
| Rooms Total | 8 |
Exterior
| Roof | Architectural Shingle |
|---|---|
| Foundation Details | Brick/Mortar, Crawl Space |
| Lot Features | Cleared, Creek |
| View | None |
| Construction Materials | Vinyl Siding, Wood Frame |
Parking
| Attached Garage Yes / No | Yes |
|---|---|
| Garage Yes / No | Yes |
| Parking Features | Concrete, On Site |
Utilities
| Utilities | Underground Utilities, Water Available |
|---|
Taxes
| Tax Assessed Value | 50000 |
|---|---|
| Tax Book Number | 46 |
| Tax Legal Description | 0.77 AC, 77, Morganshire, S9 29-109,-46-112 AC, 47, Morganshire, S9 |
| Tax Year | 2026 |
Area Information
| State | NC |
|---|---|
| County | Nash |
| City | Bailey |
| Zip Code | 27807 |
| Community Name | Morganshire |
| Elementary School | Bailey |
| High School | Southern Nash |
| Listing VS Median (in Morganshire) | |
Price: $395,500 low | high Med: $399,500 sqft: 1,953 low | high Med: 2,084 $ / sqft: $203 low | high Med: $192 On site: 66 low | high Med: 66 | |
Market Activity 27807
Request a showing
Request a showing
Contact
Learn More About This Property

| State | NC |
|---|---|
| County | Nash |
| City | Bailey |
| Zip Code | 27807 |
| Community Name | Morganshire |
| Elementary School | Bailey |
| High School | Southern Nash |
| Listing VS Median (in Morganshire) | |
Price: $395,500 low | high Med: $399,500 sqft: 1,953 low | high Med: 2,084 $ / sqft: $203 low | high Med: $192 On site: 66 low | high Med: 66 | |