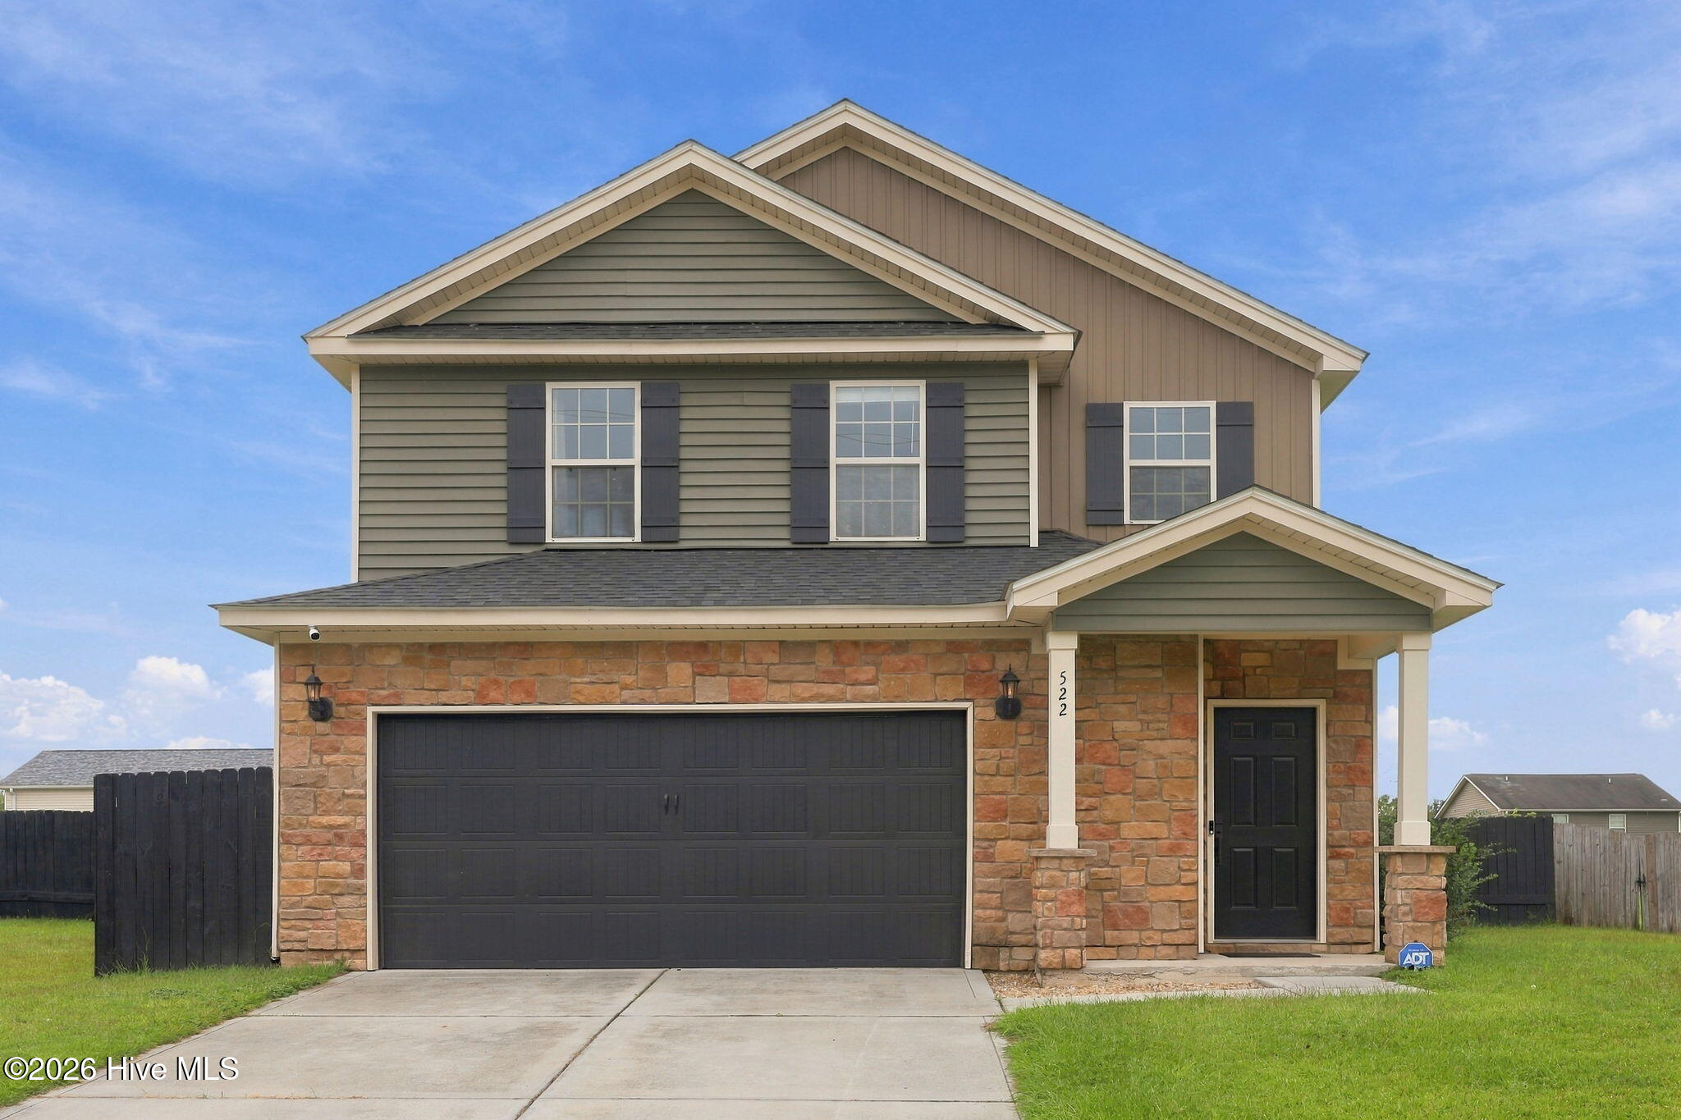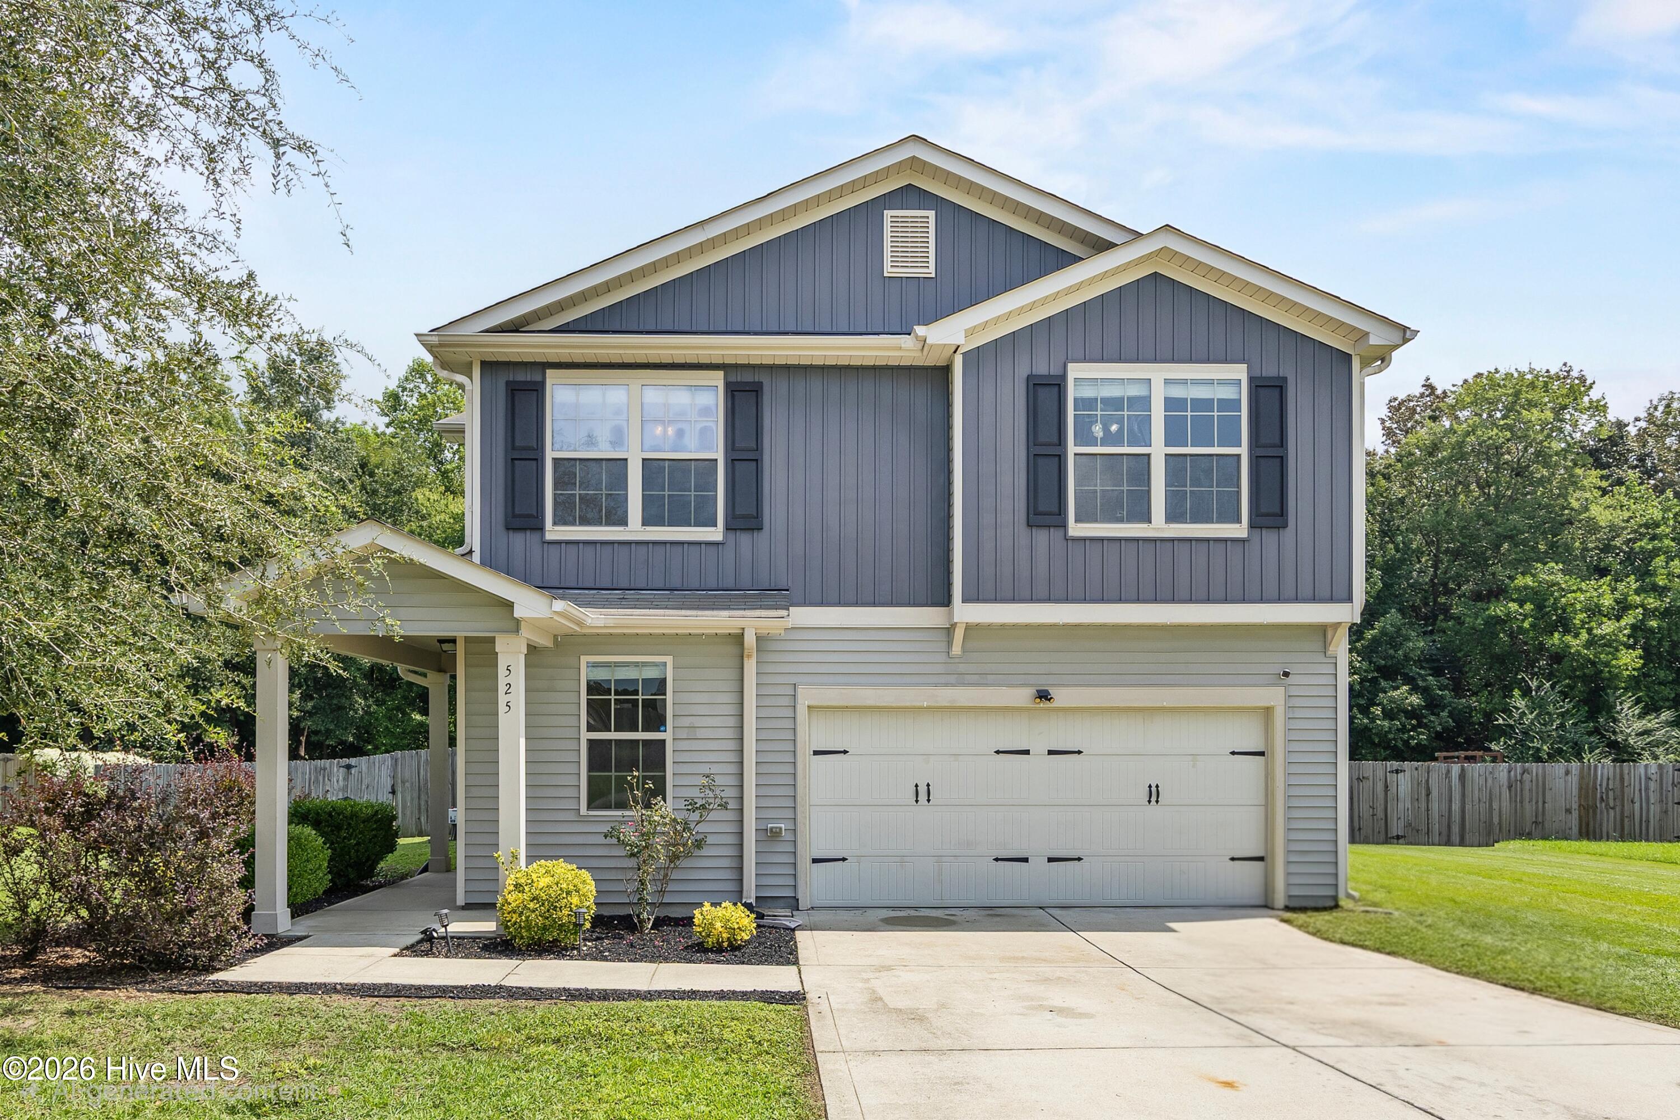
525 Shelmore Lane,Jacksonville, NC 28540
Jacksonville, NC 28540

Description
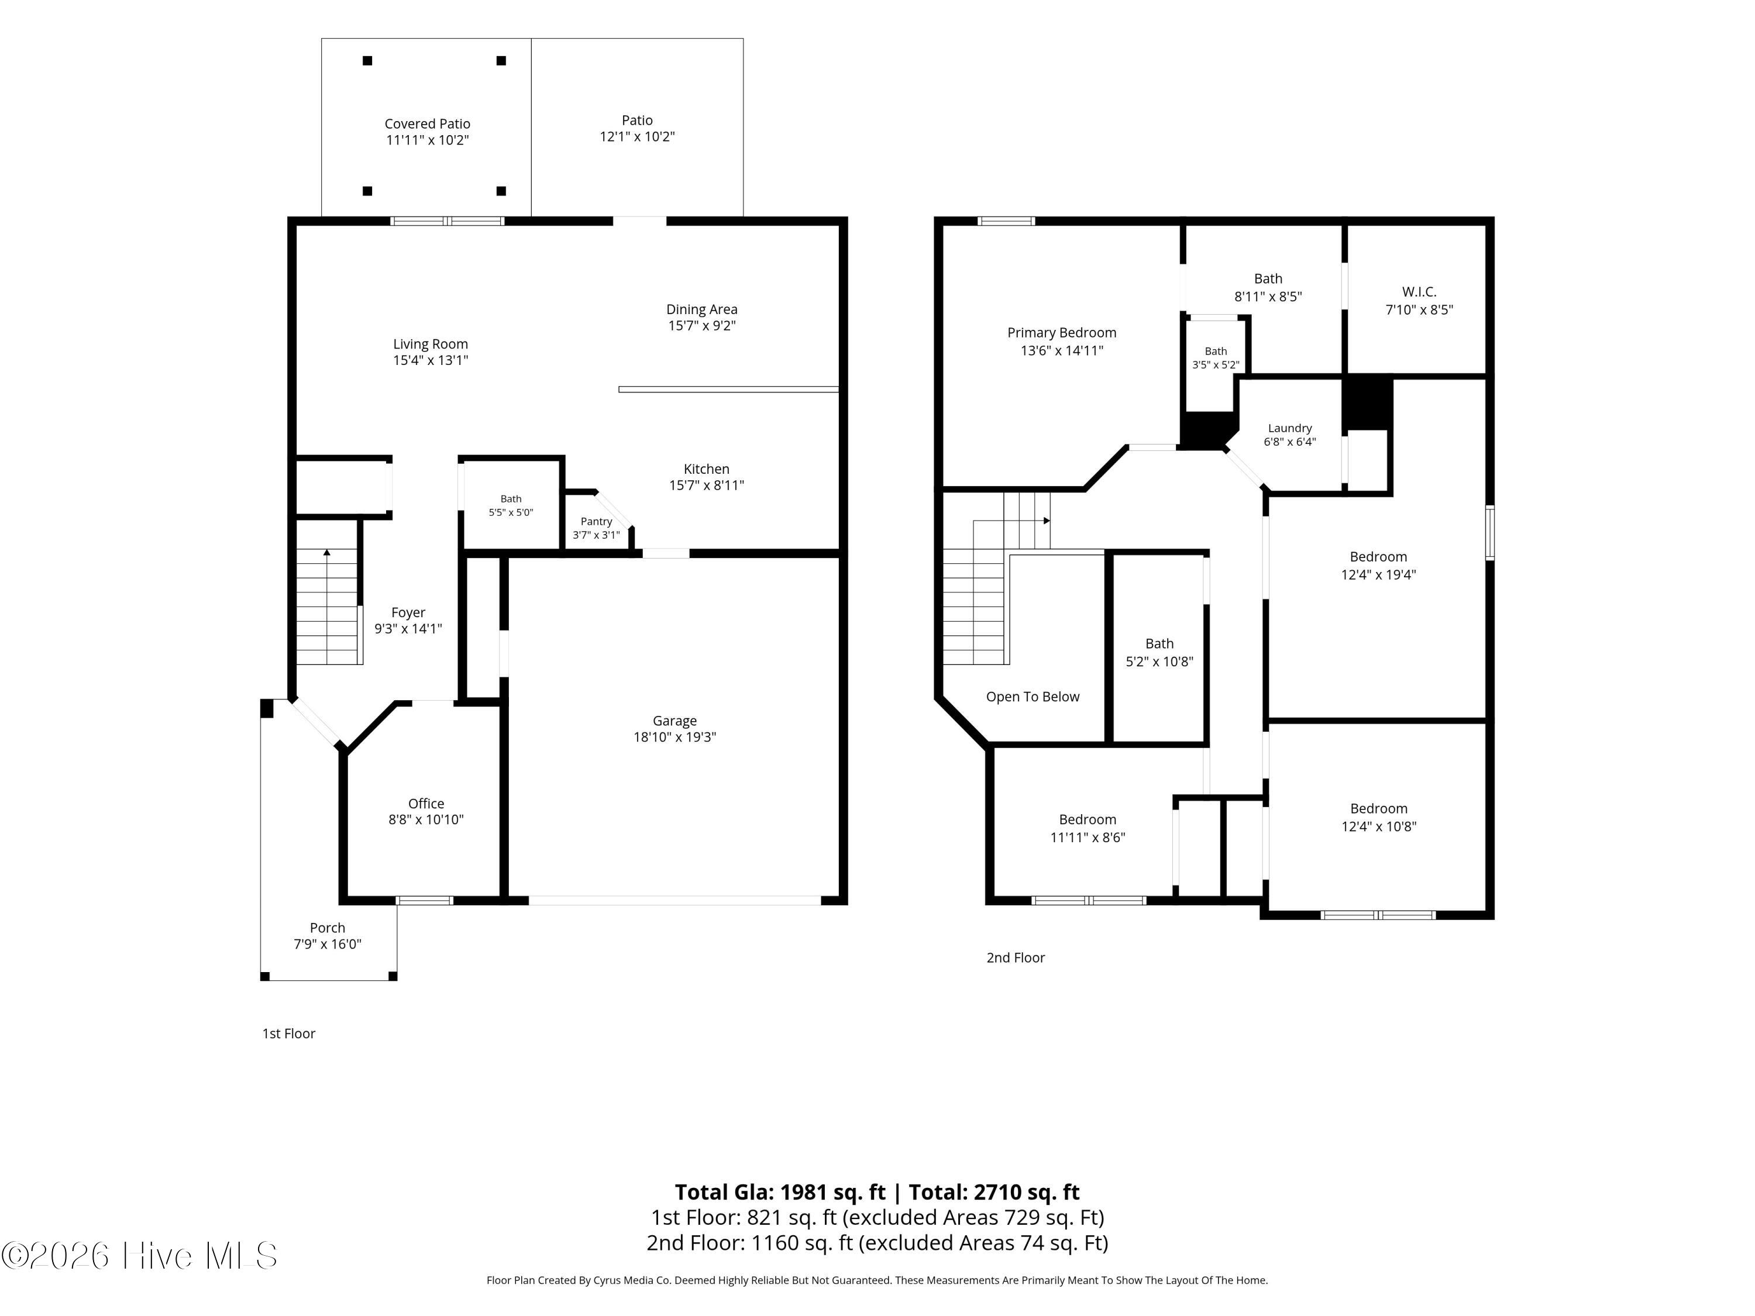
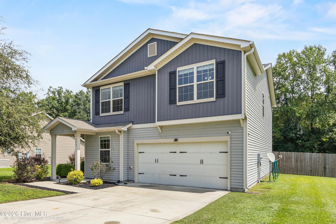
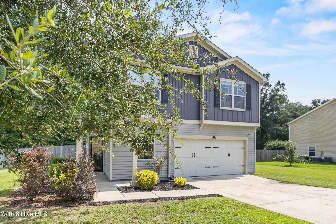
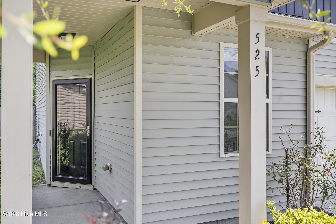
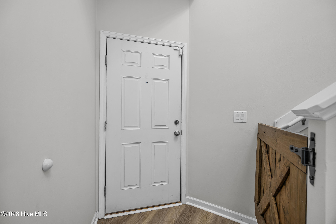
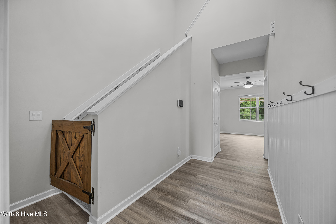
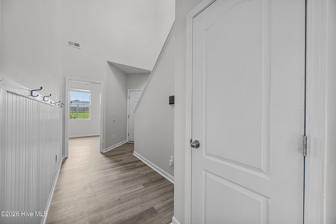
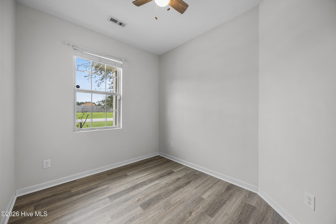
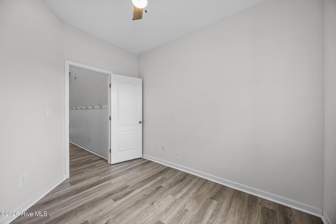
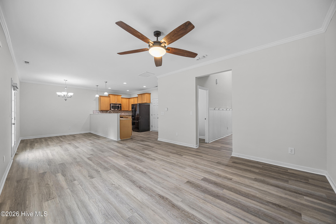
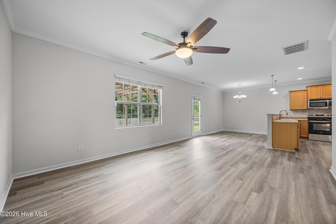
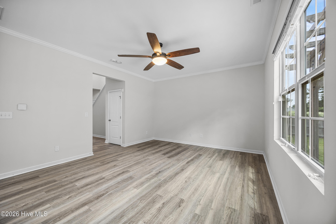
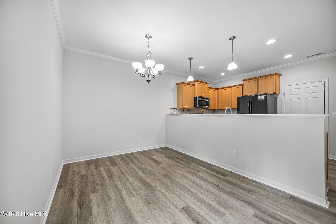
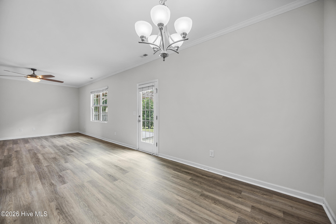
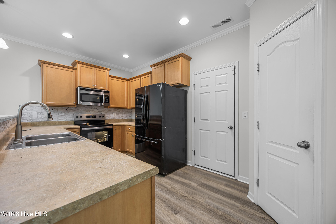
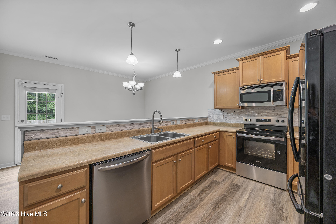
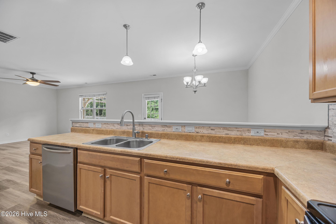
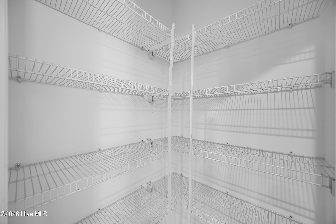
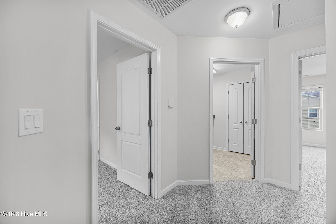
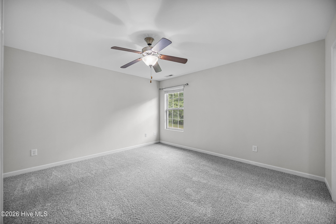
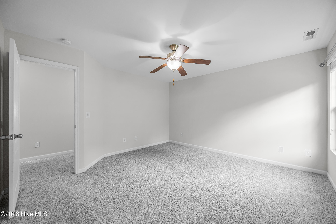
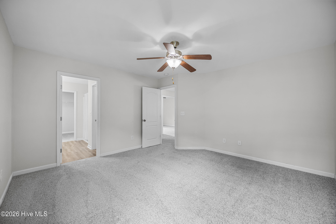
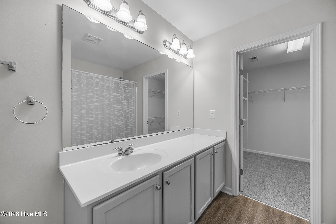
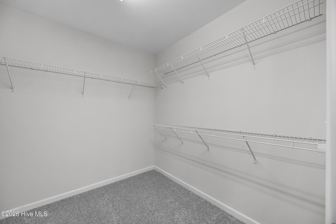
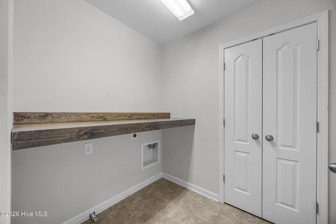
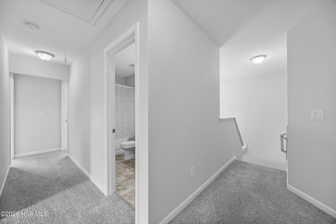
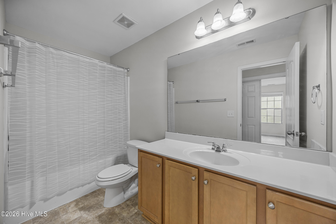
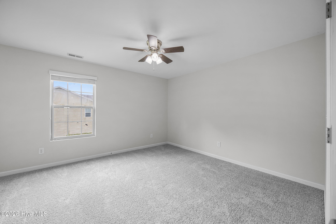
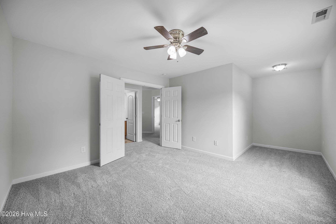
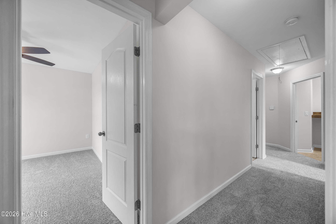
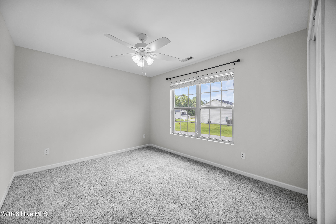
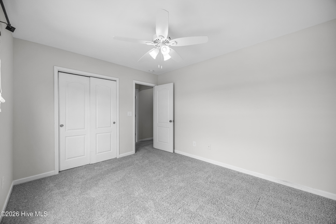
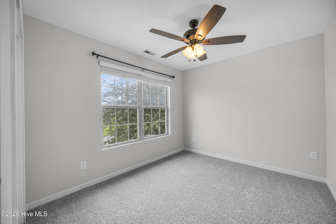
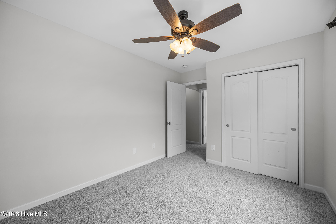
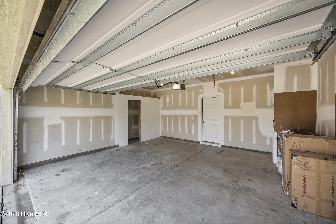
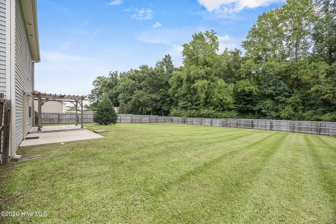
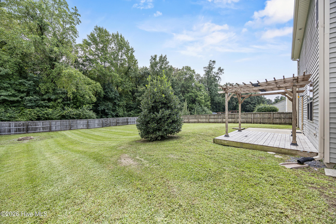
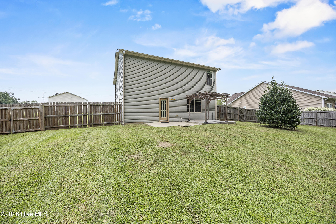
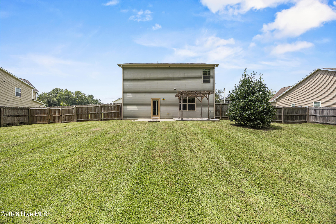
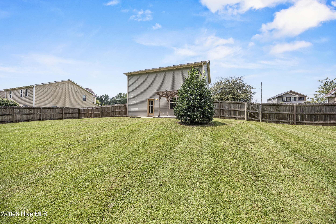
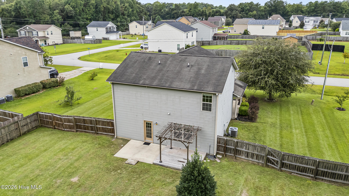
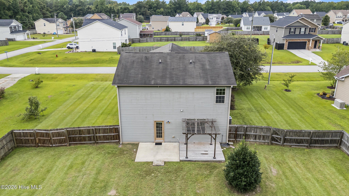
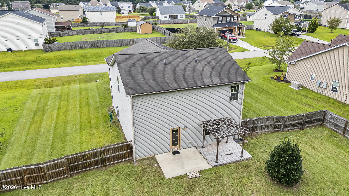
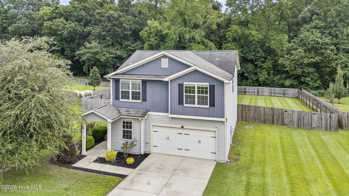
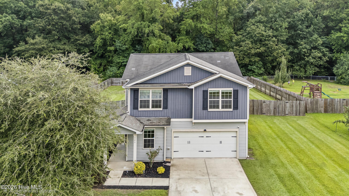
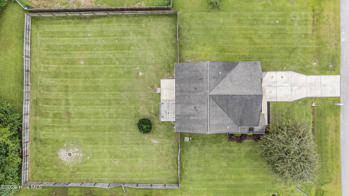
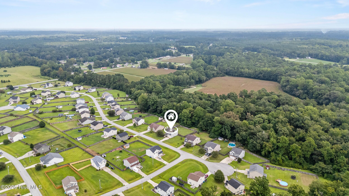
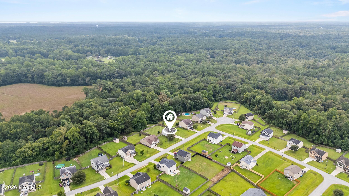
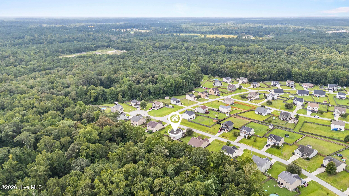
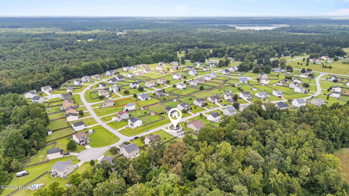
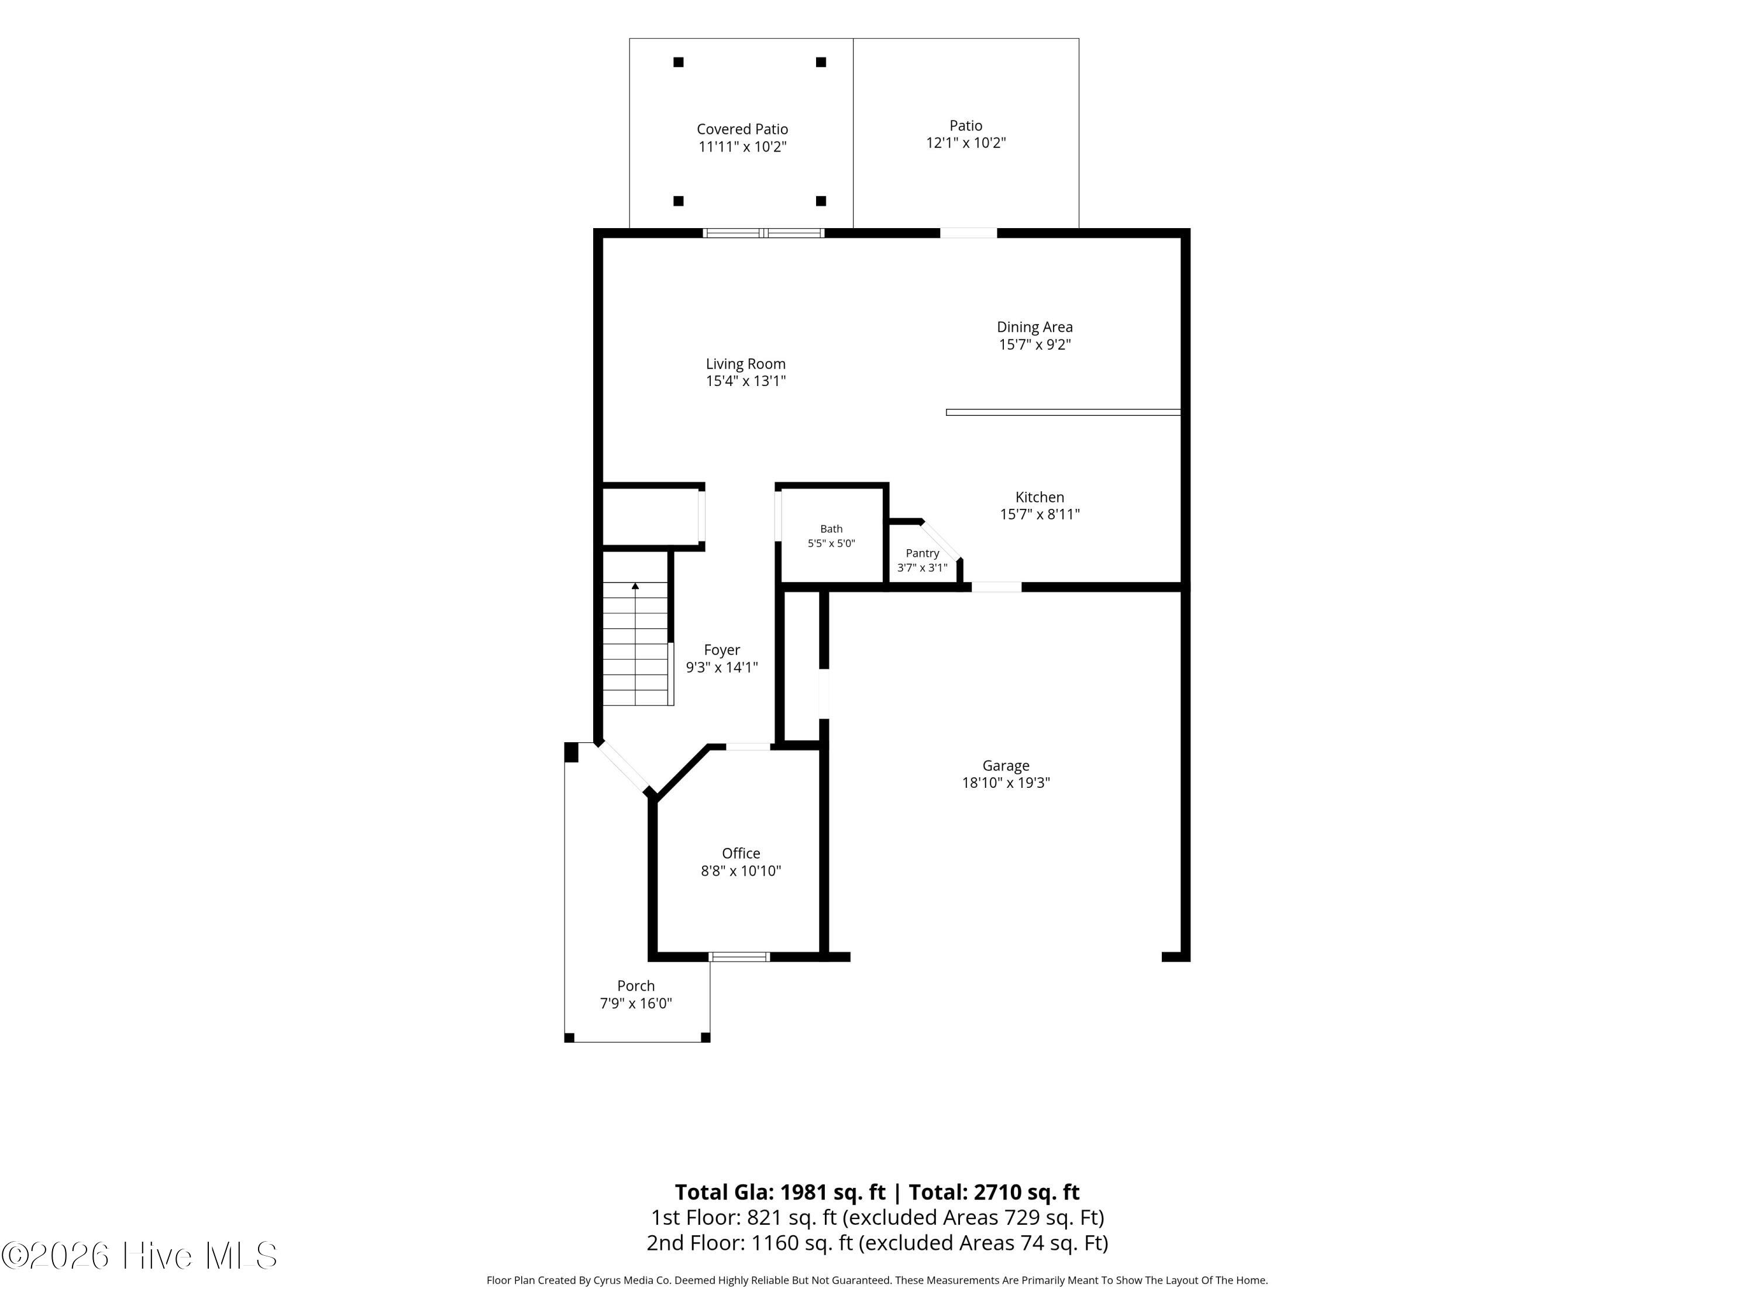
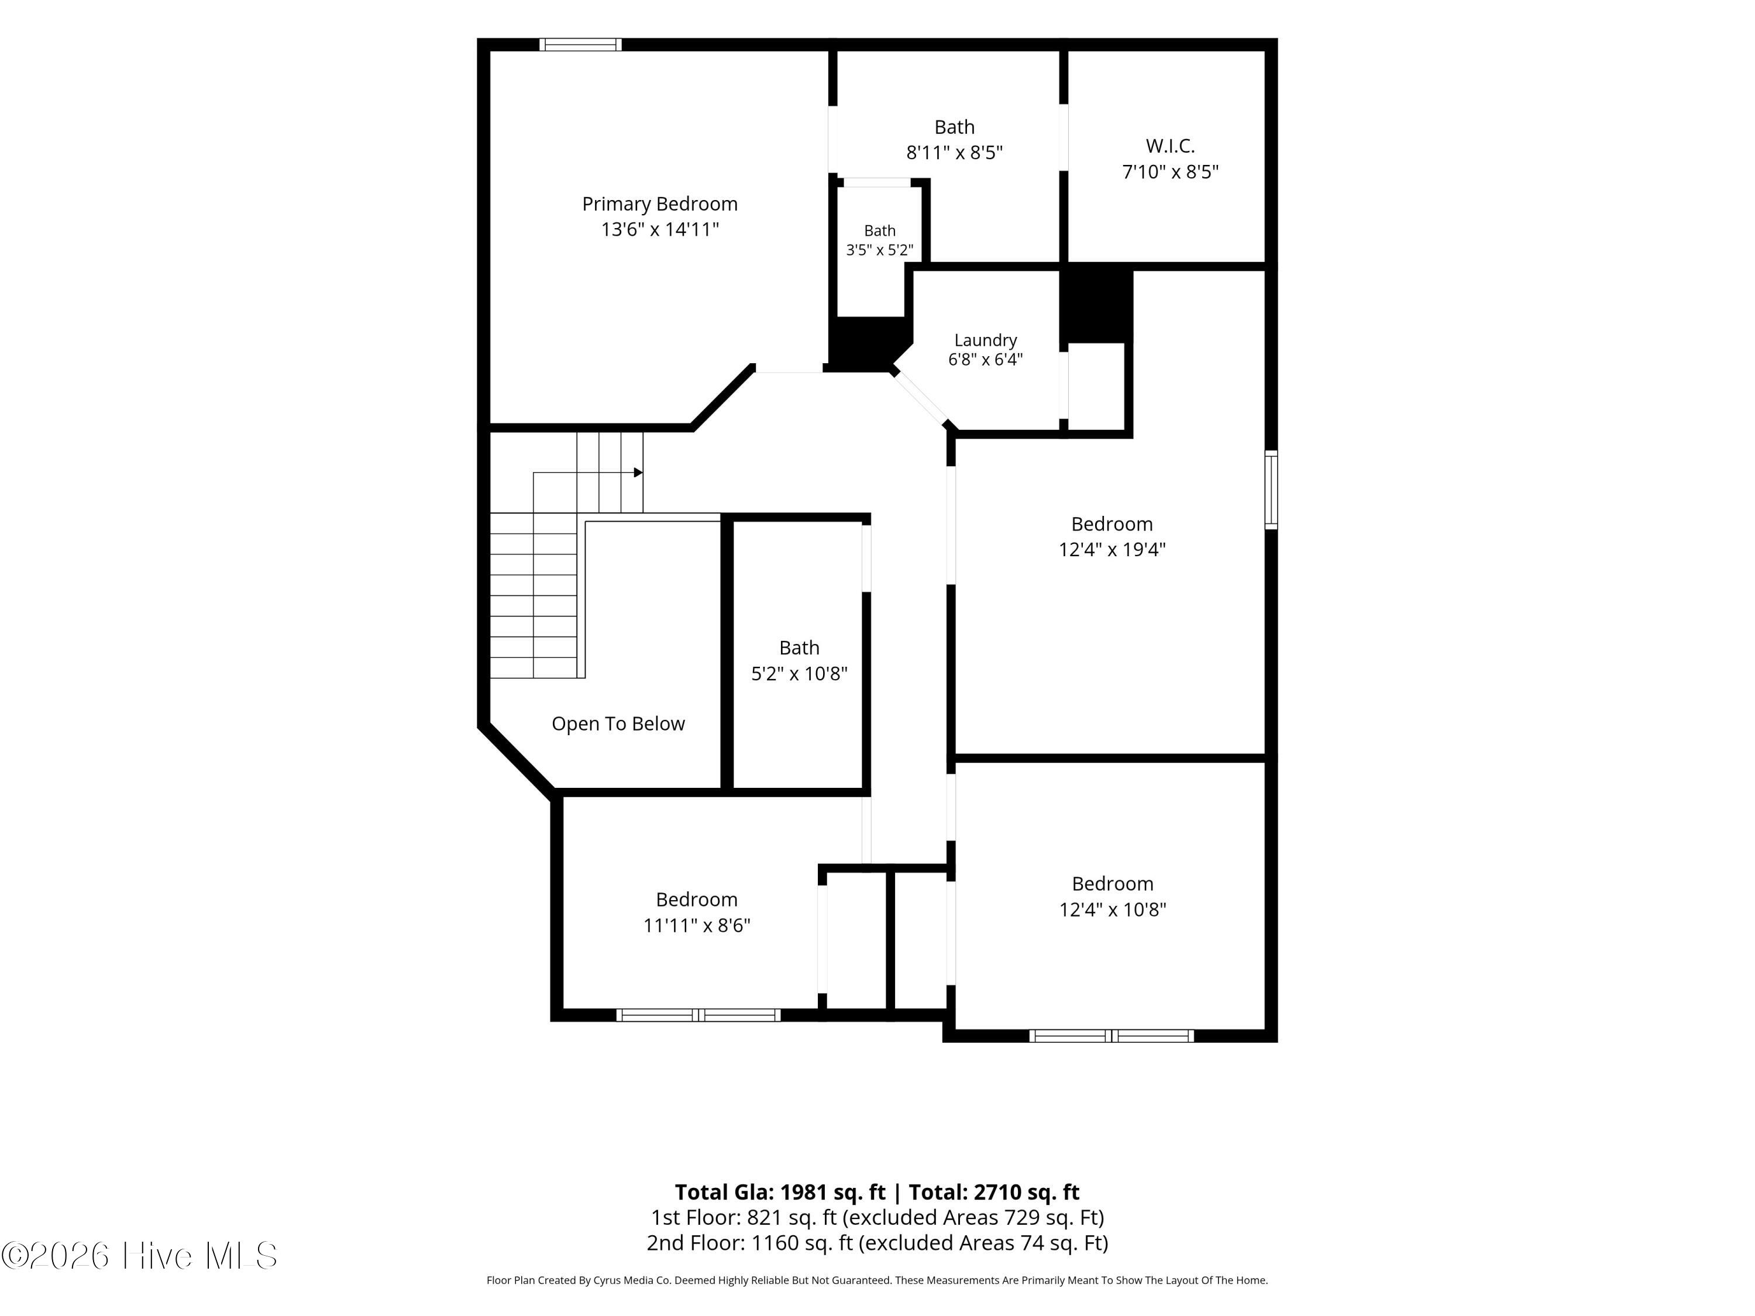
Price Improvement PLUS $8,000 in Seller Concessions! Use toward a 2/1 rate buydown, closing costs, or whatever best fits your needs! For information about the our preferred lender and the additional incentives you may qualify for, please ask your agent to review the agent comments for additional details! 3 bedrooms PLUS an oversized bonus room upstairs AND a dedicated office/flex space downstairs! With room for everyone and everything, this home offers the flexibility to fit your lifestyle, whether you need a home office, playroom, gym, or additional entertaining space. New Roof, New Flooring, and Fresh Paint Throughout! Step inside to find beautiful new LVP flooring across the main level, new carpet upstairs, and fresh interior paint, creating a clean, move-in-ready feel. The spacious floor plan features a large living room that flows into the kitchen and eat-in dining area, complete with a generous breakfast bar and oversized pantry. Upstairs, the primary suite offers a private bathroom and walk-in closet, while two additional bedrooms, an oversized bonus room, and a dedicated second-floor laundry room provide plenty of space and convenience. Outside, enjoy a beautiful, tree-lined backyard with a fully fenced area perfect for pets, entertaining, or relaxing. But don't let the fence fool you! Situated on over half an acre, the property extends well beyond the fenced backyard into the tree line, offering even more space and privacy! Tucked away in the peaceful Moss Creek community, this home offers a convenient location near shopping, New River Air Station, Camp Lejeune, and everyday amenities. With major updates already completed, flexible living spaces, and a generous homesite, this home is ready for its next owners! Home may also qualify for VA Assumable Loan with 2.25% interest rate. Please reach out for details.
Details
| MLS # | 100601275 |
|---|---|
| Listing Type | For Sale |
| Style | House |
| HOA Dues | $175 |
| Sub-Type | Resale |
| Status | Pending |
| Year | 2012 |
| Days On Site | 71 |
| Listing Provided By | Landmark Sotheby's International Realty | Tiffany Housel |
Features
| Bed(s) | 3 |
|---|---|
| Bath(s) | 3 Total |
| SQ Feet | 1,981 |
| Garage | 2 |
| Story(s) | 2 |
| Zoning | R-15 |
| Acreage | 0.57 |
| Property View | None |
Interior
| Interior Features | Walk-in Closet(s), Ceiling Fan(s), Pantry, Blinds/Shades, Walk-In Closet(s) |
|---|---|
| Heating Yes / No | Yes |
| Cooling Yes / No | Yes |
| Cooling | Central Air |
| Fireplace Yes / No | No |
| Laundry Features | Laundry Room |
| Rooms Total | 8 |
Exterior
| Roof | Architectural Shingle |
|---|---|
| Foundation Details | Slab |
| Waterfront Features | None |
| View | None |
| Construction Materials | Vinyl Siding, Wood Frame |
| Security Features | Smoke Detector(s) |
Parking
| Attached Garage Yes / No | Yes |
|---|---|
| Garage Yes / No | Yes |
| Parking Features | Garage |
Utilities
| Utilities | Water Available |
|---|
Taxes
| Tax Book Number | 63 |
|---|---|
| Tax Legal Description | L39 S1A MOSS CREEK |
| Tax Year | 2026 |
Area Information
| State | NC |
|---|---|
| County | Onslow |
| City | Jacksonville |
| Zip Code | 28540 |
| Community Name | Moss Creek |
| School District | Onslow |
| Elementary School | Meadow View |
| High School | Southwest |
| Listing VS Median (in Moss Creek) | |
Price: $315,000 low | high Med: $322,000 sqft: 1,981 low | high Med: 1,842 $ / sqft: $159 low | high Med: $176 On site: 71 low | high Med: 54 | |
Market Activity 28540
Request a showing
Request a showing
Contact
Learn More About This Property

| State | NC |
|---|---|
| County | Onslow |
| City | Jacksonville |
| Zip Code | 28540 |
| Community Name | Moss Creek |
| School District | Onslow |
| Elementary School | Meadow View |
| High School | Southwest |
| Listing VS Median (in Moss Creek) | |
Price: $315,000 low | high Med: $322,000 sqft: 1,981 low | high Med: 1,842 $ / sqft: $159 low | high Med: $176 On site: 71 low | high Med: 54 | |