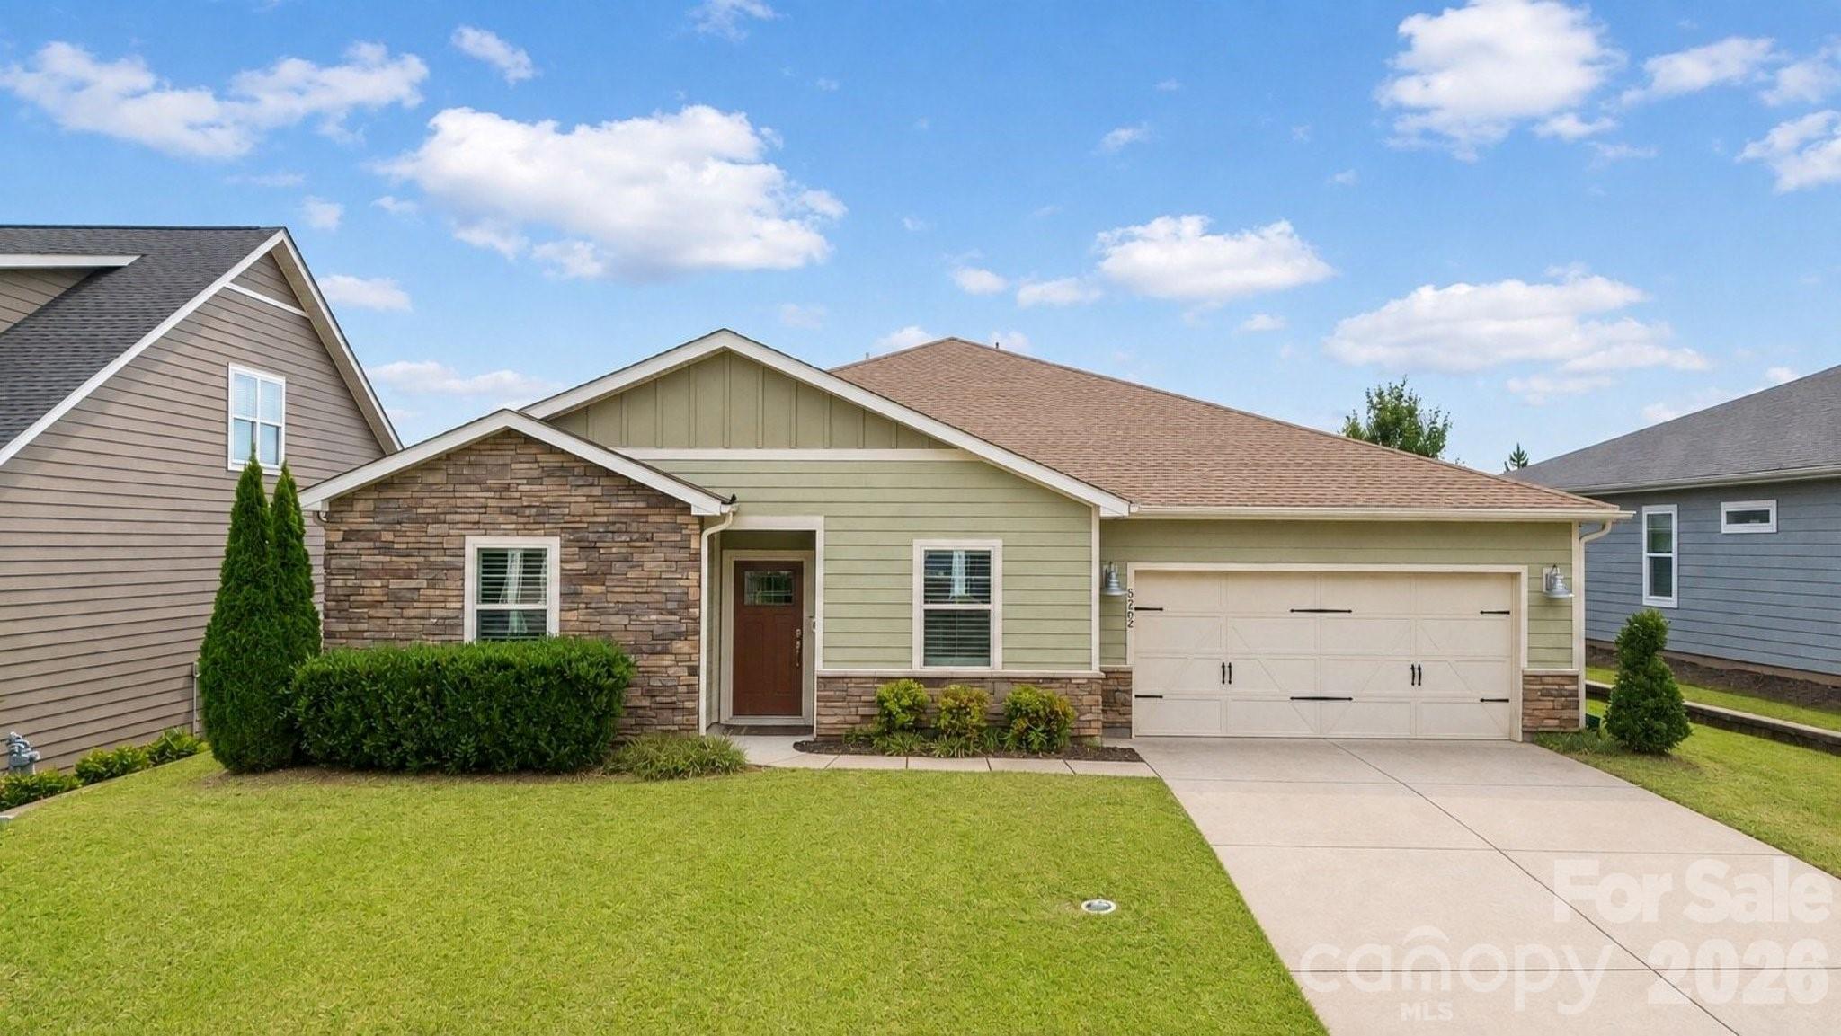
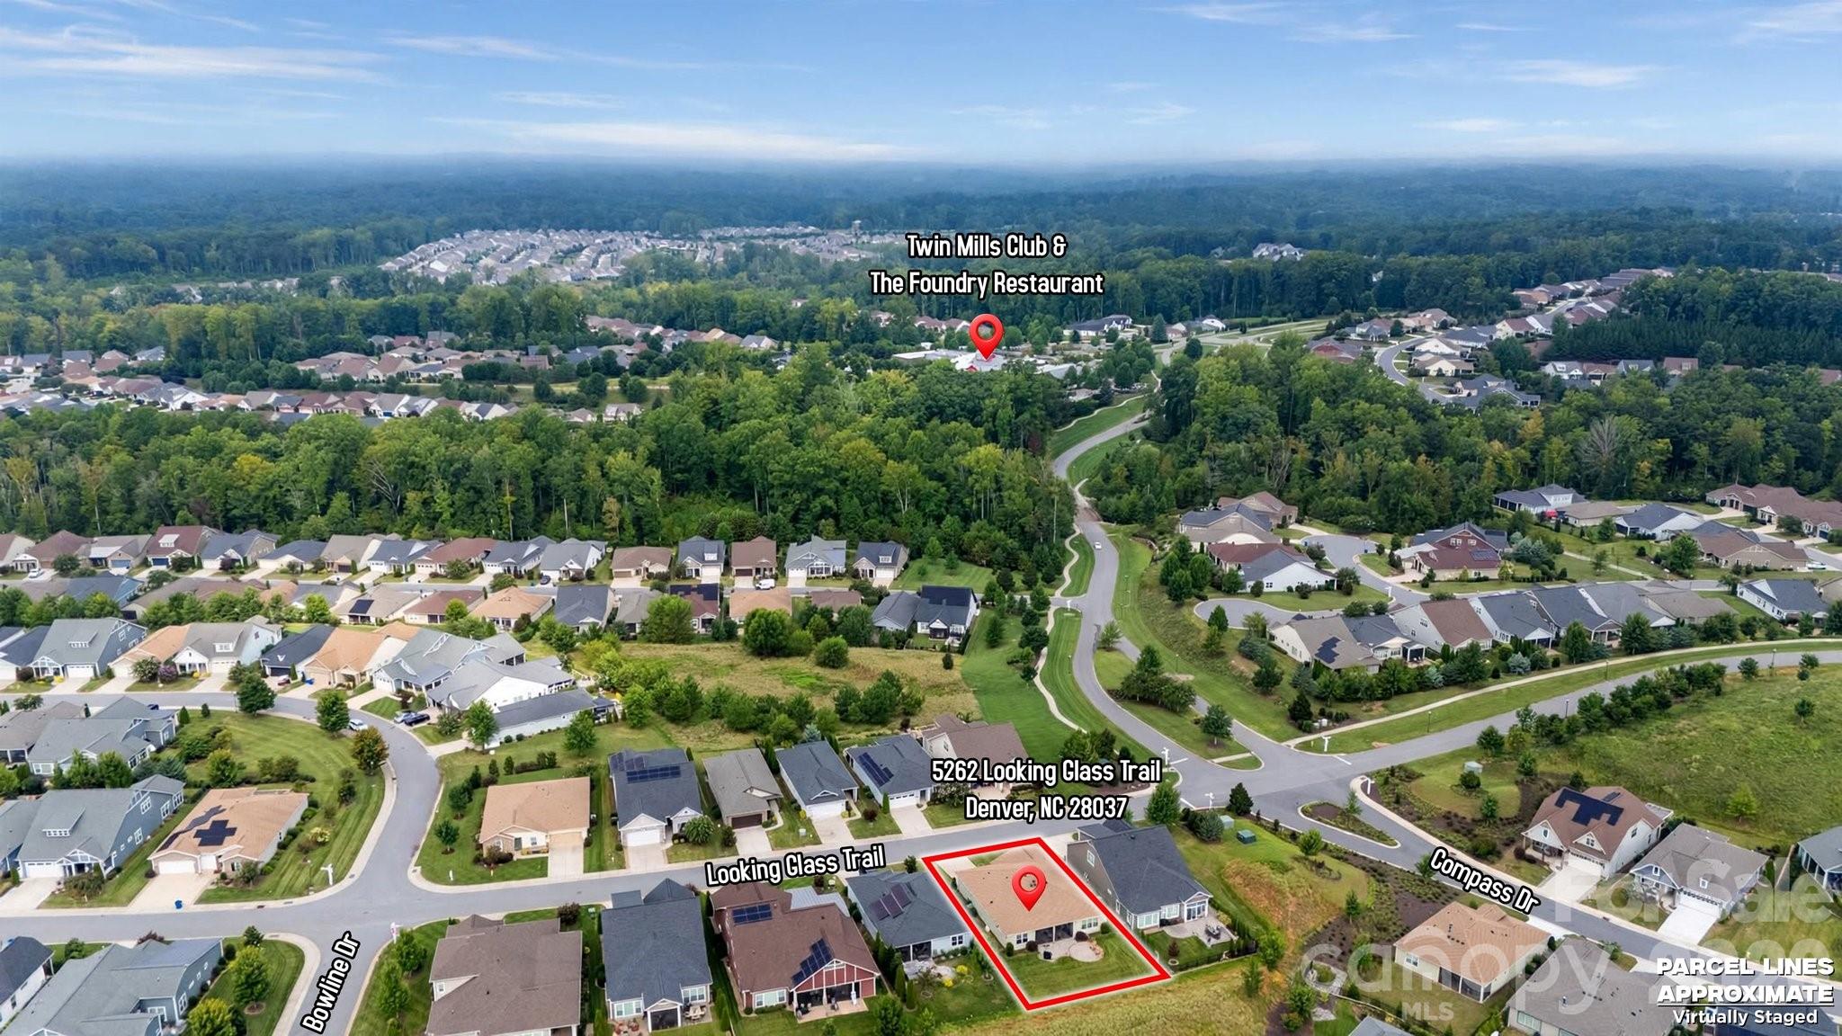
5262 Looking Glass Trail,Denver, NC 28037
Denver, NC 28037


Description
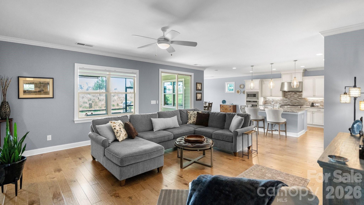
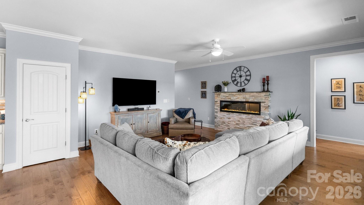
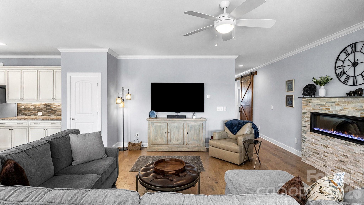
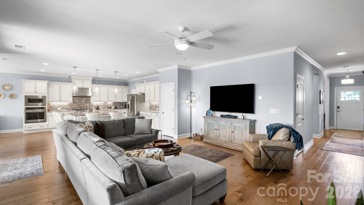
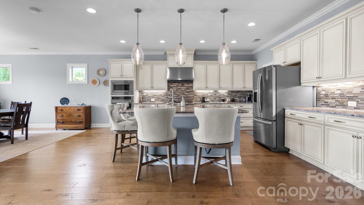
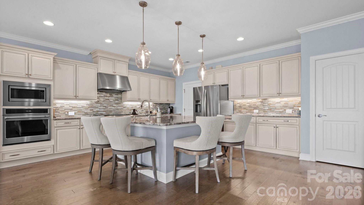
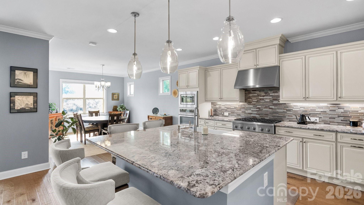
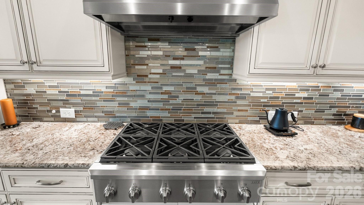
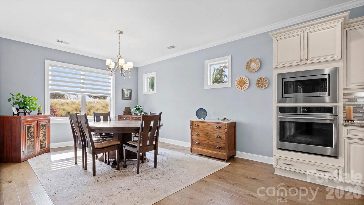
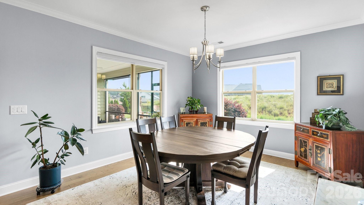
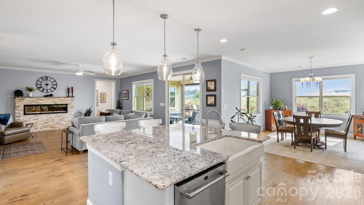
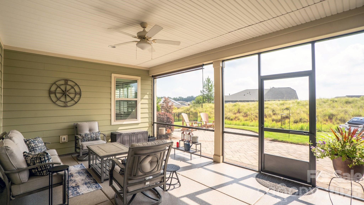
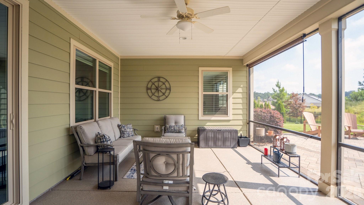
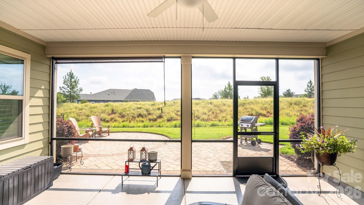
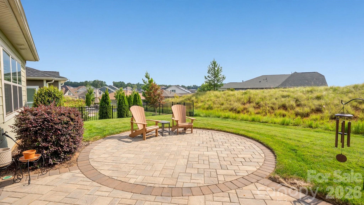
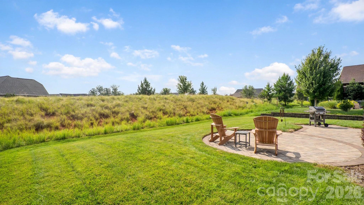
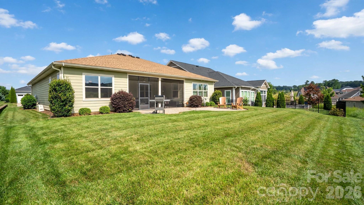
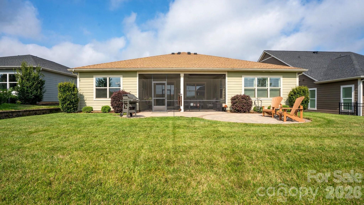
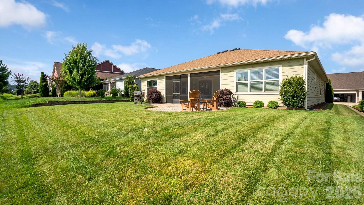
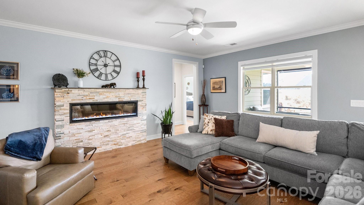
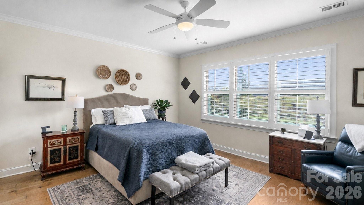
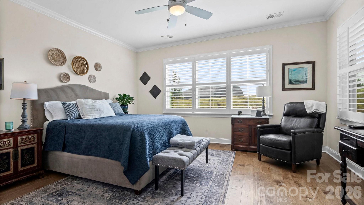
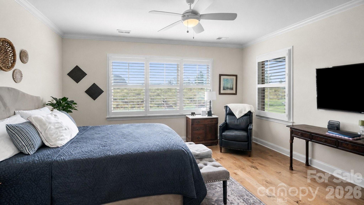
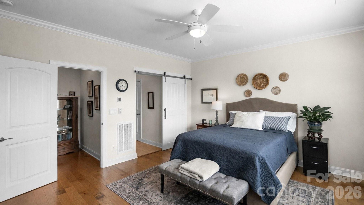
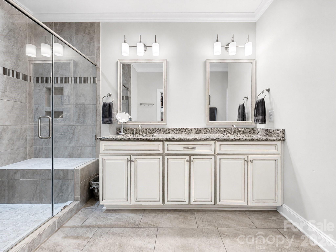
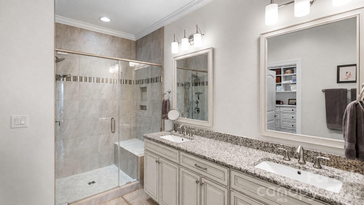
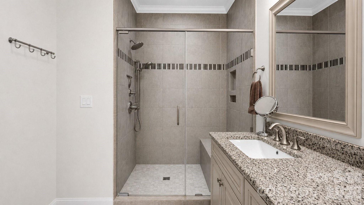
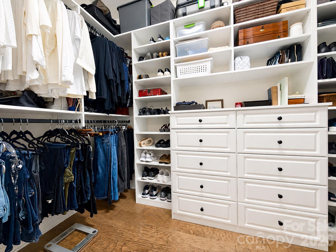
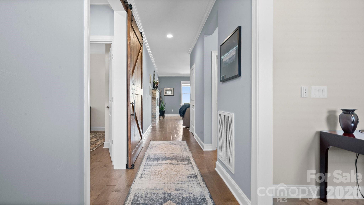
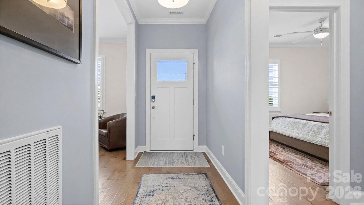
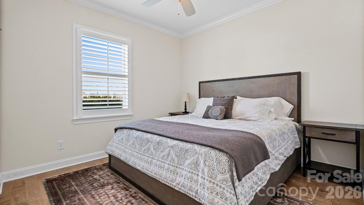
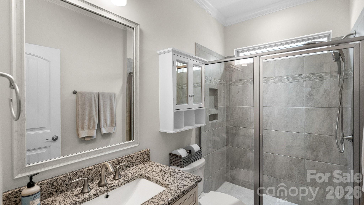
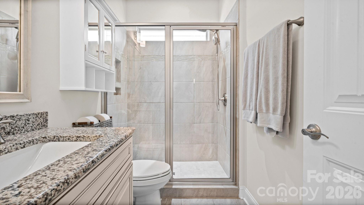
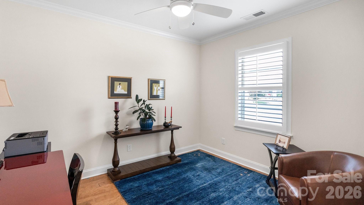
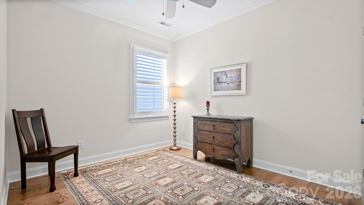
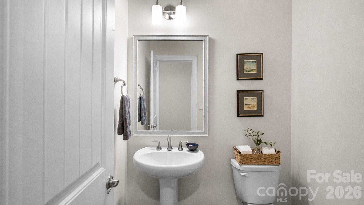
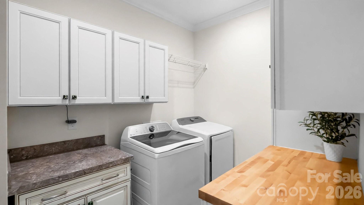
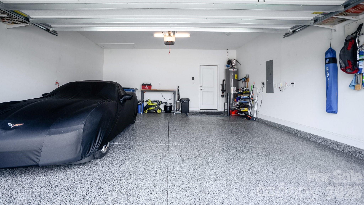
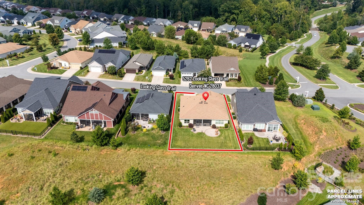
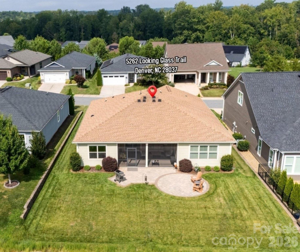
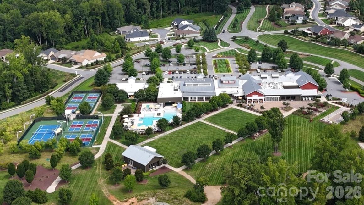
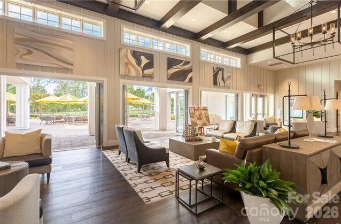
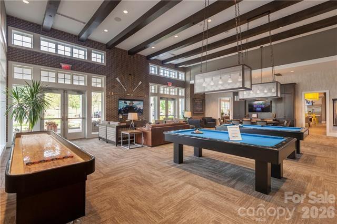
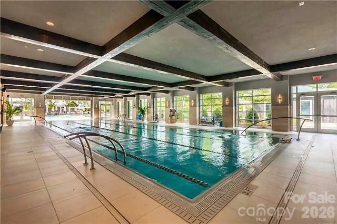
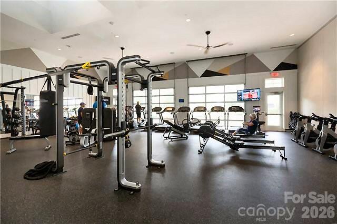
With peaceful, views, this truly custom residence has been thoughtfully designed with a meticulous attention to detail, plus it delivers a lock-and-leave lifestyle without sacrificing luxury. Like new and barely lived in, this home features an exceptional culinary haven with GE Cafe appliances and anchors the main living area. SS 5 burner gas cooktop, convection wall oven and microwave, refrigerator, solid surface countertops, pendant lighting, light craftsman style cabinetry w/soft close drawers, tile back splash, under cabinet lighting & island serving bar. Open concept Proclaim offers flexibility plus a split 3BR, 2.5B plan, office/flex space, crown molding throughout plus an added bonus, screened lanai with epoxy coated flooring that flows onto the extended paver patio with a gas grill area and unobstructed greenway views adding additional entertaining options. Serene master suite includes an ensuite bath with dual sink vanity, tile floor and shower plus a generous custom walk-in closet with integrated organization systems. A custom barn door installed by the seller not only elevates the look of the hallway but gives the secondary bedrooms and full bath a soft sense of separation, turning the space into a comfortable retreat for visiting guests. Wood and tile flooring for ease of maintenance throughout. (no carpet). Large laundry room includes washer & dryer along w/additional cabinetry and work space. Attached 2 car garage for extended storage options. Ideally located within walking distance of the Twin Mills Club, this home offers access to the exceptional Trilogy lifestyle. Trilogy membership includes Freedom Boat Club on Lake Norman, along with award-winning amenities and an incredible array of recreational and social opportunities.
Details
| MLS # | 4417397 |
|---|---|
| Listing Type | For Sale |
| Style | House |
| HOA Dues | $539 |
| Sub-Type | Resale |
| Status | Active |
| Year | 2019 |
| Days On Site | 70 |
| Listing Provided By | Southern Homes of the Carolinas, Inc | David Henderson |
Features
| Bed(s) | 3 |
|---|---|
| Bath(s) | 3 Total |
| SQ Feet | 2,195 |
| Garage | 2 |
| Story(s) | 1 |
| Acreage | 0.19 |
Interior
| Cooling | Central Air |
|---|---|
| Heating | Central, Forced Air |
| Interior Features | Attic Stairs Pulldown, Entrance Foyer, Kitchen Island, Open Floorplan, Pantry, Split Bedroom, Walk-In Closet(s) |
| Window Features | Insulated Window(s) |
| Appliances | Convection Oven, Dishwasher, Disposal, Electric Water Heater, Gas Cooktop, Microwave, Refrigerator, Wall Oven, Washer/Dryer |
Exterior
| Exterior Features | In-Ground Irrigation |
|---|---|
| Roof | Architectural Shingle |
| Construction Materials | Hardboard Siding, Stone Veneer |
| Foundation Details | Slab |
Parking
| Garage Yes / No | Yes |
|---|---|
| Parking Features | Driveway, Attached Garage, Garage Door Opener |
Location
| Community Features | Fifty Five and Older, Clubhouse, Concierge, Dog Park, Fitness Center, Game Court, Gated, Indoor Pool, Outdoor Pool, Sidewalks, Sport Court, Street Lights, Tennis Court(s), Walking Trails |
|---|
Other
| List Aor | Canopy Realtor Association |
|---|
Taxes
| Property | 573411 |
|---|
Area Information
| State | NC |
|---|---|
| County | Lincoln |
| City | Denver |
| Zip Code | 28037 |
| Area | Lincoln |
| Community Name | Trilogy Lake Norman |
| School District | East Lincoln |
| Elementary School | Catawba Springs |
| High School | East Lincoln |
| Listing VS Median (in Trilogy Lake Norman) | |
Price: $675,000 low | high Med: $625,000 sqft: 2,195 low | high Med: 1,828 $ / sqft: $308 low | high Med: $342 On site: 70 low | high Med: 25.5 | |
Market Activity 28037
Request a showing
Request a showing
 Listings courtesy of Canopy MLS as distributed by MLS GRID.
Based on information submitted to the MLS GRID as of November 9, 2026 at 1:13:14 PM PST All data is obtained from various sources and may not have been verified by broker or MLS GRID. Supplied Open House Information is subject to change without notice. All information should be independently reviewed and verified for accuracy. Properties may or may not be listed by the office/agent presenting the information.
The Digital Millennium Copyright Act of 1998, 17 U.S.C. § 512 (the “DMCA”) provides recourse for copyright owners who believe that material appearing on the Internet infringes their rights under U.S. copyright law. If you believe in good faith that any content or material made available in connection with our website or services infringes your copyright, you (or your agent) may send us a notice requesting that the content or material be removed, or access to it blocked. Notices must be sent in writing by email to DMCAnotice@MLSGrid.com.
“The DMCA requires that your notice of alleged copyright infringement include the following information: (1) description of the copyrighted work that is the subject of claimed infringement; (2) description of the alleged infringing content and information sufficient to permit us to locate the content; (3) contact information for you, including your address, telephone number and email address; (4) a statement by you that you have a good faith belief that the content in the manner complained of is not authorized by the copyright owner, or its agent, or by the operation of any law; (5) a statement by you, signed under penalty of perjury, that the information in the notification is accurate and that you have the authority to enforce the copyrights that are claimed to be infringed; and (6) a physical or electronic signature of the copyright owner or a person authorized to act on the copyright owner’s behalf. Failure to include all of the above information may result in the delay of the processing of your complaint.
Contact
Learn More About This Property

| State | NC |
|---|---|
| County | Lincoln |
| City | Denver |
| Zip Code | 28037 |
| Area | Lincoln |
| Community Name | Trilogy Lake Norman |
| School District | East Lincoln |
| Elementary School | Catawba Springs |
| High School | East Lincoln |
| Listing VS Median (in Trilogy Lake Norman) | |
Price: $675,000 low | high Med: $625,000 sqft: 2,195 low | high Med: 1,828 $ / sqft: $308 low | high Med: $342 On site: 70 low | high Med: 25.5 | |