
Description
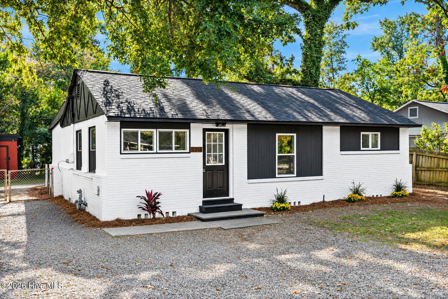
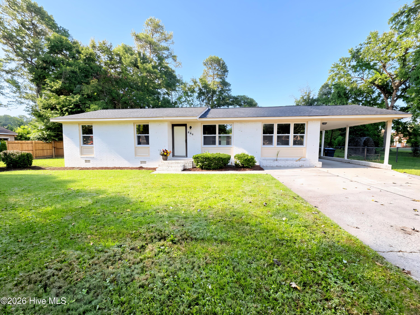
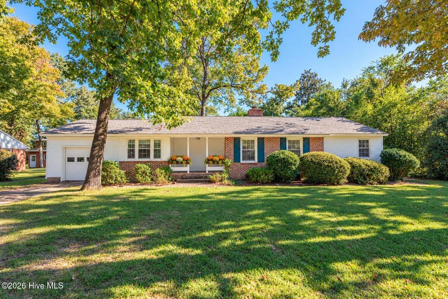
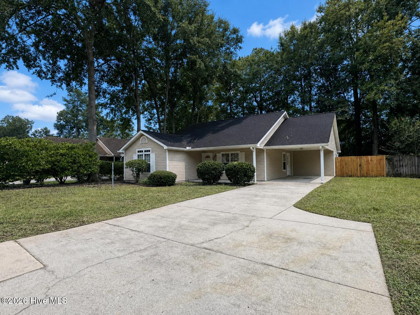
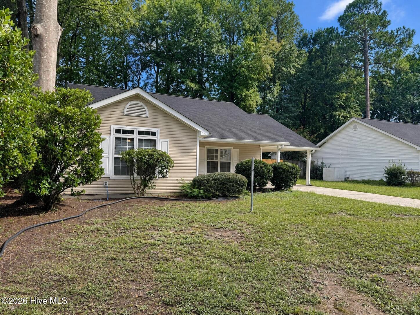
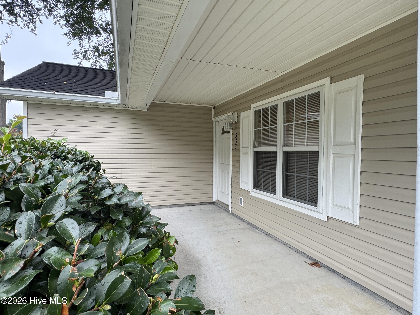
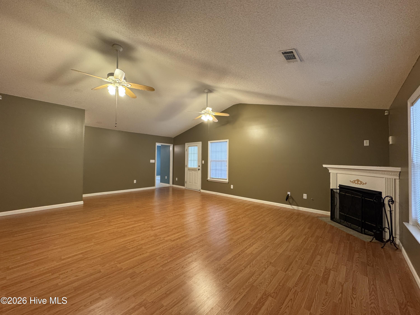
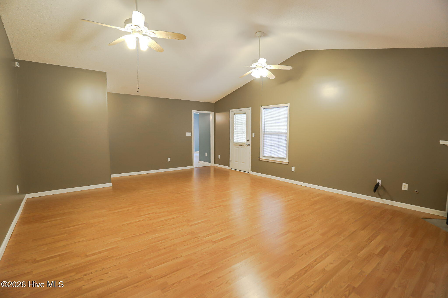
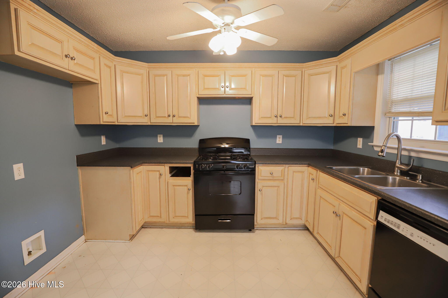
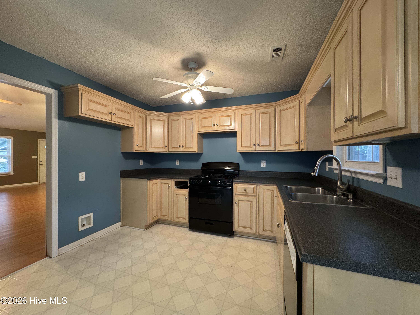
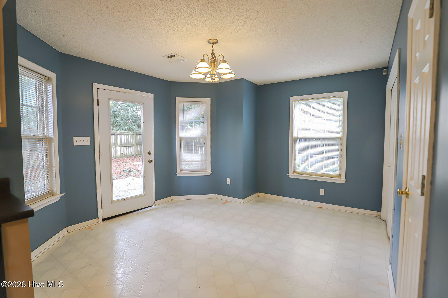
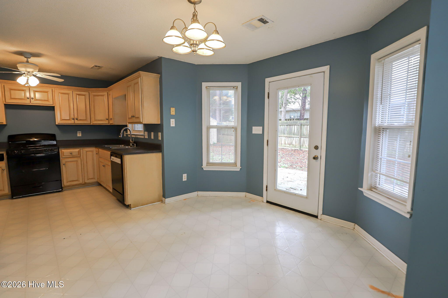
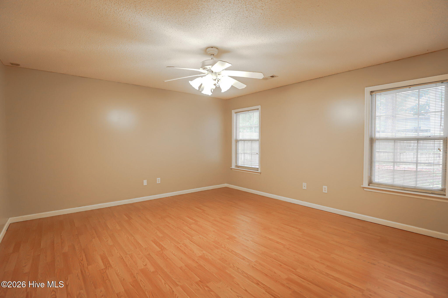
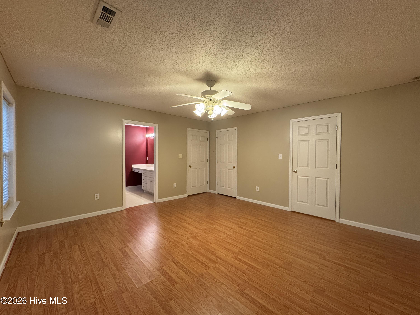
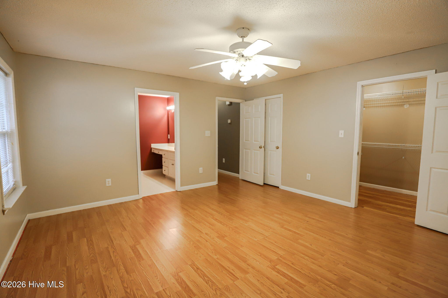
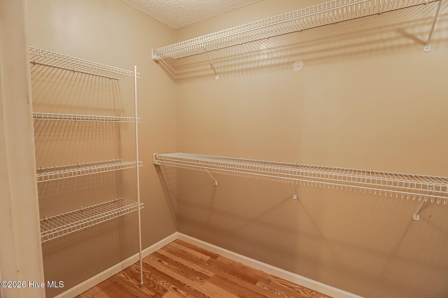
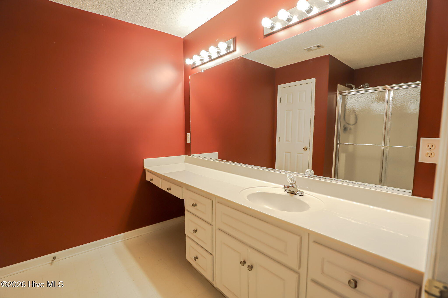
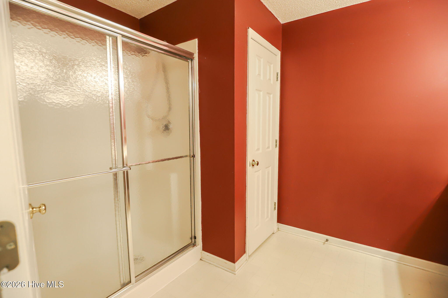
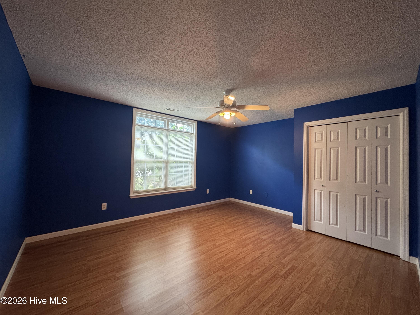
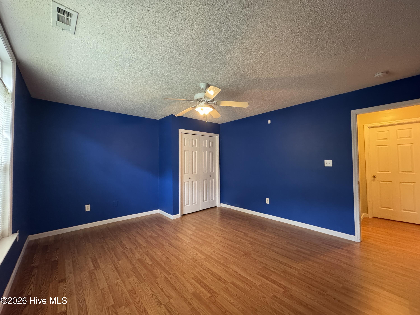
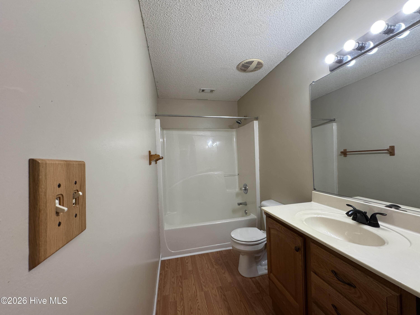
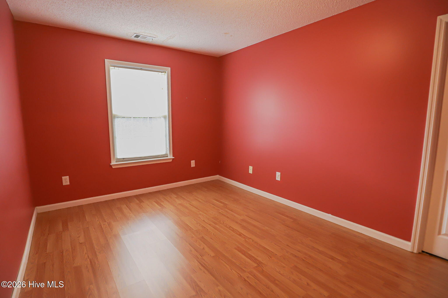
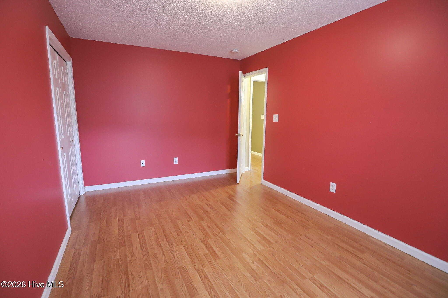
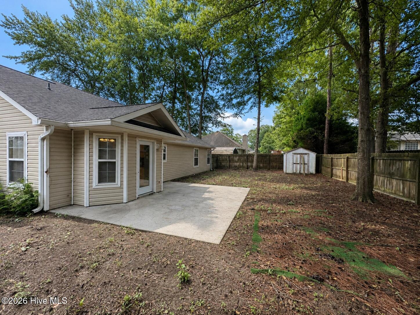
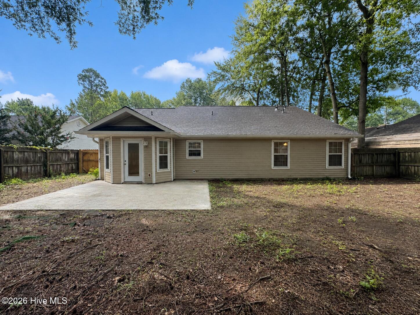
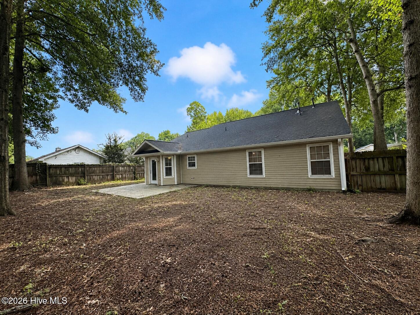
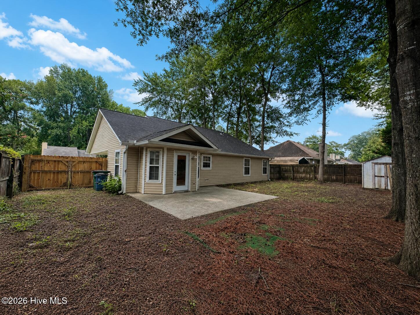
Welcome to 533 Palm Drive S, a delightful 3-bedroom, 2-bath ranch offering 1,654 square feet of comfortable, one-level living in the heart of Aiken. Situated on a 0.18-acre lot in an established neighborhood, this inviting home combines a convenient location with exciting potential to make it your own. Inside, you'll find a functional floor plan with a generously sized living area centered around a cozy fireplace. The kitchen opens to a cheerful breakfast area, creating a welcoming space for meals and conversation. The primary bedroom includes a large walk-in closet, while two additional bedrooms offer flexible space for guests, a home office, or hobbies. Step outside to the fenced backyard, where you'll find plenty of room for pets, gardening, entertaining, or simply unwinding outdoors. Tucked away in Aiken's Woodlands neighborhood, the home is convenient to the minutes from community parks, nearby schools, shopping, dining, parks, and charming historic downtown Aiken. Whether you're searching for a primary residence or a promising investment opportunity, this well-located ranch offers a versatile layout and a wonderful foundation for your personal touches. Schedule your showing today!
Details
| MLS # | 100599540 |
|---|---|
| Listing Type | For Sale |
| Style | House |
| Sub-Type | Resale |
| Status | Active |
| Year | 2000 |
| Days On Site | 72 |
| Listing Provided By | RE/MAX Reinvented | Andrew Prescott |
Features
| Bed(s) | 3 |
|---|---|
| Bath(s) | 2 Total |
| SQ Feet | 1,654 |
| Car Port | Yes |
| Story(s) | 1 |
| Zoning | R1 |
| Acreage | 0.18 |
| Property View | See Remarks |
Interior
| Interior Features | Master Downstairs, Walk-in Closet(s), Vaulted Ceiling(s), Ceiling Fan(s), Walk-in Shower, Eat-in Kitchen, Walk-In Closet(s) |
|---|---|
| Heating Yes / No | Yes |
| Cooling Yes / No | Yes |
| Cooling | Central Air, Ceiling Fan(s) |
| Fireplace Yes / No | Yes |
| Furnished | Unfurnished |
| Rooms Total | 6 |
Exterior
| Exterior Features | None |
|---|---|
| Roof | Shingle, Composition |
| Foundation Details | Slab |
| Lot Features | Landscaped |
| Waterfront Features | None |
| View | See Remarks |
| Construction Materials | Vinyl Siding, Wood Frame |
| Security Features | Smoke Detector(s) |
Parking
| Attached Garage Yes / No | No |
|---|---|
| Garage Yes / No | No |
| Parking Features | Paved, Attached Carport, Parking Pad |
Utilities
| Utilities | Cable Available, Natural Gas Available, Sewer Connected, Underground Utilities, Water Connected, Fiber Optic, High Speed Internet |
|---|
Taxes
| Tax Book Number | M1023 |
|---|---|
| Tax Legal Description | The Woodlands Lt 13 Sec II |
| Tax Year | 2025 |
Area Information
| State | SC |
|---|---|
| County | Aiken |
| City | Aiken |
| Zip Code | 29803 |
| Community Name | The Woodlands |
| Elementary School | Millbrook |
| High School | SOUTH AIKEN |
| Listing VS Median (in The Woodlands) | |
Price: $250,000 low | high Med: $249,500 sqft: 1,654 low | high Med: 1,500 $ / sqft: $151 low | high Med: $168 On site: 72 low | high Med: 38.5 | |
Market Activity 29803
Request a showing
Request a showing
Contact
Learn More About This Property

| State | SC |
|---|---|
| County | Aiken |
| City | Aiken |
| Zip Code | 29803 |
| Community Name | The Woodlands |
| Elementary School | Millbrook |
| High School | SOUTH AIKEN |
| Listing VS Median (in The Woodlands) | |
Price: $250,000 low | high Med: $249,500 sqft: 1,654 low | high Med: 1,500 $ / sqft: $151 low | high Med: $168 On site: 72 low | high Med: 38.5 | |