
Description
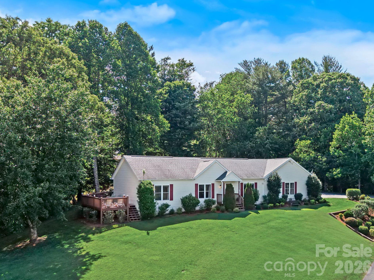
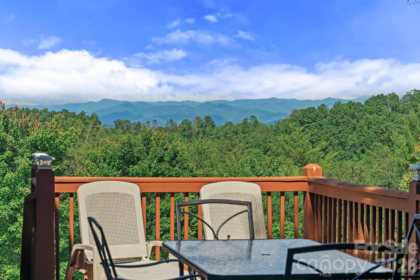
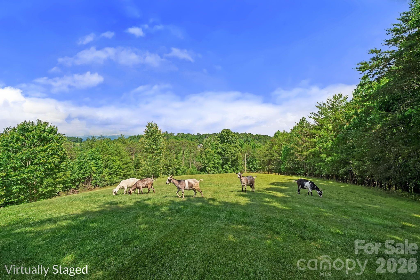
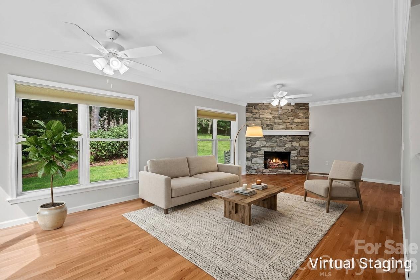
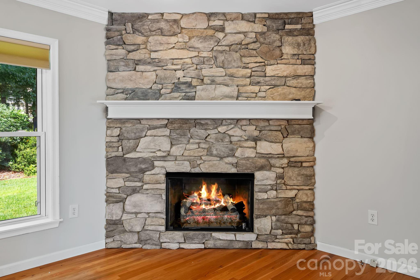
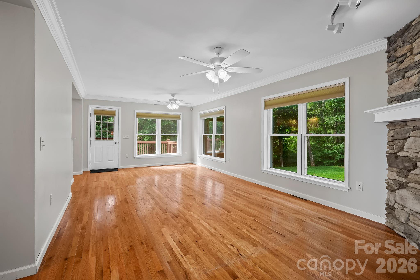
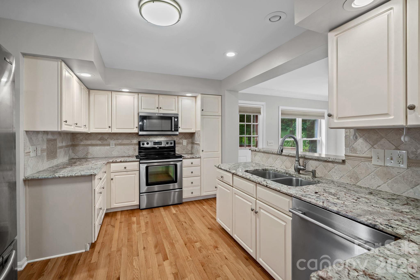
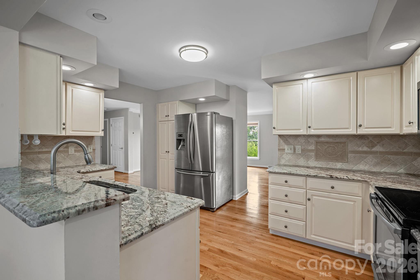
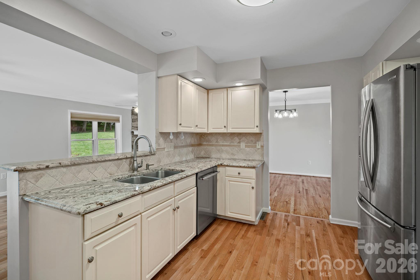
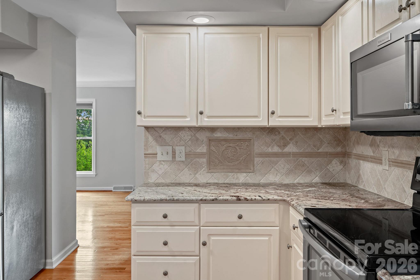
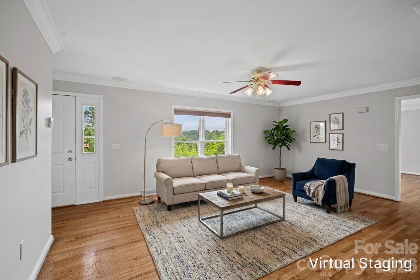
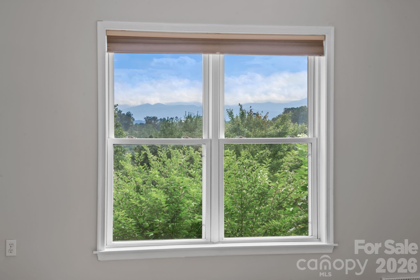
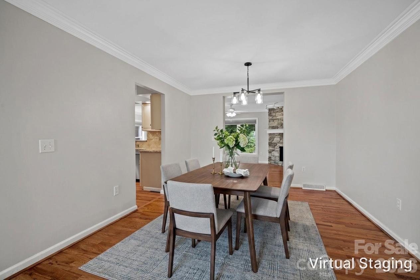
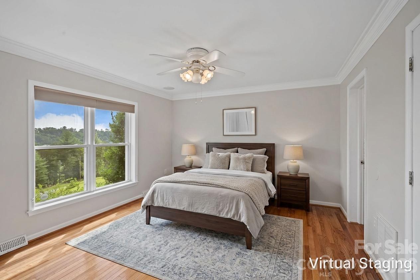
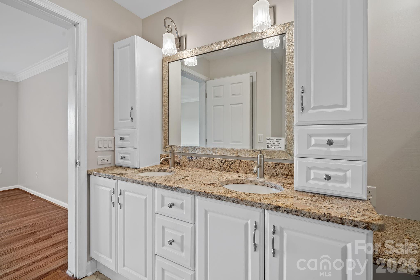
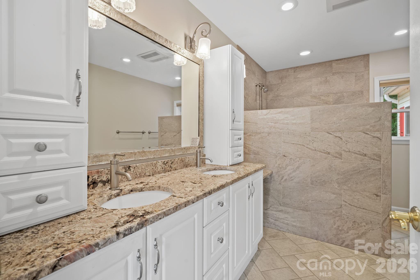
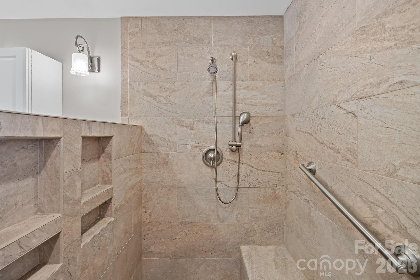
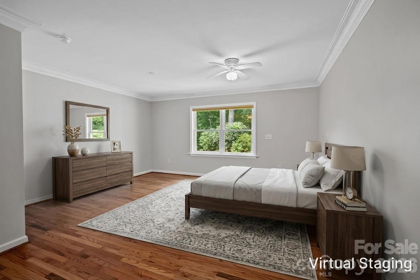
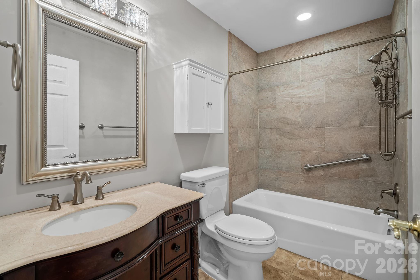
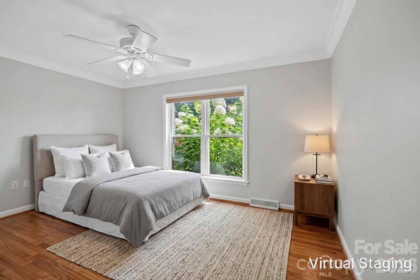
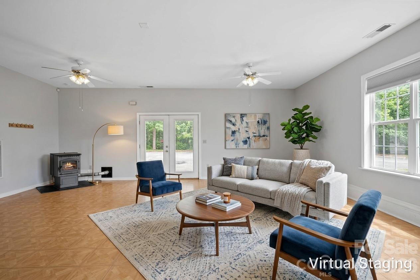
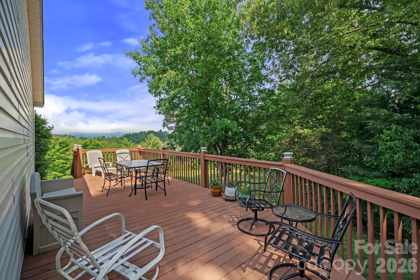
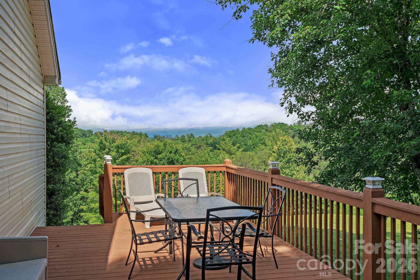
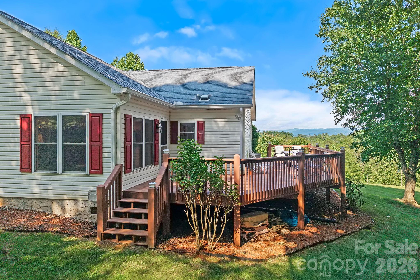
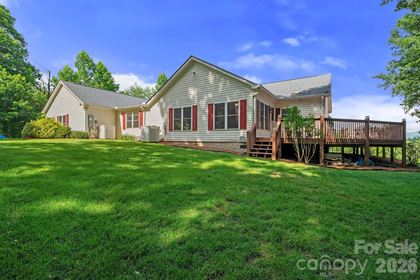
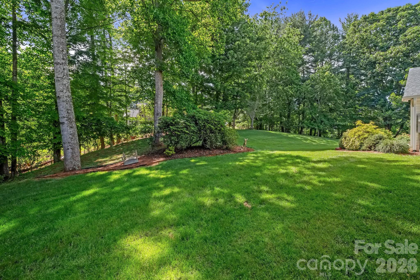
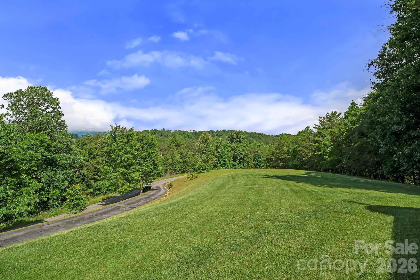
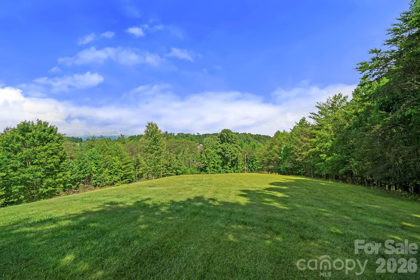
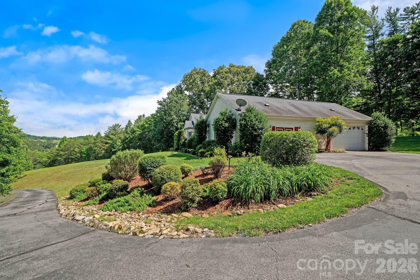
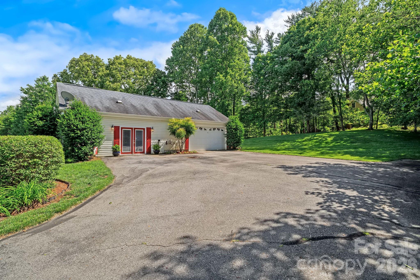
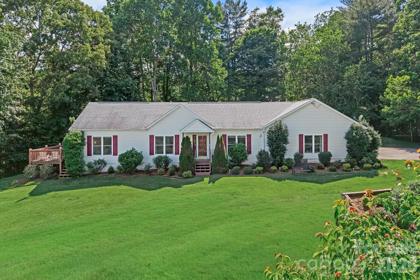
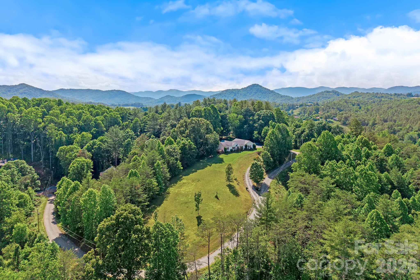
Commanding a picturesque setting with unobstructed long-range mountain views and exceptional privacy, this inviting home is surrounded by approximately 2.5 acres. Mature landscaping, established trees, and gently rolling grounds create an exceptional sense of space, while the generous additional lot offers exciting potential for a small hobby farm with room for goats, chickens, or even a horse. Thoughtfully designed for comfortable one-level living, the home offers more than 2,650 square feet with expansive gathering spaces, oversized rooms, and a layout that easily accommodates everyday living and entertaining. Fresh paint throughout complements the hardwood floors, crown molding, and abundant natural light, while Hunter Douglas shades add a refined finishing touch. Windows throughout the home frame picturesque mountain views and create a seamless connection to the surrounding landscape. The spacious kitchen offers generous granite counters, stainless steel appliances, ample cabinetry, and a bright breakfast area. The oversized primary suite provides a peaceful retreat and is complemented by an impressive en suite bath featuring a luxurious walk-in shower. A large bonus room provides additional flexible space for a home office, media room, recreation area, or guest accommodations. Outside, the beauty of the setting truly shines. An expansive deck and level backyard provide the perfect place to relax, entertain, and take in the gorgeous views. Additional improvements include a fully encapsulated crawlspace, adding to the thoughtful care invested in the property. Completing the home is an attached two-car garage and a setting that offers a wonderful balance of beauty, comfort, and versatility, capturing the best of mountain living.
Details
| MLS # | 4389320 |
|---|---|
| Listing Type | For Sale |
| Style | House |
| HOA Dues | $500 |
| Sub-Type | Resale |
| Status | Active |
| Year | 1998 |
| Days On Site | 159 |
| Listing Provided By | Keller Williams Professionals | Marie Reed |
Features
| Bed(s) | 3 |
|---|---|
| Bath(s) | 2 Total |
| SQ Feet | 2,653 |
| Garage | 2 |
| Story(s) | 1 |
| Zoning | OU |
| Acreage | 2.50 |
| Water Front | Yes |
| Property View | Long Range, Mountain(s), Year Ro |
Interior
| Cooling | Heat Pump, Zoned |
|---|---|
| Heating | Heat Pump, Zoned |
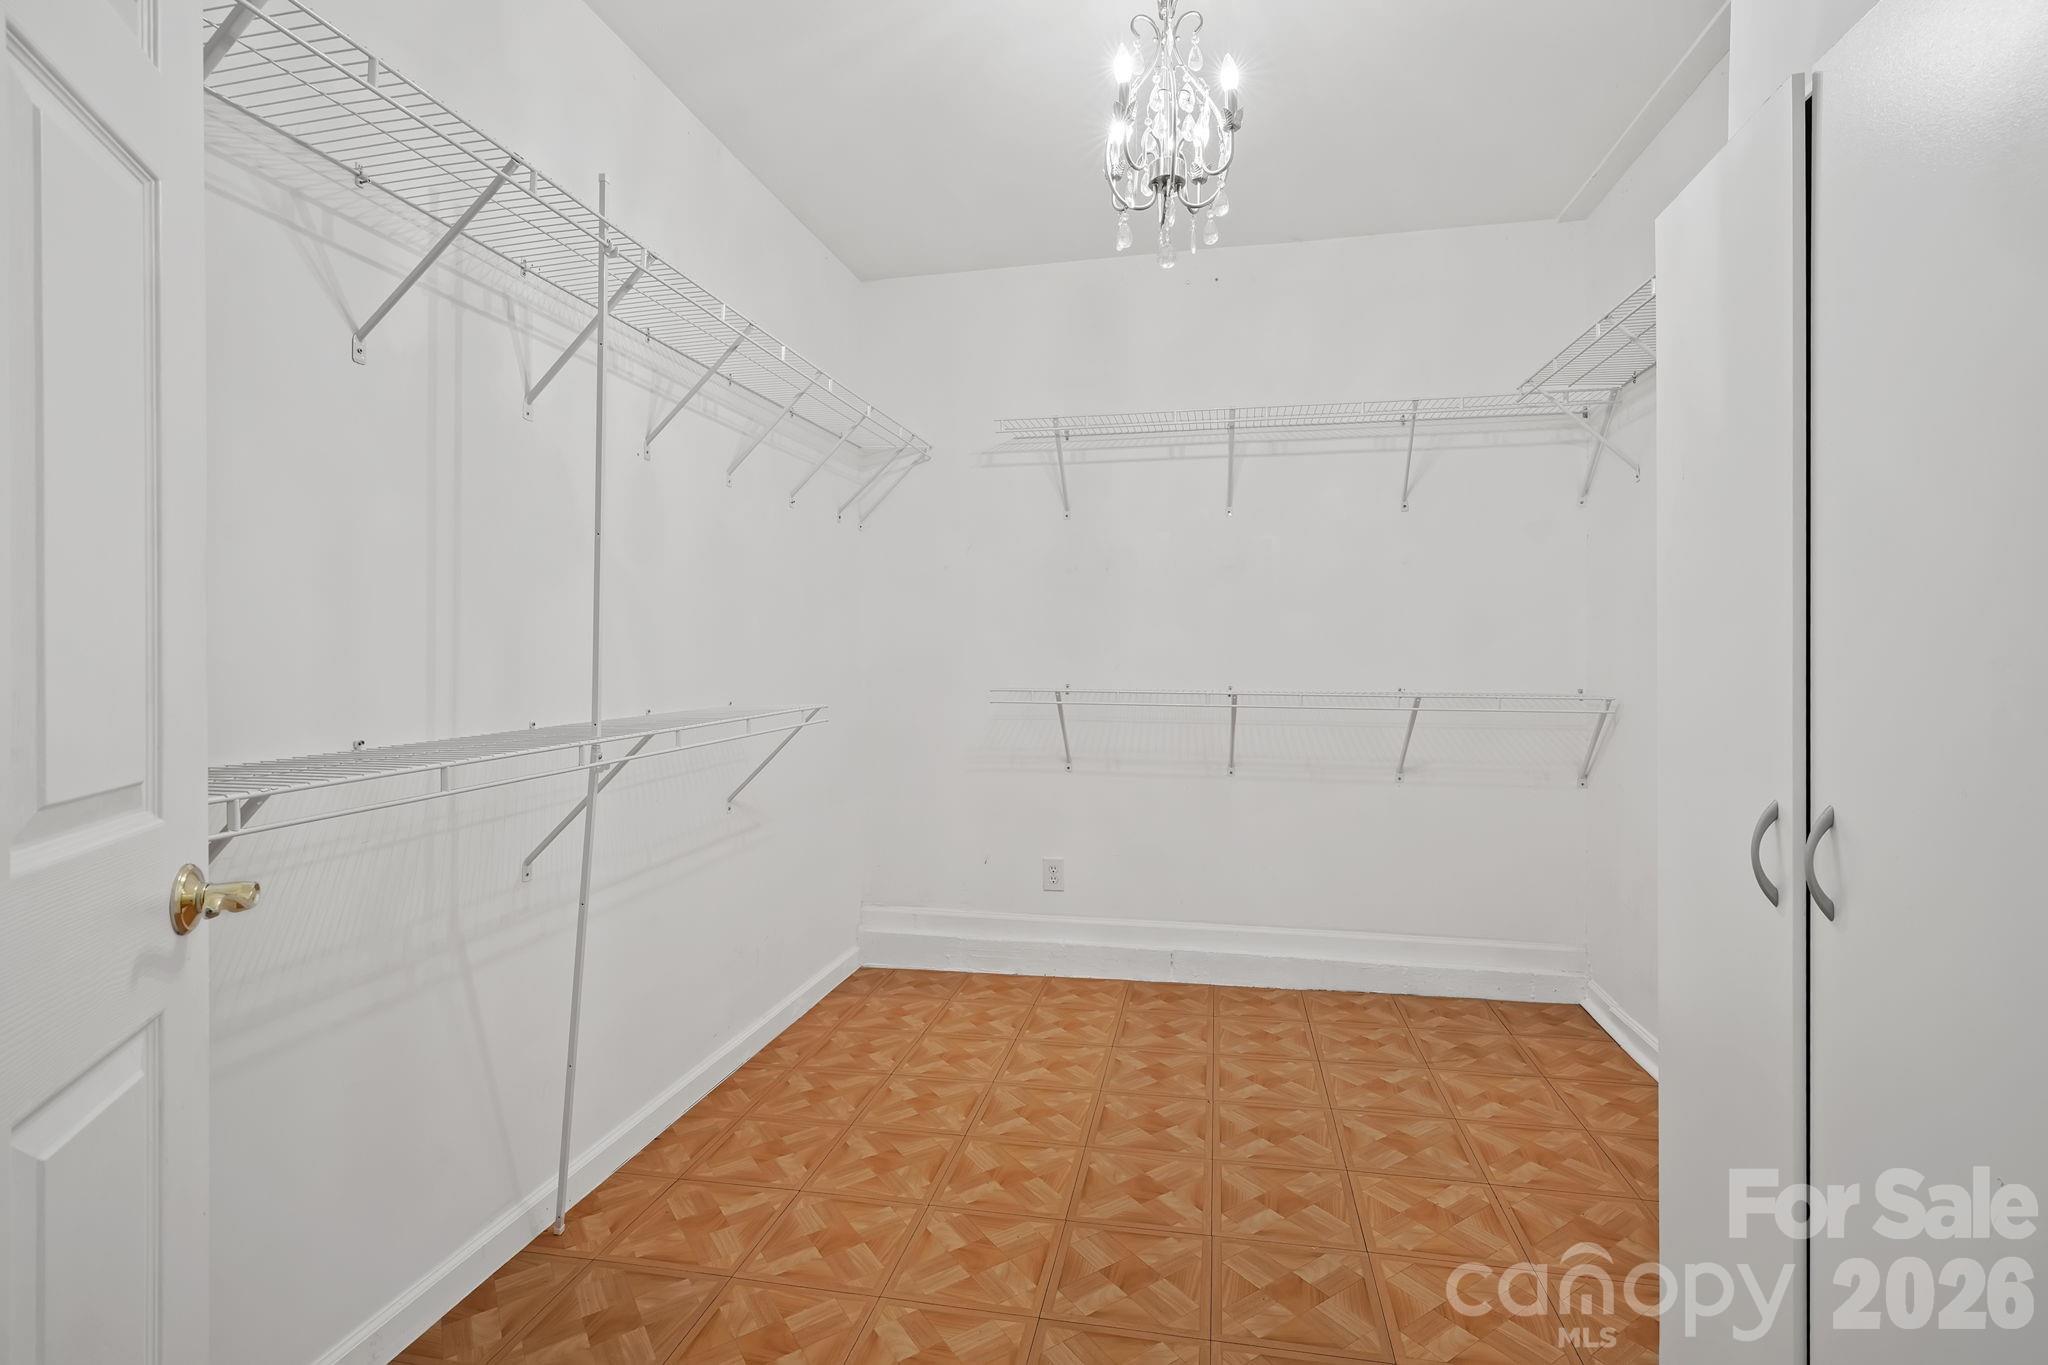
| Interior Features | Breakfast Bar, Pantry, Split Bedroom, Walk-In Closet(s) |
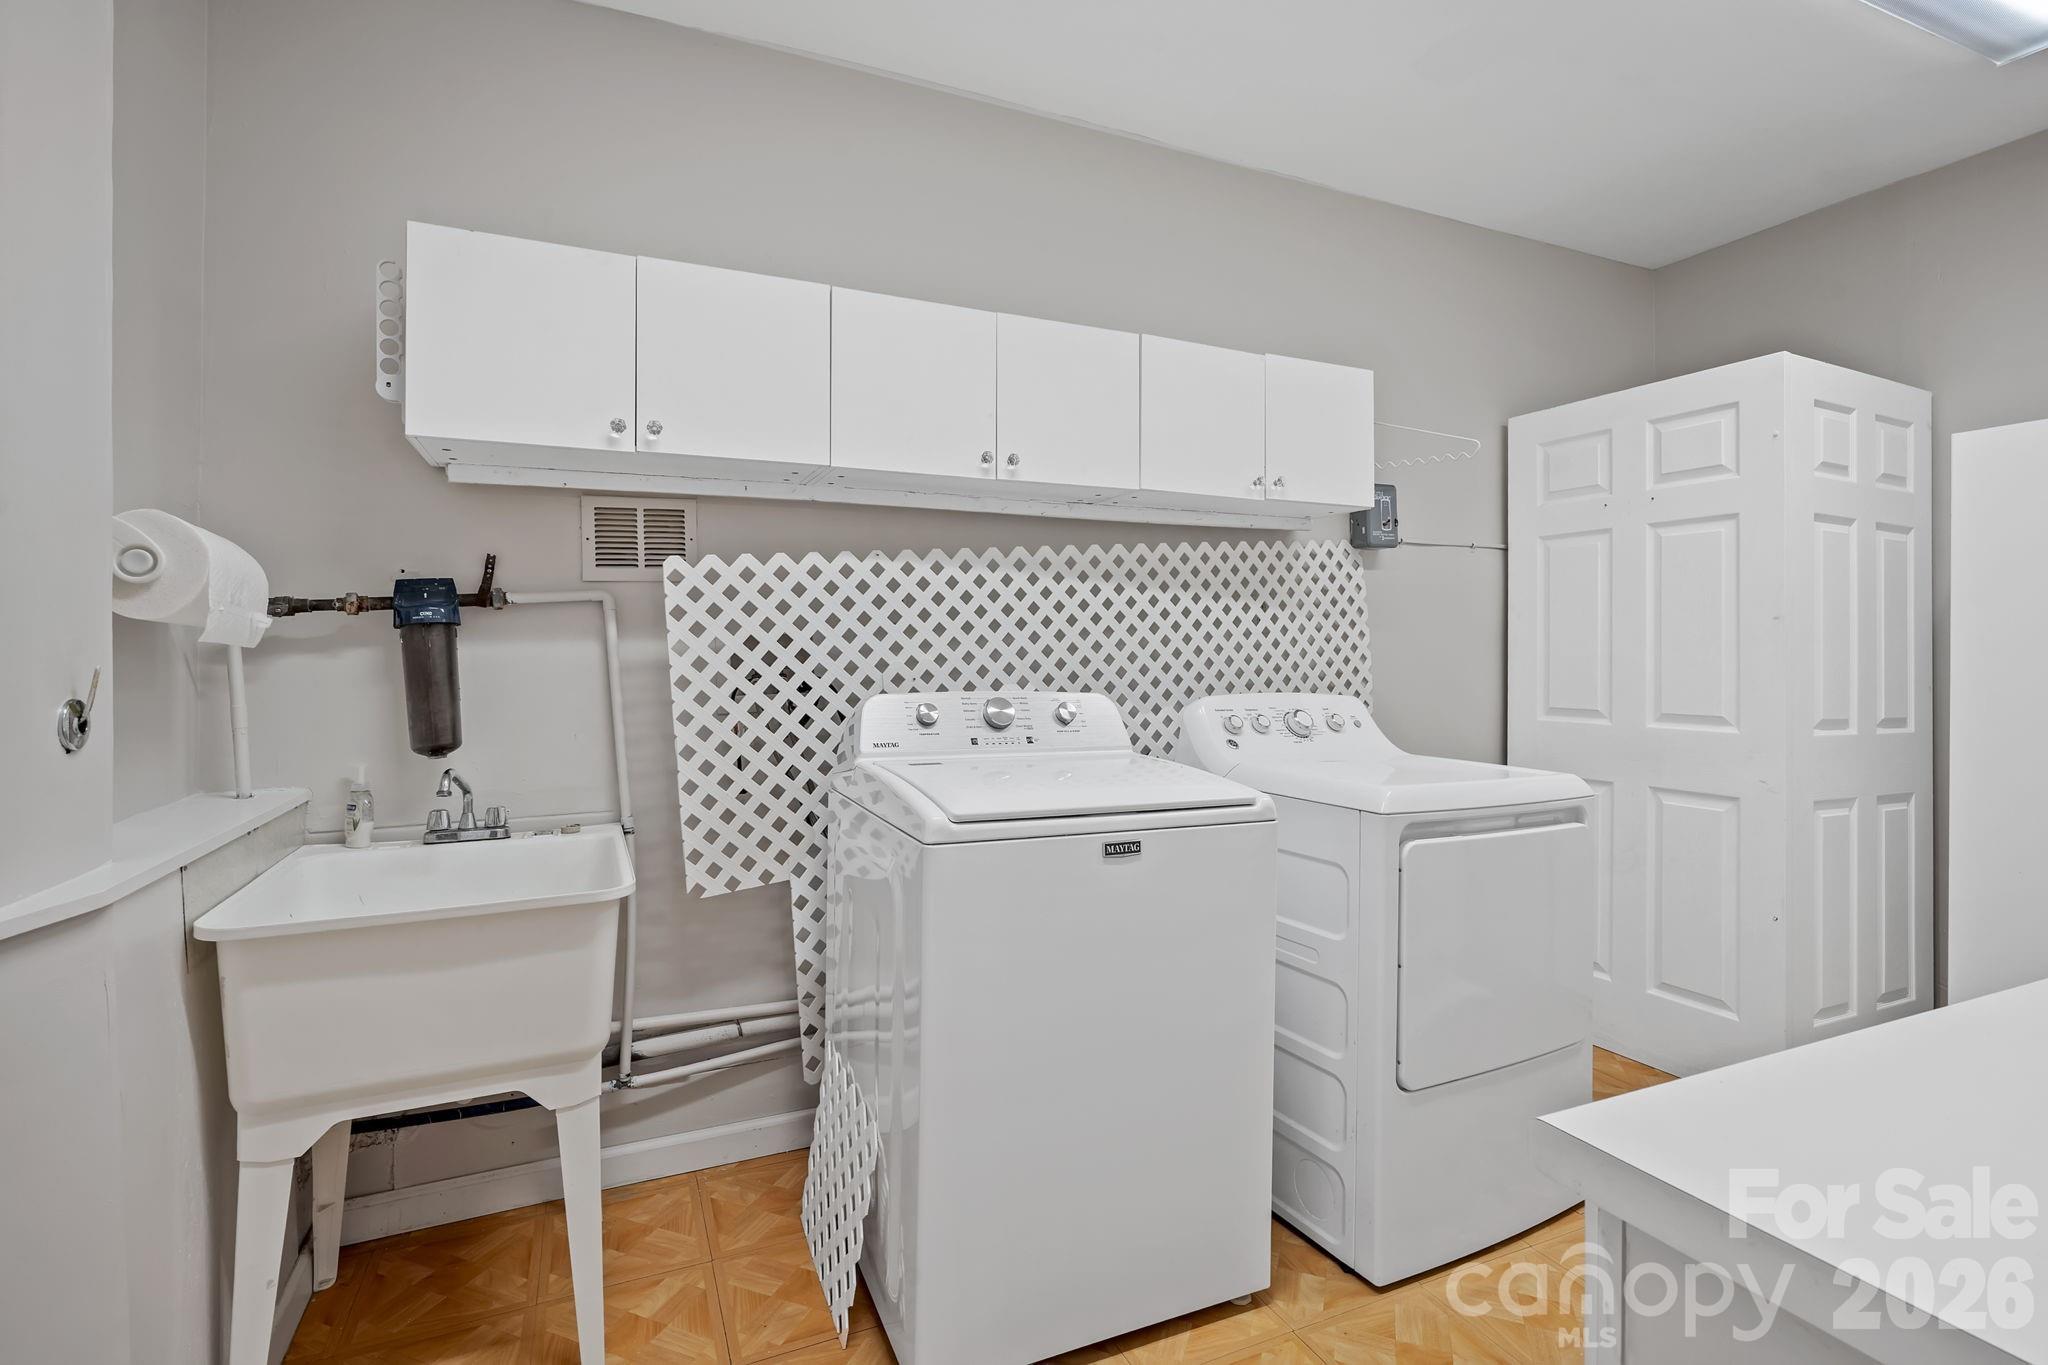
| Appliances | Dishwasher, Electric Oven, Electric Range, Microwave, Refrigerator, Washer/Dryer |
Exterior
| Roof | Architectural Shingle |
|---|---|
| Construction Materials | Vinyl |
| Foundation Details | Crawl Space |
| Lot Features | Level, Sloped, Wooded, Views |
Parking
| Garage Yes / No | Yes |
|---|---|
| Parking Features | Driveway, Attached Garage |
Utilities
| Utilities | Propane |
|---|
Other
| List Aor | Hendersonville Board of Realtors |
|---|
Taxes
| Property | 589800 |
|---|
Area Information
| State | NC |
|---|---|
| County | Buncombe |
| City | Leicester |
| Zip Code | 28748 |
| Area | Buncombe |
| Community Name | Turkey Creek Farms |
| School District | Clyde A Erwin |
| Elementary School | Leicester/Eblen |
| High School | Clyde A Erwin |
| Listing VS Median (in Turkey Creek Farms) | |
Price: $524,000 low | high Med: $637,000 sqft: 2,653 low | high Med: 2,406 $ / sqft: $198 low | high Med: $273 On site: 159 low | high Med: 104 | |
Market Activity 28748
Request a showing
Request a showing
 Listings courtesy of Canopy MLS as distributed by MLS GRID.
Based on information submitted to the MLS GRID as of November 9, 2026 at 6:40:59 AM PST All data is obtained from various sources and may not have been verified by broker or MLS GRID. Supplied Open House Information is subject to change without notice. All information should be independently reviewed and verified for accuracy. Properties may or may not be listed by the office/agent presenting the information.
The Digital Millennium Copyright Act of 1998, 17 U.S.C. § 512 (the “DMCA”) provides recourse for copyright owners who believe that material appearing on the Internet infringes their rights under U.S. copyright law. If you believe in good faith that any content or material made available in connection with our website or services infringes your copyright, you (or your agent) may send us a notice requesting that the content or material be removed, or access to it blocked. Notices must be sent in writing by email to DMCAnotice@MLSGrid.com.
“The DMCA requires that your notice of alleged copyright infringement include the following information: (1) description of the copyrighted work that is the subject of claimed infringement; (2) description of the alleged infringing content and information sufficient to permit us to locate the content; (3) contact information for you, including your address, telephone number and email address; (4) a statement by you that you have a good faith belief that the content in the manner complained of is not authorized by the copyright owner, or its agent, or by the operation of any law; (5) a statement by you, signed under penalty of perjury, that the information in the notification is accurate and that you have the authority to enforce the copyrights that are claimed to be infringed; and (6) a physical or electronic signature of the copyright owner or a person authorized to act on the copyright owner’s behalf. Failure to include all of the above information may result in the delay of the processing of your complaint.
Contact
Learn More About This Property

| State | NC |
|---|---|
| County | Buncombe |
| City | Leicester |
| Zip Code | 28748 |
| Area | Buncombe |
| Community Name | Turkey Creek Farms |
| School District | Clyde A Erwin |
| Elementary School | Leicester/Eblen |
| High School | Clyde A Erwin |
| Listing VS Median (in Turkey Creek Farms) | |
Price: $524,000 low | high Med: $637,000 sqft: 2,653 low | high Med: 2,406 $ / sqft: $198 low | high Med: $273 On site: 159 low | high Med: 104 | |