New Listing
 In-Person: 11/15 12:00 PM - 2:00 PM
599 Morris Run,North Augusta, SC 29860
North Augusta, SC 29860

Description
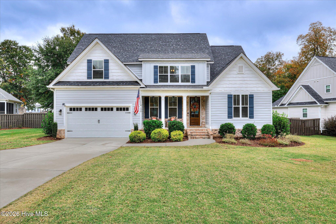
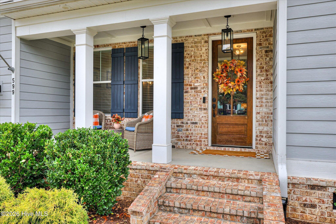
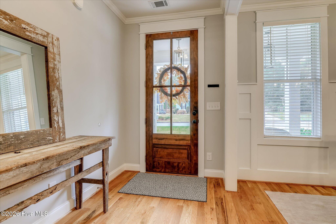
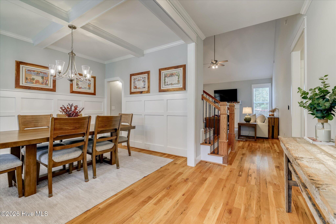
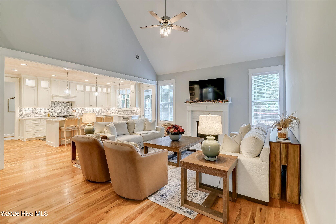
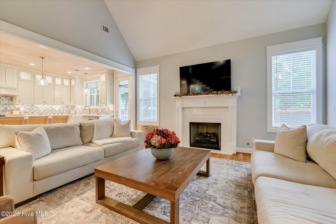
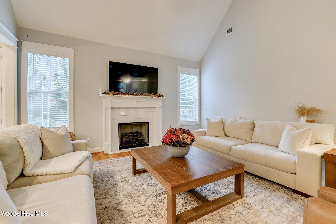
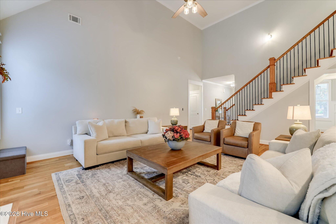
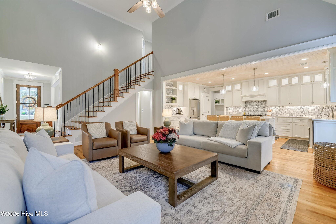
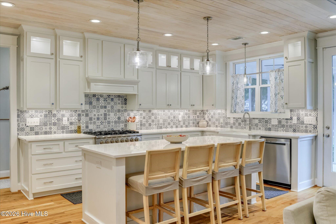
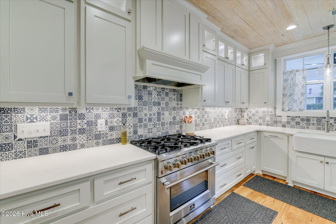
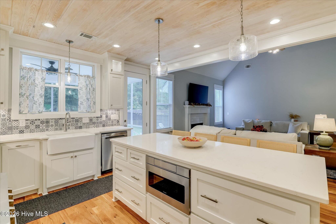
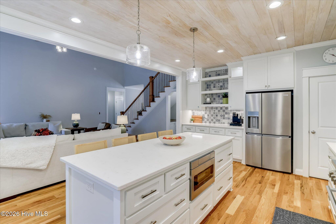
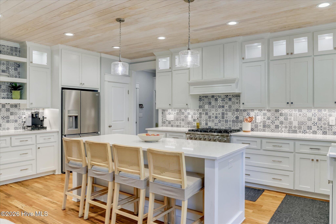
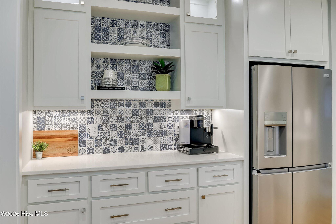
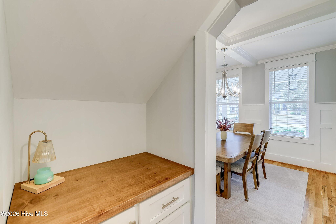
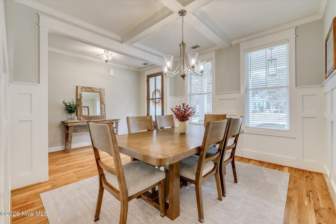
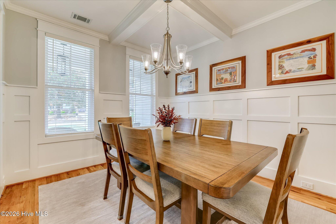
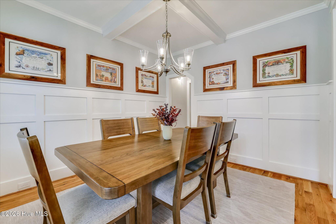
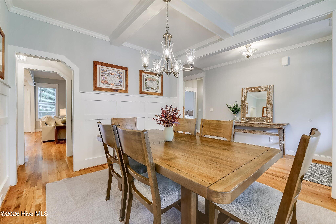
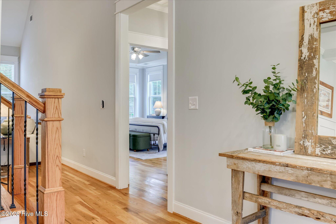
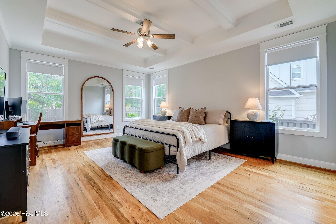
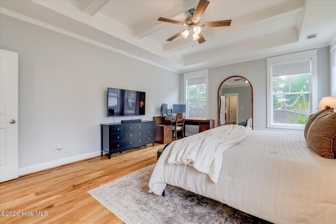
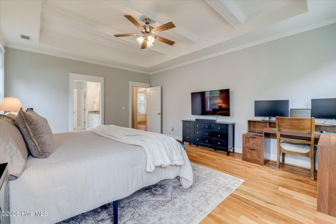
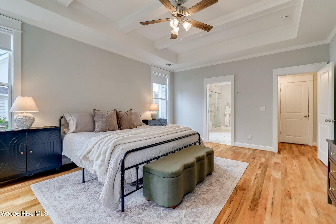
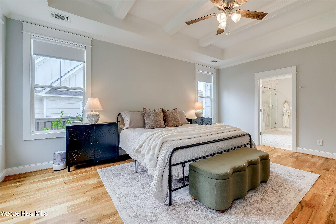
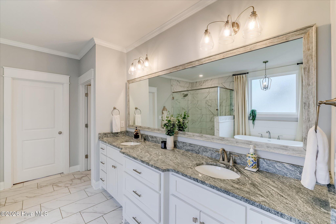
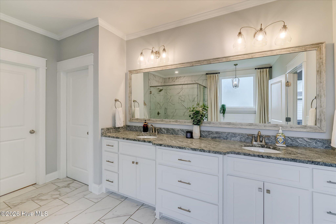
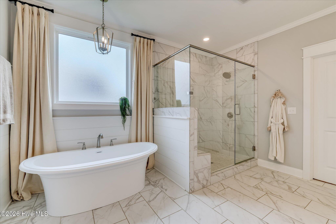
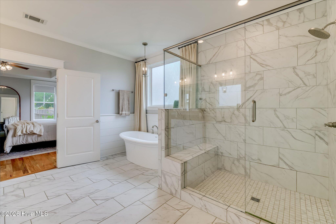
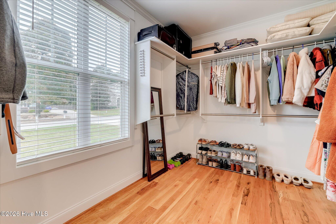
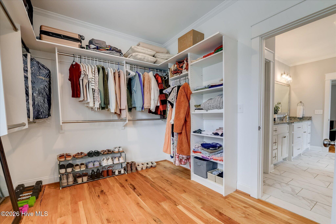
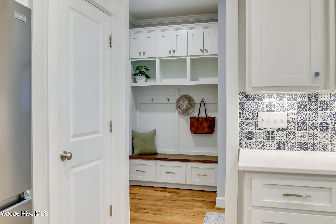
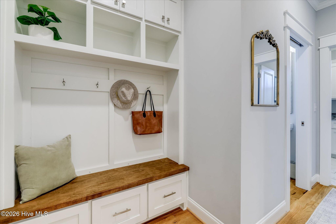
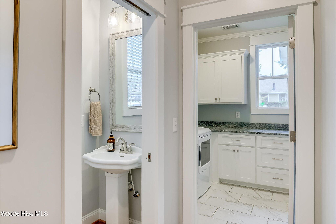
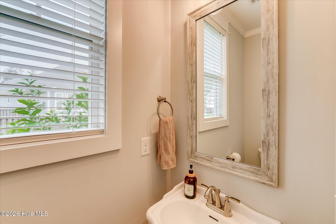
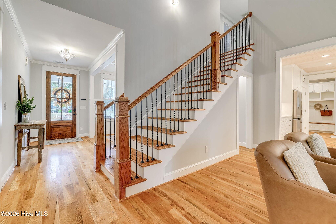
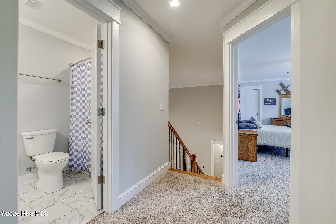
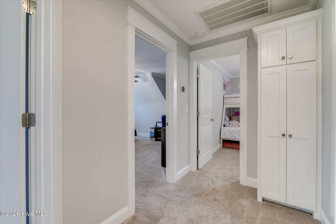
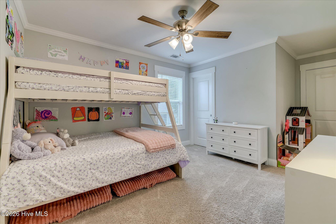
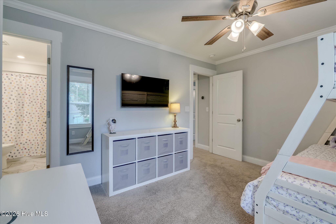
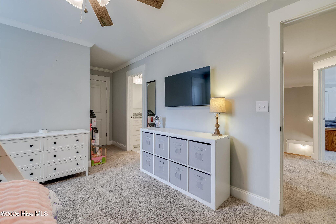
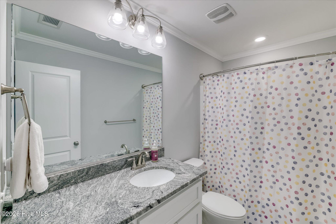
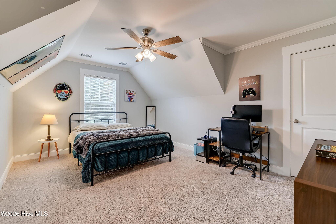
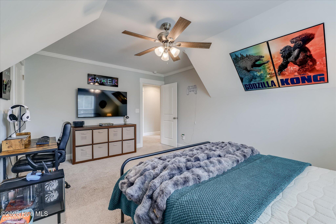
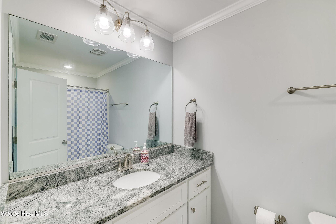
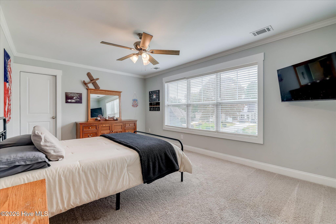
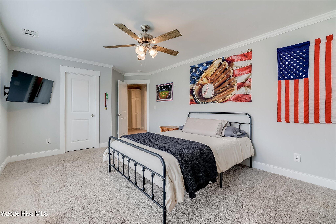
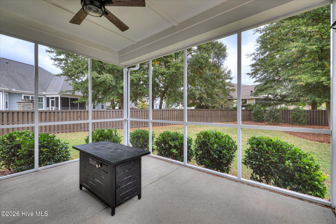
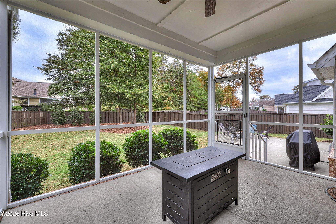
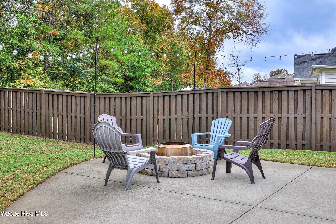
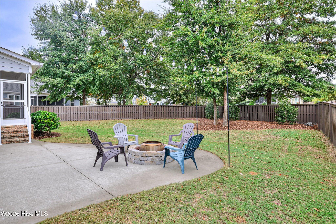
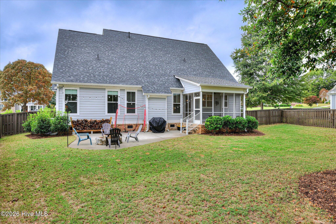
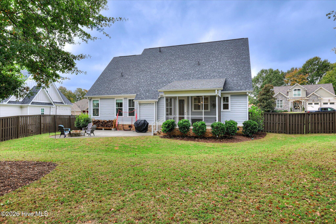
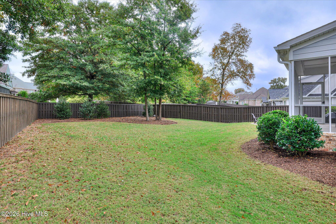
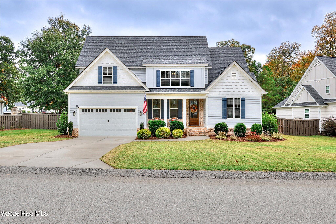
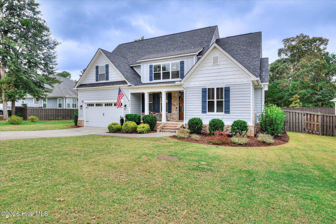
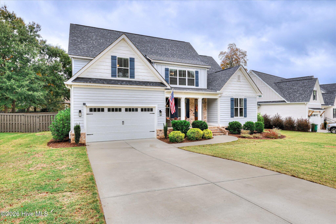
Welcome to your dream home nestled in the highly sought-after Cooper Place subdivision. This exquisite Craftsman-style residence combines timeless elegance with modern comforts, offering a perfect blend of functionality and aesthetic appeal. The curb appeal of this home is undeniable, with its charming facade and meticulously landscaped front yard. The classic architecture is highlighted by a welcoming front porch, ideal for enjoying quiet mornings or friendly chats with neighbors. Upon entering, you are greeted by a spacious, light-filled living area that seamlessly flows into a gourmet kitchen and dining spaces. The open-concept design is perfect for both entertaining and everyday living. Conveniently located on the main floor, the owner's bedroom provides a private retreat with a luxurious en-suite bathroom. Enjoy the comfort of a large walk-in closet and beautifully appointed fixtures. The living room features a cozy fireplace, creating a warm and inviting atmosphere for family gatherings or quiet evenings. The well-appointed kitchen boasts modern appliances, ample cabinetry, and a central island, making it a chef's delight. The upper level offers three additional spacious bedrooms, each with ample closet space, and a shared full bathroom. This layout provides versatility, whether you're accommodating family, guests, or need a home office. The beautifully designed backyard provides the perfect setting for outdoor entertaining or relaxing in privacy. This beautiful home is not just a place to live, but a haven for creating lifelong memories. Embrace the opportunity to be part of the vibrant Cooper Place community. Schedule a viewing today and take the first step toward making this stunning property your own. *VA assumable loan at 5.375% interest rate through Veterans United*
Details
| MLS # | 100614954 |
|---|---|
| Listing Type | For Sale |
| Style | House |
| HOA Dues | $550 |
| Sub-Type | Resale |
| Status | Active |
| Year | 2022 |
| Days On Site | 4 |
| Listing Provided By | The Realty Studio | Lauren Hodge |
Features
| Bed(s) | 4 |
|---|---|
| Bath(s) | 4 Total |
| SQ Feet | 2,505 |
| Garage | 2 |
| Story(s) | 2 |
| Zoning | R |
| Acreage | 0.32 |
| Property View | None |
Interior
| Interior Features | Master Downstairs, Walk-in Closet(s), Vaulted Ceiling(s), Tray Ceiling(s), Entrance Foyer, Kitchen Island, Ceiling Fan(s), Pantry, Walk-in Shower, Blinds/Shades, Built-in Features, Eat-in Kitchen, Walk-In Closet(s), See Remarks |
|---|---|
| Heating Yes / No | Yes |
| Cooling Yes / No | Yes |
| Cooling | Central Air, Ceiling Fan(s) |
| Fireplace Yes / No | Yes |
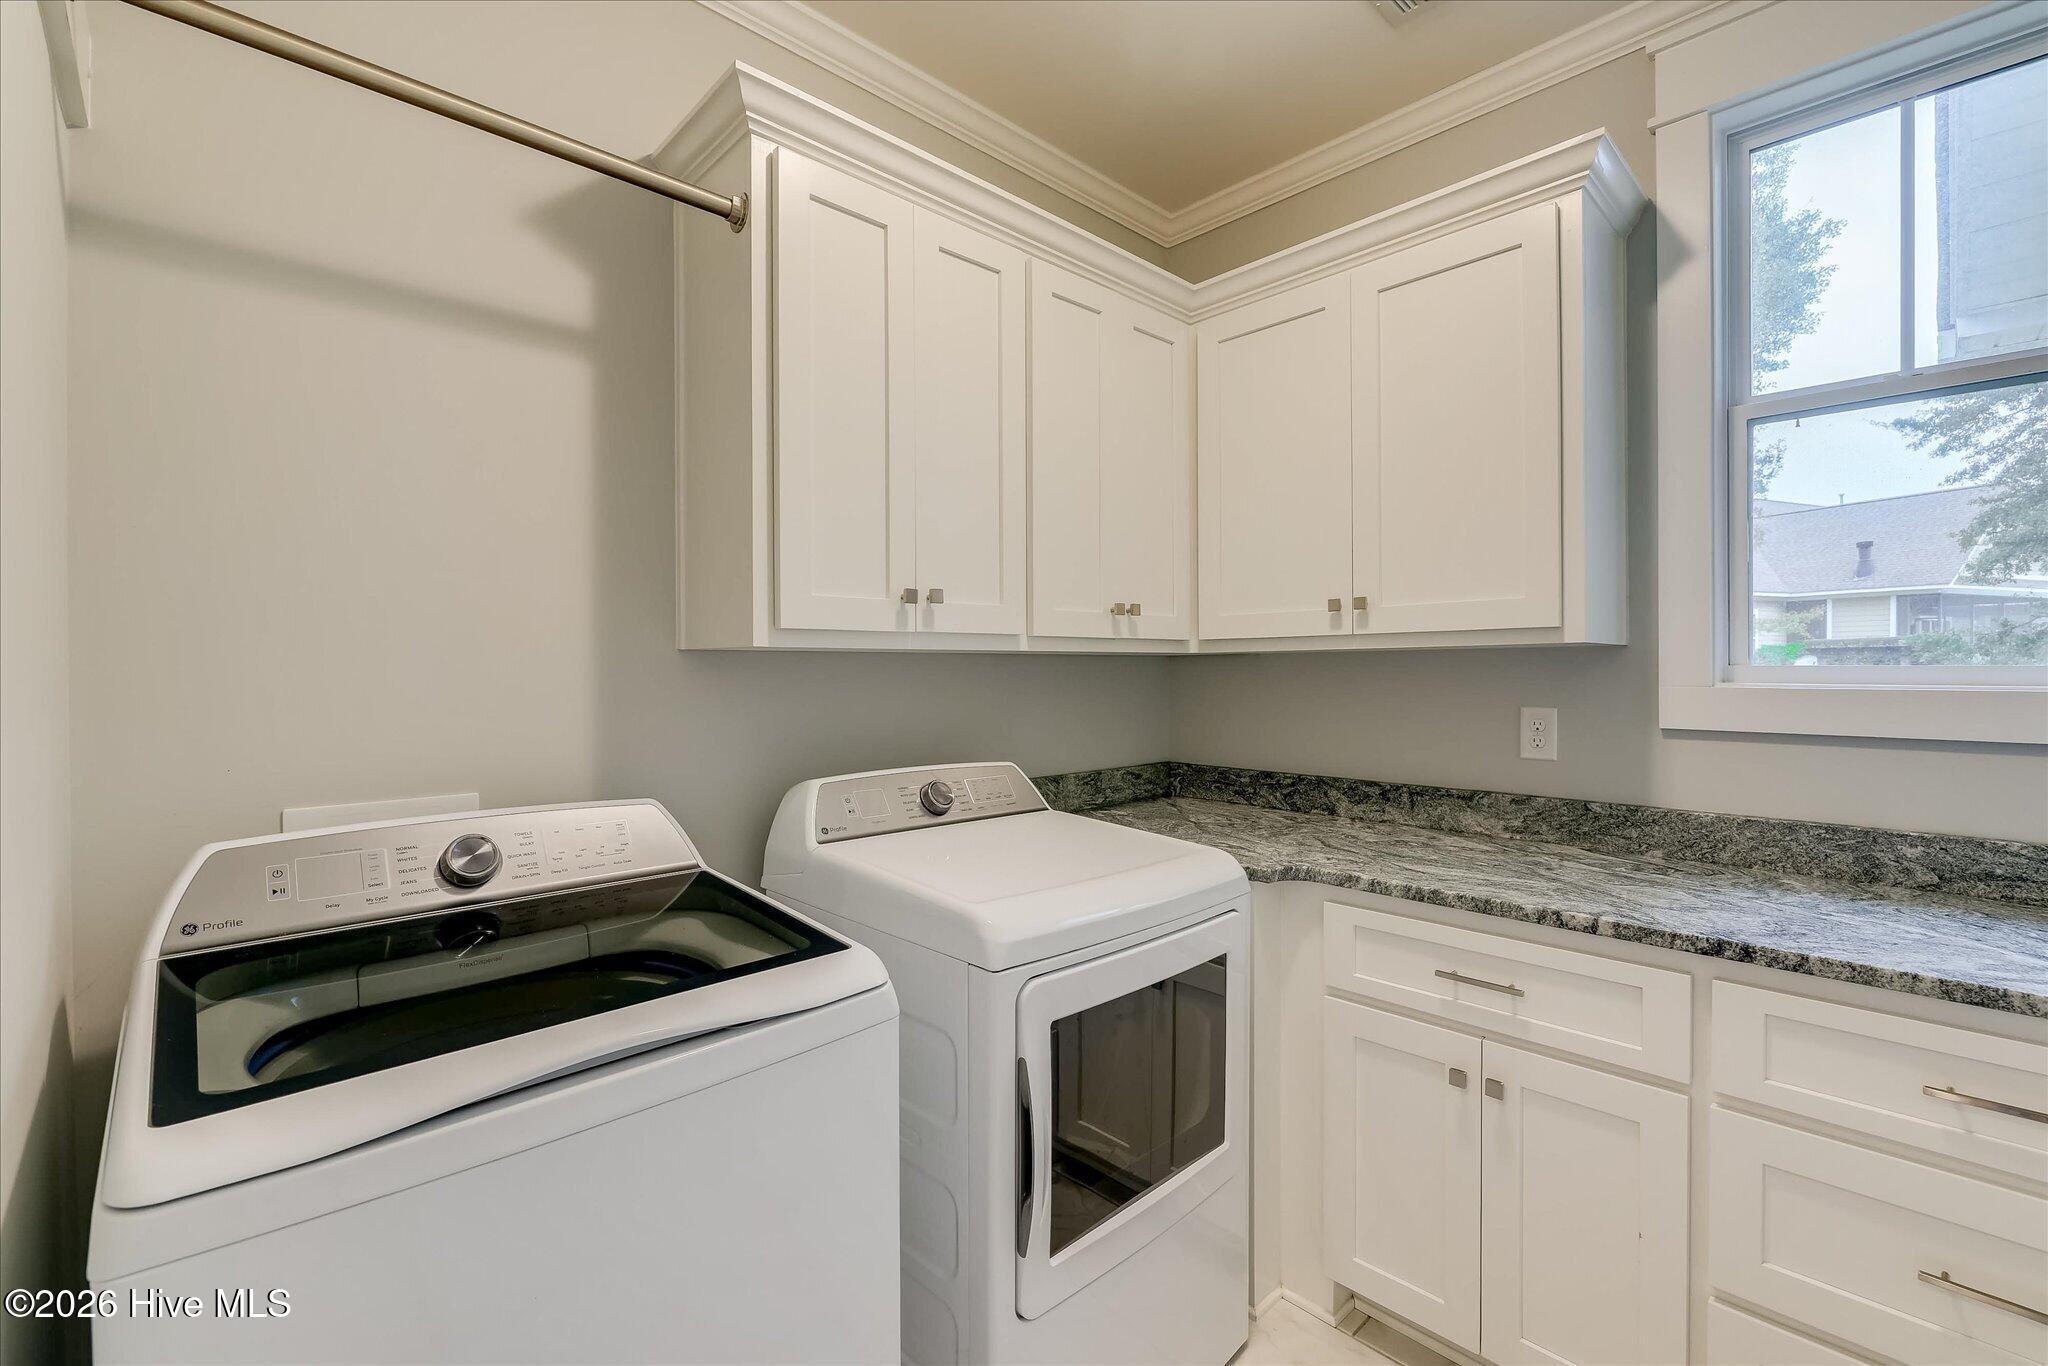
| Laundry Features | Laundry Room |
| Rooms Total | 8 |
Exterior
| Exterior Features | Irrigation System |
|---|---|
| Roof | Architectural Shingle, Shingle |
| Foundation Details | Crawl Space |
| Lot Features | See Remarks, Sprinklers in Front, Sprinklers in Rear |
| View | None |
| Construction Materials | Composition, Brick, Wood Frame |
Parking
| Attached Garage Yes / No | Yes |
|---|---|
| Garage Yes / No | Yes |
| Parking Features | Attached, Garage |
Utilities
| Utilities | Cable Available, Sewer Connected, Water Connected, See Remarks |
|---|
Taxes
| Tax Book Number | JR |
|---|---|
| Tax Legal Description | Cooper place lot |
| Tax Year | 2025 |
Area Information
| State | SC |
|---|---|
| County | Edgefield |
| City | North Augusta |
| Zip Code | 29860 |
| Community Name | Cooper Place |
| Elementary School | Merriwether |
| High School | Fox Creek |
| Listing VS Median (in Cooper Place) | |
Price: $629,900 low | high Med: $620,000 sqft: 2,505 low | high Med: 2,730 $ / sqft: $251 low | high Med: $227 On site: 4 low | high Med: 134.5 | |
Market Activity 29860
Request a showing
Request a showing
Contact
Learn More About This Property

| Open House |
|---|
| In-Person 11/15 12:00 PM - 2:00 PM |
| State | SC |
|---|---|
| County | Edgefield |
| City | North Augusta |
| Zip Code | 29860 |
| Community Name | Cooper Place |
| Elementary School | Merriwether |
| High School | Fox Creek |
| Listing VS Median (in Cooper Place) | |
Price: $629,900 low | high Med: $620,000 sqft: 2,505 low | high Med: 2,730 $ / sqft: $251 low | high Med: $227 On site: 4 low | high Med: 134.5 | |