6088 Kimbrell Heights Drive,Fort Mill, SC 29707
Fort Mill, SC 29707

Description
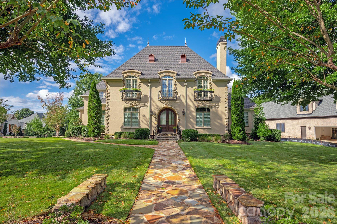
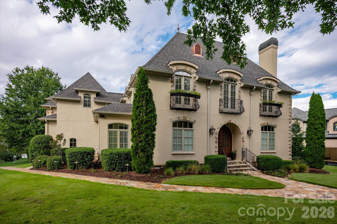
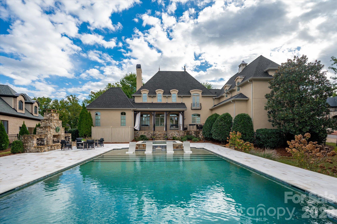
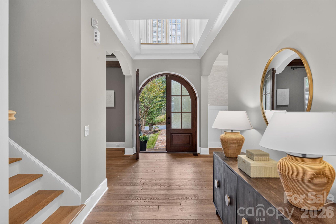
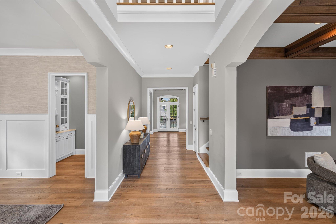
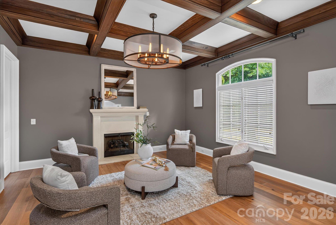
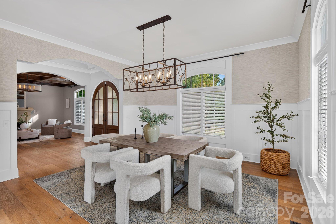
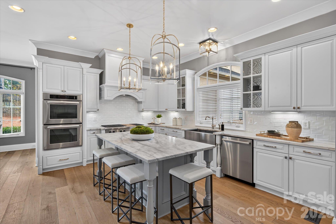
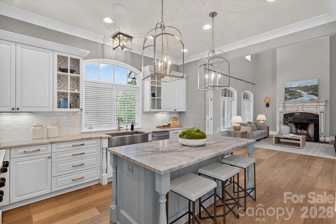
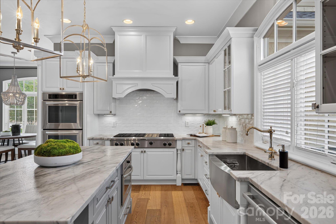
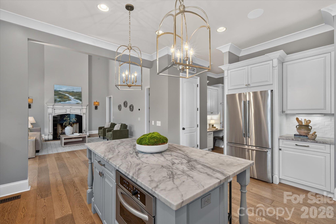
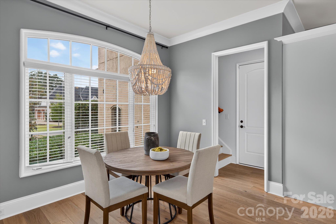
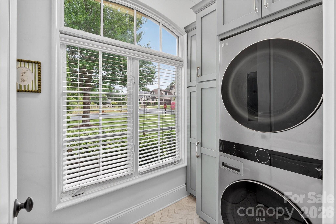
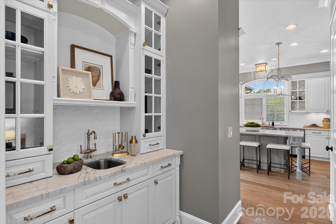
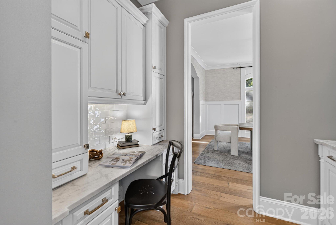
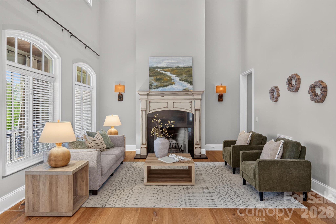
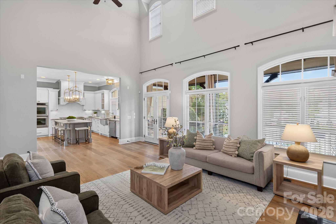
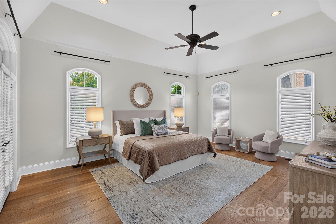
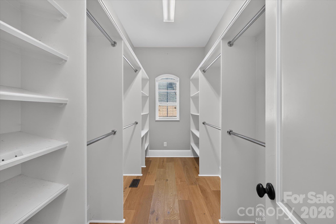
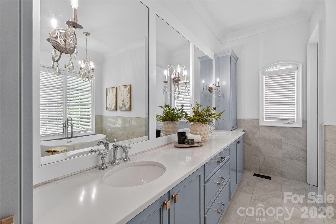
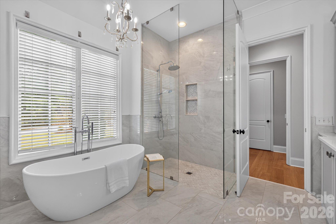
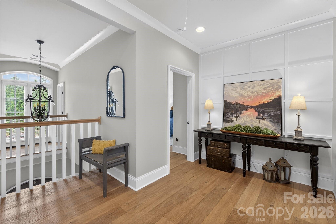
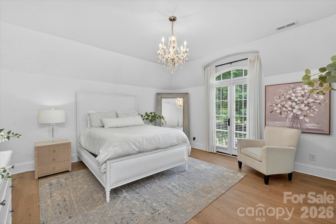
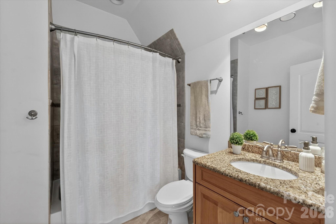
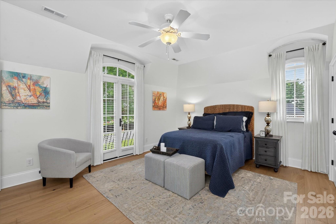
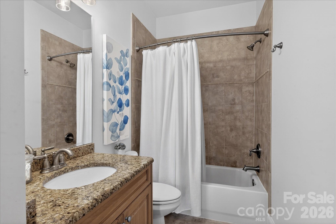
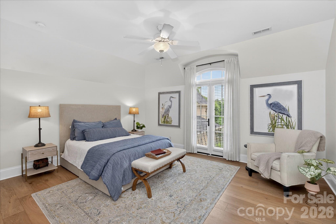
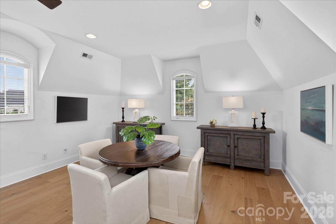
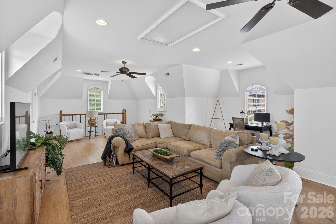
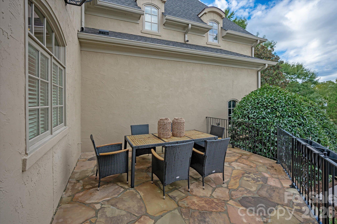
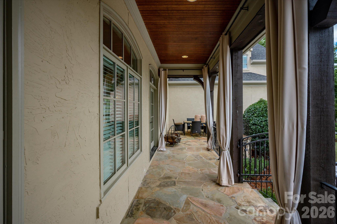
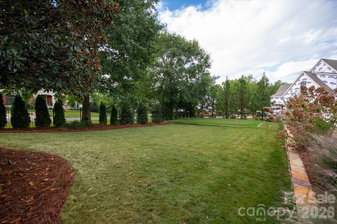
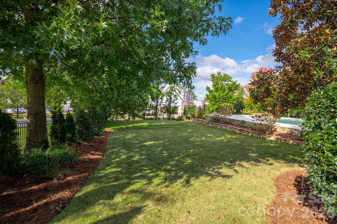
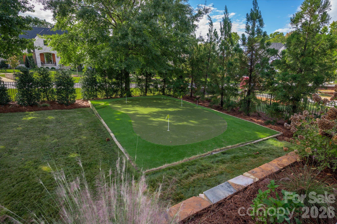
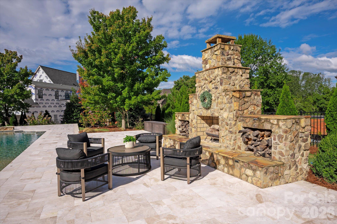
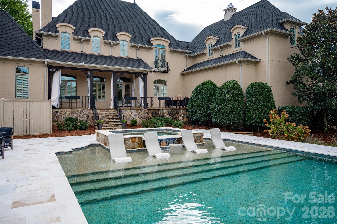
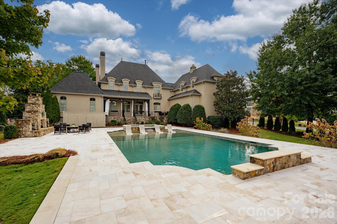
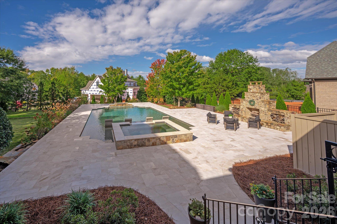
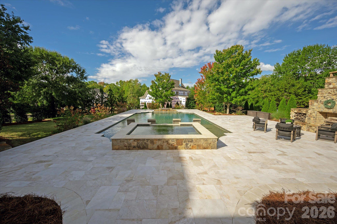
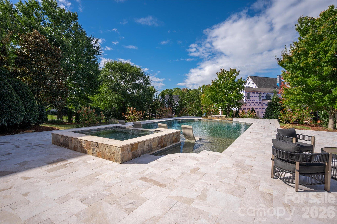
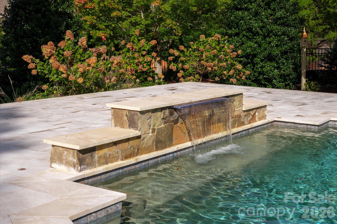
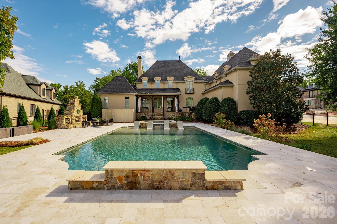
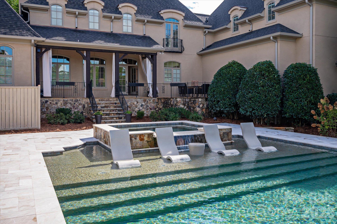
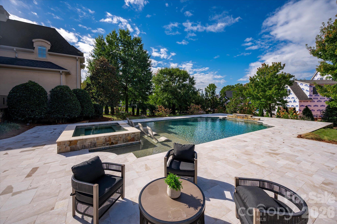
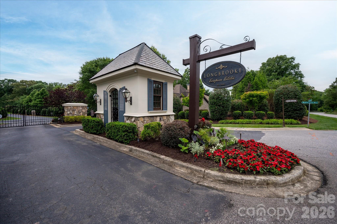
Want to build but don't want to wait? 6088 Kimbrell Heights is an extraordinary opportunity to enjoy the craftsmanship, character, and amenities of a current custom-built luxury estate without the time/complexities/cost of building from the ground up. Tucked within the gates of sought-after Longbrooke, this exceptional custom-built French Country estate blends timeless architecture, sophisticated updates, and resort-style outdoor living. Set on a private, level homesite, the residence offers four spacious bedrooms, four full baths, and an ideal balance of elegance and everyday comfort. A dramatic entry welcomes you into formal living and dining rooms featuring coffered ceilings, extensive millwork, and wide-plank white oak hardwood floors. The chef's kitchen showcases leathered marble countertops, double ovens, a six-burner gas cooktop, and an expansive center island, flowing seamlessly into inviting family and casual dining spaces. The main-level primary suite offers a private retreat with updated, spa-inspired bath featuring custom cabinetry, marble finishes, a soaking tub, and an Axor shower system. Upstairs, three generously sized bedrooms each enjoy access to a full bath, while a 600+ square-foot bonus room provides flexibility for recreation, fitness, media, or additional living space. Outdoors, a private resort awaits. A spectacular saltwater pool with waterfalls and bubblers is complemented by a marble pool deck, flagstone hardscaping, 10-person spa, a wood-burning fireplace, and a putting green. Extensive landscape lighting creates an inviting atmosphere for year-round entertaining, while a newly installed Zoysia lawn and extensively refreshed landscaping enhance the property's beauty and privacy. Conveniently located just off Highway 521, with easy access to Ballantyne, shopping, dining, and everyday conveniences, this remarkable Longbrooke residence offers an exceptional combination of privacy, architectural character, and luxury living.
Details
| MLS # | 4388847 |
|---|---|
| Listing Type | For Sale |
| Style | House |
| HOA Dues | $1,090 |
| Sub-Type | Resale |
| Status | Active Under Contract |
| Year | 2009 |
| Days On Site | 165 |
| Listing Provided By | COMPASS | Denise Gordon |
Features
| Bed(s) | 4 |
|---|---|
| Bath(s) | 6 Total |
| SQ Feet | 4,449 |
| Garage | 3 |
| Pool | Yes |
| Story(s) | 2 |
| Zoning | MDR |
| Acreage | 0.49 |
Interior
| Cooling | Central Air |
|---|---|
| Heating | Central |
| Interior Features | Attic Stairs Pulldown, Central Vacuum, Garden Tub, Kitchen Island, Open Floorplan, Pantry, Walk-In Closet(s) |
| Appliances | Dishwasher, Double Oven, Exhaust Hood, Gas Cooktop, Microwave, Oven |
Exterior
| Exterior Features | Hot Tub, In-Ground Irrigation |
|---|---|
| Roof | Architectural Shingle |
| Construction Materials | Hard Stucco, Stone |
| Foundation Details | Crawl Space |
| Lot Features | Corner Lot, Level |
Parking
| Garage Yes / No | Yes |
|---|---|
| Parking Features | Driveway, Attached Garage, Garage Faces Side |
Utilities
| Utilities | Cable Connected, Natural Gas |
|---|
Location
| Community Features | Gated |
|---|
Other
| List Aor | Canopy Realtor Association |
|---|
Taxes
| Property | 1463300 |
|---|
Area Information
| State | SC |
|---|---|
| County | Lancaster |
| City | Fort Mill |
| Zip Code | 29707 |
| Area | Lancaster |
| Community Name | Longbrooke |
| School District | Indian Land |
| Elementary School | Harrisburg |
| High School | Indian Land |
| Listing VS Median (in Longbrooke) | |
Price: $1,650,000 low | high Med: $2,174,500 sqft: 4,449 low | high Med: 5,361 $ / sqft: $371 low | high Med: $401 On site: 165 low | high Med: 168 | |
Market Activity 29707
Request a showing
Request a showing
 Listings courtesy of Canopy MLS as distributed by MLS GRID.
Based on information submitted to the MLS GRID as of November 15, 2026 at 5:39:07 AM PST All data is obtained from various sources and may not have been verified by broker or MLS GRID. Supplied Open House Information is subject to change without notice. All information should be independently reviewed and verified for accuracy. Properties may or may not be listed by the office/agent presenting the information.
The Digital Millennium Copyright Act of 1998, 17 U.S.C. § 512 (the “DMCA”) provides recourse for copyright owners who believe that material appearing on the Internet infringes their rights under U.S. copyright law. If you believe in good faith that any content or material made available in connection with our website or services infringes your copyright, you (or your agent) may send us a notice requesting that the content or material be removed, or access to it blocked. Notices must be sent in writing by email to DMCAnotice@MLSGrid.com.
“The DMCA requires that your notice of alleged copyright infringement include the following information: (1) description of the copyrighted work that is the subject of claimed infringement; (2) description of the alleged infringing content and information sufficient to permit us to locate the content; (3) contact information for you, including your address, telephone number and email address; (4) a statement by you that you have a good faith belief that the content in the manner complained of is not authorized by the copyright owner, or its agent, or by the operation of any law; (5) a statement by you, signed under penalty of perjury, that the information in the notification is accurate and that you have the authority to enforce the copyrights that are claimed to be infringed; and (6) a physical or electronic signature of the copyright owner or a person authorized to act on the copyright owner’s behalf. Failure to include all of the above information may result in the delay of the processing of your complaint.
Contact
Learn More About This Property

| State | SC |
|---|---|
| County | Lancaster |
| City | Fort Mill |
| Zip Code | 29707 |
| Area | Lancaster |
| Community Name | Longbrooke |
| School District | Indian Land |
| Elementary School | Harrisburg |
| High School | Indian Land |
| Listing VS Median (in Longbrooke) | |
Price: $1,650,000 low | high Med: $2,174,500 sqft: 4,449 low | high Med: 5,361 $ / sqft: $371 low | high Med: $401 On site: 165 low | high Med: 168 | |