611 Weeping Willow Lane,Jacksonville, NC 28540
Jacksonville, NC 28540

Description
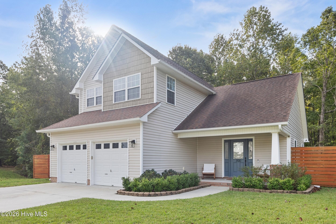
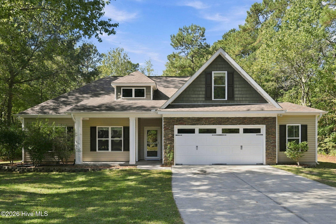
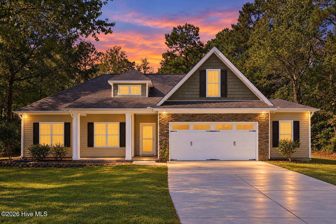
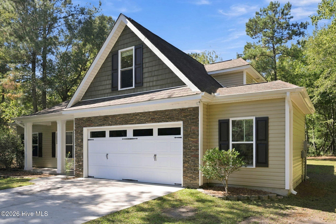
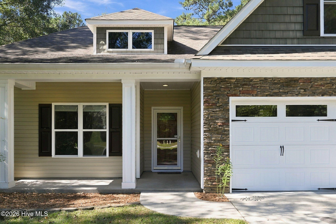
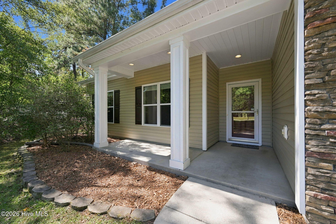
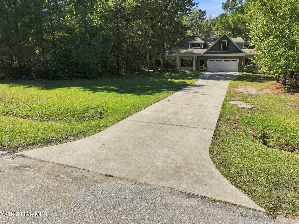
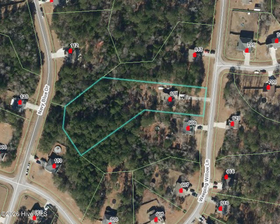
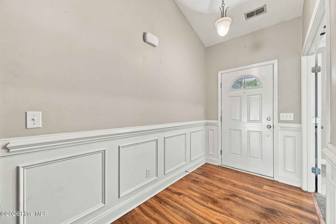
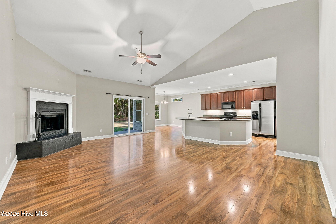
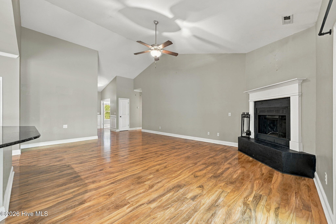
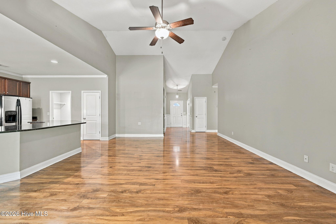
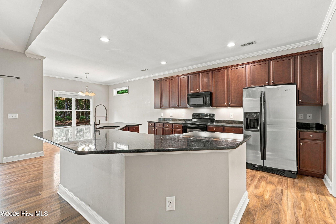
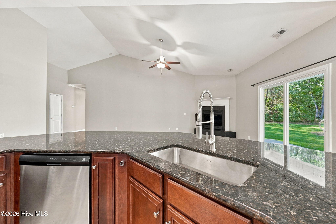
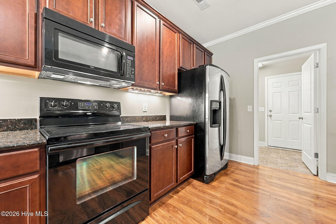
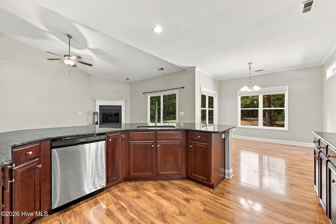
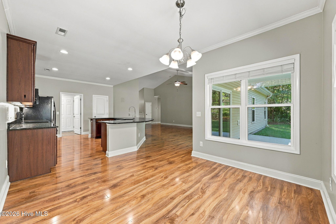
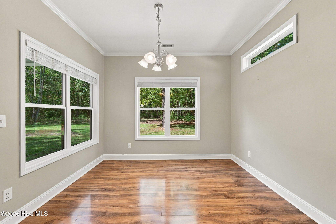
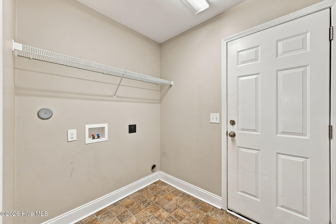
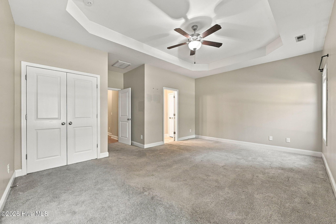
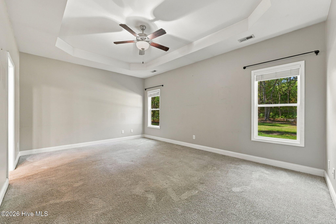
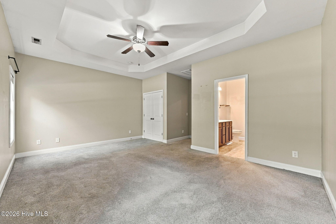
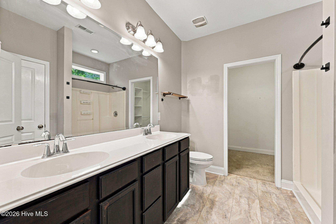
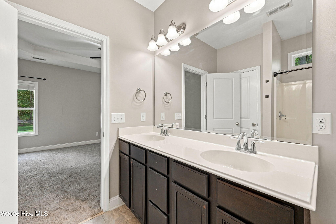
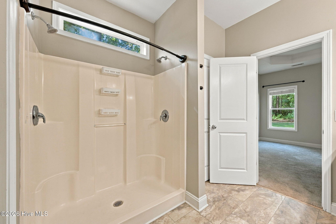
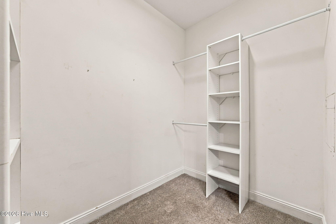
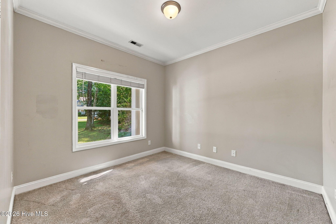
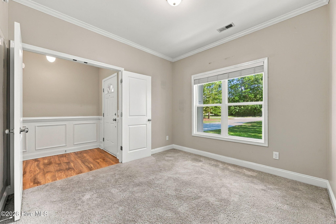
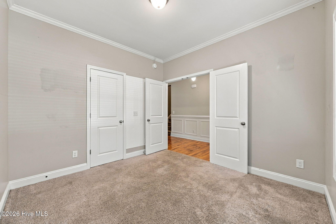
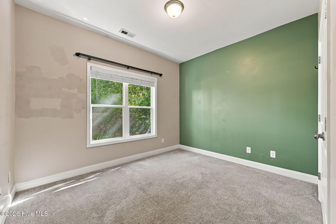
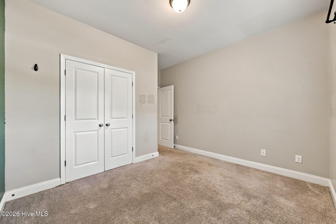
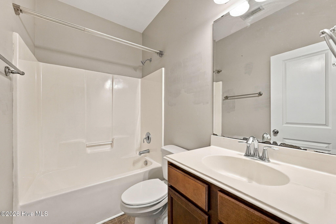
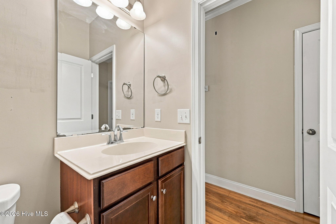
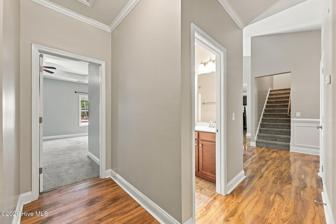
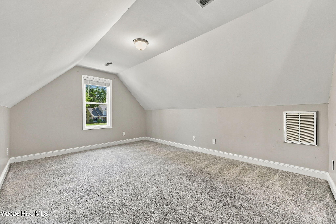
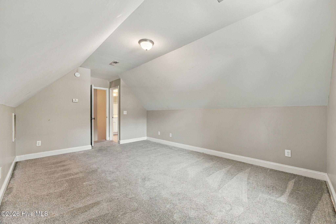
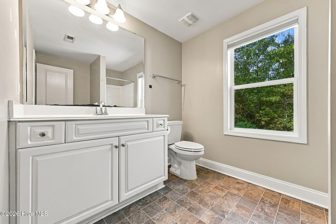
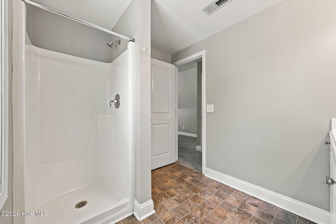
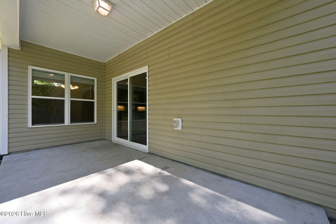
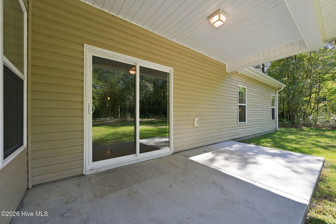
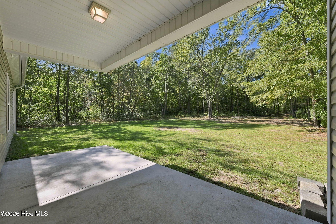
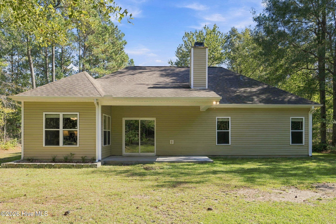
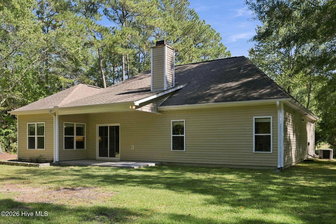
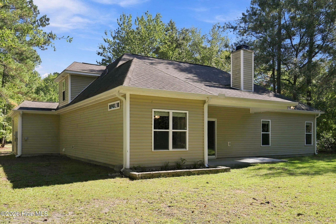
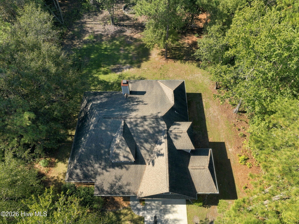
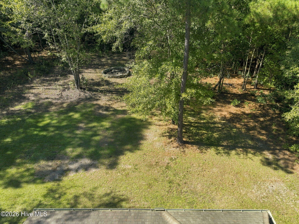
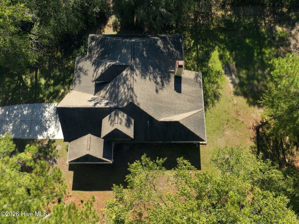
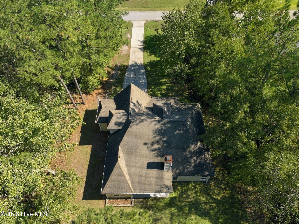
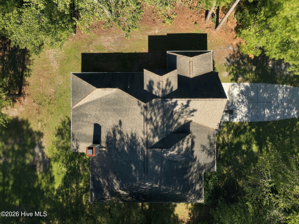
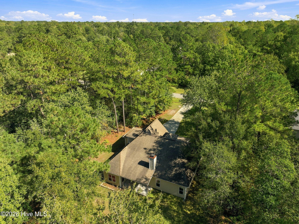
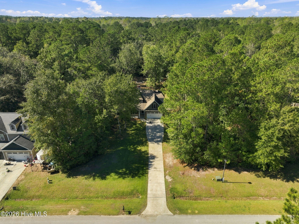
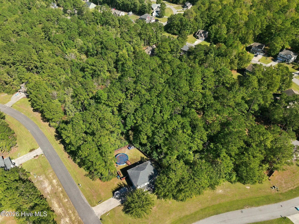
Welcome to 611 Weeping Willow Lane in Blue Creek Estates! For qualified buyers, there may also be an opportunity to assume the existing VA loan with a 3.2% interest rate. This spacious 4 bedroom, 3 full bathroom home offers approximately 2,216 square feet of living space with an open floor plan and a finished 2 car garage with workshop area that includes built-in workbenches and more storage. Extra long concrete driveway with plenty of space for parking and storage, this property also offers the flexibility to accommodate your recreational vehicles, trailers, work equipment and more! Covered front and back porch on a huge 1.62 acre lot. Large kitchen with a huge center island, granite countertops, plenty of cabinets and separate pantry. Dining area overlooks private backyard. Easy to maintain laminate flooring in main living areas and carpet in all bedrooms. 3 bedrooms located on the first floor and 4th bedroom located on the 2nd floor with a full bathroom. Primary bedroom has a tray ceiling, closet in bedroom area and walk-in closet in bathroom with dual vanities, separate storage closet and walk-in shower. There's so much to love about this home and even better with no HOA - no city taxes - bring those chickens! Conveniently located near shopping, dining, schools, MCAS and Camp Lejeune, this home makes daily life easy while still offering a quiet neighborhood feel. Appointments are easy to make!
Details
| MLS # | 100611956 |
|---|---|
| Listing Type | For Sale |
| Style | House |
| Sub-Type | Resale |
| Status | Pending |
| Year | 2011 |
| Days On Site | 20 |
| Listing Provided By | CENTURY 21 Champion Real Estate | Cristina Jurado |
Features
| Bed(s) | 4 |
|---|---|
| Bath(s) | 3 Total |
| SQ Feet | 2,216 |
| Garage | 2 |
| Story(s) | 1 |
| Zoning | R-15 |
| Acreage | 1.62 |
| Property View | None |
Interior
| Interior Features | Master Downstairs, Walk-in Closet(s), Vaulted Ceiling(s), Tray Ceiling(s), Kitchen Island, Ceiling Fan(s), Pantry, Walk-in Shower, Blinds/Shades, Walk-In Closet(s) |
|---|---|
| Heating Yes / No | Yes |
| Cooling Yes / No | Yes |
| Cooling | Central Air |
| Fireplace Yes / No | Yes |
| Laundry Features | Dryer Hookup, Washer Hookup, Laundry Room |
| Rooms Total | 7 |
Exterior
| Roof | Shingle |
|---|---|
| Foundation Details | Slab |
| Lot Features | Dead End, Wetlands, Wooded |
| Waterfront Features | None |
| View | None |
| Construction Materials | Stone, Vinyl Siding, Wood Frame |
Parking
| Attached Garage Yes / No | Yes |
|---|---|
| Garage Yes / No | Yes |
| Parking Features | Concrete, Off Street, On Site, Garage |
Utilities
| Utilities | Sewer Connected |
|---|
Taxes
| Tax Assessed Value | 339410 |
|---|---|
| Tax Book Number | 61 |
| Tax Legal Description | L41 S1C BLUE CREEK ESTATES |
| Tax Year | 2026 |
Area Information
| State | NC |
|---|---|
| County | Onslow |
| City | Jacksonville |
| Zip Code | 28540 |
| Community Name | Blue Creek Estates |
| School District | Onslow |
| Elementary School | Meadow View |
| High School | Southwest |
| Listing VS Median (in Blue Creek Estates) | |
Price: $389,900 low | high Med: $364,450 sqft: 2,216 low | high Med: 1,917 $ / sqft: $176 low | high Med: $193 On site: 20 low | high Med: 20 | |
Market Activity 28540
Request a showing
Request a showing
Contact
Learn More About This Property

| State | NC |
|---|---|
| County | Onslow |
| City | Jacksonville |
| Zip Code | 28540 |
| Community Name | Blue Creek Estates |
| School District | Onslow |
| Elementary School | Meadow View |
| High School | Southwest |
| Listing VS Median (in Blue Creek Estates) | |
Price: $389,900 low | high Med: $364,450 sqft: 2,216 low | high Med: 1,917 $ / sqft: $176 low | high Med: $193 On site: 20 low | high Med: 20 | |