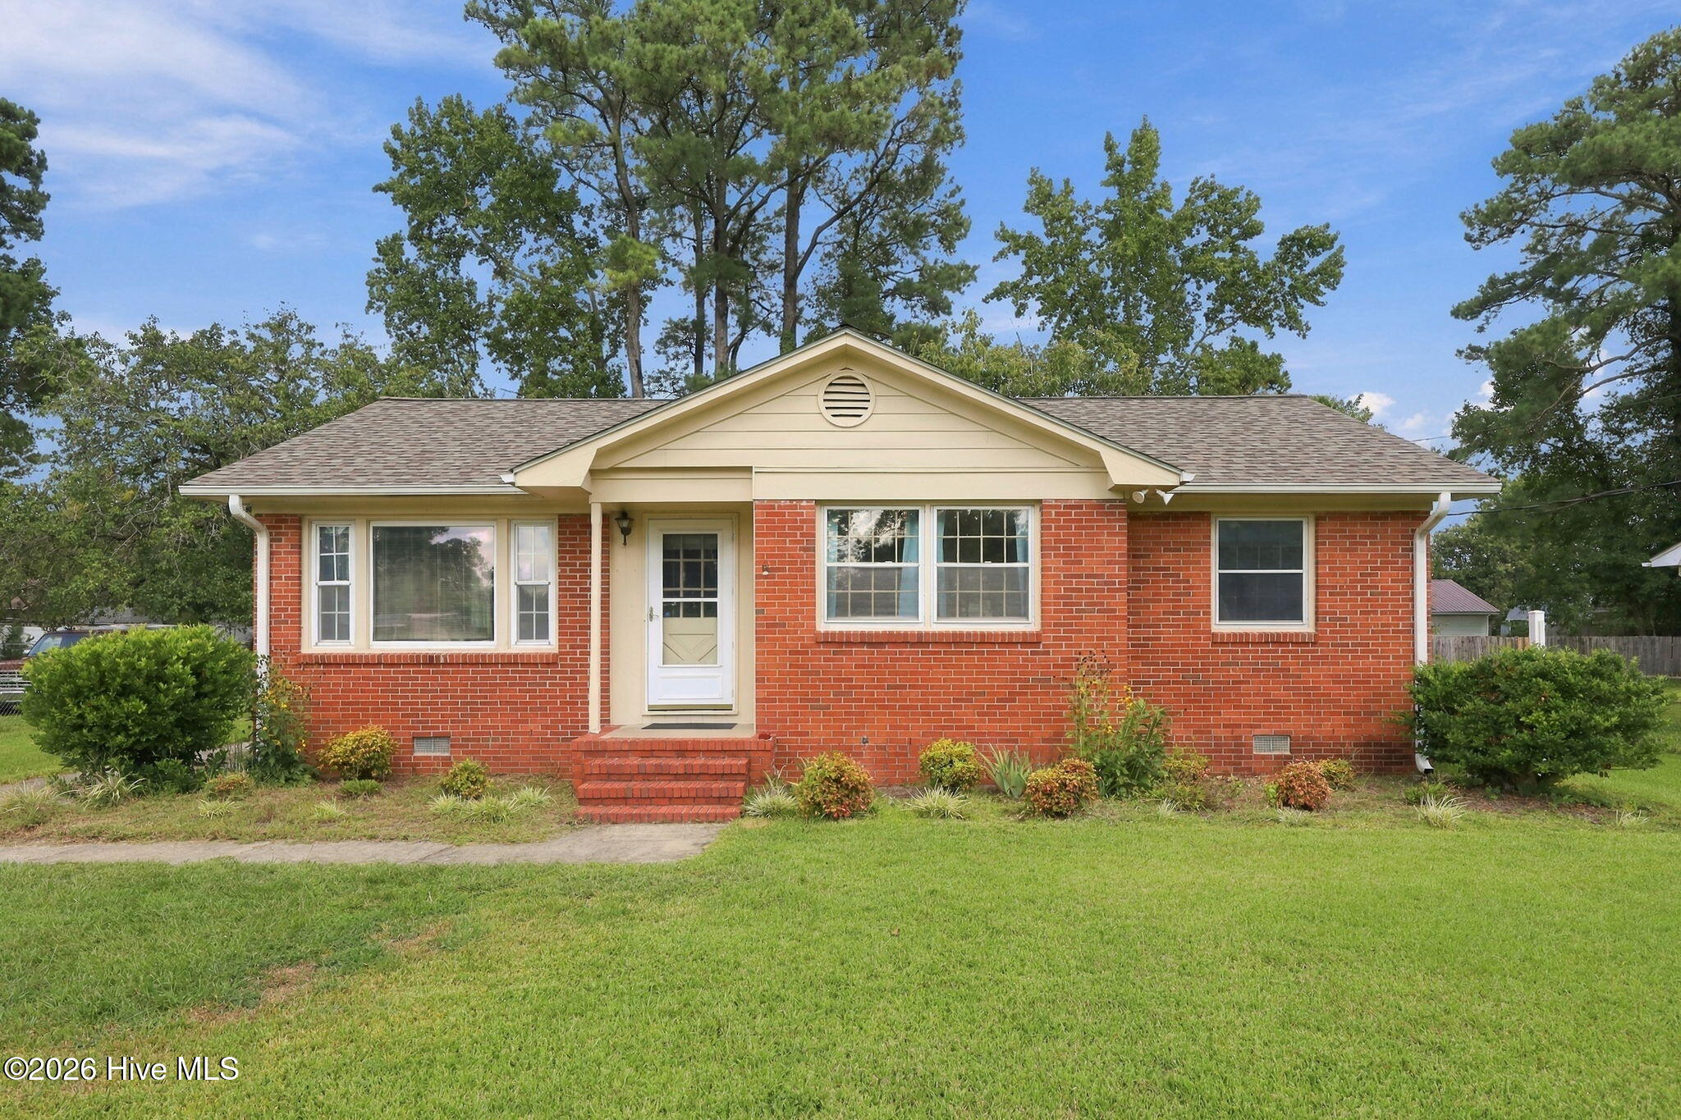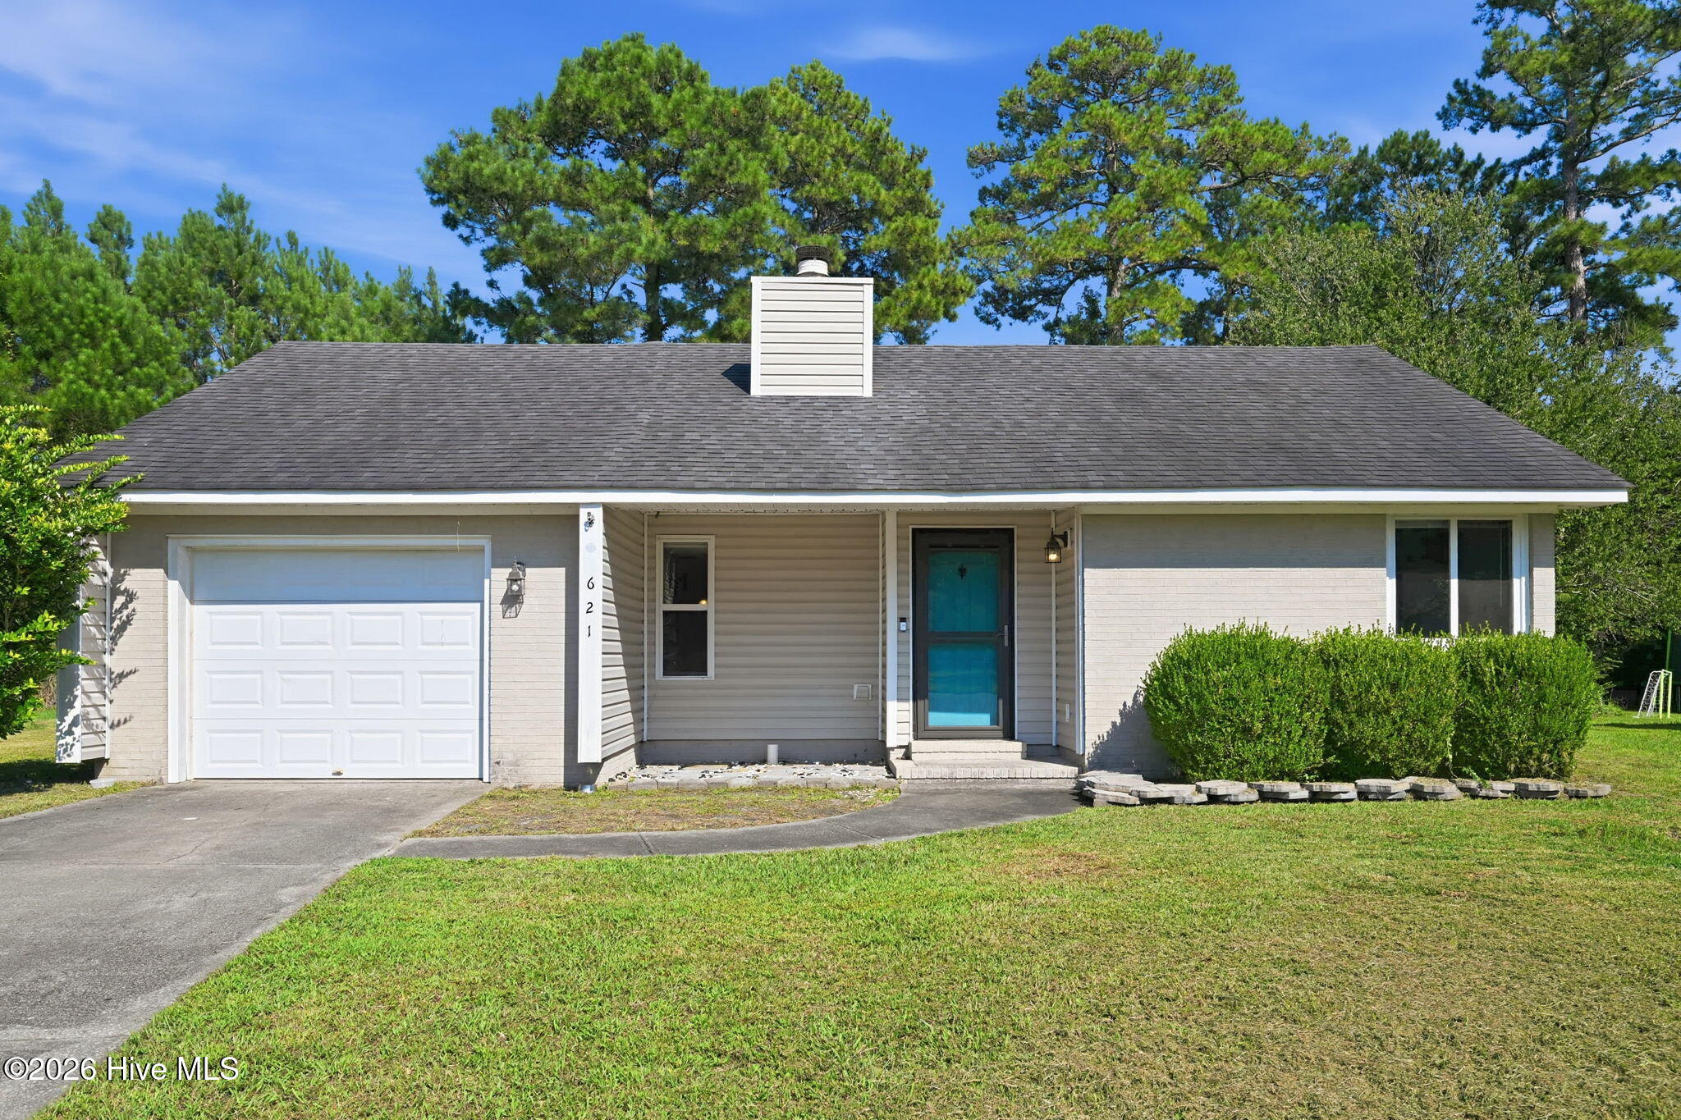
621 Walden Place,Jacksonville, NC 28546
Jacksonville, NC 28546

Description
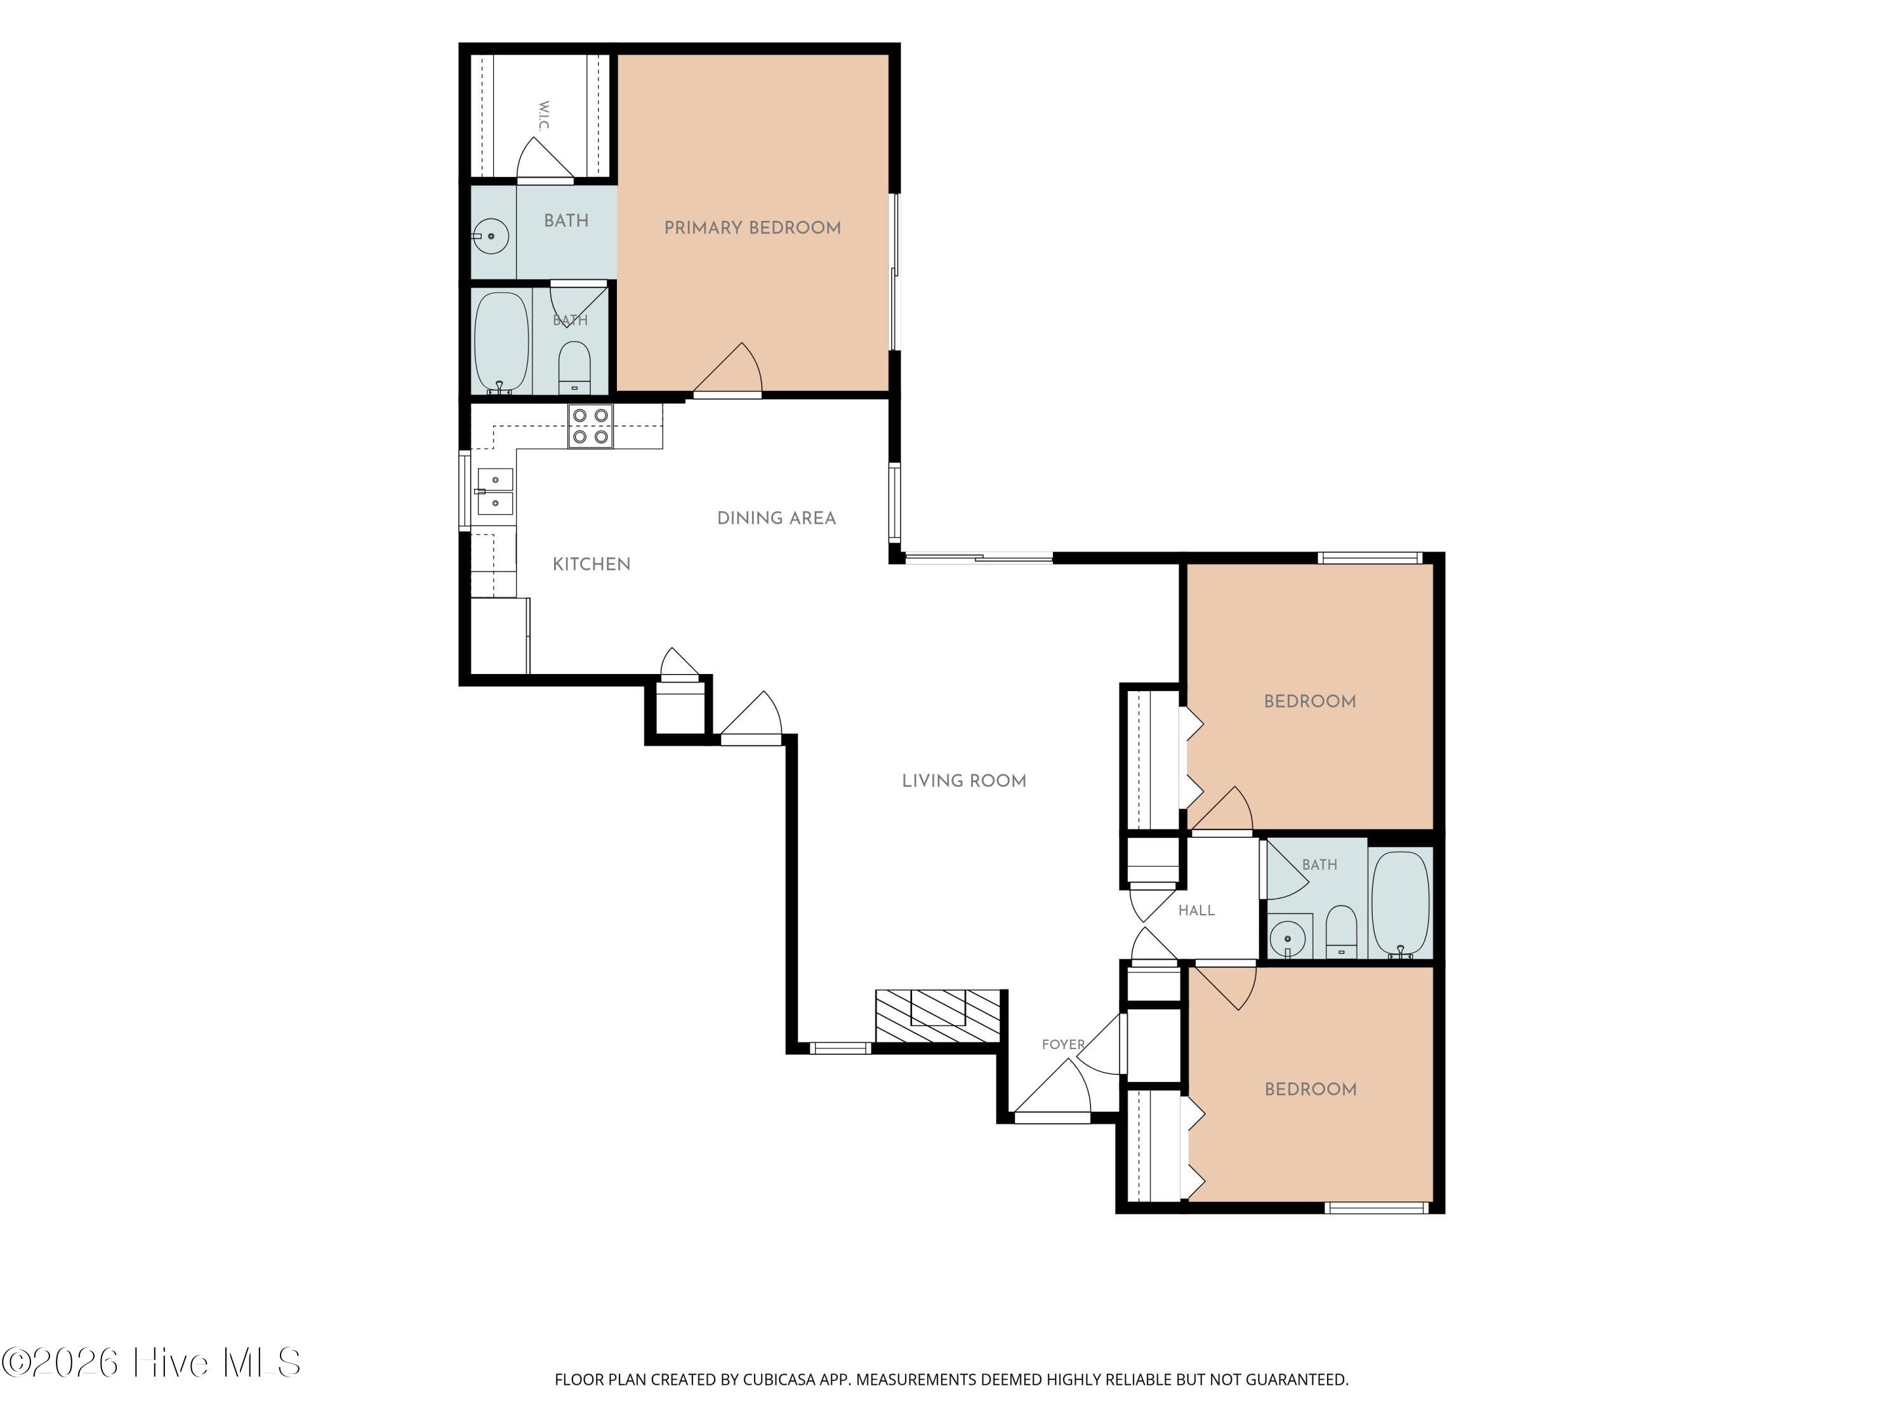
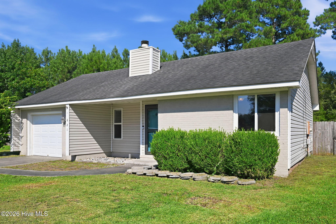
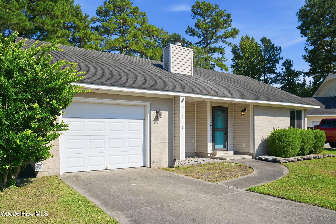
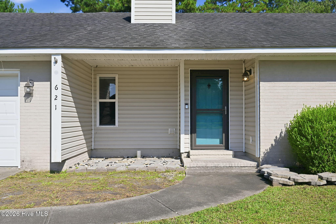
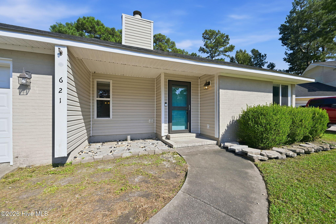
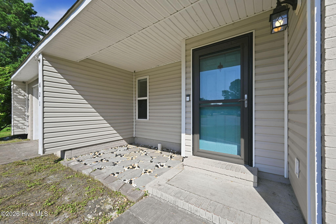
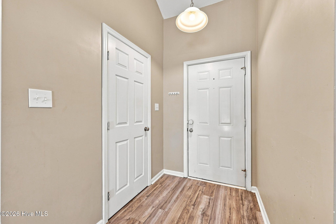
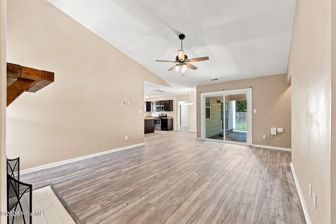
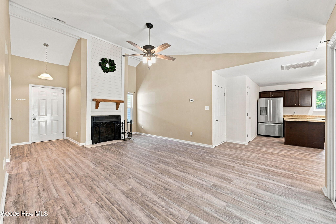
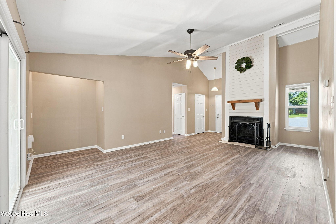
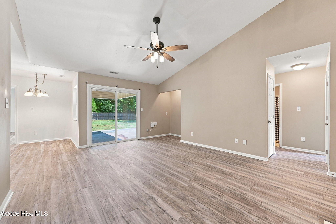
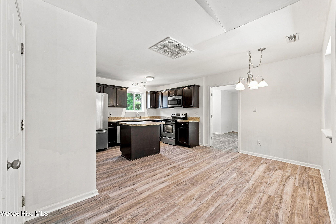
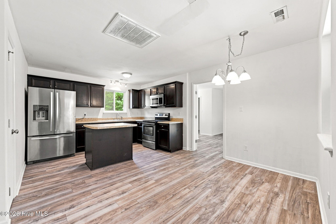
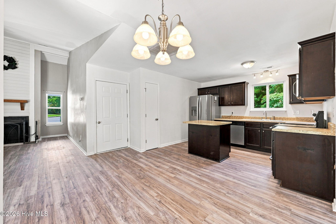
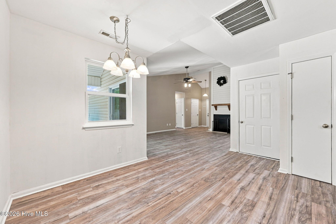
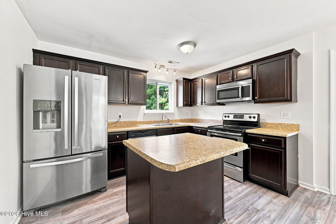
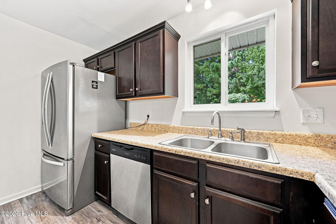
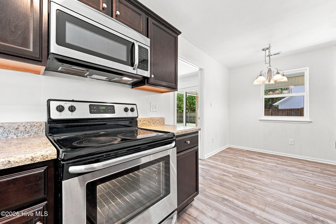
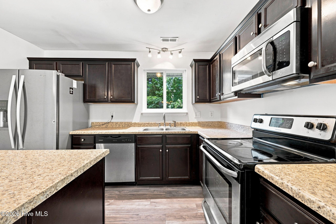
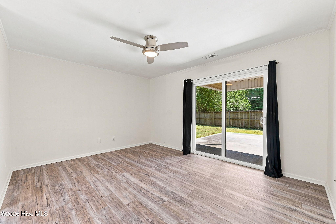
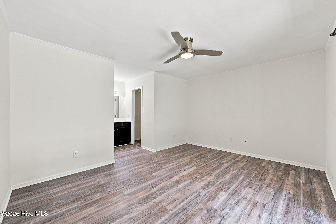
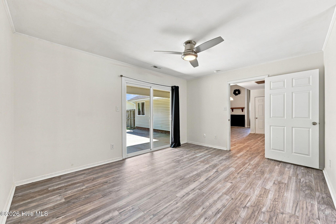
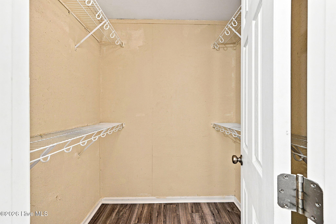
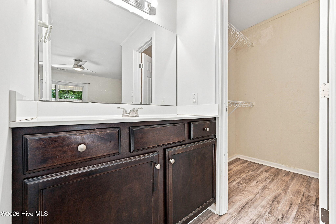
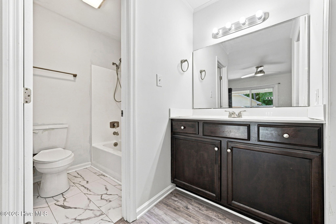
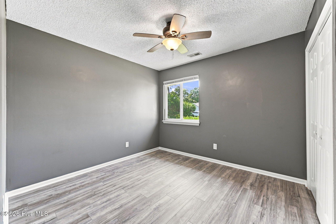
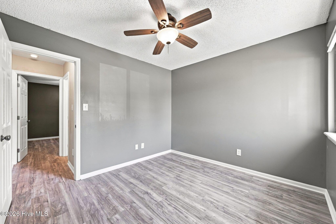
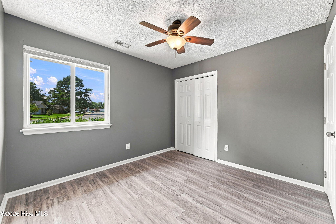
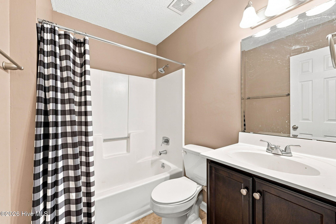
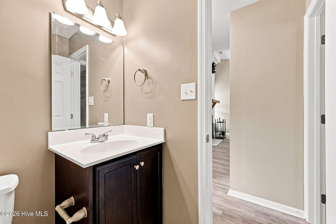
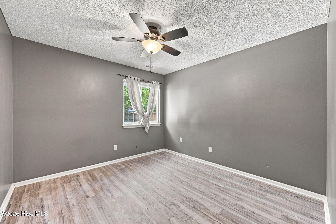
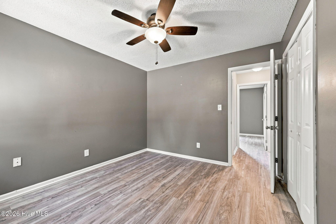
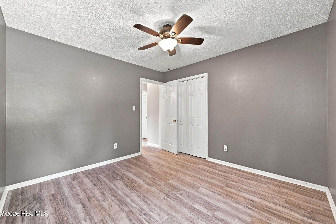
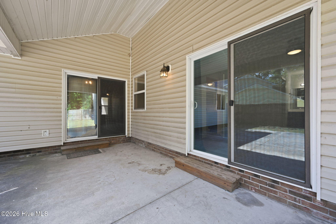
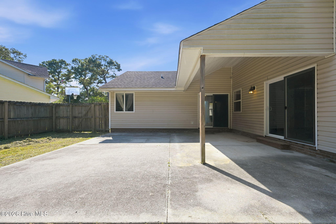
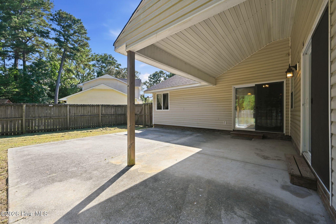
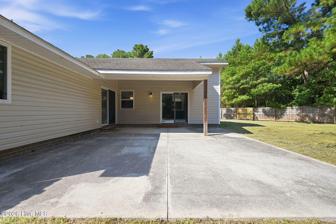
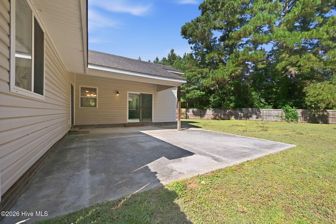
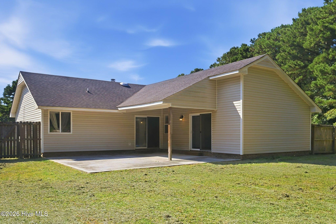
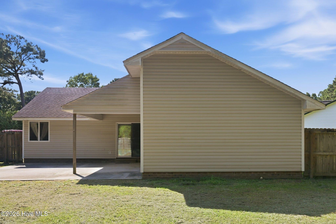
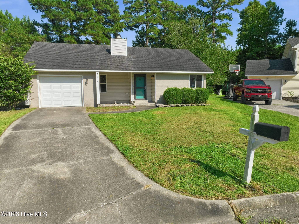
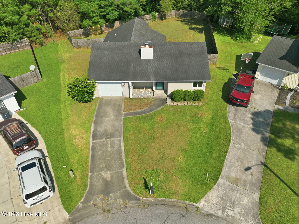
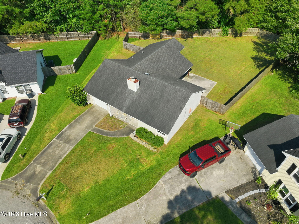
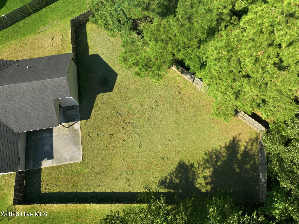
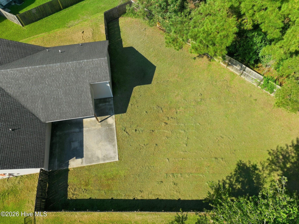
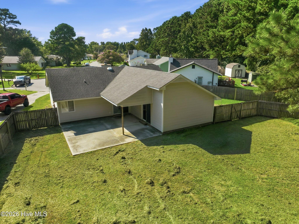
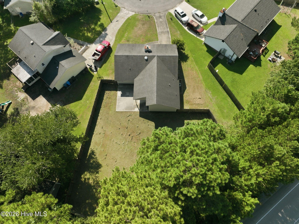
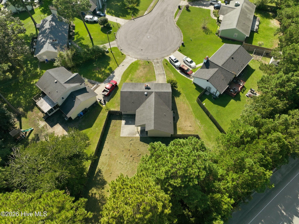
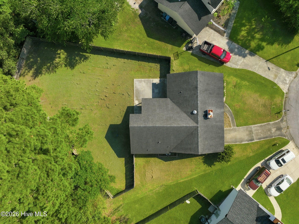
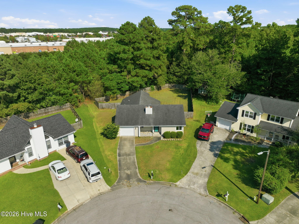
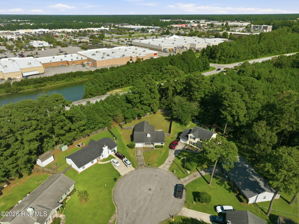
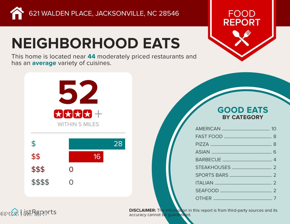
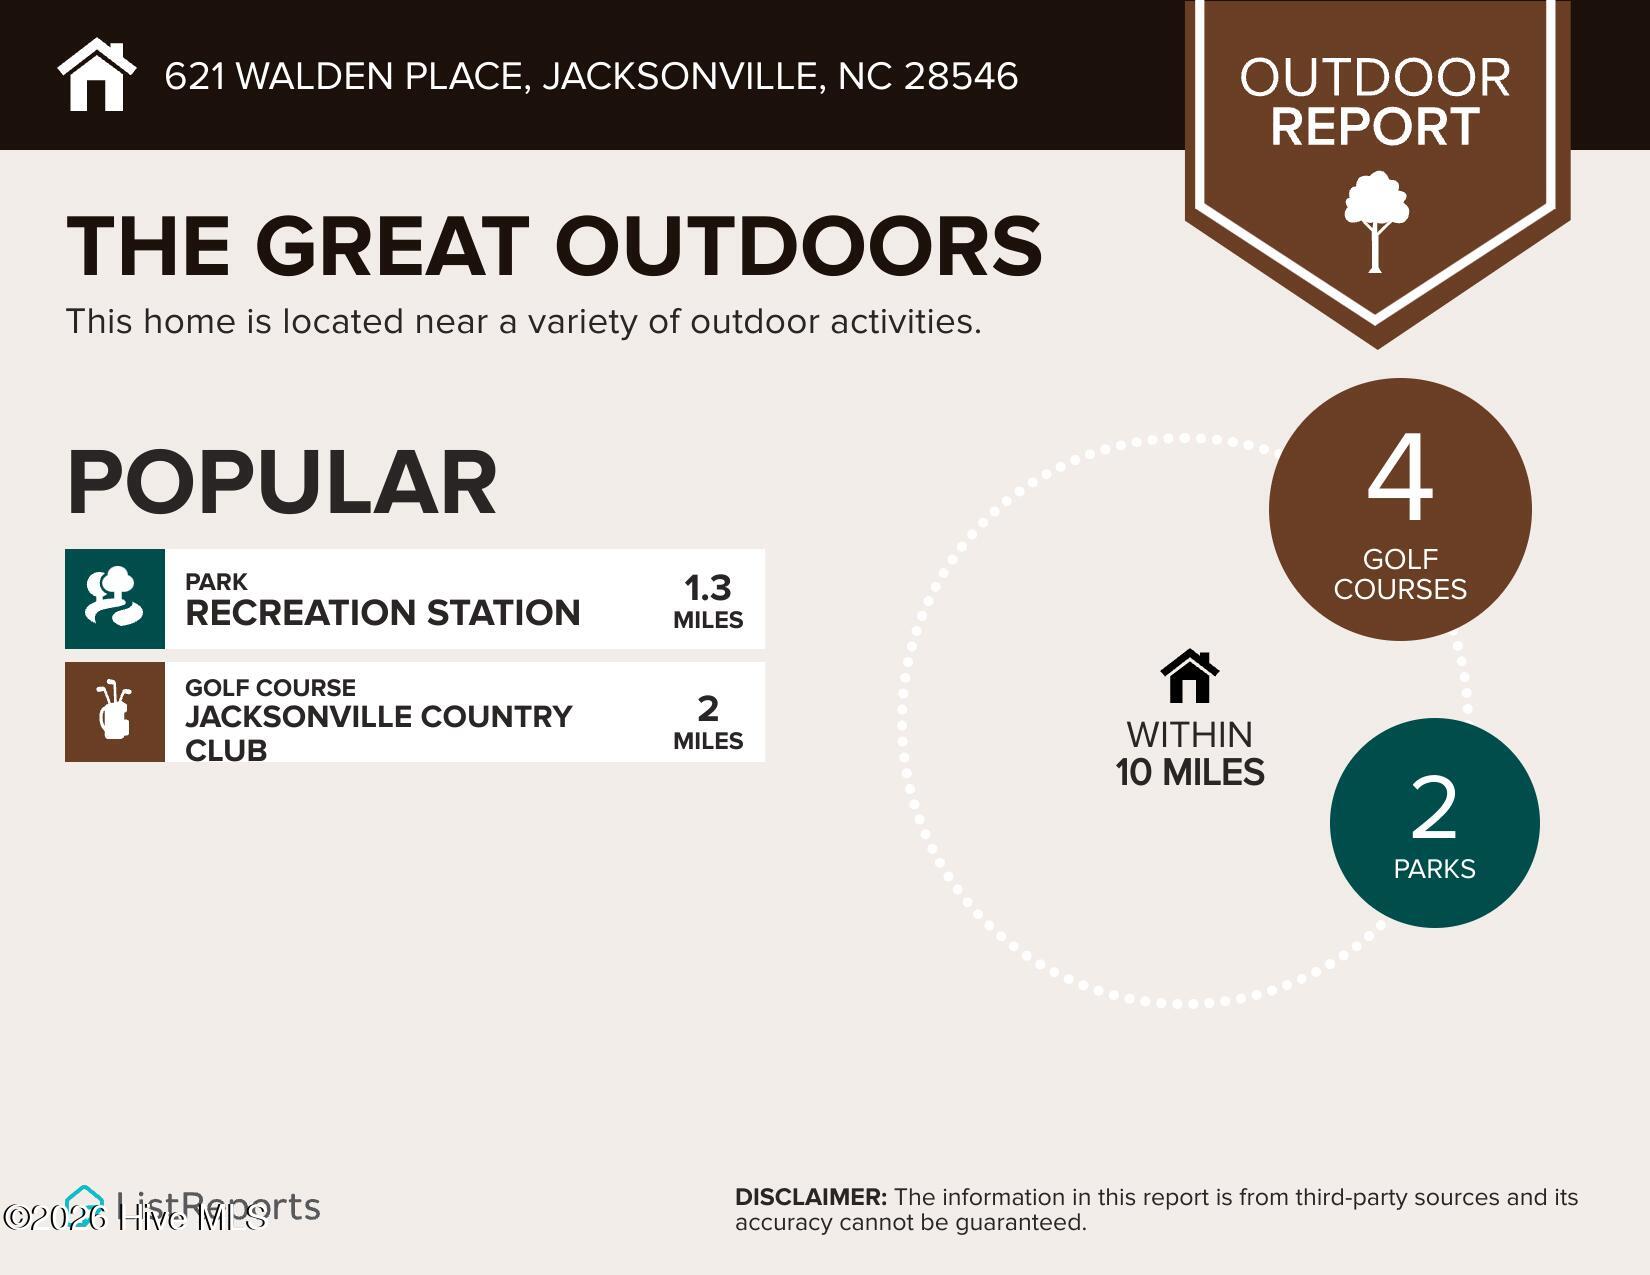
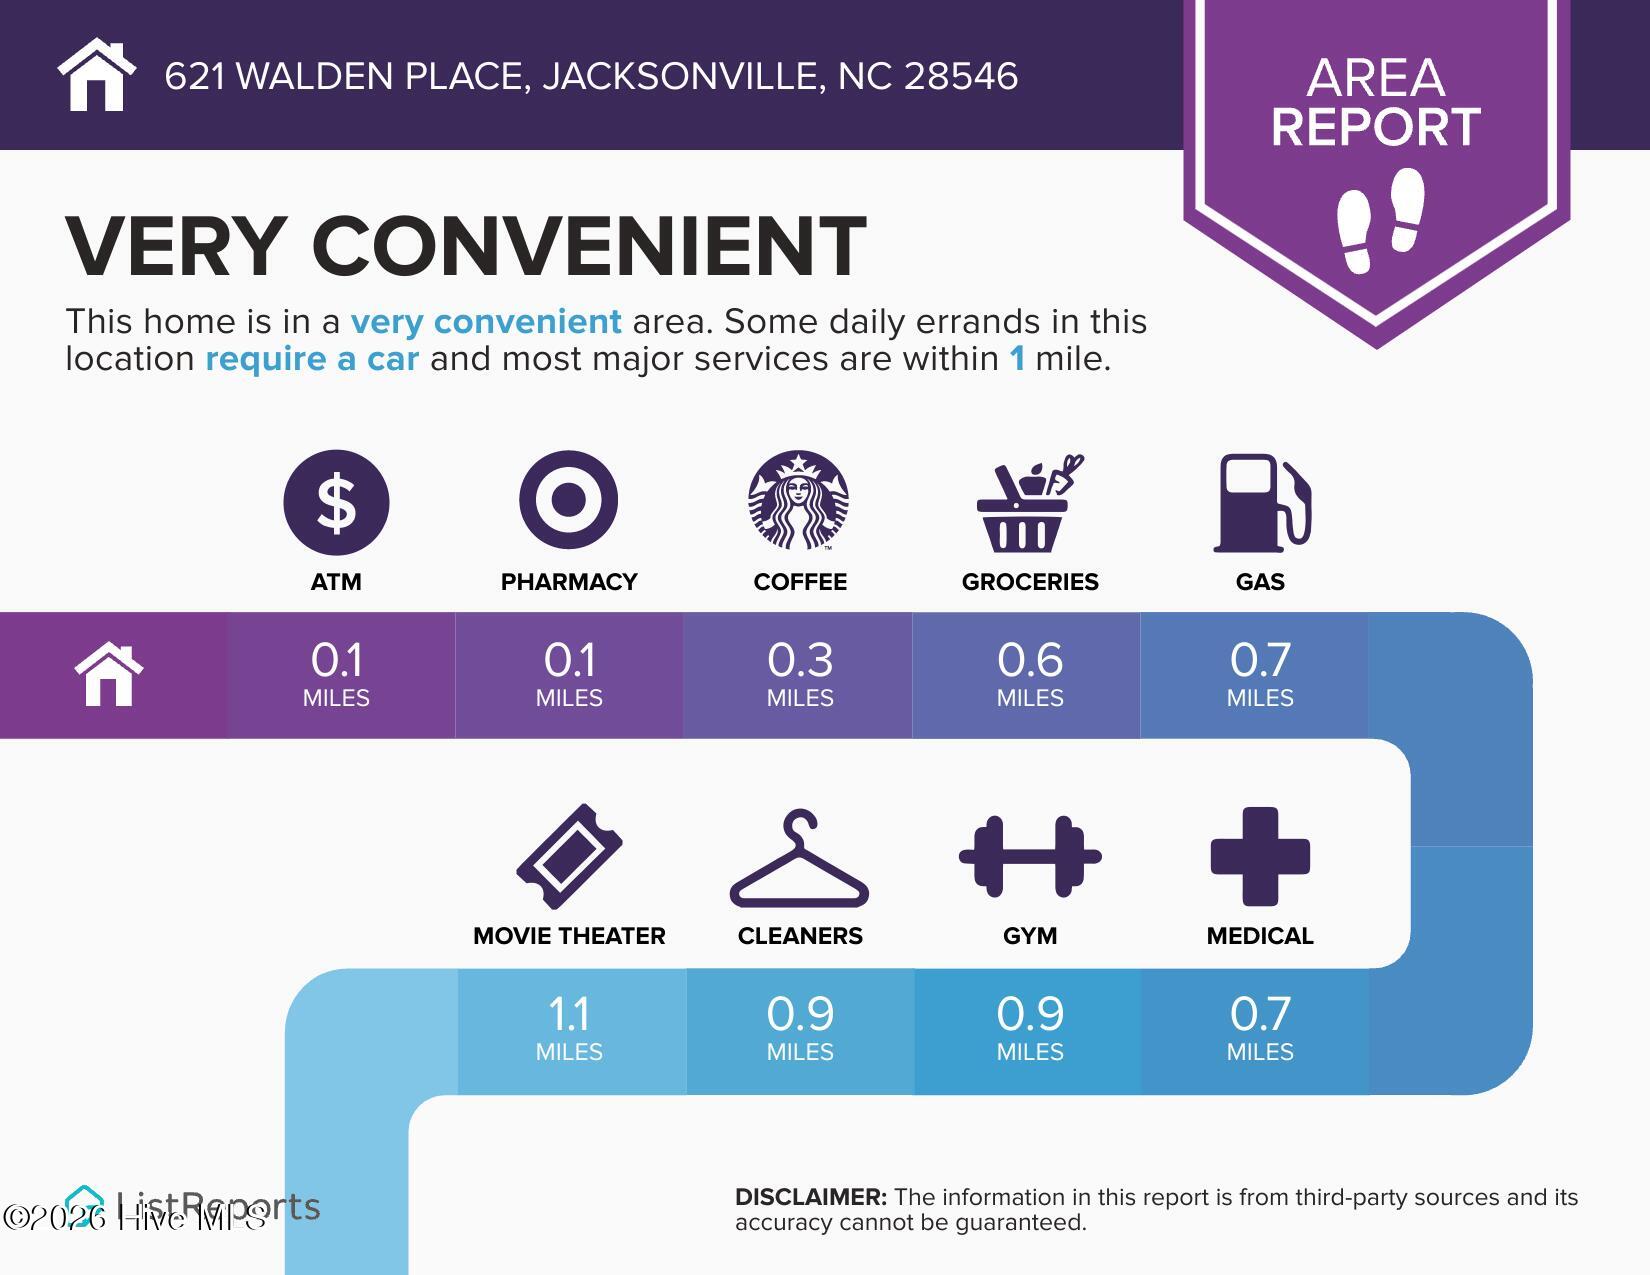
This fantastic three bedroom, two bathroom home is getting the final touches to make it ready for its new owner. When you enter, you're greeted by an open concept living space. The living room has a vaulted ceiling, shiplap accented fireplace, and newly installed laminate flooring. It overlooks the rear patio through sliding glass doors and features a nook that would be great for built-ins or would make a great pocket office. The new laminate flooring continues into the updated kitchen with island, stainless appliances., and an eat-in dining space. The bedrooms in this home are split, with the primary bedroom sitting at the back of the home. It boasts an oversized vanity, separate water closet for the shower and toilet, and a walk-in closet. There are also sliding glass doors allowing for ample natural light and direct access to the rear patio and fenced in back yard. On the right side of the home, you'll find two additional bedrooms and a second full bathroom. All of these rooms boast new laminate flooring! If you enjoy being outdoors, you'll love the partially covered back patio and fenced in yard. This community is also home to Branchwood Park, which offers a playground, swings, and green space to enjoy! This home is nestled at the end of a cul-de-sac in the back of established Branchwood Subdivision. It's a short drive to shopping and grocery stores, entertainment, job centers, schools, and restaurants. With so much to offer, you'll want to tour this home before it's gone!
Details
| MLS # | 100600283 |
|---|---|
| Listing Type | For Sale |
| Style | House |
| Sub-Type | Resale |
| Status | Pending With Showings |
| Year | 1985 |
| Days On Site | 73 |
| Listing Provided By | RE/MAX Executive | Alexis K Pierson |
Features
| Bed(s) | 3 |
|---|---|
| Bath(s) | 2 Total |
| SQ Feet | 1,256 |
| Garage | 1 |
| Story(s) | 1 |
| Zoning | Rmf-Ld |
| Acreage | 0.32 |
| Property View | None |
Interior
| Interior Features | Master Downstairs, Walk-in Closet(s), Vaulted Ceiling(s), Kitchen Island, Ceiling Fan(s), Pantry, Blinds/Shades, Walk-In Closet(s) |
|---|---|
| Heating Yes / No | Yes |
| Cooling Yes / No | Yes |
| Cooling | Central Air, Heat Pump |
| Fireplace Yes / No | Yes |
| Laundry Features | In Garage |
| Rooms Total | 5 |
Exterior
| Roof | Architectural Shingle |
|---|---|
| Foundation Details | Slab |
| Lot Features | Cul-De-Sac |
| View | None |
| Construction Materials | Brick Veneer, Vinyl Siding, Wood Frame |
Parking
| Attached Garage Yes / No | Yes |
|---|---|
| Garage Yes / No | Yes |
| Parking Features | Garage Faces Front, Attached, On Site, Paved, Garage |
Utilities
| Utilities | Sewer Connected, Water Connected |
|---|
Taxes
| Tax Assessed Value | 229276 |
|---|---|
| Tax Book Number | 22 |
| Tax Legal Description | L37 S13 Bd Branchwood |
| Tax Year | 2026 |
Area Information
| State | NC |
|---|---|
| County | Onslow |
| City | Jacksonville |
| Zip Code | 28546 |
| Community Name | Branchwood |
| School District | Onslow |
| Elementary School | Jacksonville Commons |
| High School | Jacksonville |
| Listing VS Median (in Branchwood) | |
Price: $239,700 low | high Med: $269,900 sqft: 1,256 low | high Med: 1,688 $ / sqft: $191 low | high Med: $160 On site: 73 low | high Med: 35 | |
Market Activity 28546
Request a showing
Request a showing
Contact
Learn More About This Property

| State | NC |
|---|---|
| County | Onslow |
| City | Jacksonville |
| Zip Code | 28546 |
| Community Name | Branchwood |
| School District | Onslow |
| Elementary School | Jacksonville Commons |
| High School | Jacksonville |
| Listing VS Median (in Branchwood) | |
Price: $239,700 low | high Med: $269,900 sqft: 1,256 low | high Med: 1,688 $ / sqft: $191 low | high Med: $160 On site: 73 low | high Med: 35 | |