 Price Reduced Listing
645 Turnpike Road,Belvidere, NC 27919
Belvidere, NC 27919

Description
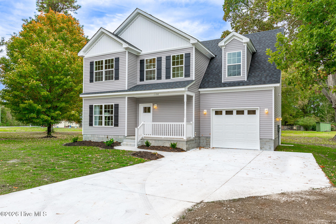
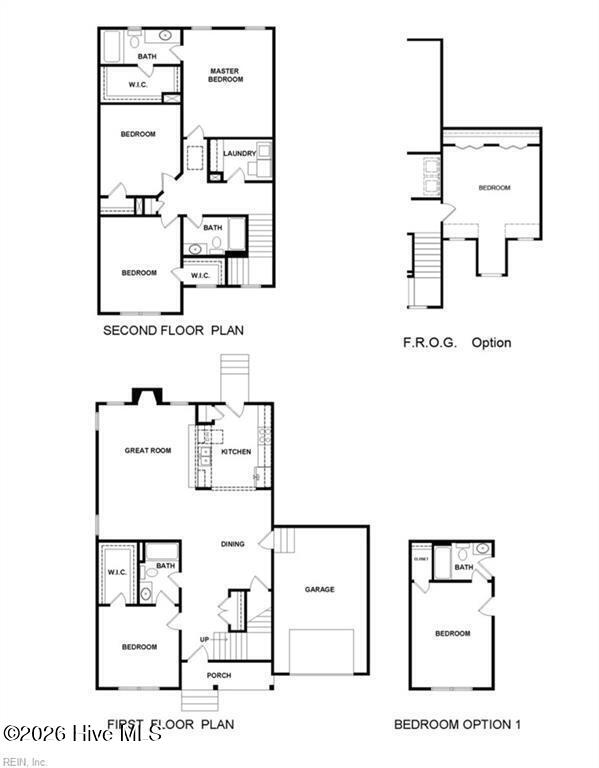
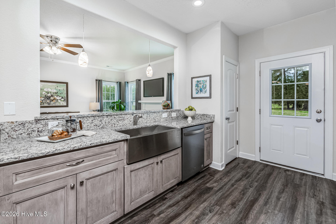
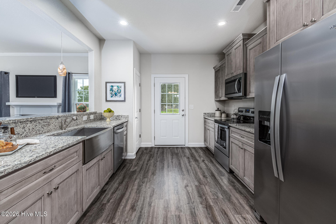
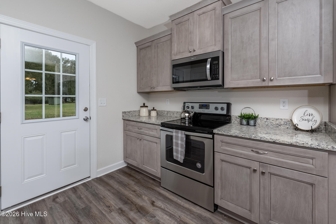
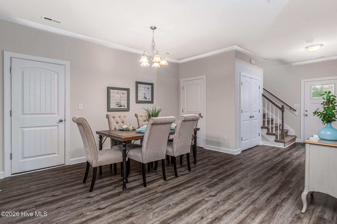
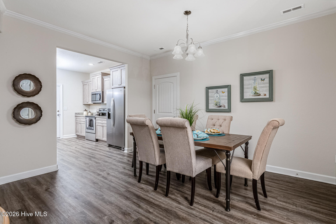
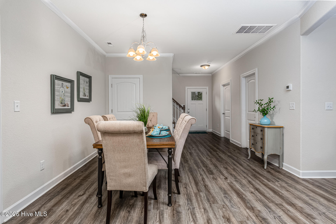
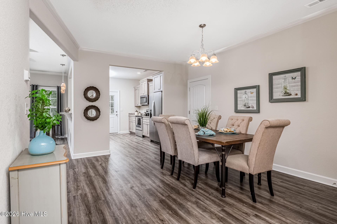
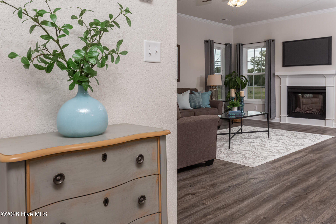
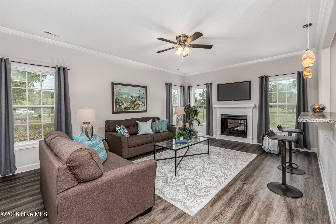
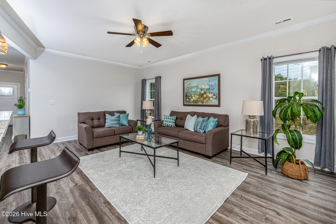
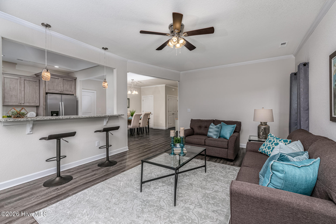
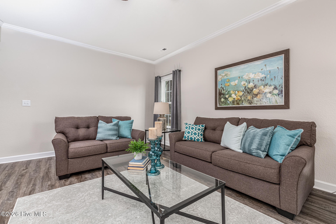
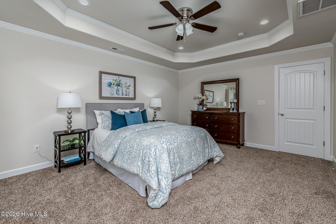
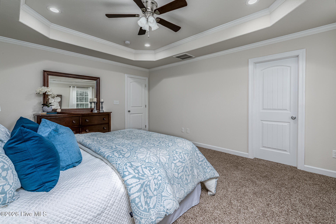
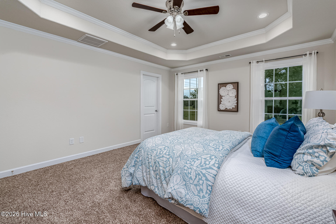
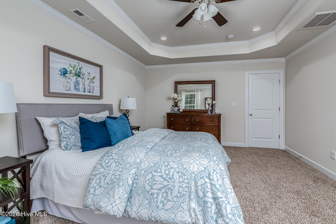
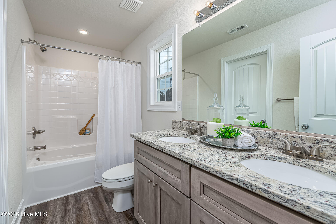
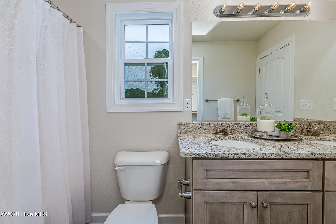
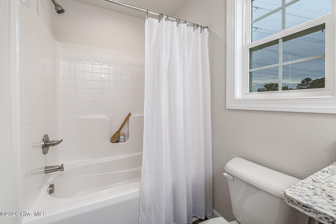
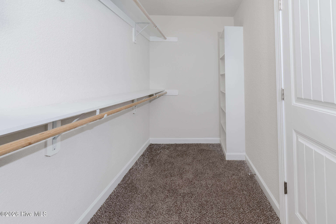
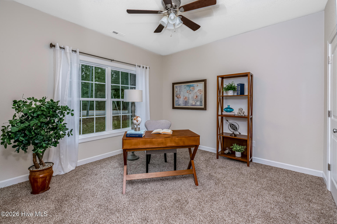
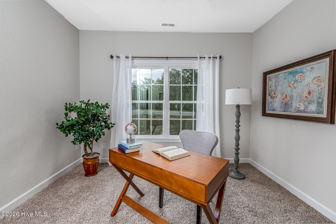
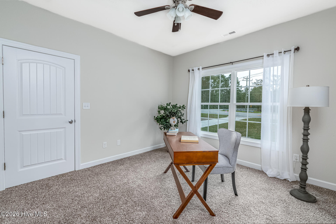
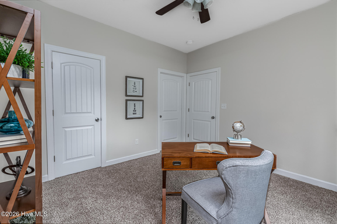
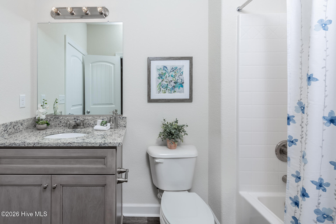
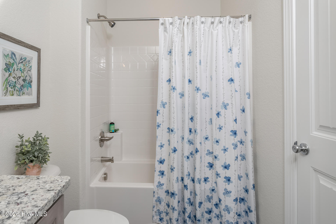
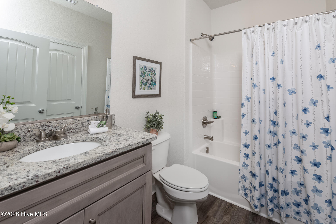
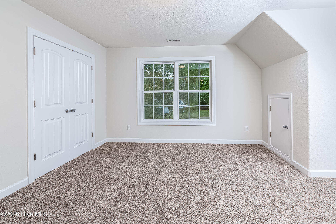
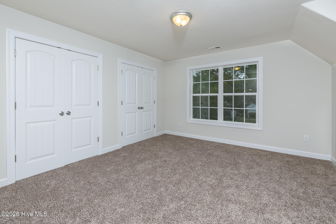
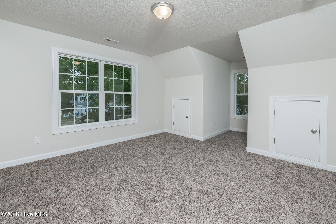
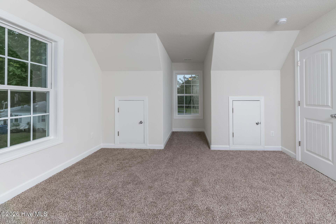
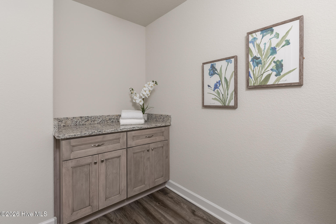
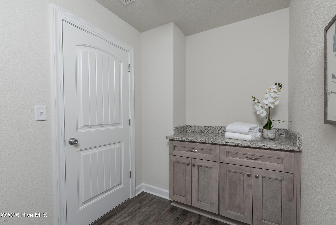
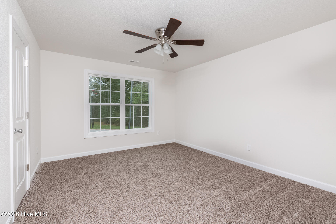
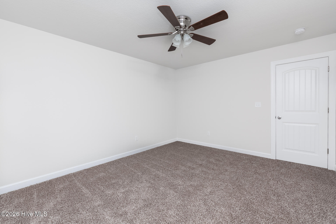
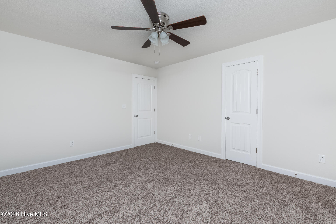
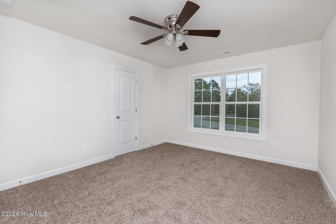
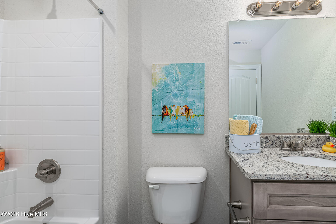
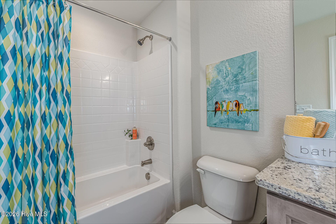
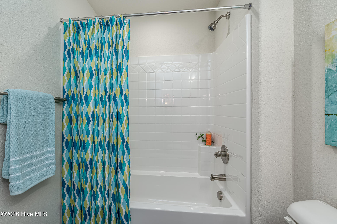
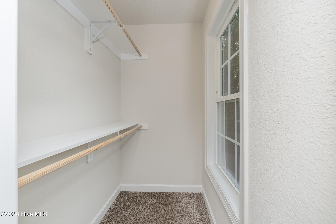
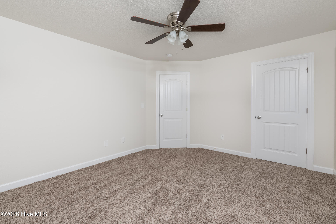
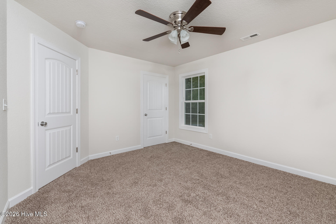
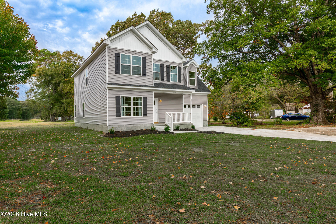
CUSTOM NEW CONSTRUCTION ON 1.01 ACRES WITH NO HOA OR POA! Welcome to 645 Turnpike Road, featuring the Elizabeth model by Perry McMillion Custom Homes. Designed for comfort, flexibility, and everyday living, this thoughtfully planned home offers 4 bedrooms plus a finished room over the garage (FROG), 3 full baths, and primary suites on both the first and second floors-ideal for guests, multigenerational living, or added privacy. The inviting open-concept layout connects generous living and dining areas with a spacious kitchen featuring granite countertops and soft-close cabinetry, creating a natural gathering place for entertaining or quiet evenings at home. Enjoy the freedom of a 1.01-acre homesite with room for outdoor activities, gardening, and relaxing in a peaceful setting, all without HOA or POA restrictions. Convenient access to Chesapeake, Hampton Roads, and Northeastern North Carolina amenities brings everyday essentials within reach while preserving the appeal of country living. BEST OF ALL, THERE IS STILL TIME TO PERSONALIZE! Buyers can select available interior and exterior colors and finishes to make this new home their own. Quality craftsmanship, versatile living spaces, generous acreage, and the opportunity to choose your finishes make this an exceptional new-construction opportunity. Photos are of a similar home and may show optional features or upgrades not included in the base price..
Details
| MLS # | 100598704 |
|---|---|
| Listing Type | For Sale |
| Style | House |
| Sub-Type | New Construction |
| Status | Active |
| Year | 2026 |
| Days On Site | 79 |
| Listing Provided By | Atlantic Sothebys International Realty | David Allison |
Features
| Bed(s) | 5 |
|---|---|
| Bath(s) | 3 Total |
| SQ Feet | 2,323 |
| Garage | 2 |
| Story(s) | 2 |
| Zoning | RA |
| Acreage | 1.01 |
| Property View | None |
Interior
| Interior Features | Walk-in Closet(s), Tray Ceiling(s), Solid Surface, Kitchen Island, Ceiling Fan(s), Walk-in Shower, Eat-in Kitchen, Walk-In Closet(s) |
|---|---|
| Heating Yes / No | Yes |
| Cooling Yes / No | Yes |
| Cooling | Central Air, Ceiling Fan(s) |
| Fireplace Yes / No | Yes |
| Laundry Features | Dryer Hookup, Washer Hookup, Laundry Room |
| Furnished | Unfurnished |
| Rooms Total | 11 |
Exterior
| Exterior Features | None |
|---|---|
| Roof | Architectural Shingle |
| Foundation Details | Raised, Slab |
| Lot Features | See Remarks |
| Waterfront Features | None |
| View | None |
| Construction Materials | Block, Vinyl Siding, Wood Frame |
| Security Features | Smoke Detector(s) |
Parking
| Attached Garage Yes / No | Yes |
|---|---|
| Garage Yes / No | Yes |
| Parking Features | Garage Faces Front |
Utilities
| Utilities | Water Available |
|---|
Taxes
| Tax Assessed Value | 18200 |
|---|---|
| Tax Book Number | 2 |
| Tax Legal Description | 1-007-0014B |
| Tax Year | 2022 |
Area Information
| State | NC |
|---|---|
| County | Perquimans |
| City | Belvidere |
| Zip Code | 27919 |
| Elementary School | Perquimans Central/Hertford Gram |
| High School | Perquimans County High School |
| Listing VS Median (in 27919) | |
Price: $450,000 low | high Med: $384,950 sqft: 2,323 low | high Med: 2,056 $ / sqft: $194 low | high Med: $186 On site: 79 low | high Med: 244 | |
Market Activity 27919
Request a showing
Request a showing
Contact
Learn More About This Property

| State | NC |
|---|---|
| County | Perquimans |
| City | Belvidere |
| Zip Code | 27919 |
| Elementary School | Perquimans Central/Hertford Gram |
| High School | Perquimans County High School |
| Listing VS Median (in 27919) | |
Price: $450,000 low | high Med: $384,950 sqft: 2,323 low | high Med: 2,056 $ / sqft: $194 low | high Med: $186 On site: 79 low | high Med: 244 | |