










Description
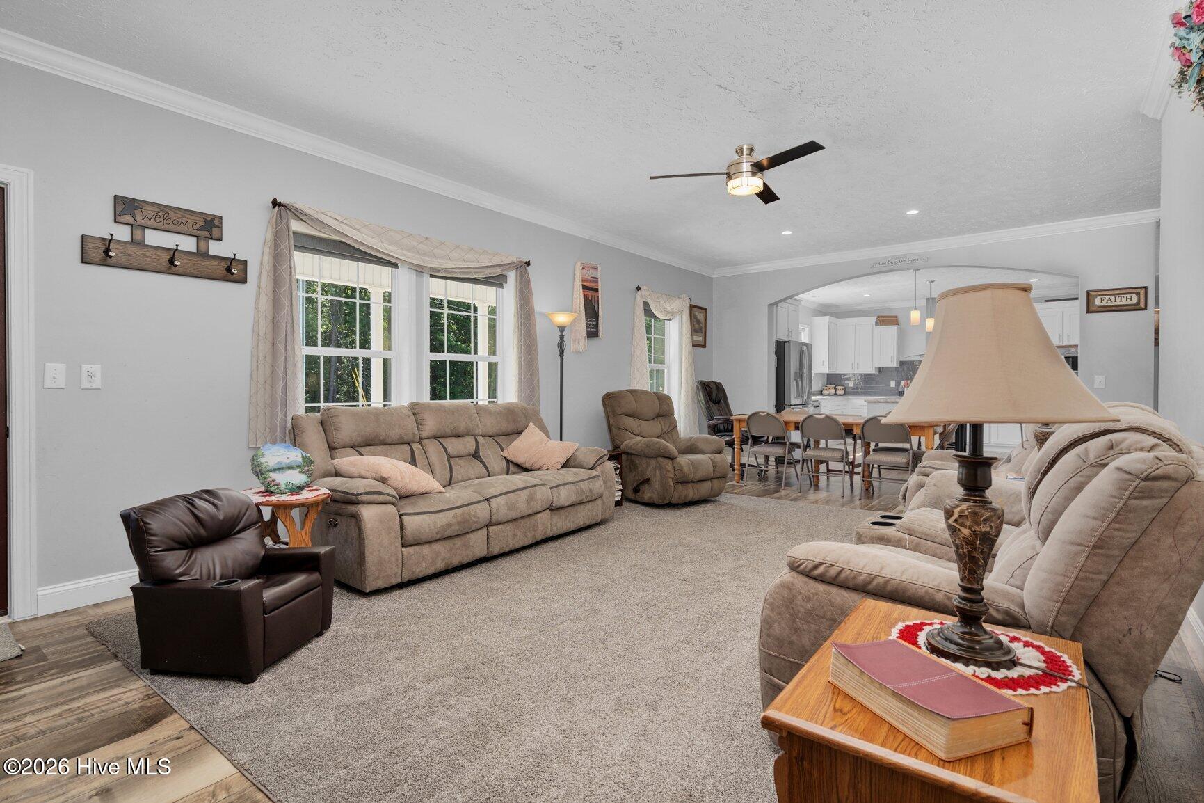
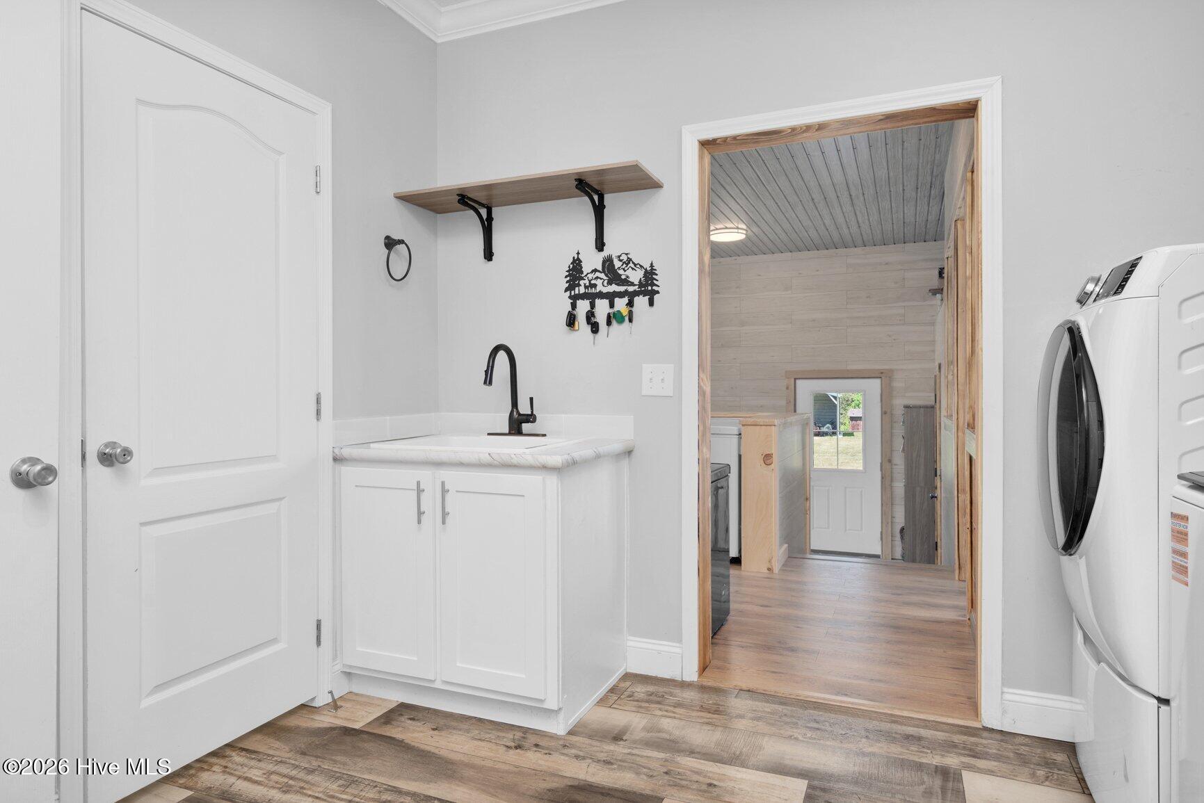
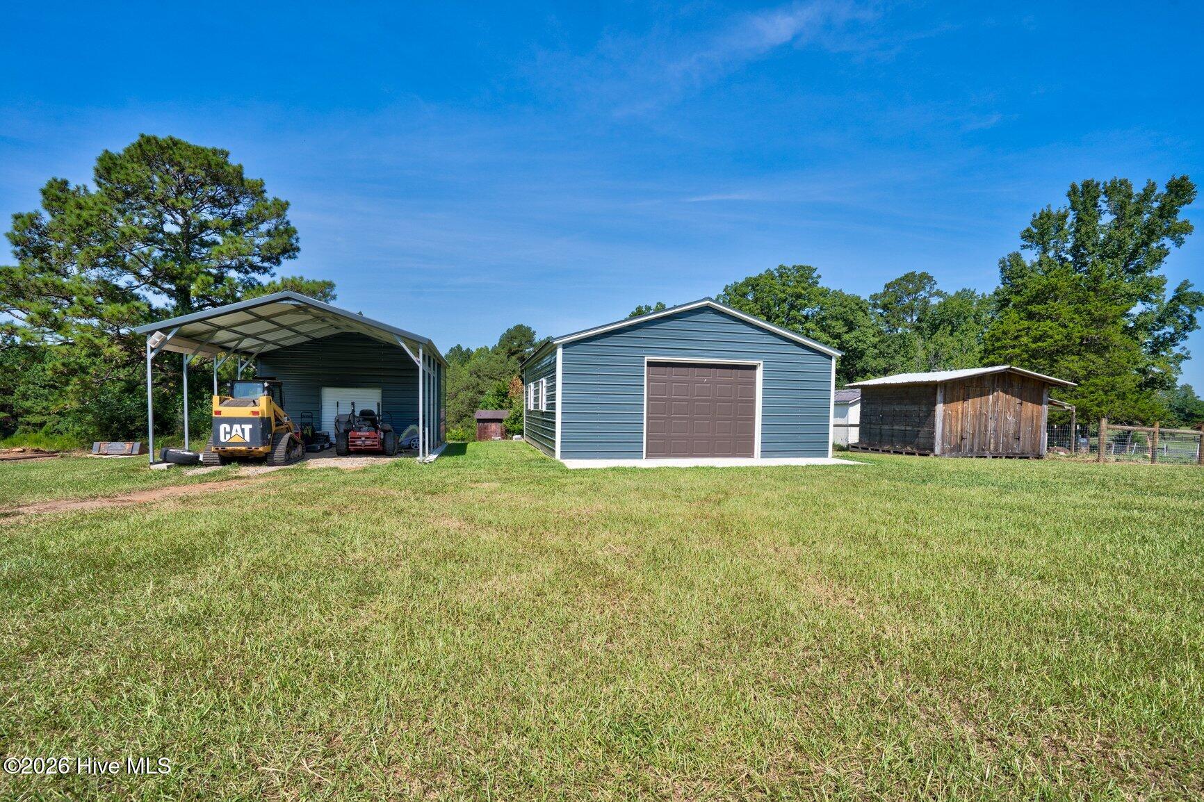
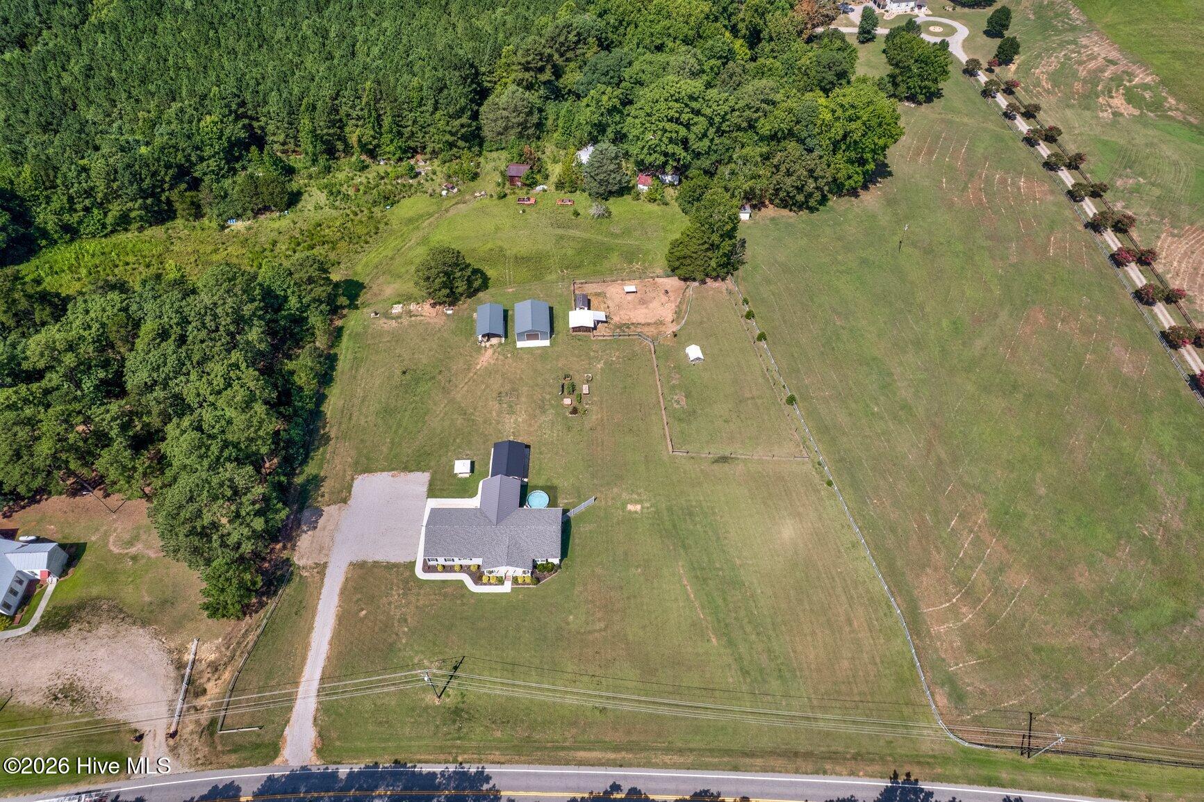
Experience the freedom, space, and versatility of country living on 2.89 acres with this spacious 4-bedroom, 2.5-bath home designed for comfortable everyday living, entertaining, and pursuing your favorite hobbies. Inside, a generous living area creates an inviting space to relax and gather, while the gourmet kitchen offers a functional setting for preparing meals and staying connected during everyday activities. A separate formal dining room provides a dedicated space for hosting dinners, celebrating special occasions, or enjoying meals together. The primary suite offers a private retreat featuring a relaxing soaking tub and walk-in closet, while three additional bedrooms provide flexibility for guests, a home office, or creative pursuits. A dedicated laundry room adds everyday convenience, and an additional room located off the back of the home offers even more possibilities for a private workspace, hobby room, or organized storage. Step outside and enjoy nearly three acres of open possibilities, with ample room for gardening, outdoor entertaining, recreation, and personal projects. A large detached garage/workshop adds exceptional functionality with generous space for tools, equipment, vehicles, storage, and hands-on hobbies. Whether enjoying quiet mornings outdoors, working on projects in the workshop, or gathering in the spacious interior living areas, this property offers the flexibility to make every space your own. With 2.89 acres, four bedrooms, multiple functional living spaces, and a substantial garage/workshop, this home brings together the breathing room of country living and the everyday convenience of a thoughtfully designed property.
Details
| MLS # | 100597628 |
|---|---|
| Listing Type | For Sale |
| Style | House |
| Sub-Type | Resale |
| Status | Active |
| Year | 2021 |
| Days On Site | 86 |
| Listing Provided By | EXP Realty LLC - C | Jason Walters Real Estate Team |
Features
| Bed(s) | 4 |
|---|---|
| Bath(s) | 3 Total |
| SQ Feet | 2,766 |
| Garage | 1 |
| Car Port | Yes |
| Story(s) | 1 |
| Zoning | - |
| Acreage | 2.89 |
| Property View | None |
Interior
| Interior Features | Master Downstairs, Walk-in Closet(s), Kitchen Island, Ceiling Fan(s), Walk-in Shower, Eat-in Kitchen, Walk-In Closet(s) |
|---|---|
| Heating Yes / No | Yes |
| Cooling Yes / No | Yes |
| Cooling | Central Air |
| Fireplace Yes / No | No |
| Laundry Features | Laundry Room |
| Rooms Total | 9 |
Exterior
| Exterior Features | None |
|---|---|
| Roof | Architectural Shingle |
| Foundation Details | Crawl Space |
| Waterfront Features | None |
| View | None |
| Construction Materials | Vinyl Siding, Wood Frame |
Parking
| Attached Garage Yes / No | No |
|---|---|
| Garage Yes / No | Yes |
| Parking Features | Gravel |
Utilities
| Utilities | Water Connected |
|---|
Taxes
| Tax Assessed Value | 359930 |
|---|---|
| Tax Book Number | 13 |
| Tax Legal Description | 2 89 Ac, H1 J B Strum Split Out Of 288300474467 Ac H1 J B Strum |
| Tax Year | 2025 |
Area Information
| State | NC |
|---|---|
| County | Nash |
| City | Nashville |
| Zip Code | 27856 |
| Elementary School | Nashville |
| High School | Northern Nash |
| Listing VS Median (in 27856) | |
Price: $469,900 low | high Med: $286,950 sqft: 2,766 low | high Med: 1,788 $ / sqft: $170 low | high Med: $164 On site: 86 low | high Med: 156.5 | |
Market Activity 27856
Request a showing
Request a showing
Contact
Learn More About This Property

| State | NC |
|---|---|
| County | Nash |
| City | Nashville |
| Zip Code | 27856 |
| Elementary School | Nashville |
| High School | Northern Nash |
| Listing VS Median (in 27856) | |
Price: $469,900 low | high Med: $286,950 sqft: 2,766 low | high Med: 1,788 $ / sqft: $170 low | high Med: $164 On site: 86 low | high Med: 156.5 | |