65 Crestwood Road,Asheville, NC 28804
Asheville, NC 28804


Description
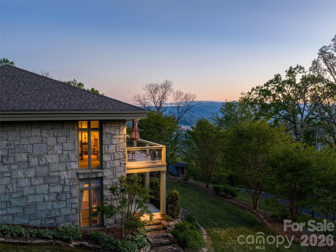
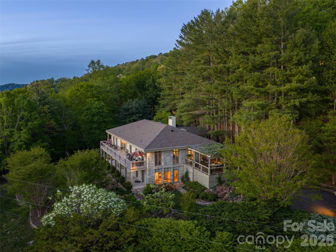
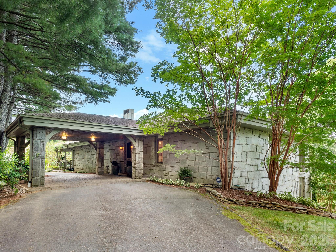
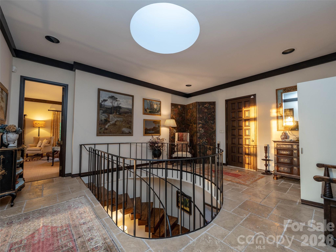
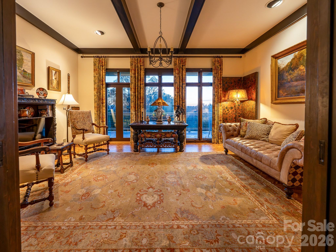
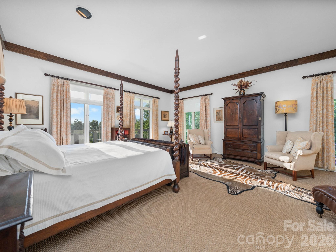
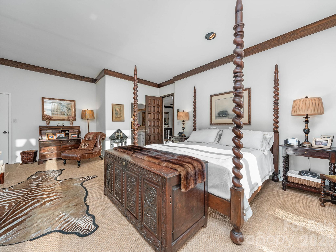
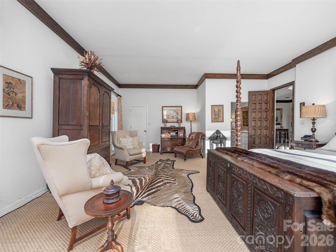
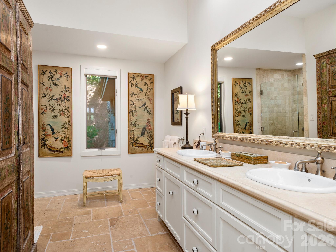
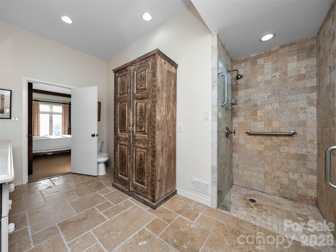
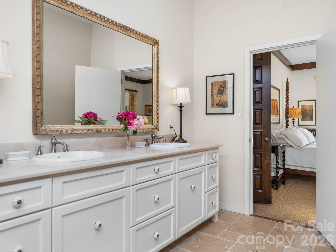
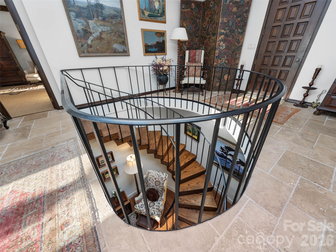
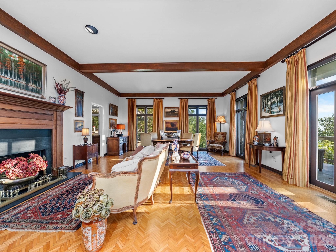
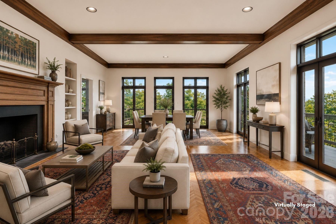
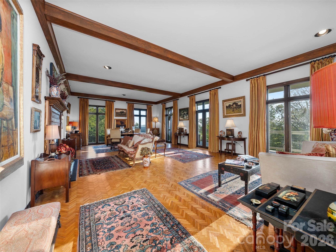
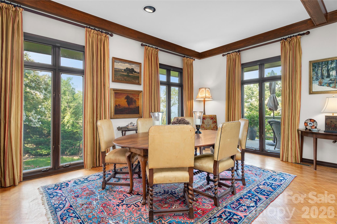
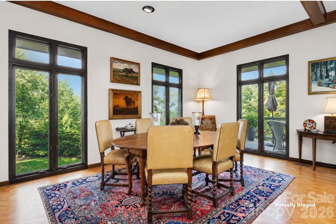
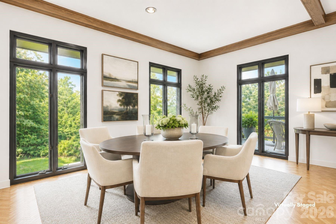
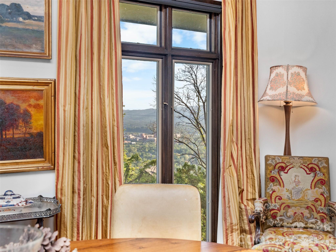
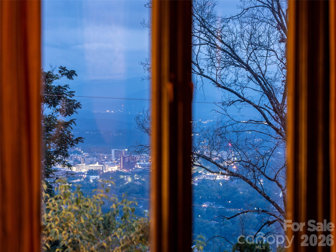
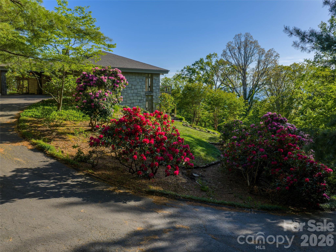
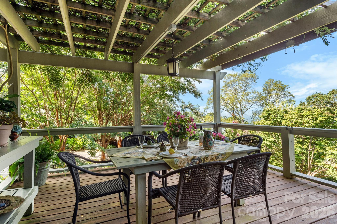
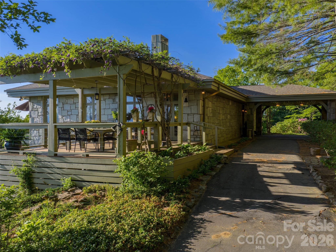
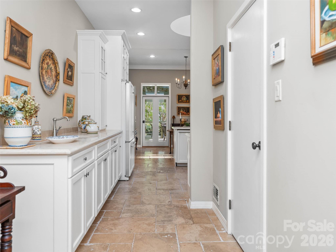
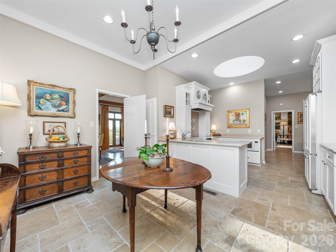
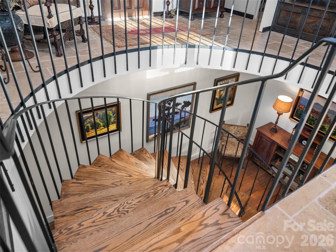
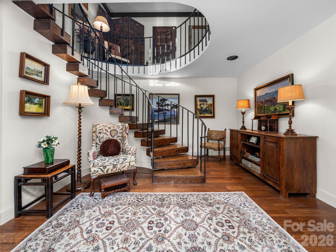
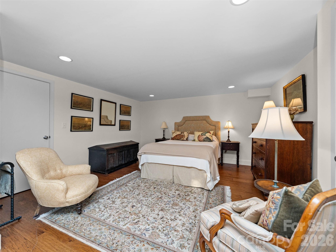
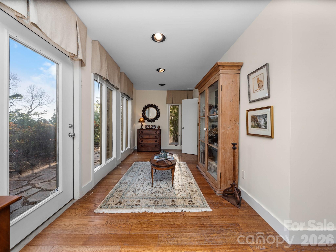
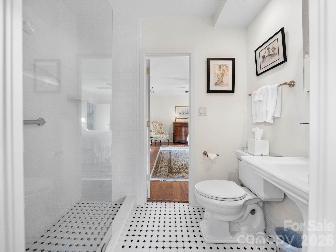
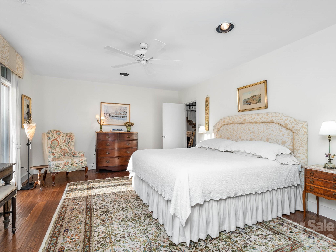
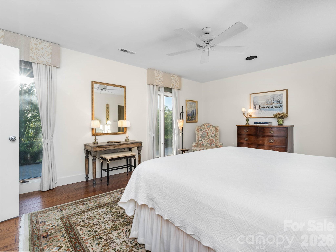
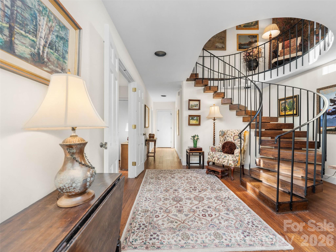
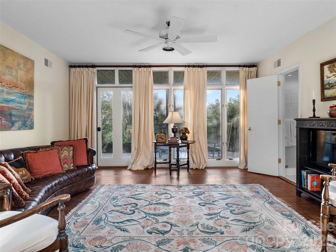
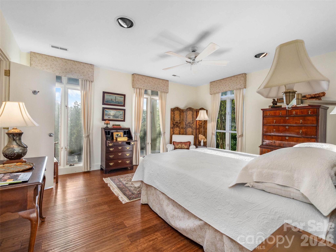
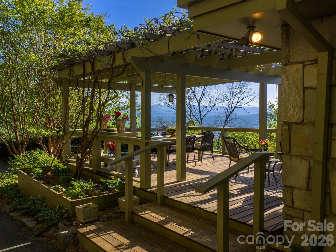
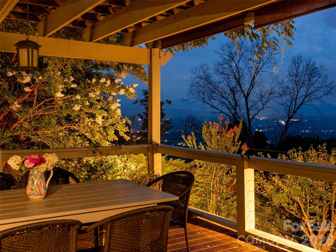
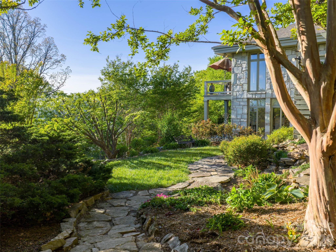
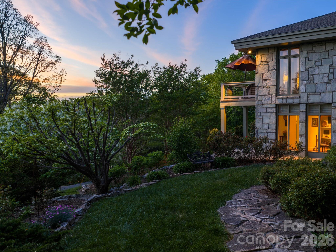
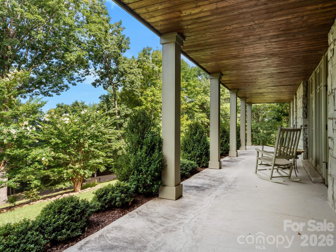
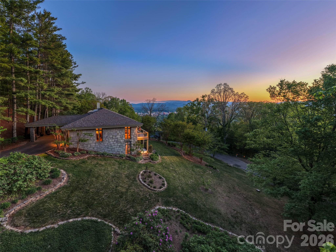
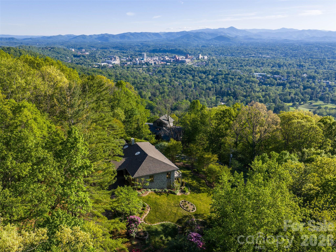
65 Crestwood Road is a home that can become exactly what you want it to be. Contemporary. Traditional. Transitional. Sophisticated or comfortably understated. The architecture, proportions, natural light and extraordinary setting provide the foundation; the next owner brings the vision.Carefully positioned on 1.27 acres on Sunset Mountain, this four-bedroom, three-and-a-half-bath residence captures sweeping mountain ridges, downtown Asheville and remarkable western sunsets through expansive windows throughout the home. Original hardwood floors, natural stone, custom woodwork and dramatic skylights create warmth and character, while generous rooms and clean architectural lines lend themselves beautifully to a fresh contemporary interpretation.The main-level primary suite offers ease of living and direct access to the outdoors. Three additional bedrooms and flexible living spaces on the lower level open directly to the gardens, making the floor plan equally suited to family, guests, work-from-home space or multigenerational living.Outside, the experience is exceptional. Expansive porches and terraces overlook established perennial gardens, meandering walking paths and the mountains beyond. A two-car garage, porte-cochère and generous outdoor spaces add to the everyday livability.Designed by architect Jan Wiegman and constructed by Abbott Construction, the home was created around its setting-and that relationship remains its greatest strength. The views, acreage, gardens, stone and location are already here. What happens inside can be entirely your own.Minutes from downtown Asheville, within city limits and without a restrictive HOA, 65 Crestwood offers an increasingly rare combination of privacy, space, views and accessibility.The setting is established. The possibility is yours.
Details
| MLS # | 4378966 |
|---|---|
| Listing Type | For Sale |
| Style | House |
| Sub-Type | Resale |
| Status | Active |
| Year | 1971 |
| Days On Site | 192 |
| Listing Provided By | Ivester Jackson Blackstream | Betsy Gudger |
Features
| Bed(s) | 4 |
|---|---|
| Bath(s) | 4 Total |
| SQ Feet | 4,071 |
| Garage | 2 |
| Basement | Y |
| Story(s) | 1 |
| Zoning | RS2 |
| Acreage | 1.27 |
| Water Front | Yes |
| Property View | City, Long Range, Mountain(s), Y |
Interior
| Cooling | Electric, Heat Pump |
|---|---|
| Heating | Electric, Heat Pump |
| Interior Features | Built-in Features, Open Floorplan, Walk-In Closet(s) |
| Window Features | Insulated Window(s), Skylight(s), Window Treatments |
| Appliances | Dishwasher, Disposal, Dryer, Electric Range, Electric Water Heater, Exhaust Hood, Washer/Dryer |
Exterior
| Roof | Architectural Shingle |
|---|---|
| Security Features | Security System |
| Construction Materials | Stone |
| Foundation Details | Basement |
| Lot Features | Cleared, Sloped, Wooded, Views |
Parking
| Garage Yes / No | Yes |
|---|---|
| Parking Features | Driveway, Detached Garage |
Location
| Community Features | None |
|---|
Other
| List Aor | Land of The Sky Association of Realtors |
|---|
Taxes
| Property | 1689000 |
|---|
Area Information
| State | NC |
|---|---|
| County | Buncombe |
| City | Asheville |
| Zip Code | 28804 |
| Area | Buncombe |
| Community Name | Sunset Mountain |
| School District | Asheville |
| Elementary School | Ira B. Jones |
| High School | Asheville |
| Listing VS Median (in Sunset Mountain) | |
Price: $2,875,000 low | high Med: $750,000 sqft: 4,071 low | high Med: 3,030 $ / sqft: $706 low | high Med: $248 On site: 192 low | high Med: 174 | |
Market Activity 28804
Request a showing
Request a showing
 Listings courtesy of Canopy MLS as distributed by MLS GRID.
Based on information submitted to the MLS GRID as of November 16, 2026 at 8:46:24 AM PST All data is obtained from various sources and may not have been verified by broker or MLS GRID. Supplied Open House Information is subject to change without notice. All information should be independently reviewed and verified for accuracy. Properties may or may not be listed by the office/agent presenting the information.
The Digital Millennium Copyright Act of 1998, 17 U.S.C. § 512 (the “DMCA”) provides recourse for copyright owners who believe that material appearing on the Internet infringes their rights under U.S. copyright law. If you believe in good faith that any content or material made available in connection with our website or services infringes your copyright, you (or your agent) may send us a notice requesting that the content or material be removed, or access to it blocked. Notices must be sent in writing by email to DMCAnotice@MLSGrid.com.
“The DMCA requires that your notice of alleged copyright infringement include the following information: (1) description of the copyrighted work that is the subject of claimed infringement; (2) description of the alleged infringing content and information sufficient to permit us to locate the content; (3) contact information for you, including your address, telephone number and email address; (4) a statement by you that you have a good faith belief that the content in the manner complained of is not authorized by the copyright owner, or its agent, or by the operation of any law; (5) a statement by you, signed under penalty of perjury, that the information in the notification is accurate and that you have the authority to enforce the copyrights that are claimed to be infringed; and (6) a physical or electronic signature of the copyright owner or a person authorized to act on the copyright owner’s behalf. Failure to include all of the above information may result in the delay of the processing of your complaint.
Contact
Learn More About This Property

| State | NC |
|---|---|
| County | Buncombe |
| City | Asheville |
| Zip Code | 28804 |
| Area | Buncombe |
| Community Name | Sunset Mountain |
| School District | Asheville |
| Elementary School | Ira B. Jones |
| High School | Asheville |
| Listing VS Median (in Sunset Mountain) | |
Price: $2,875,000 low | high Med: $750,000 sqft: 4,071 low | high Med: 3,030 $ / sqft: $706 low | high Med: $248 On site: 192 low | high Med: 174 | |