651 Glen Cannon Drive,Pisgah Forest, NC 28768
Pisgah Forest, NC 28768

Description
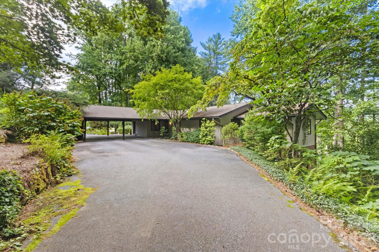
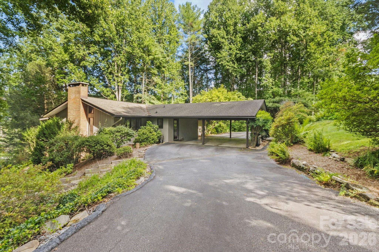
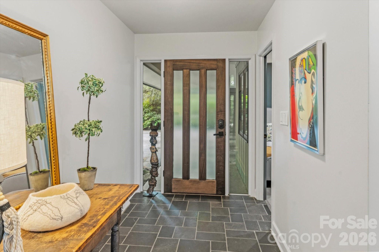
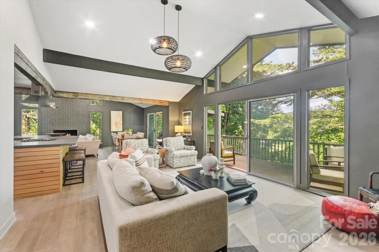
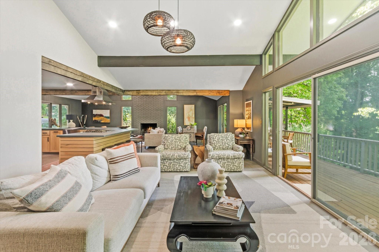
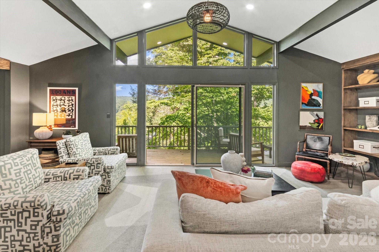
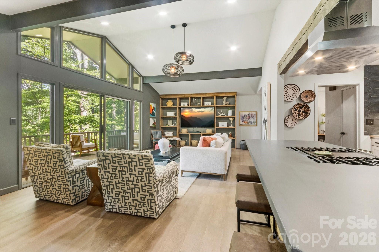
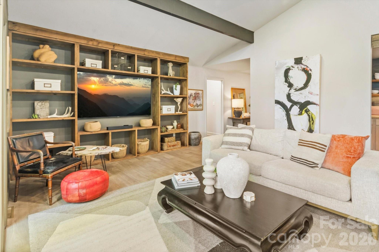
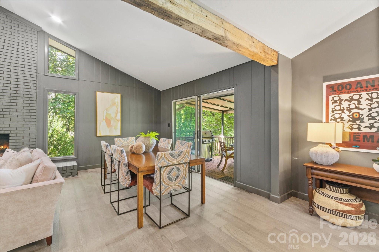
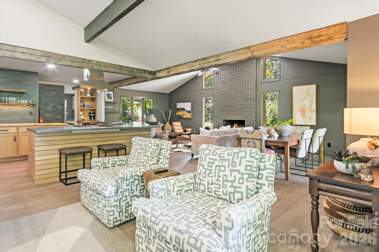
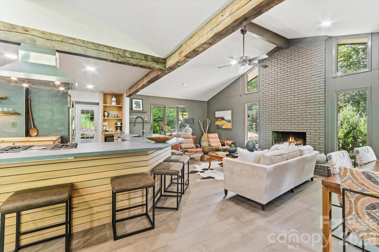
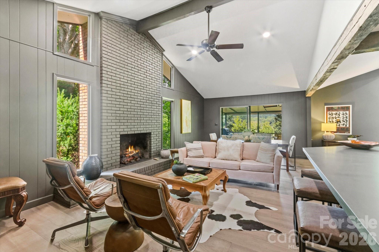
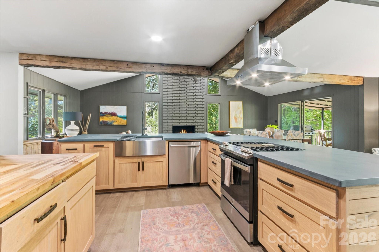
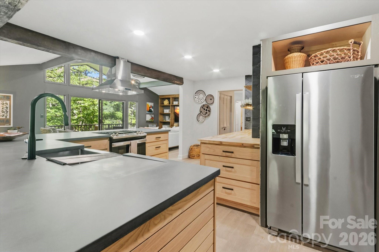
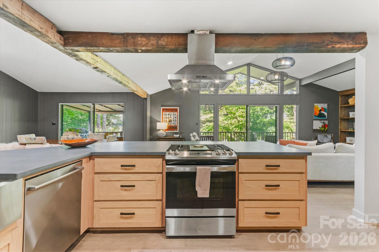
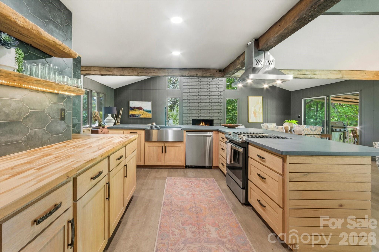
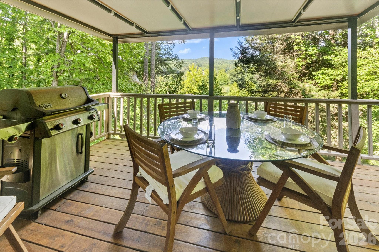
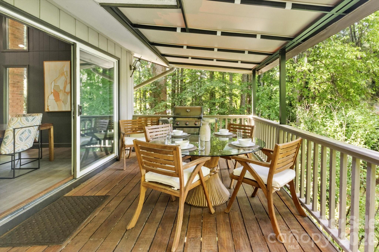
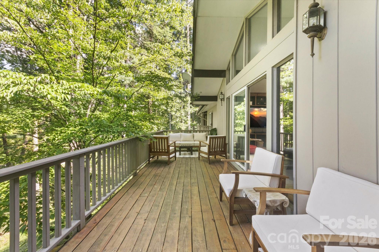
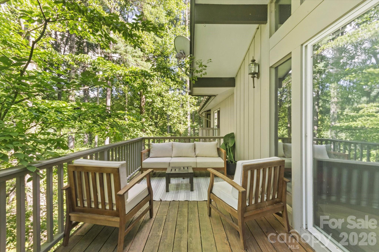
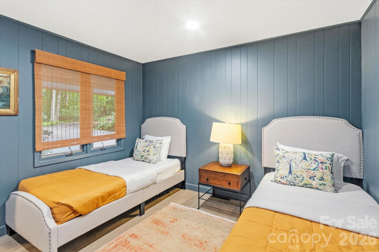
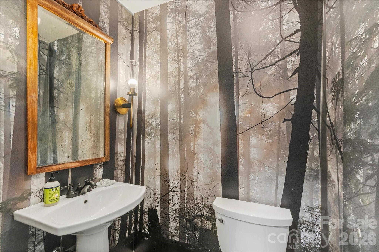
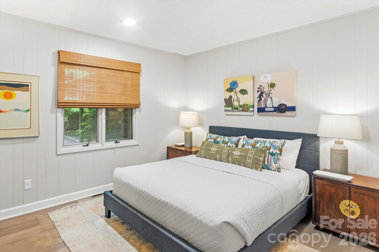
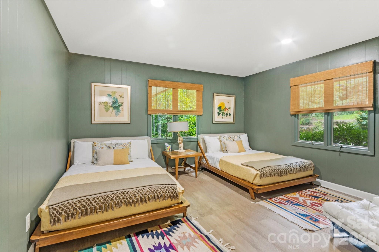
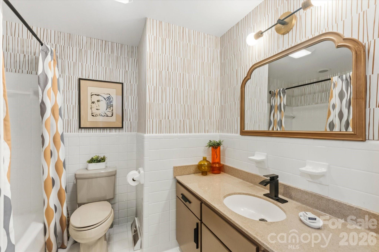
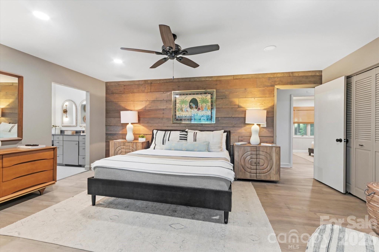
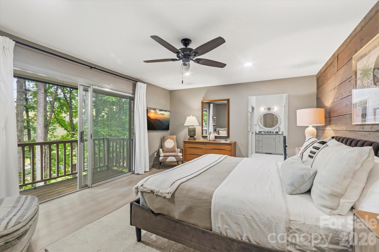
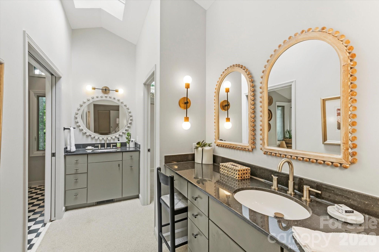
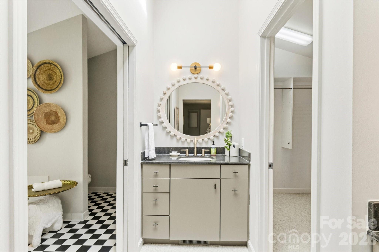
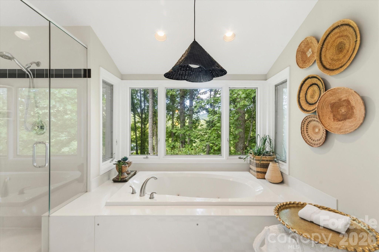
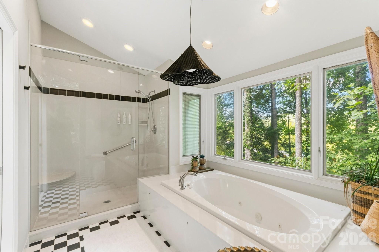
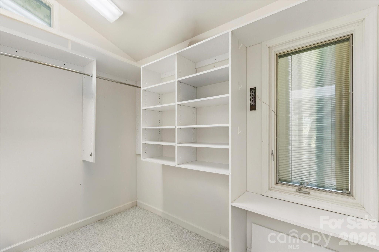
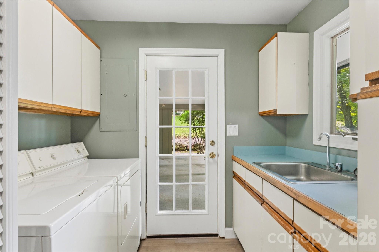
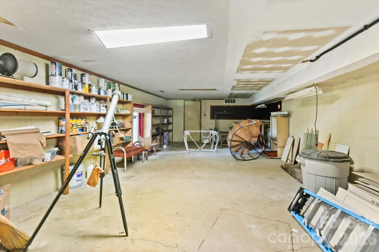
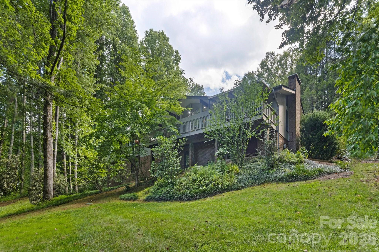
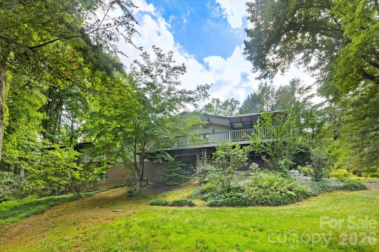
Tucked into a 1.5 acre lot among lush greenery and mountain views you will enjoy this one level home with a "treehouse" feel. Located in the Land of Waterfalls, Brevard, NC, this 4 bedroom, 2 1/2 bath one level home is a must see. The interior has been thoughtfully curated with sophisticated finishes and an effortless flow by esteemed Louisiana designer, Claire Major of Artvark, Ltd. Designed for relaxed entertaining the heart of the home centers around a chef's kitchen with a 20 foot angled island for food prep, dining and entertaining. The kitchen is open to the light filled living room, den with fireplace and dining area. This home offers relaxed mountain living with a nice deck for outdoor dining, enjoying cool mountain breezes and lovely vistas. The primary suite is something special! You will enjoy large walk in closets, wood accent wall and private deck. The primary bath offers walk in shower, soaking tub, private water closet, large skylight and double sinks. Additional bedrooms are great for guests with second full bath conveniently located in hall. Laundry room is located on the main level. You will appreciate a semi circular drive for easy in and out, a heated basement area that would be perfect for storage and workshop. Yard is beautifully landscaped with mature trees, seasonal flowers and beautiful view. At Glen Cannon you are only minutes to downtown Brevard, Brevard Music Center, shopping, dining, trails and The Pisgah National Forest.
Details
| MLS # | 4414802 |
|---|---|
| Listing Type | For Sale |
| Style | House |
| HOA Dues | $100 |
| Sub-Type | Resale |
| Status | Active |
| Year | 1972 |
| Days On Site | 83 |
| Listing Provided By | Dimps Realty Co Inc. | Mary-Alice Baker |
Features
| Bed(s) | 4 |
|---|---|
| Bath(s) | 3 Total |
| SQ Feet | 2,500 |
| Car Port | Yes |
| Basement | Y |
| Story(s) | 1 |
| Acreage | 1.50 |
| Water Front | Yes |
| Property View | Long Range, Mountain(s), Winter, |
Interior
| Cooling | Central Air, Electric |
|---|---|
| Heating | Natural Gas |
| Interior Features | Attic Stairs Pulldown, Breakfast Bar, Built-in Features, Entrance Foyer, Garden Tub, Kitchen Island, Open Floorplan, Walk-In Closet(s) |
| Appliances | Dishwasher, Exhaust Hood, Gas Range, Gas Water Heater, Microwave, Refrigerator, Washer/Dryer |
Exterior
| Roof | Architectural Shingle |
|---|---|
| Construction Materials | Wood |
| Foundation Details | Basement |
| Lot Features | Private, Sloped, Wooded, Views |
Parking
| Garage Yes / No | No |
|---|---|
| Parking Features | Attached Carport, Circular Driveway, Driveway |
Utilities
| Utilities | Cable Available, Electricity Connected, Natural Gas, Underground Utilities |
|---|
Location
| Community Features | Picnic Area, Walking Trails |
|---|
Other
| List Aor | Land of The Sky Association of Realtors |
|---|
Taxes
| Property | 594100 |
|---|
Area Information
| State | NC |
|---|---|
| County | Transylvania |
| City | Pisgah Forest |
| Zip Code | 28768 |
| Area | Transylvania |
| Community Name | Glen Cannon |
| School District | Unspecified |
| Elementary School | Unspecified |
| High School | Unspecified |
| Listing VS Median (in Glen Cannon) | |
Price: $850,000 low | high Med: $435,000 sqft: 2,500 low | high Med: 1,874 $ / sqft: $340 low | high Med: $232 On site: 83 low | high Med: 49 | |
Market Activity 28768
Request a showing
Request a showing
 Listings courtesy of Canopy MLS as distributed by MLS GRID.
Based on information submitted to the MLS GRID as of November 12, 2026 at 10:15:17 PM PST All data is obtained from various sources and may not have been verified by broker or MLS GRID. Supplied Open House Information is subject to change without notice. All information should be independently reviewed and verified for accuracy. Properties may or may not be listed by the office/agent presenting the information.
The Digital Millennium Copyright Act of 1998, 17 U.S.C. § 512 (the “DMCA”) provides recourse for copyright owners who believe that material appearing on the Internet infringes their rights under U.S. copyright law. If you believe in good faith that any content or material made available in connection with our website or services infringes your copyright, you (or your agent) may send us a notice requesting that the content or material be removed, or access to it blocked. Notices must be sent in writing by email to DMCAnotice@MLSGrid.com.
“The DMCA requires that your notice of alleged copyright infringement include the following information: (1) description of the copyrighted work that is the subject of claimed infringement; (2) description of the alleged infringing content and information sufficient to permit us to locate the content; (3) contact information for you, including your address, telephone number and email address; (4) a statement by you that you have a good faith belief that the content in the manner complained of is not authorized by the copyright owner, or its agent, or by the operation of any law; (5) a statement by you, signed under penalty of perjury, that the information in the notification is accurate and that you have the authority to enforce the copyrights that are claimed to be infringed; and (6) a physical or electronic signature of the copyright owner or a person authorized to act on the copyright owner’s behalf. Failure to include all of the above information may result in the delay of the processing of your complaint.
Contact
Learn More About This Property

| State | NC |
|---|---|
| County | Transylvania |
| City | Pisgah Forest |
| Zip Code | 28768 |
| Area | Transylvania |
| Community Name | Glen Cannon |
| School District | Unspecified |
| Elementary School | Unspecified |
| High School | Unspecified |
| Listing VS Median (in Glen Cannon) | |
Price: $850,000 low | high Med: $435,000 sqft: 2,500 low | high Med: 1,874 $ / sqft: $340 low | high Med: $232 On site: 83 low | high Med: 49 | |