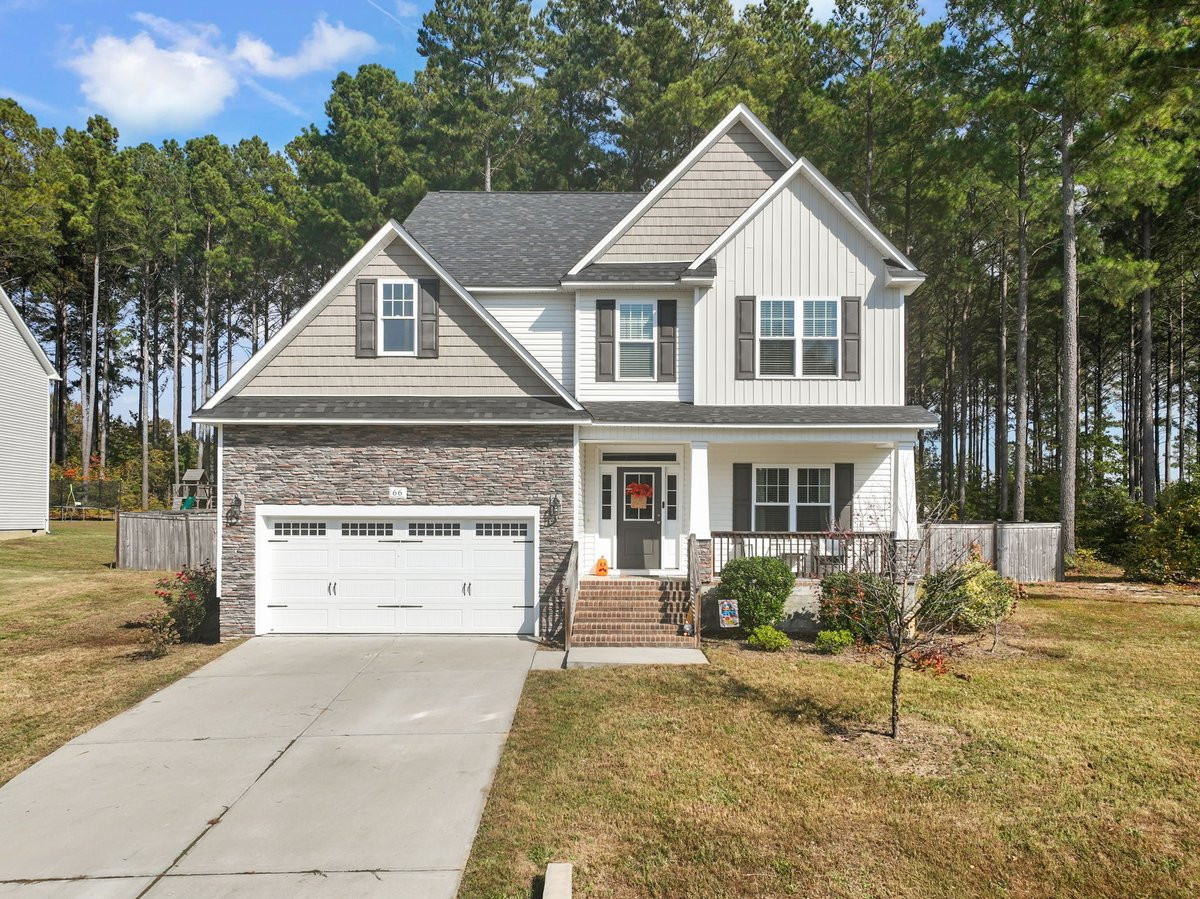
66 Jetstream Court,Smithfield, NC 27577
Smithfield, NC 27577

Description
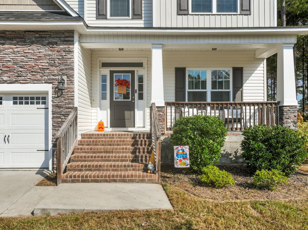
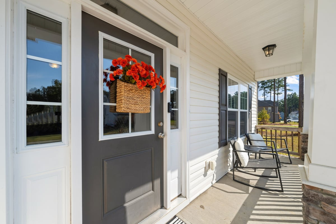
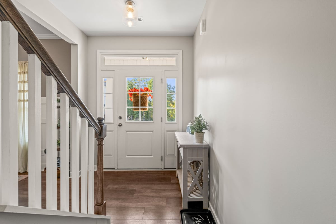
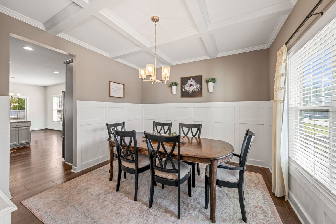
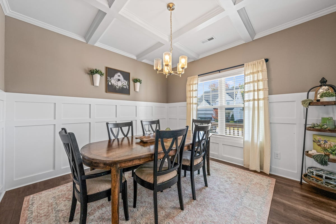
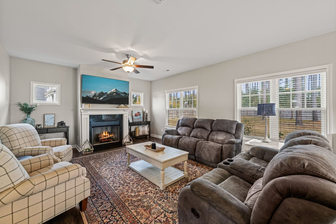
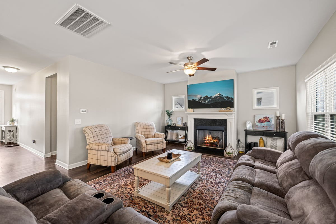
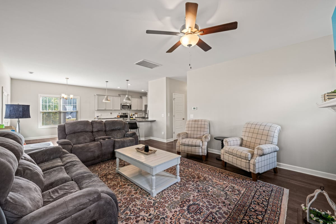
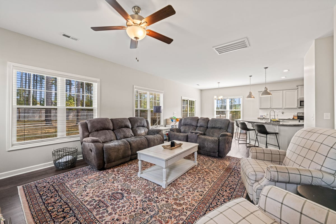
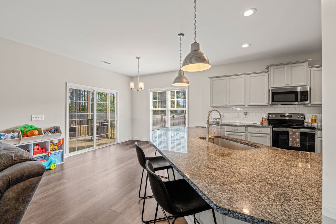
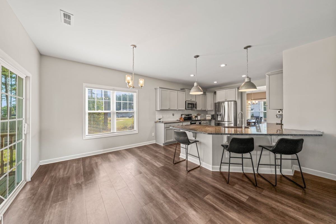
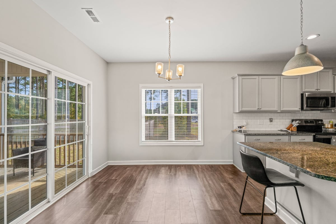
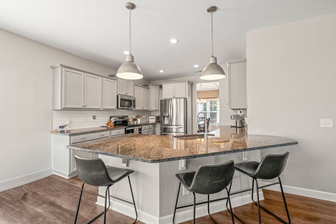
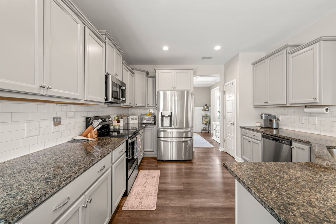
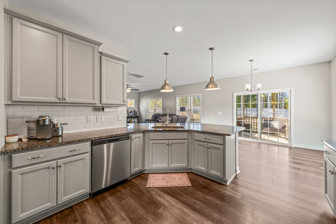
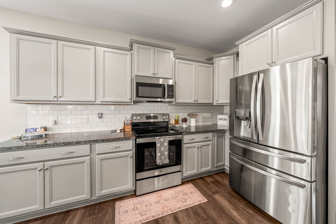
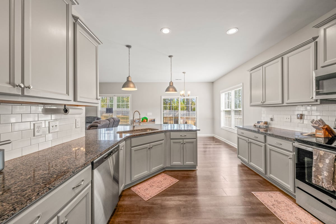
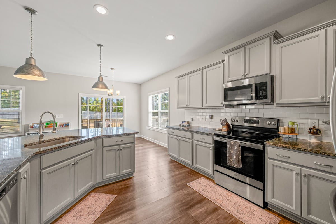
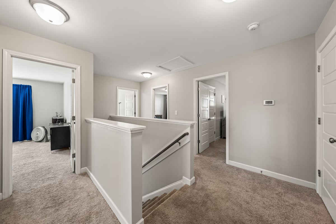
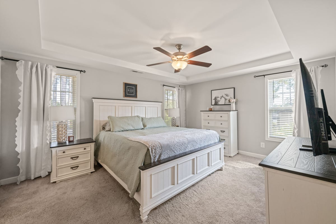
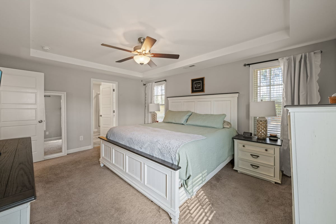
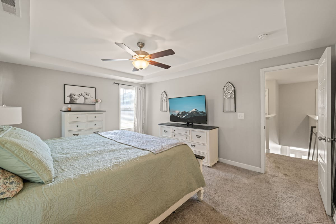
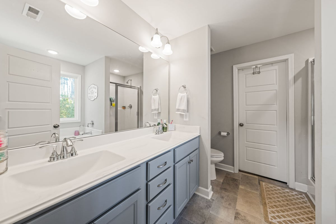
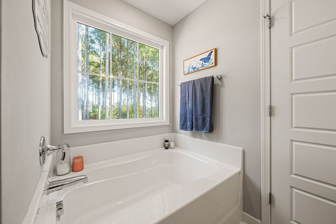
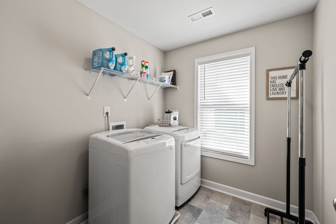
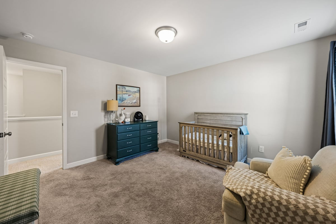
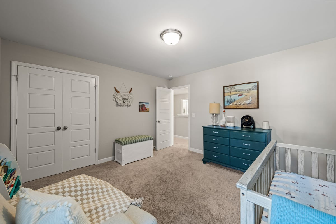
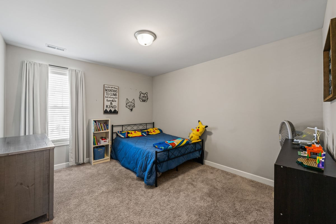
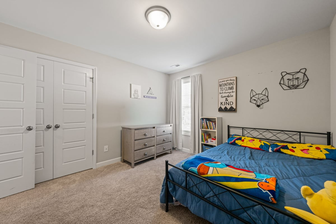
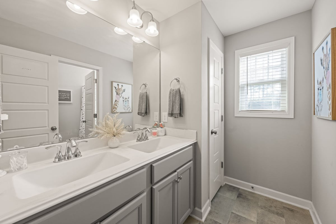
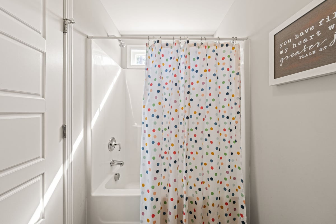
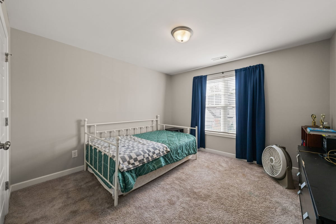
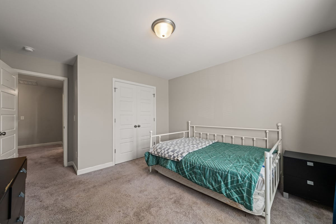
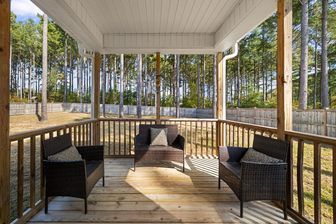
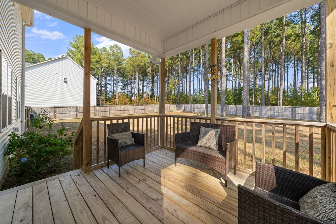
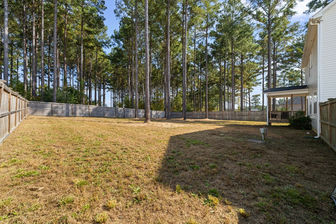
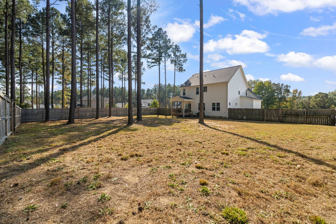
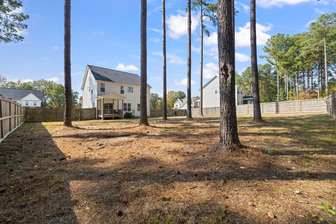
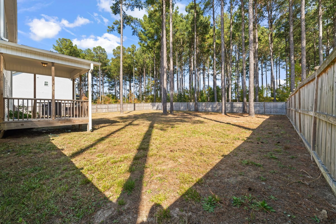
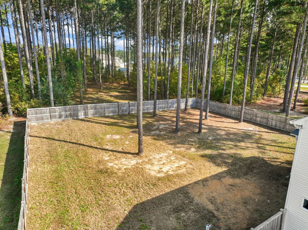
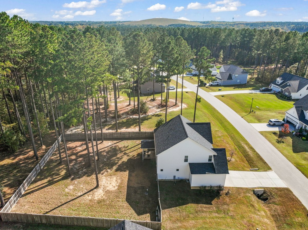
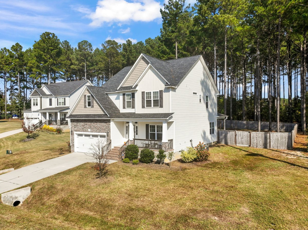
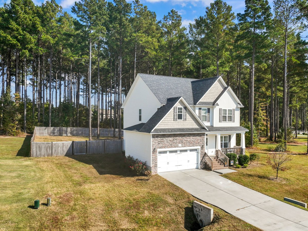
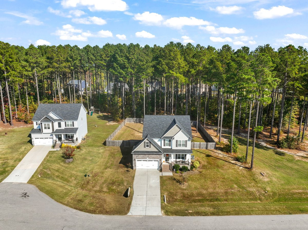
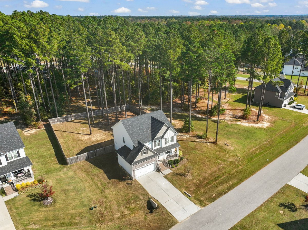
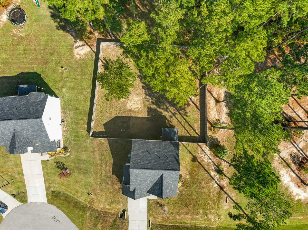
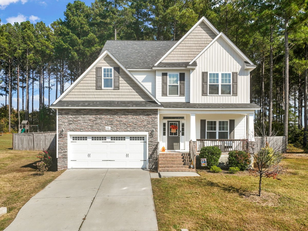
Welcome home to this beautiful property nestled in a well maintained, beautifully manicured neighborhood! The spacious Pinewood floor plan offers the perfect combination of comfort, style, and functionality. The main level features an expansive living room with a cozy fireplace, an open-concept kitchen with a breakfast nook, and a formal dining room highlighted by an elegant, coffered ceiling and wainscoting adding timeless architectural charm. Thoughtful finishes include granite kitchen countertops, laminate hardwood flooring throughout the main living areas. Upstairs is where this home truly shines! You'll find four impressively spacious bedrooms, offering plenty of room to spread out, relax, and make each space your own. Whether you need room for family, guests, or a home office, these generously sized bedrooms provide incredible flexibility. That's just the inside! Step outside and enjoy the 0.6-acre lot, surrounded by mature trees that provide a peaceful setting and added privacy. With spacious living areas, beautiful details, and room to enjoy the outdoors, this home has so much to offer! Welcome home!
Details
| MLS # | 100613575 |
|---|---|
| Listing Type | For Sale |
| Style | House |
| HOA Dues | $300 |
| Sub-Type | Resale |
| Status | Active |
| Year | 2022 |
| Days On Site | 10 |
| Listing Provided By | HomeTowne Realty | Diana May |
Features
| Bed(s) | 4 |
|---|---|
| Bath(s) | 3 Total |
| SQ Feet | 2,286 |
| Garage | 2 |
| Story(s) | 2 |
| Zoning | RAG |
| Acreage | 0.63 |
| Property View | None |
Interior
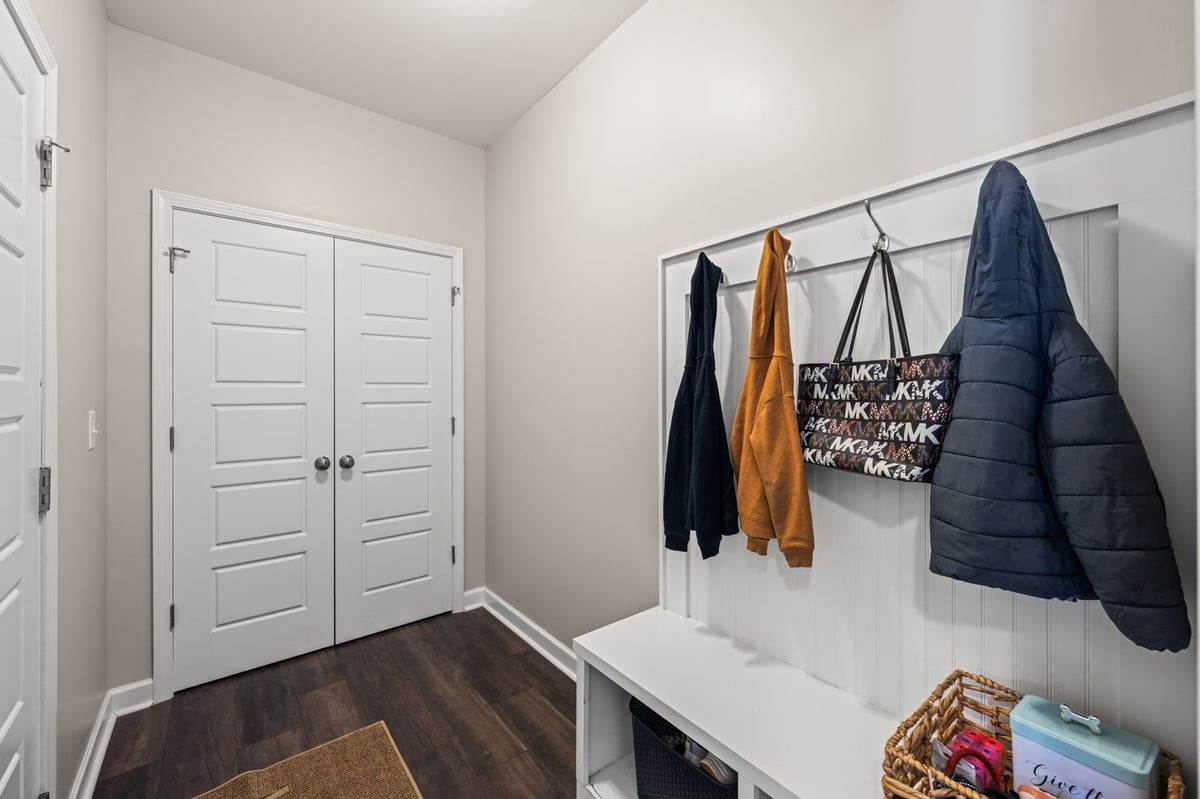
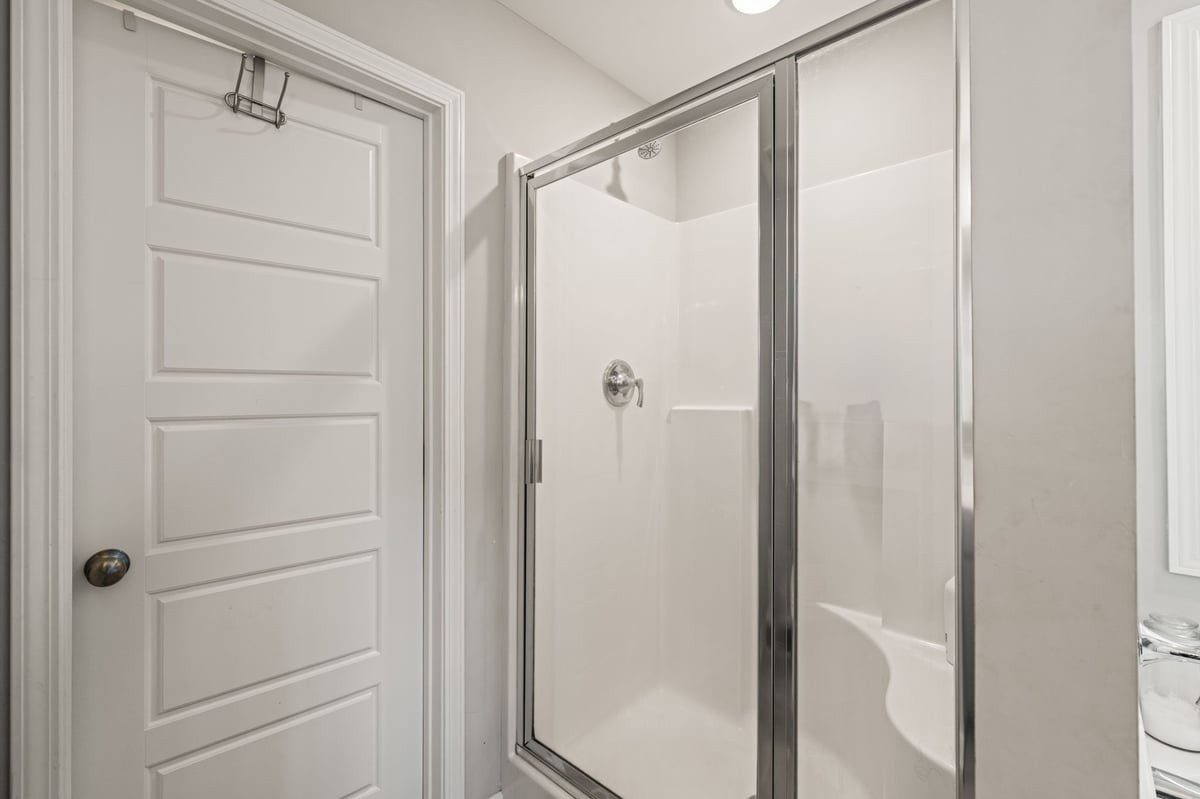
| Interior Features | Walk-in Closet(s), Entrance Foyer, Mud Room, Ceiling Fan(s), Walk-in Shower, Eat-in Kitchen, Gas Log, Walk-In Closet(s) |
|---|---|
| Heating Yes / No | Yes |
| Cooling Yes / No | Yes |
| Cooling | Central Air |
| Fireplace Features | Gas Log |
| Fireplace Yes / No | Yes |
| Rooms Total | 10 |
Exterior
| Exterior Features | Other |
|---|---|
| Roof | Architectural Shingle, Shingle |
| Foundation Details | Slab |
| View | None |
| Construction Materials | Vinyl Siding, Wood Frame |
Parking
| Attached Garage Yes / No | Yes |
|---|---|
| Garage Yes / No | Yes |
| Parking Features | Garage Faces Front, Attached, Garage Door Opener |
Utilities
| Utilities | Water Connected |
|---|
Taxes
| Tax Assessed Value | 356500 |
|---|---|
| Tax Book Number | 90 |
| Tax Legal Description | LOT 51 FAIRWINDS 90/326-331 |
| Tax Year | 2026 |
Area Information
| State | NC |
|---|---|
| County | Johnston |
| City | Smithfield |
| Zip Code | 27577 |
| Elementary School | West Smithfield |
| High School | Smithfield/Selma |
| Listing VS Median (in 27577) | |
Price: $399,900 low | high Med: $349,706 sqft: 2,286 low | high Med: 1,819 $ / sqft: $175 low | high Med: $192 On site: 10 low | high Med: 105 | |
Market Activity 27577
Request a showing
Request a showing
Contact
Learn More About This Property

| State | NC |
|---|---|
| County | Johnston |
| City | Smithfield |
| Zip Code | 27577 |
| Elementary School | West Smithfield |
| High School | Smithfield/Selma |
| Listing VS Median (in 27577) | |
Price: $399,900 low | high Med: $349,706 sqft: 2,286 low | high Med: 1,819 $ / sqft: $175 low | high Med: $192 On site: 10 low | high Med: 105 | |