703 Daventry Drive,Greenville, NC 27858
Greenville, NC 27858

Description
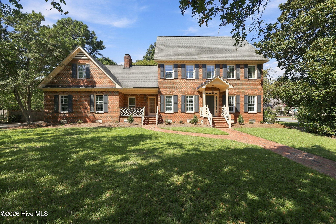
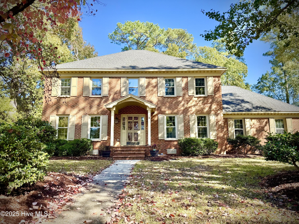
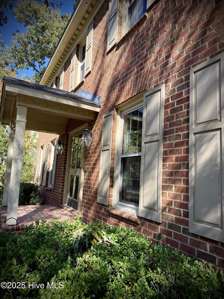
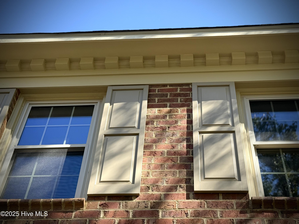
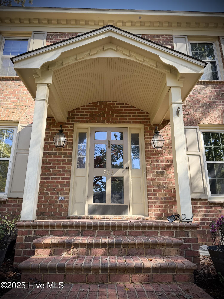
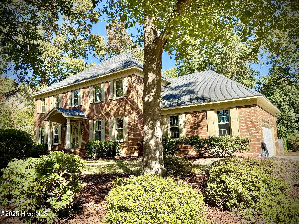
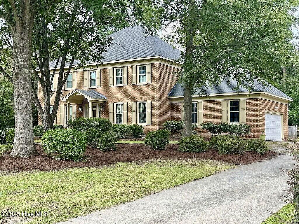
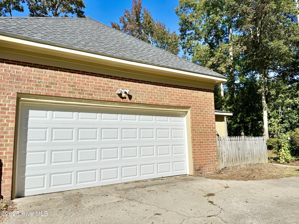
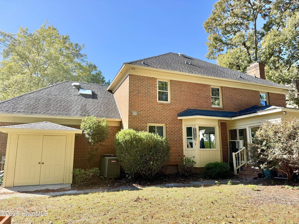
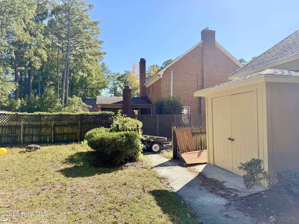
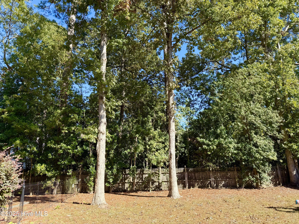
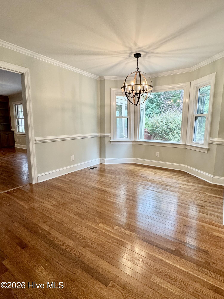
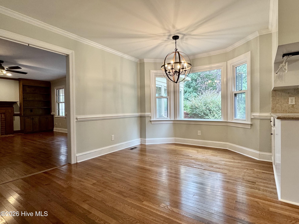
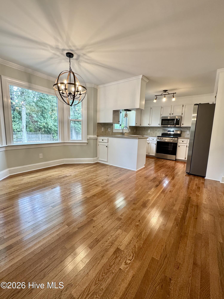
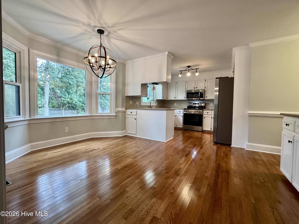
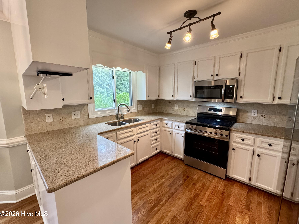
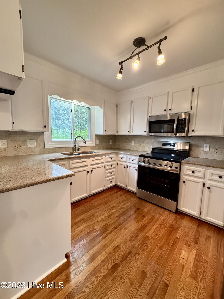
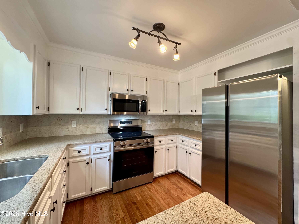
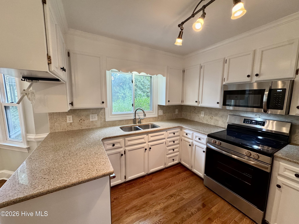
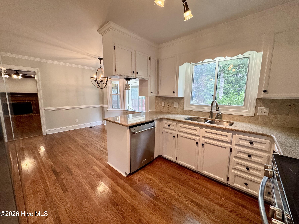
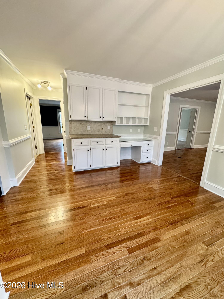
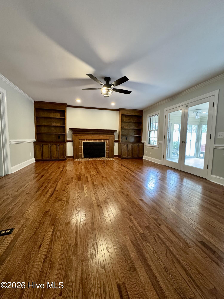
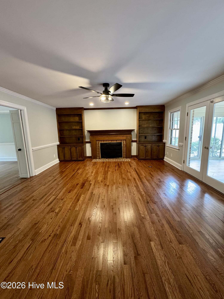
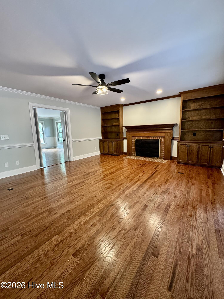
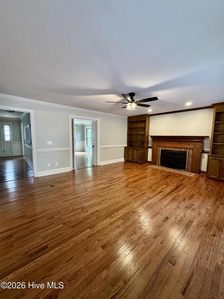
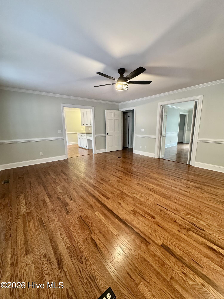
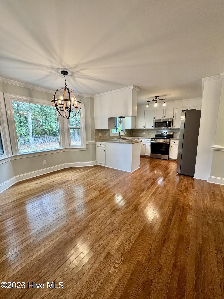
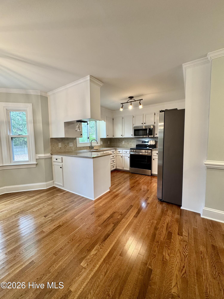
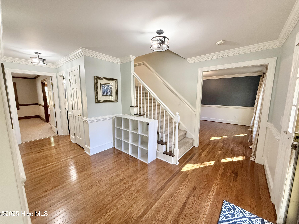
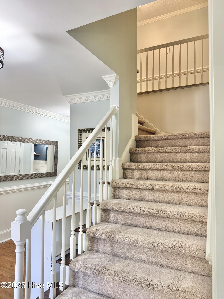
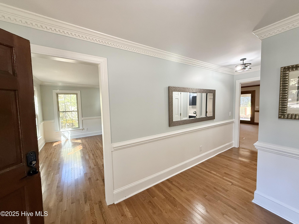
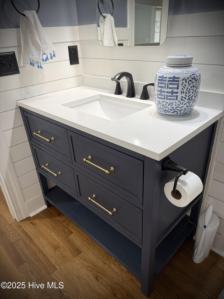
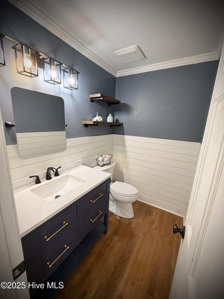
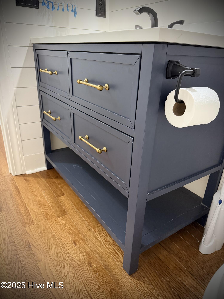
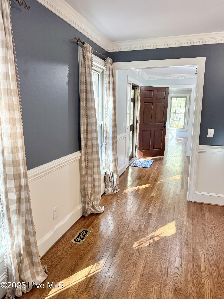
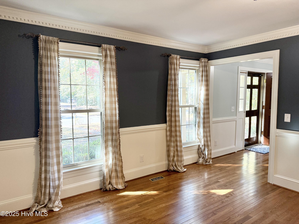
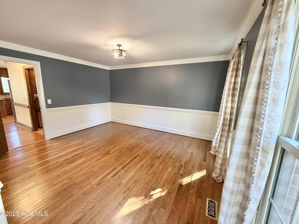
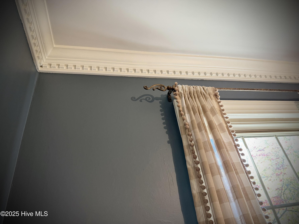
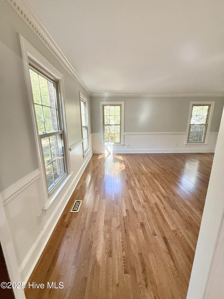
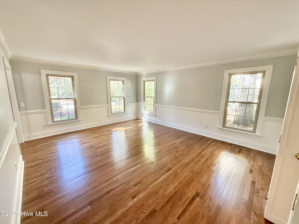
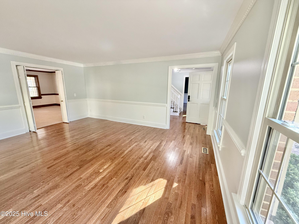
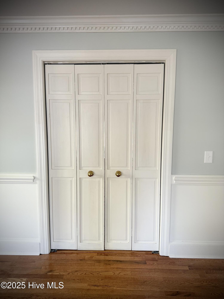
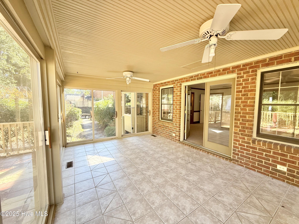
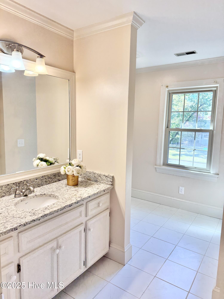
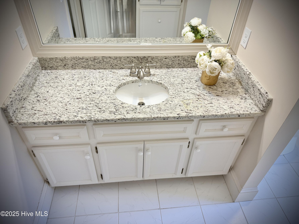
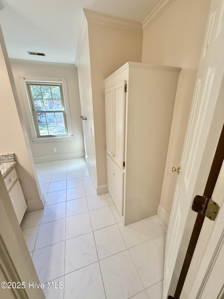
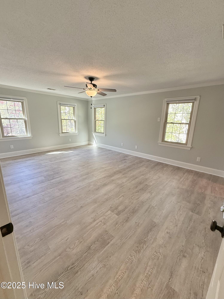
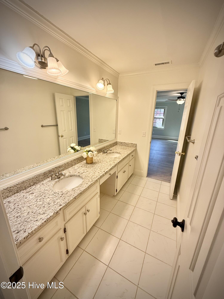
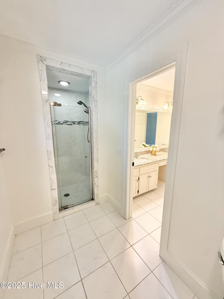
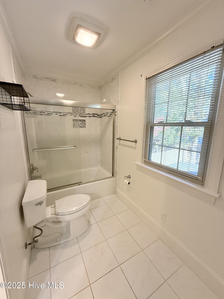
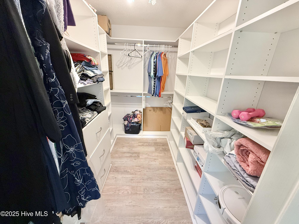
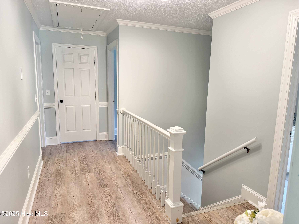
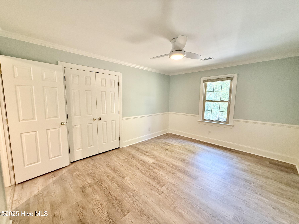
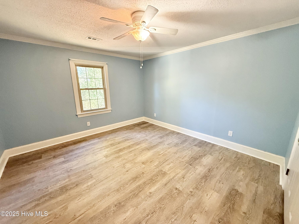
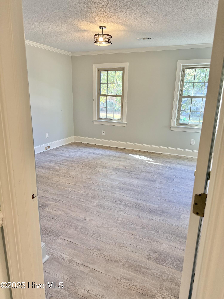
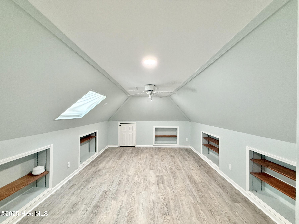
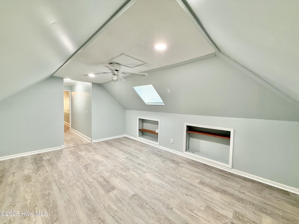
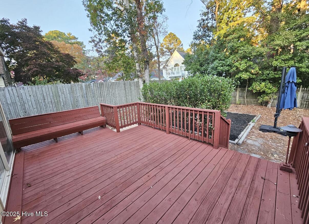
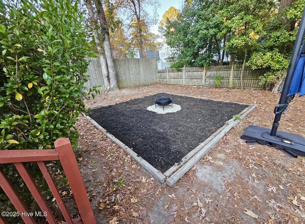
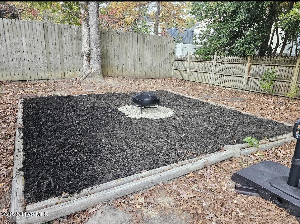
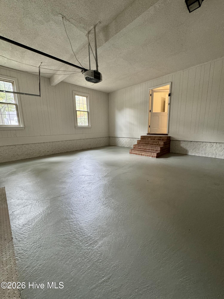
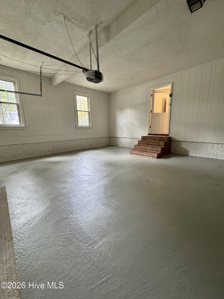
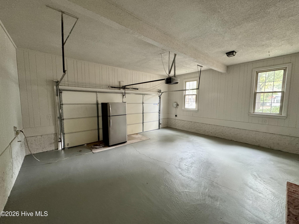
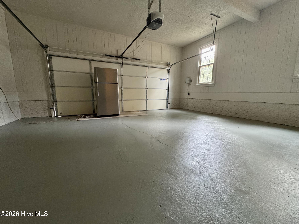
Welcome to 703 Daventry Drive, a beautiful and spacious home nestled in the desirable Bedford neighborhood of Greenville! Situated on a generous 0.43-acre lot, this charming two-story home offers the perfect combination of traditional elegance, modern updates, and comfortable living. From the moment you enter, you'll appreciate the inviting foyer, beautiful custom molding, and thoughtful details throughout. The home features a formal dining room, a spacious kitchen with a custom built-in desk, and a comfortable den overlooking the backyard. The owner has recently completed several improvements to make this home even more appealing! Updates include freshly painted kitchen cabinets, newly installed hardwood flooring in the den, freshly painted interior trim, and newly painted garage walls and flooring. These improvements complement the home's previously updated flooring and interior paint, giving it a fresh, welcoming feel. Outside, enjoy a spacious backyard that has been opened up by the removal of several trees, providing additional room for outdoor activities, entertaining, or simply relaxing. The backyard also features a fire pit, creating the perfect setting for evenings with friends and family. Additional highlights include a two-car attached garage, a gas-log fireplace, generous storage space, and plenty of room to spread out and enjoy everyday living. This home is move-in ready and waiting for its next owner! With over 3,000 square feet of living space, recent improvements, and timeless charm, 703 Daventry Drive offers an incredible opportunity to settle into a wonderful Greenville neighborhood. Schedule your showing today and come see why this could be your forever home!
Details
| MLS # | 100613085 |
|---|---|
| Listing Type | For Sale |
| Style | House |
| Sub-Type | Resale |
| Status | Active |
| Year | 1986 |
| Days On Site | 17 |
| Listing Provided By | Connelly Properties | P.J. Connelly |
Features
| Bed(s) | 4 |
|---|---|
| Bath(s) | 3 Total |
| SQ Feet | 3,058 |
| Garage | 2 |
| Story(s) | 2 |
| Zoning | R9 |
| Property View | Marina |
Interior
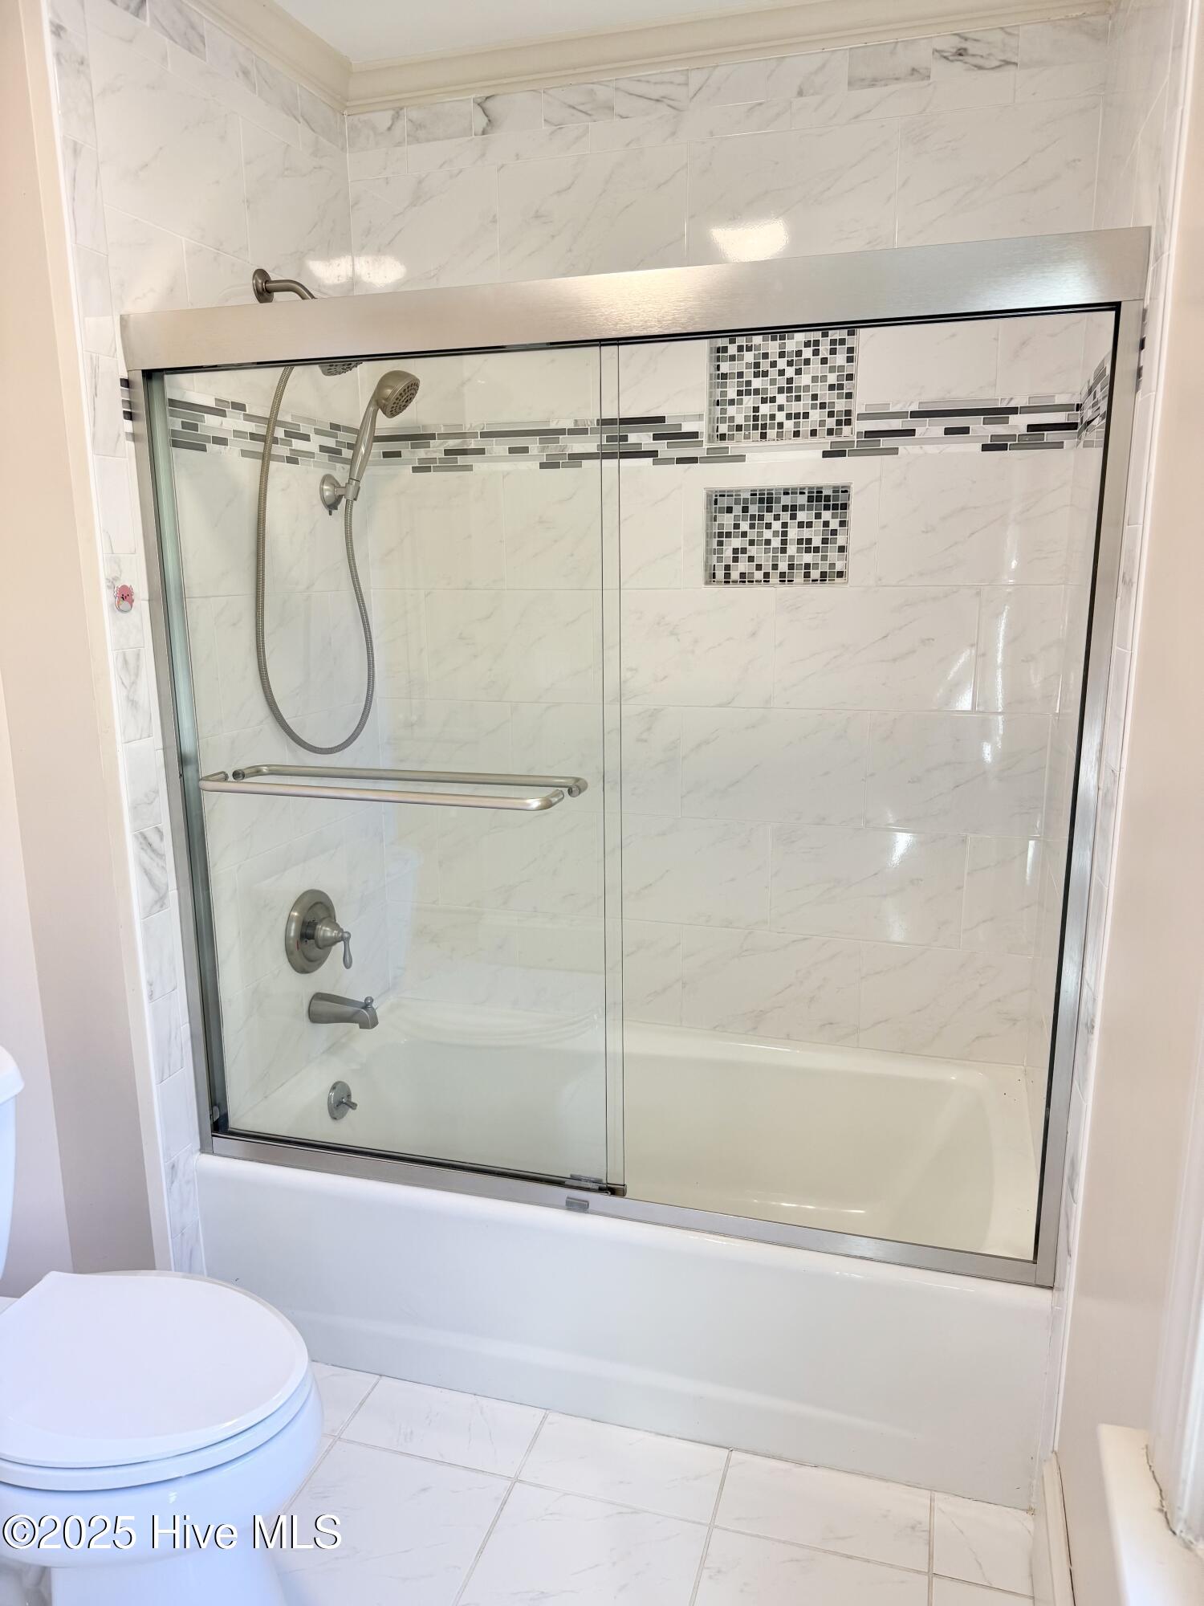
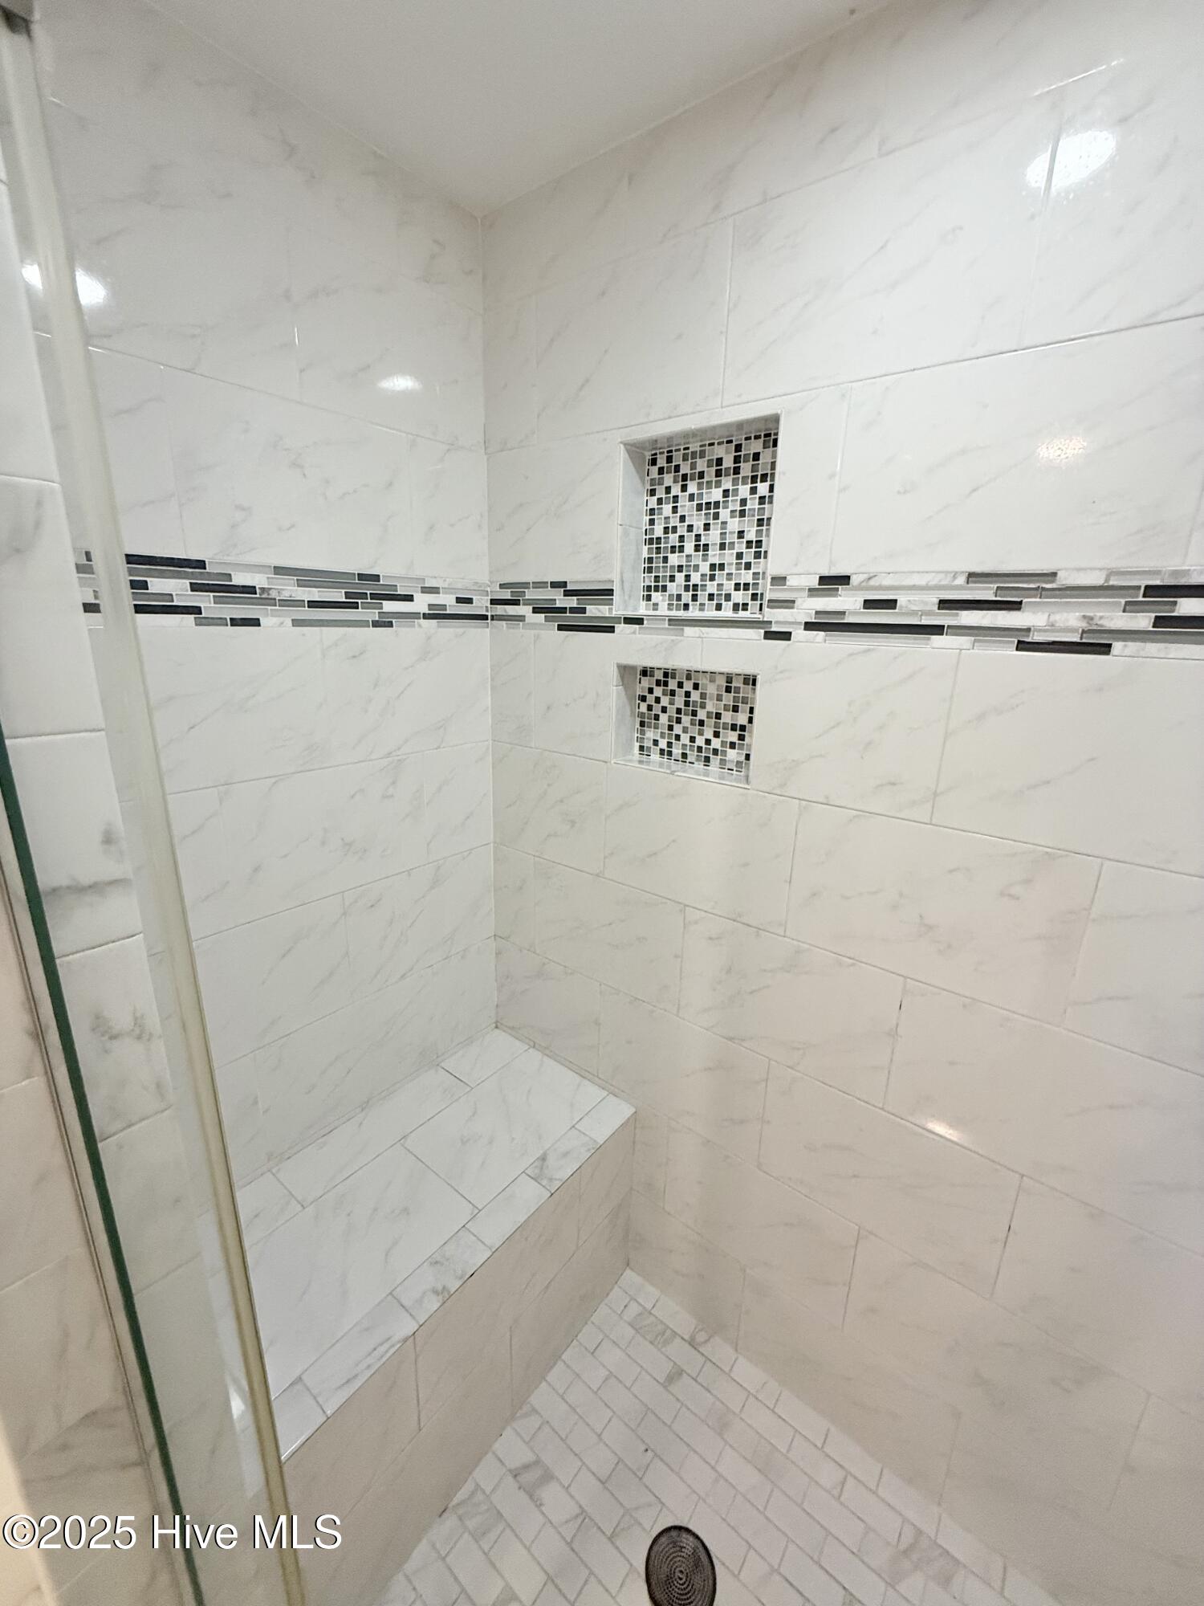
| Interior Features | Walk-in Closet(s), Entrance Foyer, Mud Room, Ceiling Fan(s), Pantry, Walk-in Shower, Blinds/Shades, Gas Log, Walk-In Closet(s) |
|---|---|
| Heating Yes / No | Yes |
| Cooling Yes / No | Yes |
| Cooling | Central Air |
| Fireplace Features | Gas Log |
| Fireplace Yes / No | Yes |
| Rooms Total | 9 |
Exterior
| Roof | Shingle |
|---|---|
| Foundation Details | Crawl Space |
| View | Marina |
| Construction Materials | Brick Veneer, Wood Frame |
Parking
| Attached Garage Yes / No | Yes |
|---|---|
| Garage Yes / No | Yes |
| Parking Features | Paved, Garage |
Utilities
| Utilities | Sewer Available, Water Available |
|---|
Taxes
| Tax Assessed Value | 529757 |
|---|---|
| Tax Book Number | 32 |
| Tax Legal Description | BEDFORD |
| Tax Year | 2026 |
Area Information
| State | NC |
|---|---|
| County | Pitt |
| City | Greenville |
| Zip Code | 27858 |
| Community Name | Bedford |
| School District | Pitt County Schools |
| Elementary School | South Greenville Elementary Scho |
| High School | J.H. Rose High School |
| Listing VS Median (in Bedford) | |
Price: $529,000 low | high Med: $535,000 sqft: 3,058 low | high Med: 3,129 $ / sqft: $173 low | high Med: $171 On site: 17 low | high Med: 35 | |
Market Activity 27858
Request a showing
Request a showing
Contact
Learn More About This Property

| State | NC |
|---|---|
| County | Pitt |
| City | Greenville |
| Zip Code | 27858 |
| Community Name | Bedford |
| School District | Pitt County Schools |
| Elementary School | South Greenville Elementary Scho |
| High School | J.H. Rose High School |
| Listing VS Median (in Bedford) | |
Price: $529,000 low | high Med: $535,000 sqft: 3,058 low | high Med: 3,129 $ / sqft: $173 low | high Med: $171 On site: 17 low | high Med: 35 | |