706 Finger Lakes Drive,Jacksonville, NC 28546
Jacksonville, NC 28546

Description
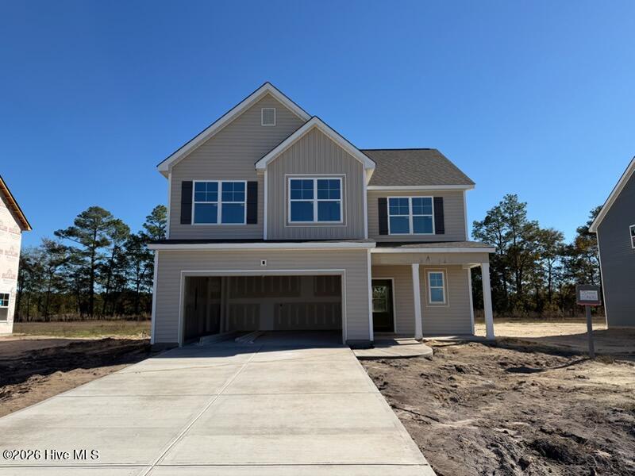
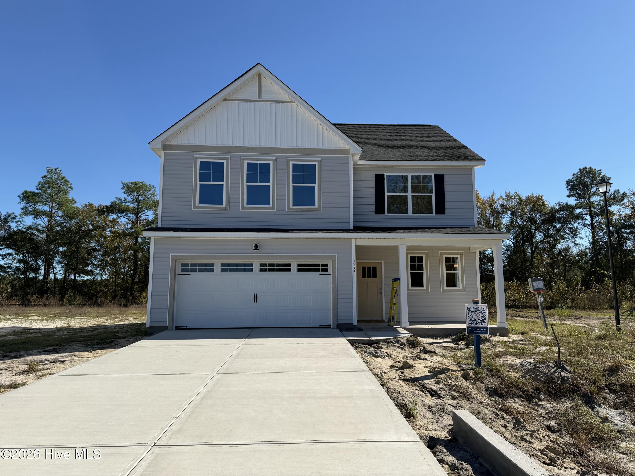
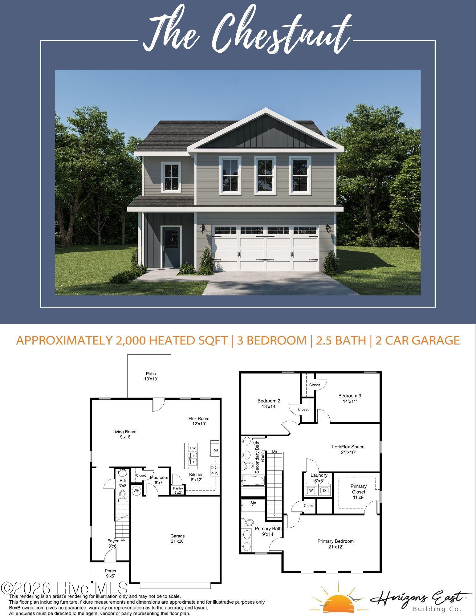
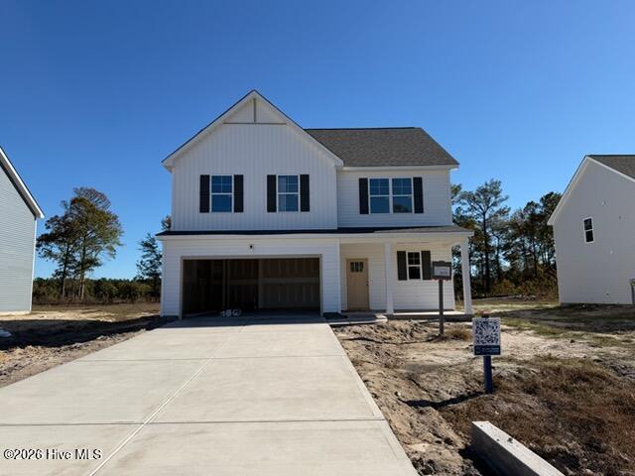
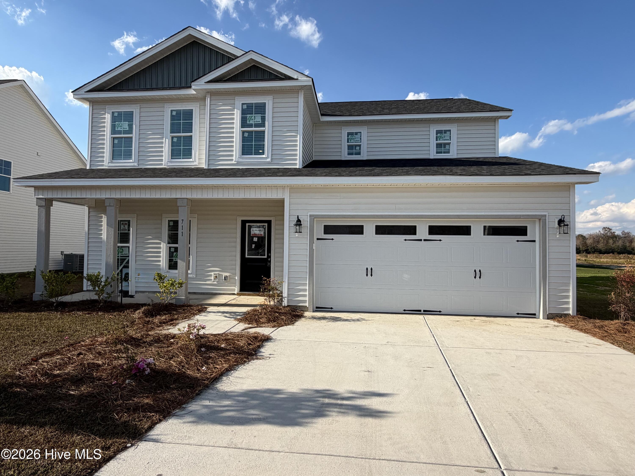
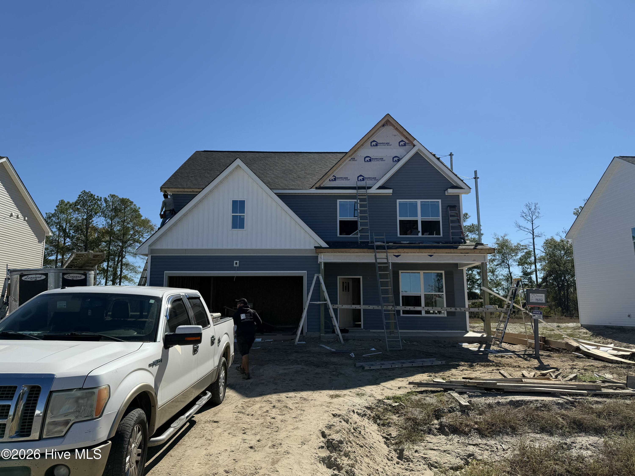
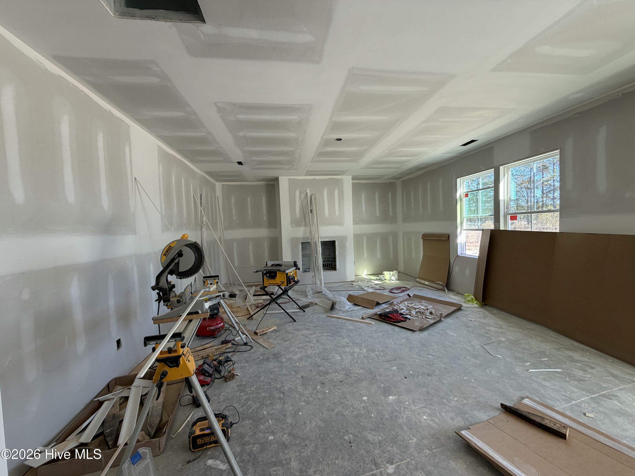
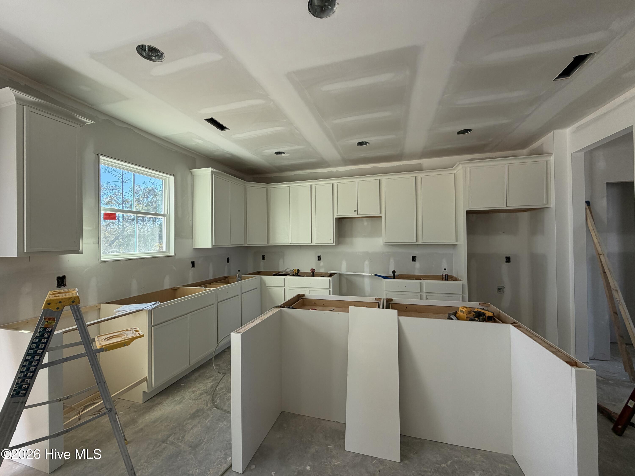
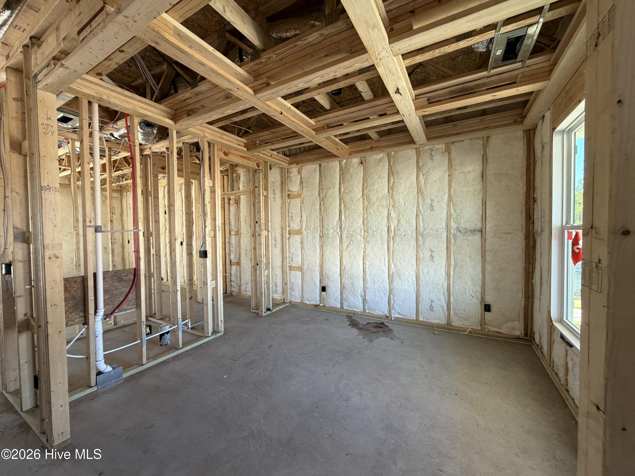
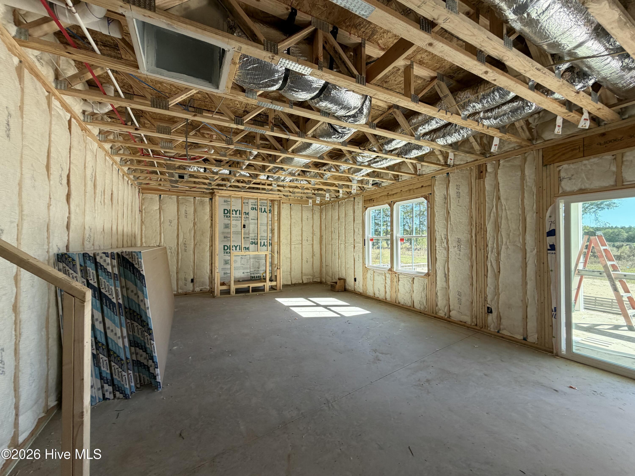
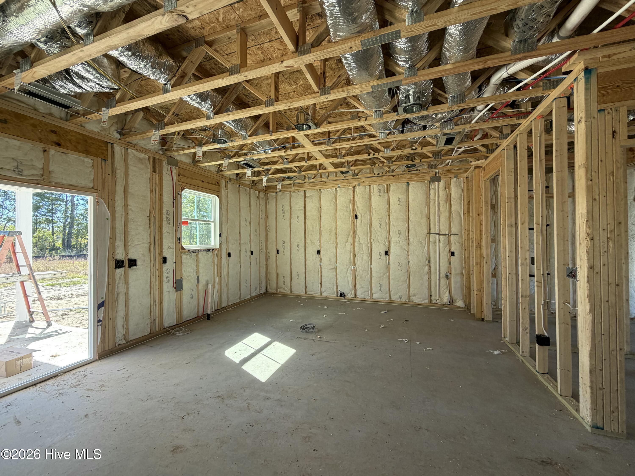
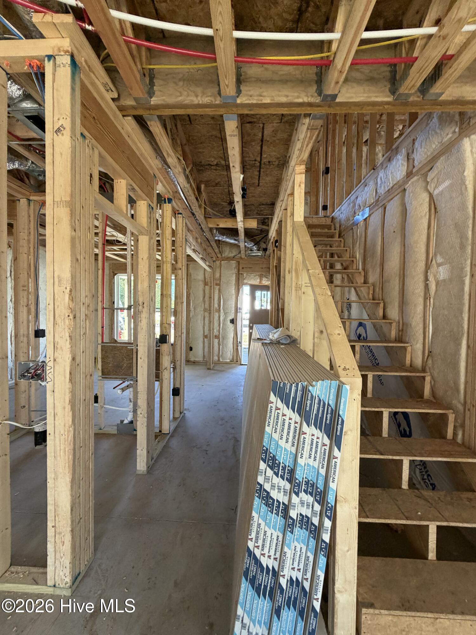
Welcome to Pine Grove! This beautifully designed Cameron A elevation offers 2,355 heated square feet of thoughtfully planned living space with quality craftsmanship and stylish finishes throughout. The open-concept design features a spacious family room with an electric fireplace, an enlarged kitchen island, and a covered rear porch perfect for relaxing or entertaining. The kitchen showcases ivory cabinetry, Fantasy Brown marble countertops, and a single-bowl sink. Elegant details include a coffered dining room ceiling, tray ceiling in the primary bedroom, crown molding throughout the first floor, and a Craftsman-style trim package. LVP flooring extends throughout the first floor, with LVT in the laundry room and full bathrooms. Thoughtfully designed with abundant natural light, distinctive color palettes, and quality finishes throughout. Features include craftsman-style trim, 6" baseboards, quartz countertops, glass-enclosed primary shower, creative fireplace designs, and a tray ceiling in the primary bedroom. Built to exceed local and state building codes, each home also offers energy-efficient, higher-SEER heat pumps, 42" stairways for easier furniture access, and beautifully designed landscaping. Enjoy a beautiful blend of comfort, functionality, and timeless design in this inviting Pine Grove home!
Details
| MLS # | 100613493 |
|---|---|
| Listing Type | For Sale |
| Style | House |
| HOA Dues | $595 |
| Sub-Type | New Construction |
| Status | Active |
| Year | 2027 |
| Days On Site | 15 |
| Listing Provided By | Berkshire Hathaway HomeServices Carolina Premier Properties | Stephanie M Osborne |
Features
| Bed(s) | 4 |
|---|---|
| Bath(s) | 3 Total |
| SQ Feet | 2,355 |
| Garage | 2 |
| Story(s) | 2 |
| Zoning | R-10 |
| Acreage | 0.24 |
| Property View | None |
Interior
| Interior Features | Walk-in Closet(s), Ceiling Fan(s), Walk-In Closet(s) |
|---|---|
| Heating Yes / No | Yes |
| Cooling | Heat Pump |
| Fireplace Yes / No | Yes |
| Laundry Features | Laundry Room |
| Rooms Total | 7 |
Exterior
| Roof | Architectural Shingle |
|---|---|
| Foundation Details | Slab |
| View | None |
| Construction Materials | Vinyl Siding, Wood Frame |
Parking
| Attached Garage Yes / No | Yes |
|---|---|
| Garage Yes / No | Yes |
| Parking Features | Garage |
Utilities
| Utilities | Sewer Connected, Water Connected |
|---|
Taxes
| Tax Assessed Value | 0 |
|---|---|
| Tax Book Number | 91 |
| Tax Legal Description | L83 PINE GROVE S1 |
| Tax Year | 2026 |
Area Information
| State | NC |
|---|---|
| County | Onslow |
| City | Jacksonville |
| Zip Code | 28546 |
| Community Name | Pine Grove |
| School District | Onslow |
| Elementary School | Richlands |
| High School | Richlands |
| Listing VS Median (in Pine Grove) | |
Price: $395,000 low | high Med: $389,900 sqft: 2,355 low | high Med: 2,306 $ / sqft: $168 low | high Med: $169 On site: 15 low | high Med: 2 | |
Market Activity 28546
Request a showing
Request a showing
Contact
Learn More About This Property

| State | NC |
|---|---|
| County | Onslow |
| City | Jacksonville |
| Zip Code | 28546 |
| Community Name | Pine Grove |
| School District | Onslow |
| Elementary School | Richlands |
| High School | Richlands |
| Listing VS Median (in Pine Grove) | |
Price: $395,000 low | high Med: $389,900 sqft: 2,355 low | high Med: 2,306 $ / sqft: $168 low | high Med: $169 On site: 15 low | high Med: 2 | |