Price Reduced Listing

Description
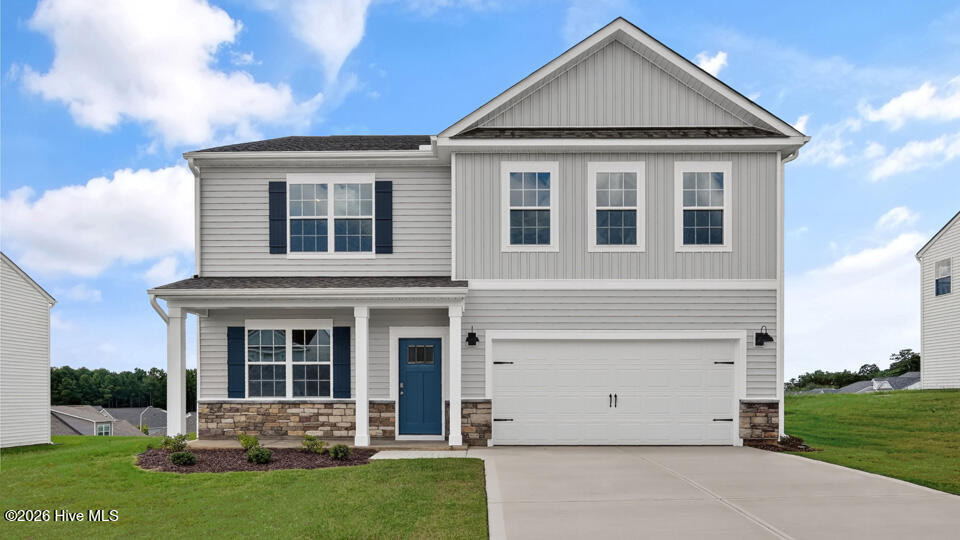
Welcome to 706 Lazy Elm Lane, a spacious two-story home in Bexford designed for comfort, connection, and flexibility. With approximately 2,804 square feet, this 5-bedroom, 3-bath layout includes a 2-car garage and gives you room for everyday routines, overnight guests, and the moments that bring everyone together. The main level opens from a welcoming foyer into a bright shared living space where the kitchen, dining area, and family room flow naturally together. A 1st floor bedroom and adjacent full bathroom provide a simple solution for guests or multigenerational living. This stunning kitchen features stainless steel appliances, beautiful quartz countertops, a spacious pantry, and a useful center island-providing you with plenty of storage and meal prep space. Just beyond the main living area, the rear patio offers a simple outdoor retreat for enjoying a morning cup of coffee or fresh air at the end of the day. Upstairs, the primary bedroom includes a spacious walk-in closet and a private bathroom with a double vanity, walk-in shower, water closet, and an additional walk-in closet. An additional 3 bedrooms, a full bath, and the laundry room are located near the generous loft, rounding out this well-designed 2nd floor. With five bedrooms, modern finishes, and a layout that adapts to changing needs, 706 Lazy Elm Lane offers a polished and practical place to call home.
Details
| MLS # | 100566185 |
|---|---|
| Listing Type | For Sale |
| Style | House |
| HOA Dues | $780 |
| Sub-Type | New Construction |
| Status | Active |
| Year | 2026 |
| Days On Site | 215 |
| Listing Provided By | D.R. Horton, Inc. | Kenneth Ward Jr. |
Features
| Bed(s) | 5 |
|---|---|
| Bath(s) | 3 Total |
| SQ Feet | 2,804 |
| Garage | 2 |
| Story(s) | 2 |
| Zoning | R |
| Acreage | 0.21 |
| Property View | None |
Interior
| Interior Features | Walk-in Closet(s), High Ceilings, Kitchen Island, Pantry, Walk-in Shower, Eat-in Kitchen, Walk-In Closet(s) |
|---|---|
| Heating Yes / No | Yes |
| Cooling Yes / No | Yes |
| Cooling | Central Air, Zoned |
| Fireplace Yes / No | No |
| Laundry Features | Dryer Hookup, Washer Hookup, Laundry Room |
| Furnished | Unfurnished |
| Rooms Total | 8 |
Exterior
| Roof | Architectural Shingle |
|---|---|
| Foundation Details | Slab |
| Waterfront Features | None |
| View | None |
| Construction Materials | Shake Siding, Brick Veneer, Vinyl Siding, Wood Frame |
| Security Features | Smoke Detector(s) |
Parking
| Attached Garage Yes / No | Yes |
|---|---|
| Garage Yes / No | Yes |
| Parking Features | Garage Faces Front, Attached, Garage Door Opener, Garage |
Utilities
| Utilities | Sewer Connected, Water Connected |
|---|
Taxes
| Tax Assessed Value | 0 |
|---|---|
| Tax Book Number | 20 |
| Tax Legal Description | COLLINSWOOD LOT 78 |
| Tax Year | 2026 |
Area Information
| State | NC |
|---|---|
| County | Moore |
| City | Aberdeen |
| Zip Code | 28315 |
| Community Name | Collinswood |
| School District | Moore County Schools |
| Elementary School | Aberdeeen Elementary |
| High School | Pinecrest High |
| Listing VS Median (in Collinswood) | |
Price: $359,784 low | high Med: $344,990 sqft: 2,804 low | high Med: 1,796 $ / sqft: $128 low | high Med: $192 On site: 215 low | high Med: 78 | |
Market Activity 28315
Request a showing
Request a showing
Contact
Learn More About This Property

| State | NC |
|---|---|
| County | Moore |
| City | Aberdeen |
| Zip Code | 28315 |
| Community Name | Collinswood |
| School District | Moore County Schools |
| Elementary School | Aberdeeen Elementary |
| High School | Pinecrest High |
| Listing VS Median (in Collinswood) | |
Price: $359,784 low | high Med: $344,990 sqft: 2,804 low | high Med: 1,796 $ / sqft: $128 low | high Med: $192 On site: 215 low | high Med: 78 | |