7061 Forest Bend Lane,Wilmington, NC 28411
Wilmington, NC 28411

Description
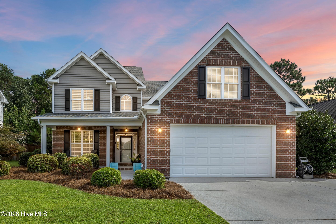
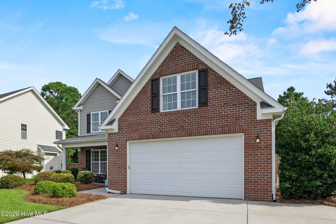
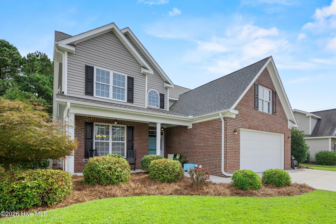
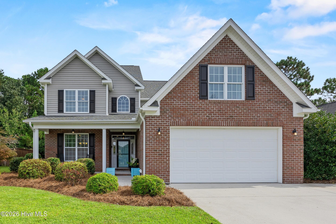
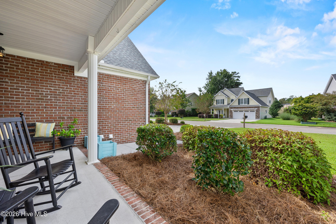
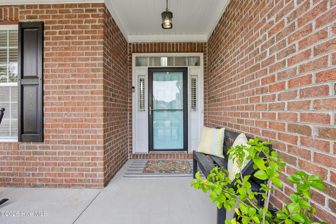
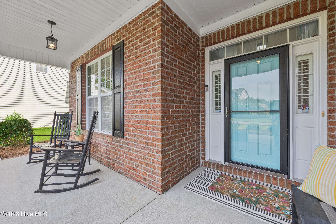
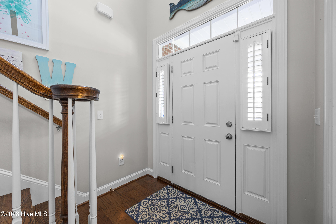
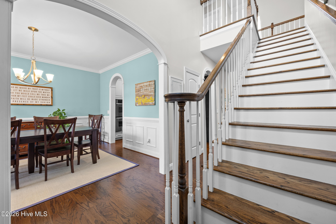
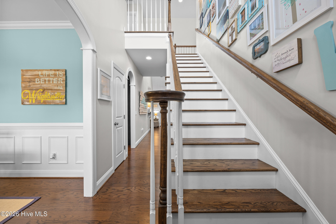
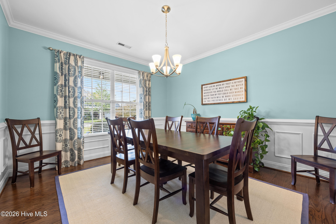
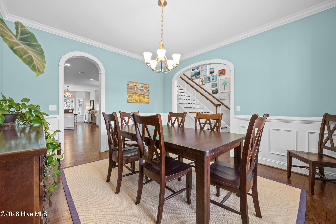
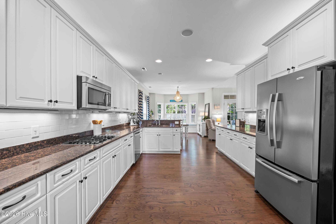
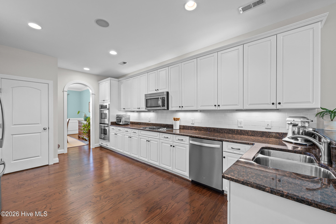
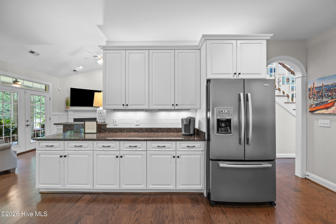
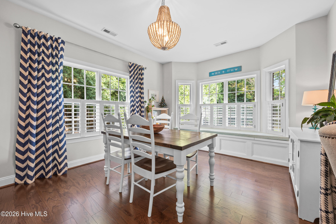
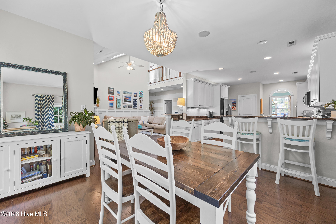
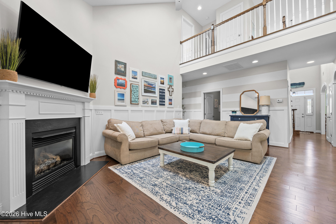
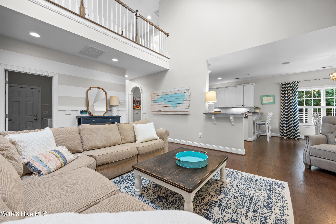
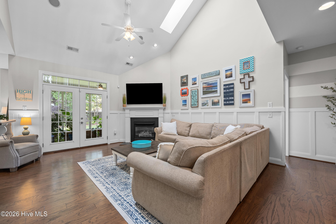
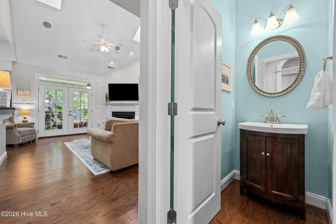
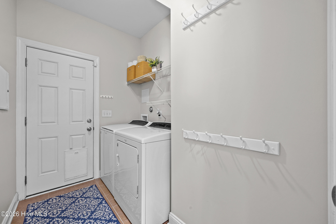
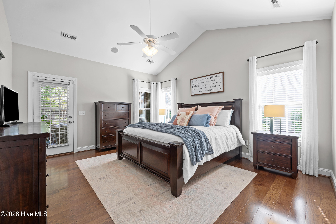
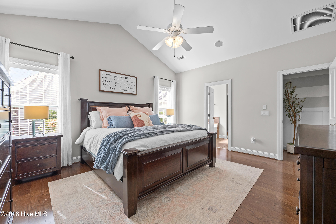
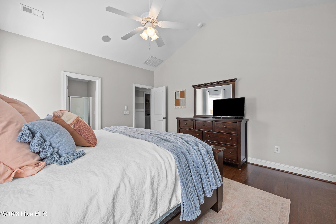
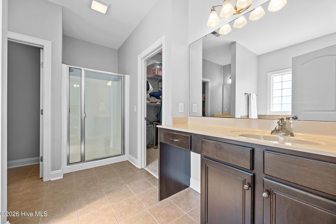
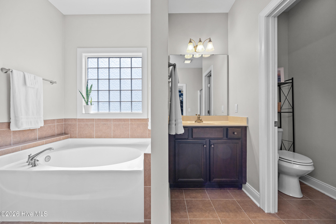
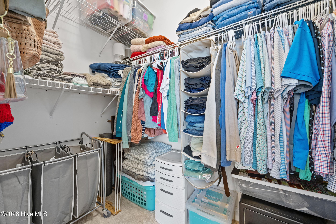
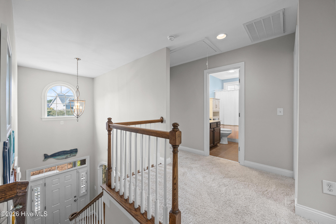
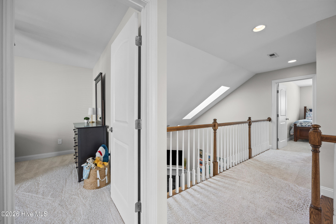
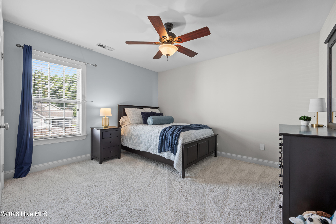
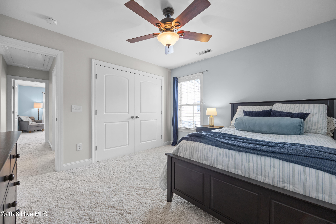
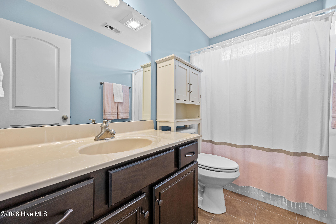
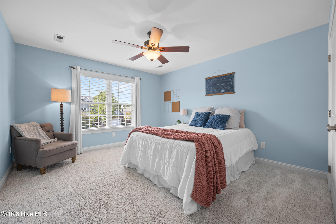
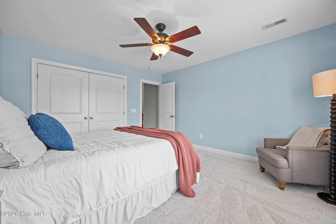
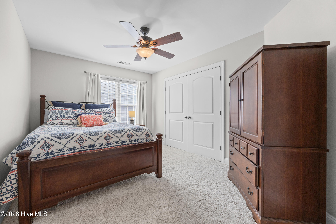
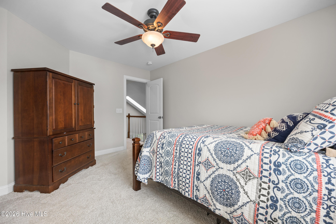
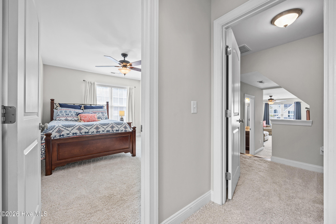
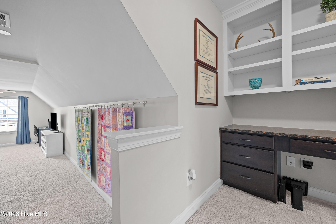
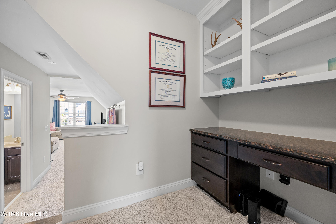
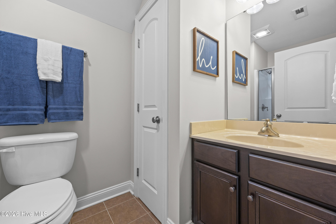
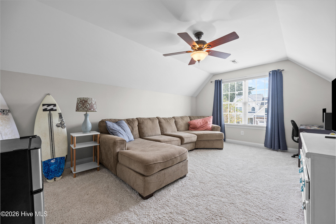
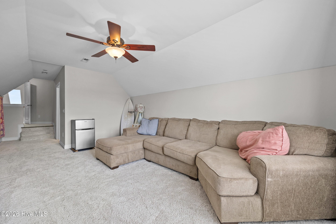
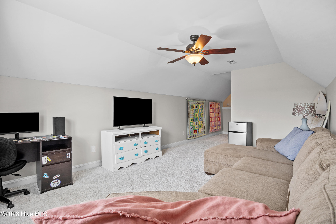
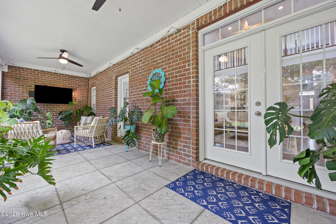
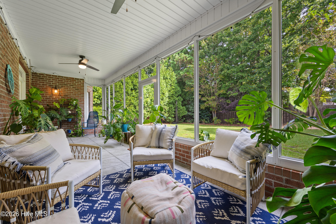
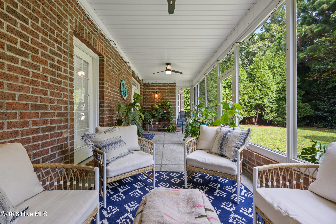
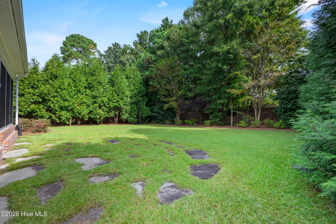
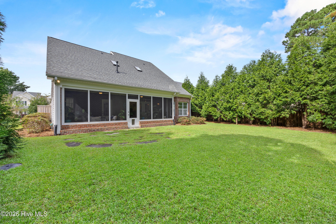
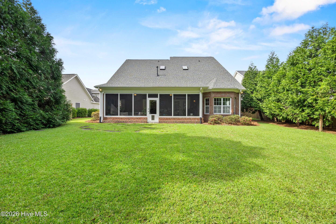
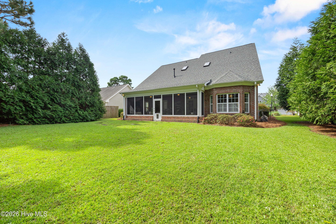
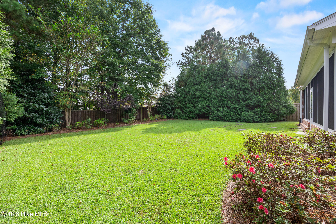
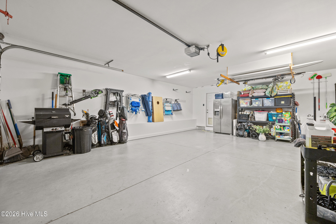
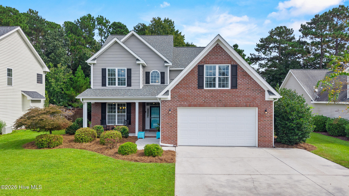
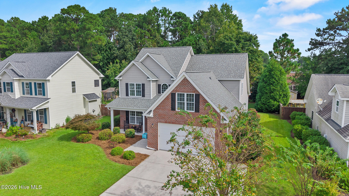
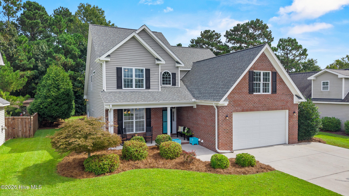
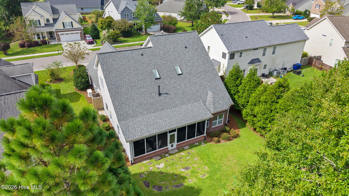
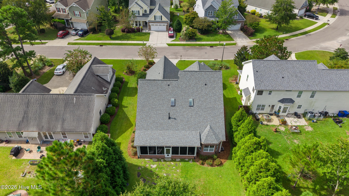
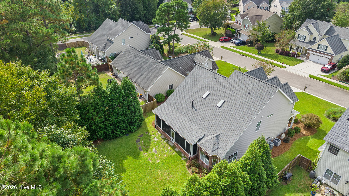
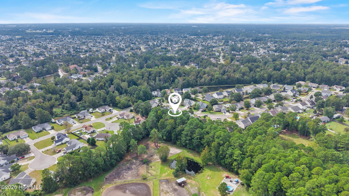
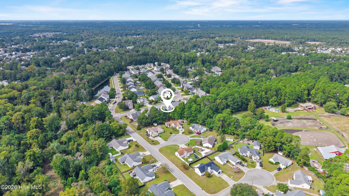
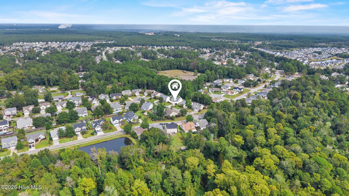
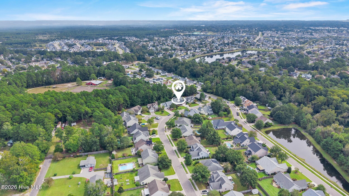
Picture a quiet morning on the rocking-chair front porch, coffee in hand, before the day gets underway. At 7061 Forest Bend Lane, there's just as much to enjoy when you come back home: dinner cooking in the spacious kitchen, a favorite playlist on the Sonos sound system, and an evening on the screened porch overlooking the lush, fully fenced backyard. This 4-bedroom, 4-bath brick home in Carrington Woods offers space for both gathering and getting away. The kitchen features granite countertops, stainless steel appliances, a gas range and double ovens, with built-in bench seating in the breakfast nook that invites everyone to linger. Arched doorways, crown molding, engineered hardwood floors and plantation shutters add warmth throughout. Upstairs, the FROG's built-in desk and bookshelves make it an inviting office, study or creative space. Mature landscaping gives the backyard a sense of privacy, while the shaded screened porch with stamped concrete makes it easy to enjoy the outdoors in every season. The oversized 2-car garage was extended by four feet and has been freshly painted. You'll also appreciate the care invested in the home: a new roof in 2025, upstairs HVAC replaced in 2021, tankless water heater, new carpet with upgraded padding, a whole-house Generac generator, an owned 500-gallon propane tank and a tankless gas water heater. Tucked into a quiet community near the conveniences of Porters Neck and Ogden, this is a home with welcoming spaces for everyday life and memorable moments alike. *Seller is open to a leaseback.
Details
| MLS # | 100609386 |
|---|---|
| Listing Type | For Sale |
| Style | House |
| HOA Dues | $238 |
| Sub-Type | Resale |
| Status | Pending |
| Year | 2009 |
| Days On Site | 32 |
| Listing Provided By | Keller Williams Innovate-Wilmington | The Summers Real Estate Team |
Features
| Bed(s) | 4 |
|---|---|
| Bath(s) | 4 Total |
| SQ Feet | 2,740 |
| Garage | 2 |
| Story(s) | 2 |
| Zoning | R-15 |
| Acreage | 0.24 |
| Property View | None |
Interior
| Interior Features | Master Downstairs, Vaulted Ceiling(s), High Ceilings, Whole-Home Generator, Ceiling Fan(s), Pantry, Blinds/Shades, Eat-in Kitchen, Gas Log |
|---|---|
| Heating Yes / No | Yes |
| Cooling Yes / No | Yes |
| Cooling | Central Air |
| Fireplace Features | Gas Log |
| Fireplace Yes / No | Yes |
| Rooms Total | 9 |
Exterior
| Exterior Features | Irrigation System |
|---|---|
| Roof | Shingle |
| Foundation Details | Slab |
| Lot Features | Wooded |
| View | None |
| Construction Materials | Brick, Wood Frame |
| Security Features | Security System |
Parking
| Attached Garage Yes / No | Yes |
|---|---|
| Garage Yes / No | Yes |
| Parking Features | On Site, Paved |
Utilities
| Utilities | See Remarks |
|---|
Taxes
| Tax Assessed Value | 515800 |
|---|---|
| Tax Book Number | 0 |
| Tax Legal Description | Lot 3 Phii Carrington Woods Child Split From R03511-001-005-000 |
| Tax Year | 2025 |
Area Information
| State | NC |
|---|---|
| County | New Hanover |
| City | Wilmington |
| Zip Code | 28411 |
| Community Name | Carrington Woods |
| School District | New Hanover |
| Elementary School | Murrayville |
| High School | Laney |
| Listing VS Median (in Carrington Woods) | |
Price: $599,900 low | high Med: $599,900 sqft: 2,740 low | high Med: 2,740 $ / sqft: $219 low | high Med: $219 On site: 32 low | high Med: 32 | |
Market Activity 28411
Request a showing
Request a showing
Contact
Learn More About This Property

| State | NC |
|---|---|
| County | New Hanover |
| City | Wilmington |
| Zip Code | 28411 |
| Community Name | Carrington Woods |
| School District | New Hanover |
| Elementary School | Murrayville |
| High School | Laney |
| Listing VS Median (in Carrington Woods) | |
Price: $599,900 low | high Med: $599,900 sqft: 2,740 low | high Med: 2,740 $ / sqft: $219 low | high Med: $219 On site: 32 low | high Med: 32 | |