In-Person: 11/14 1:00 PM - 3:00 PM
In-Person: 11/15 1:00 PM - 3:00 PM
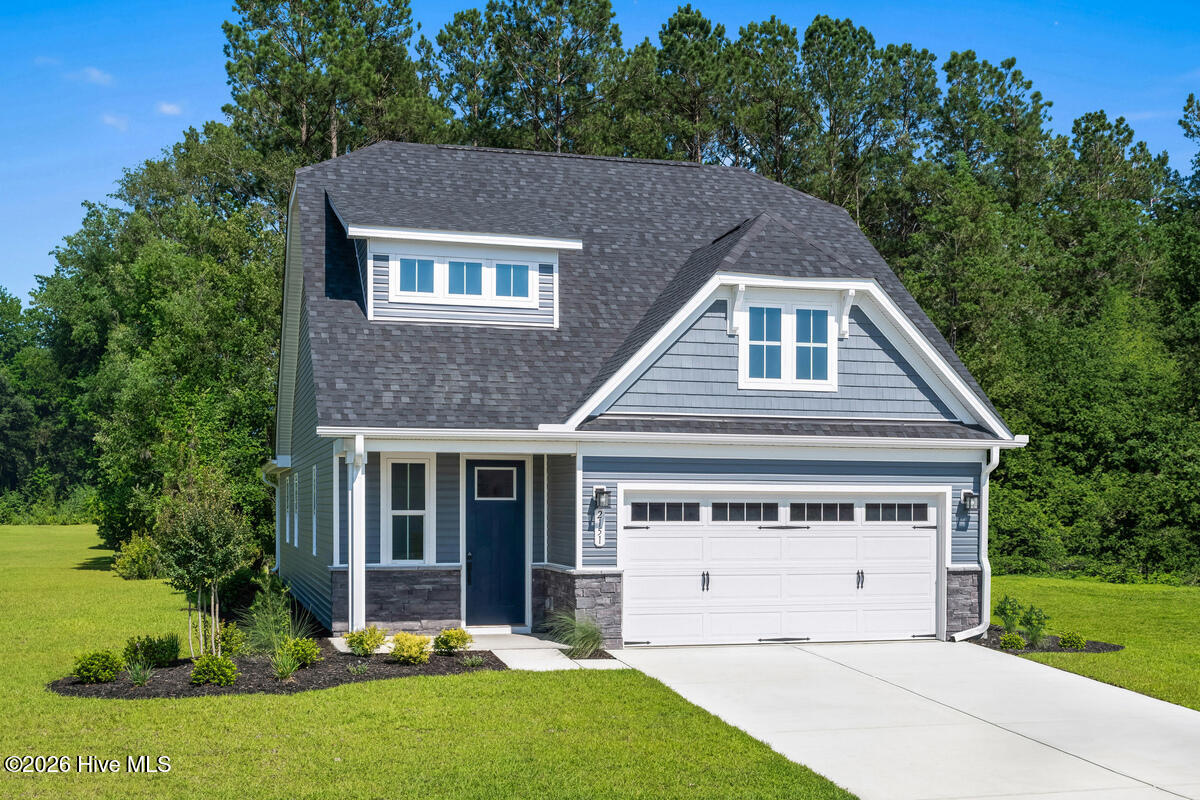

Description
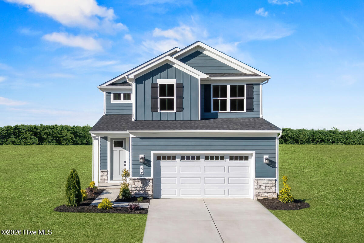
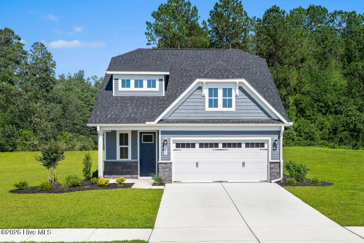
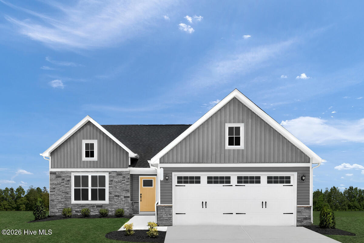
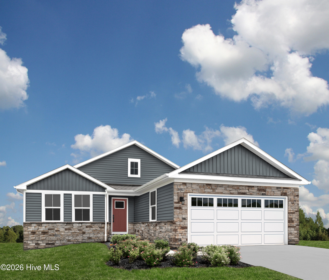
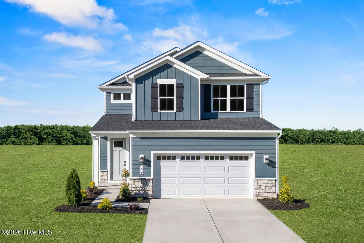
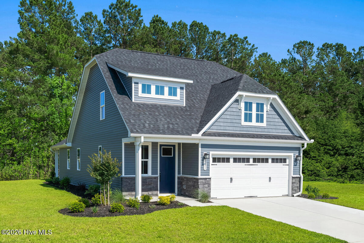
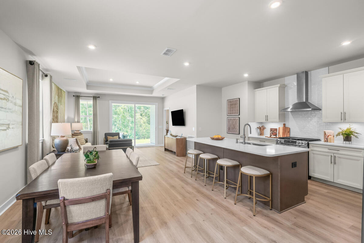
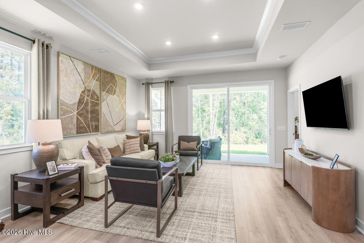
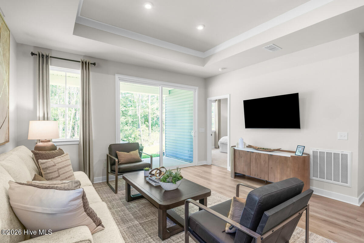
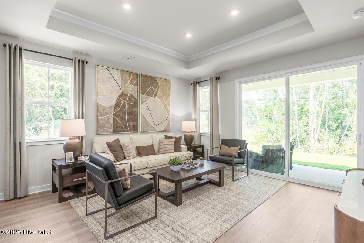
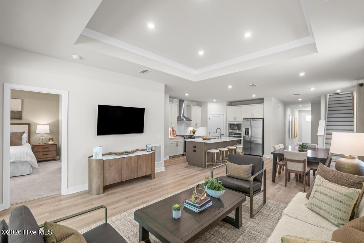
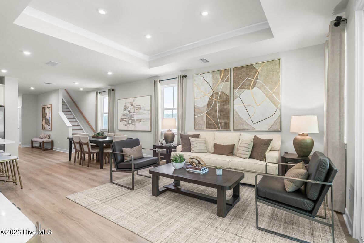
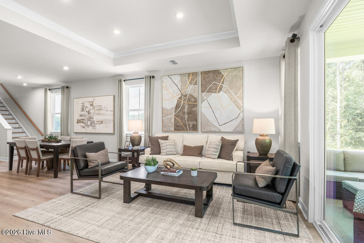
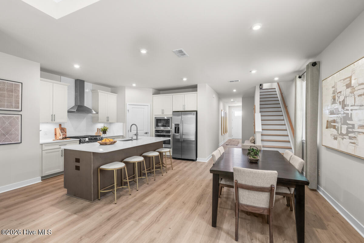
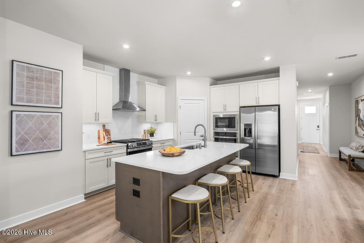
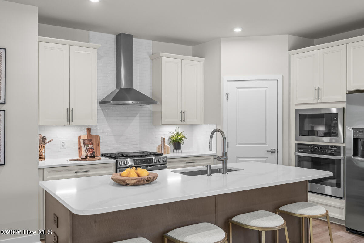
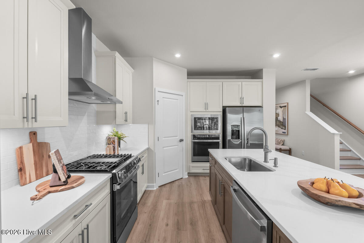
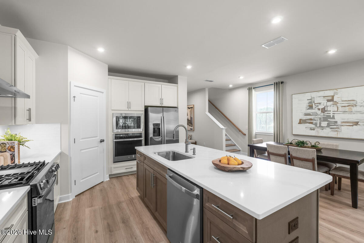
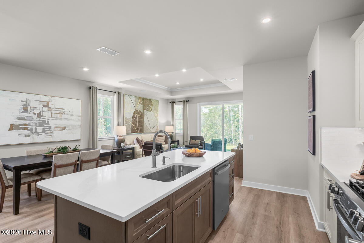
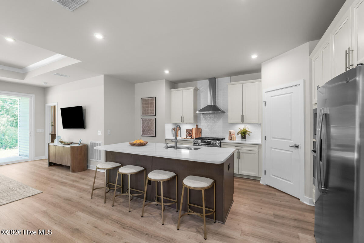
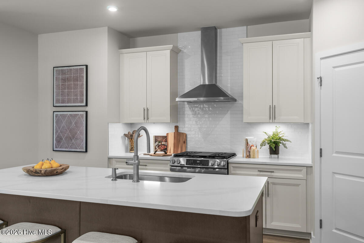
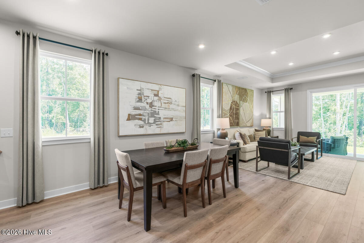
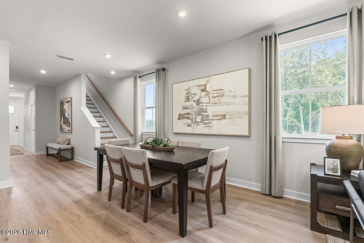
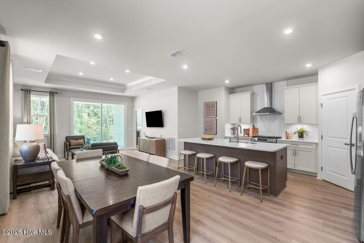
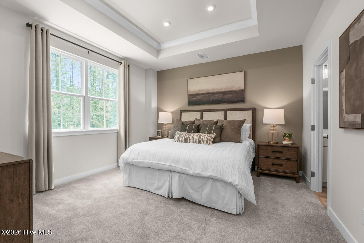
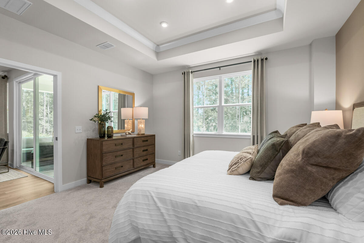
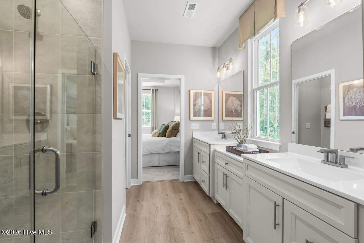
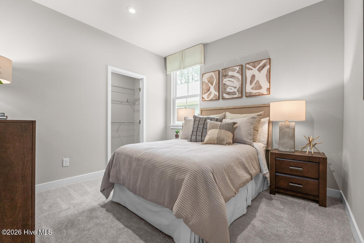
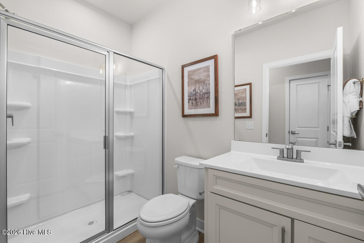
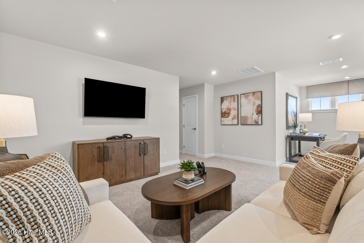
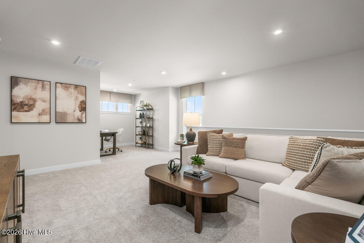
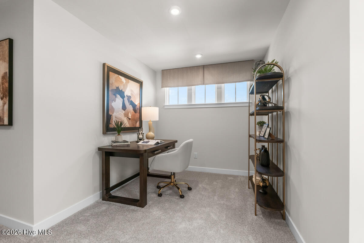
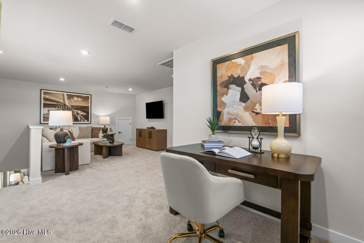
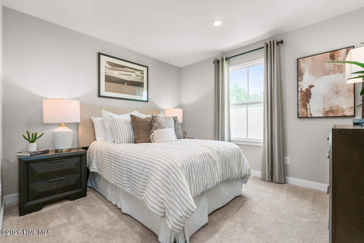
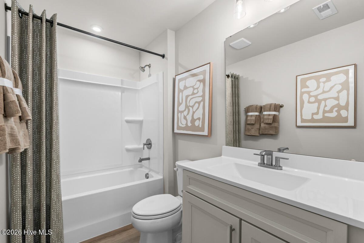
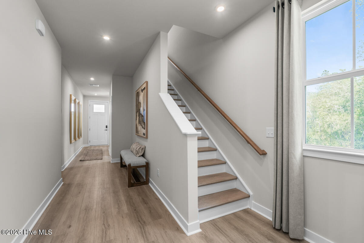
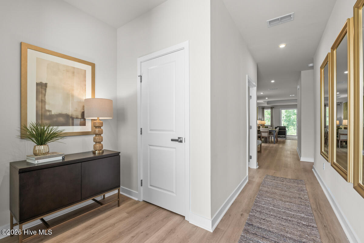
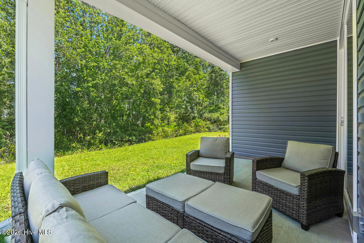
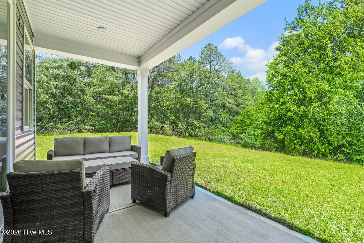
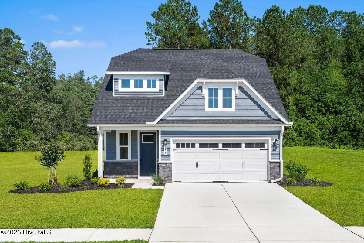
Limited-Time Savings: Up to $15,000 in Seller Credit! Put it toward closing costs or lowering your monthly payment. Ready in December! This quick move-in Silverleaf blends smart design with stylish comfort across 2,100+ square feet of flexible living space. The open-concept main level features a welcoming great room flows seamlessly into the dining area and gourmet kitchen. Thoughtful details shine here, including upgraded cabinets, a gas range, and a side-by-side refrigerator, and a double oven-perfect for both everyday living and effortless entertaining.Enjoy the convenience of a private first-floor owner's suite tucked at the rear of the home, while an additional main-level bedroom offers flexibility for guests, a home office, or multi-generational living. Upstairs, a bright loft creates the perfect hangout space alongside another bedroom and full bath.Luxury vinyl plank flooring throughout the home offers added style and durability. Extend your living spaces outdoors on the covered porch. Beyond your front door, East Lake offers sidewalks, green spaces, and featured amenities designed for connection and relaxation. With the ability to personalize your home and less time spent on upkeep, the Silverleaf delivers comfort, convenience, and a lifestyle you'll love.
Details
| MLS # | 100614516 |
|---|---|
| Listing Type | For Sale |
| Style | House |
| HOA Dues | $1,680 |
| Sub-Type | New Construction |
| Status | Active |
| Year | 2026 |
| Days On Site | 7 |
| Listing Provided By | NextHome Cape Fear | Harold Chappell |
Features
| Bed(s) | 3 |
|---|---|
| Bath(s) | 3 Total |
| SQ Feet | 2,107 |
| Garage | 2 |
| Story(s) | 2 |
| Zoning | R6 |
| Acreage | 0.16 |
| Property View | None |
Interior
| Interior Features | Master Downstairs, Walk-in Closet(s), Tray Ceiling(s), High Ceilings, Entrance Foyer, Kitchen Island, Pantry, Walk-in Shower, Eat-in Kitchen, Smart Thermostat, Walk-In Closet(s) |
|---|---|
| Heating Yes / No | Yes |
| Cooling Yes / No | Yes |
| Cooling | Central Air, Zoned |
| Fireplace Yes / No | No |
| Laundry Features | Dryer Hookup, Washer Hookup, Laundry Room |
| Furnished | Unfurnished |
| Rooms Total | 8 |
Exterior
| Exterior Features | Cluster Mailboxes |
|---|---|
| Roof | Architectural Shingle |
| Foundation Details | Slab |
| Lot Features | Interior Lot, Landscaped |
| Waterfront Features | None |
| View | None |
| Construction Materials | Shake Siding, Vinyl Siding, Wood Frame |
| Security Features | Smoke Detector(s) |
Parking
| Attached Garage Yes / No | Yes |
|---|---|
| Garage Yes / No | Yes |
| Parking Features | Garage Faces Front, Attached, Concrete, Garage Door Opener, Paved |
Utilities
| Utilities | Natural Gas Connected, Sewer Connected, Water Connected |
|---|
Taxes
| Tax Book Number | 175 |
|---|---|
| Tax Legal Description | L-32 S-3 PH-1 EAST LAKE PL-175/62 |
Area Information
| State | NC |
|---|---|
| County | Brunswick |
| City | Leland |
| Zip Code | 28451 |
| Community Name | East Lake |
| School District | Brunswick County Schools |
| Elementary School | Town Creek |
| High School | North Brunswick |
| Listing VS Median (in East Lake) | |
Price: $399,990 low | high Med: $389,900 sqft: 2,107 low | high Med: 1,866 $ / sqft: $190 low | high Med: $209 On site: 7 low | high Med: 175 | |
Market Activity 28451
Request a showing
Request a showing
Contact
Learn More About This Property

| Open House |
|---|
| In-Person 11/14 1:00 PM - 3:00 PM |
| In-Person 11/15 1:00 PM - 3:00 PM |
| State | NC |
|---|---|
| County | Brunswick |
| City | Leland |
| Zip Code | 28451 |
| Community Name | East Lake |
| School District | Brunswick County Schools |
| Elementary School | Town Creek |
| High School | North Brunswick |
| Listing VS Median (in East Lake) | |
Price: $399,990 low | high Med: $389,900 sqft: 2,107 low | high Med: 1,866 $ / sqft: $190 low | high Med: $209 On site: 7 low | high Med: 175 | |