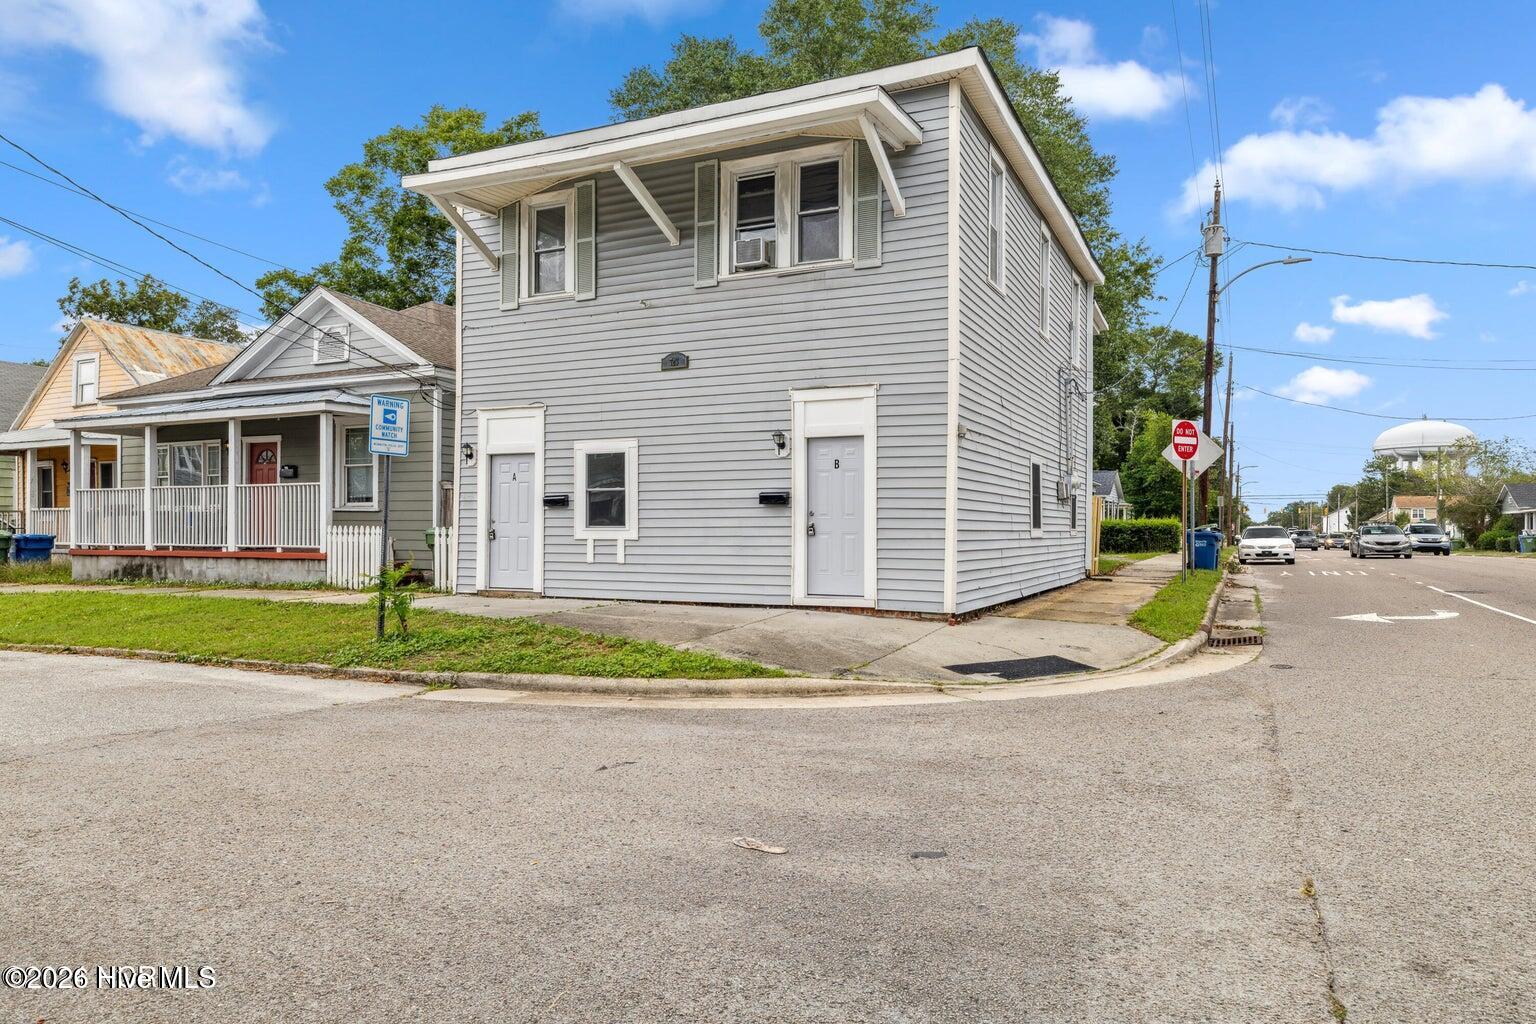
Price Reduced Listing
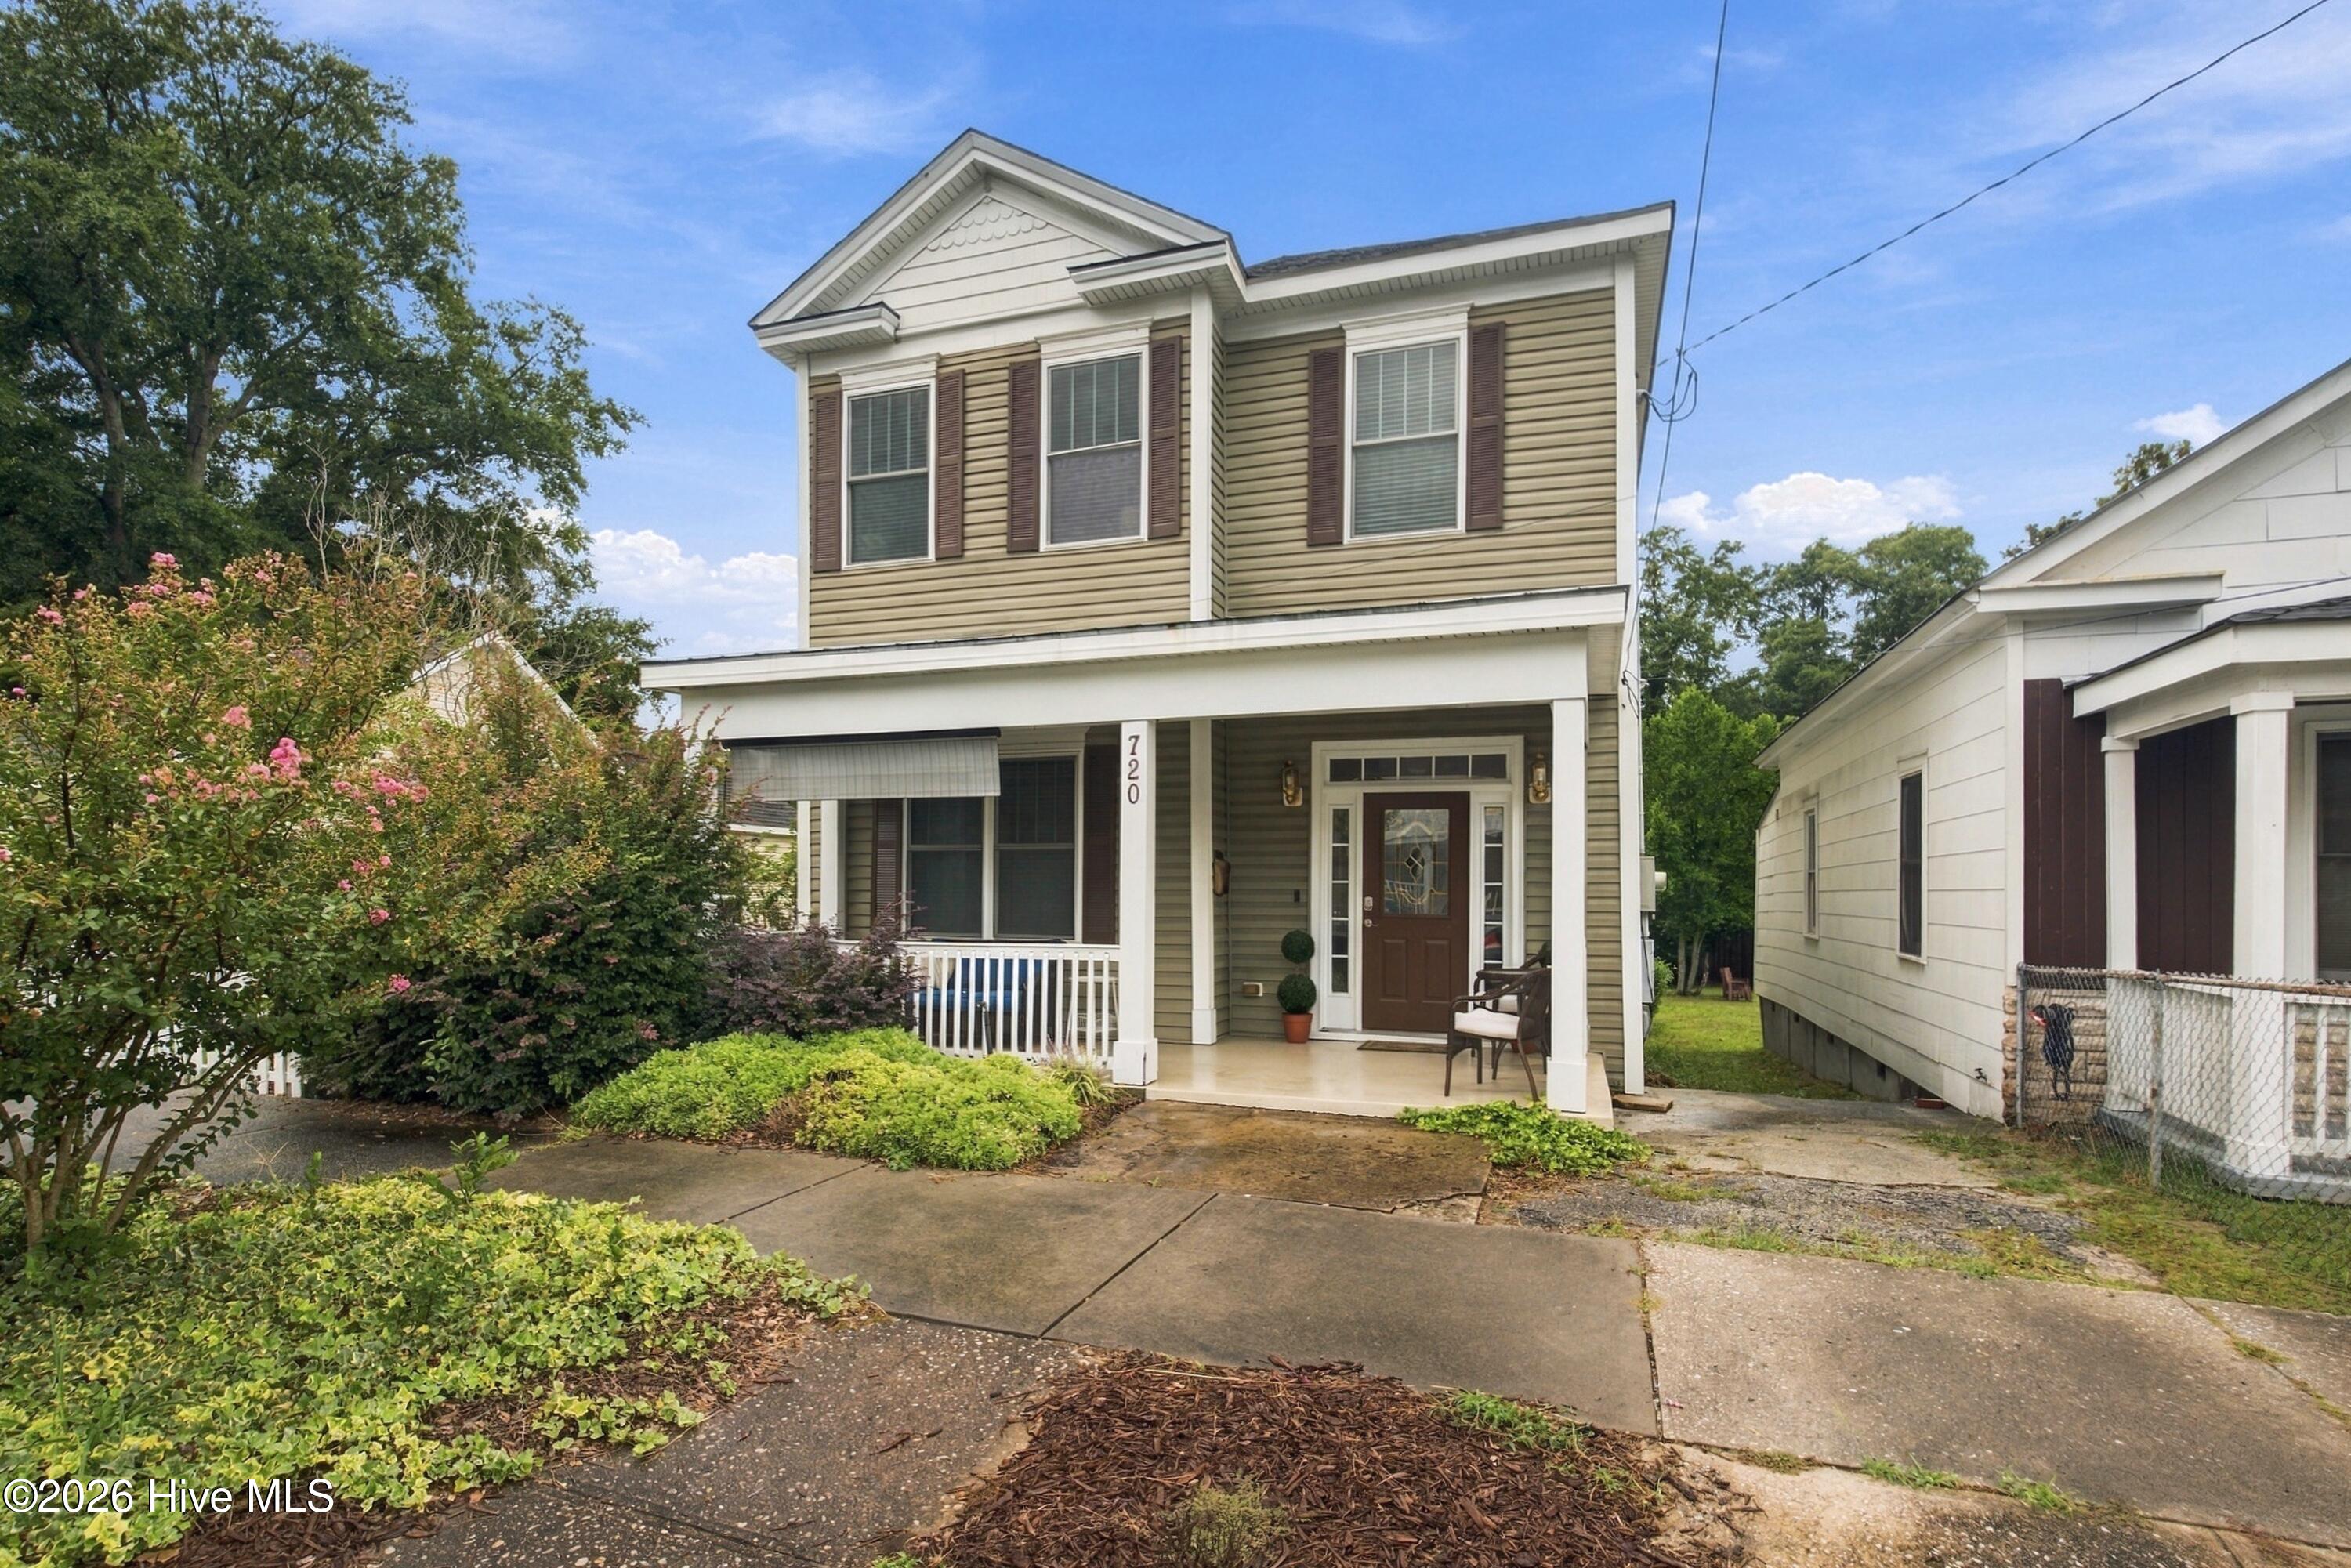
720 S 6th Street,Wilmington, NC 28401
Wilmington, NC 28401
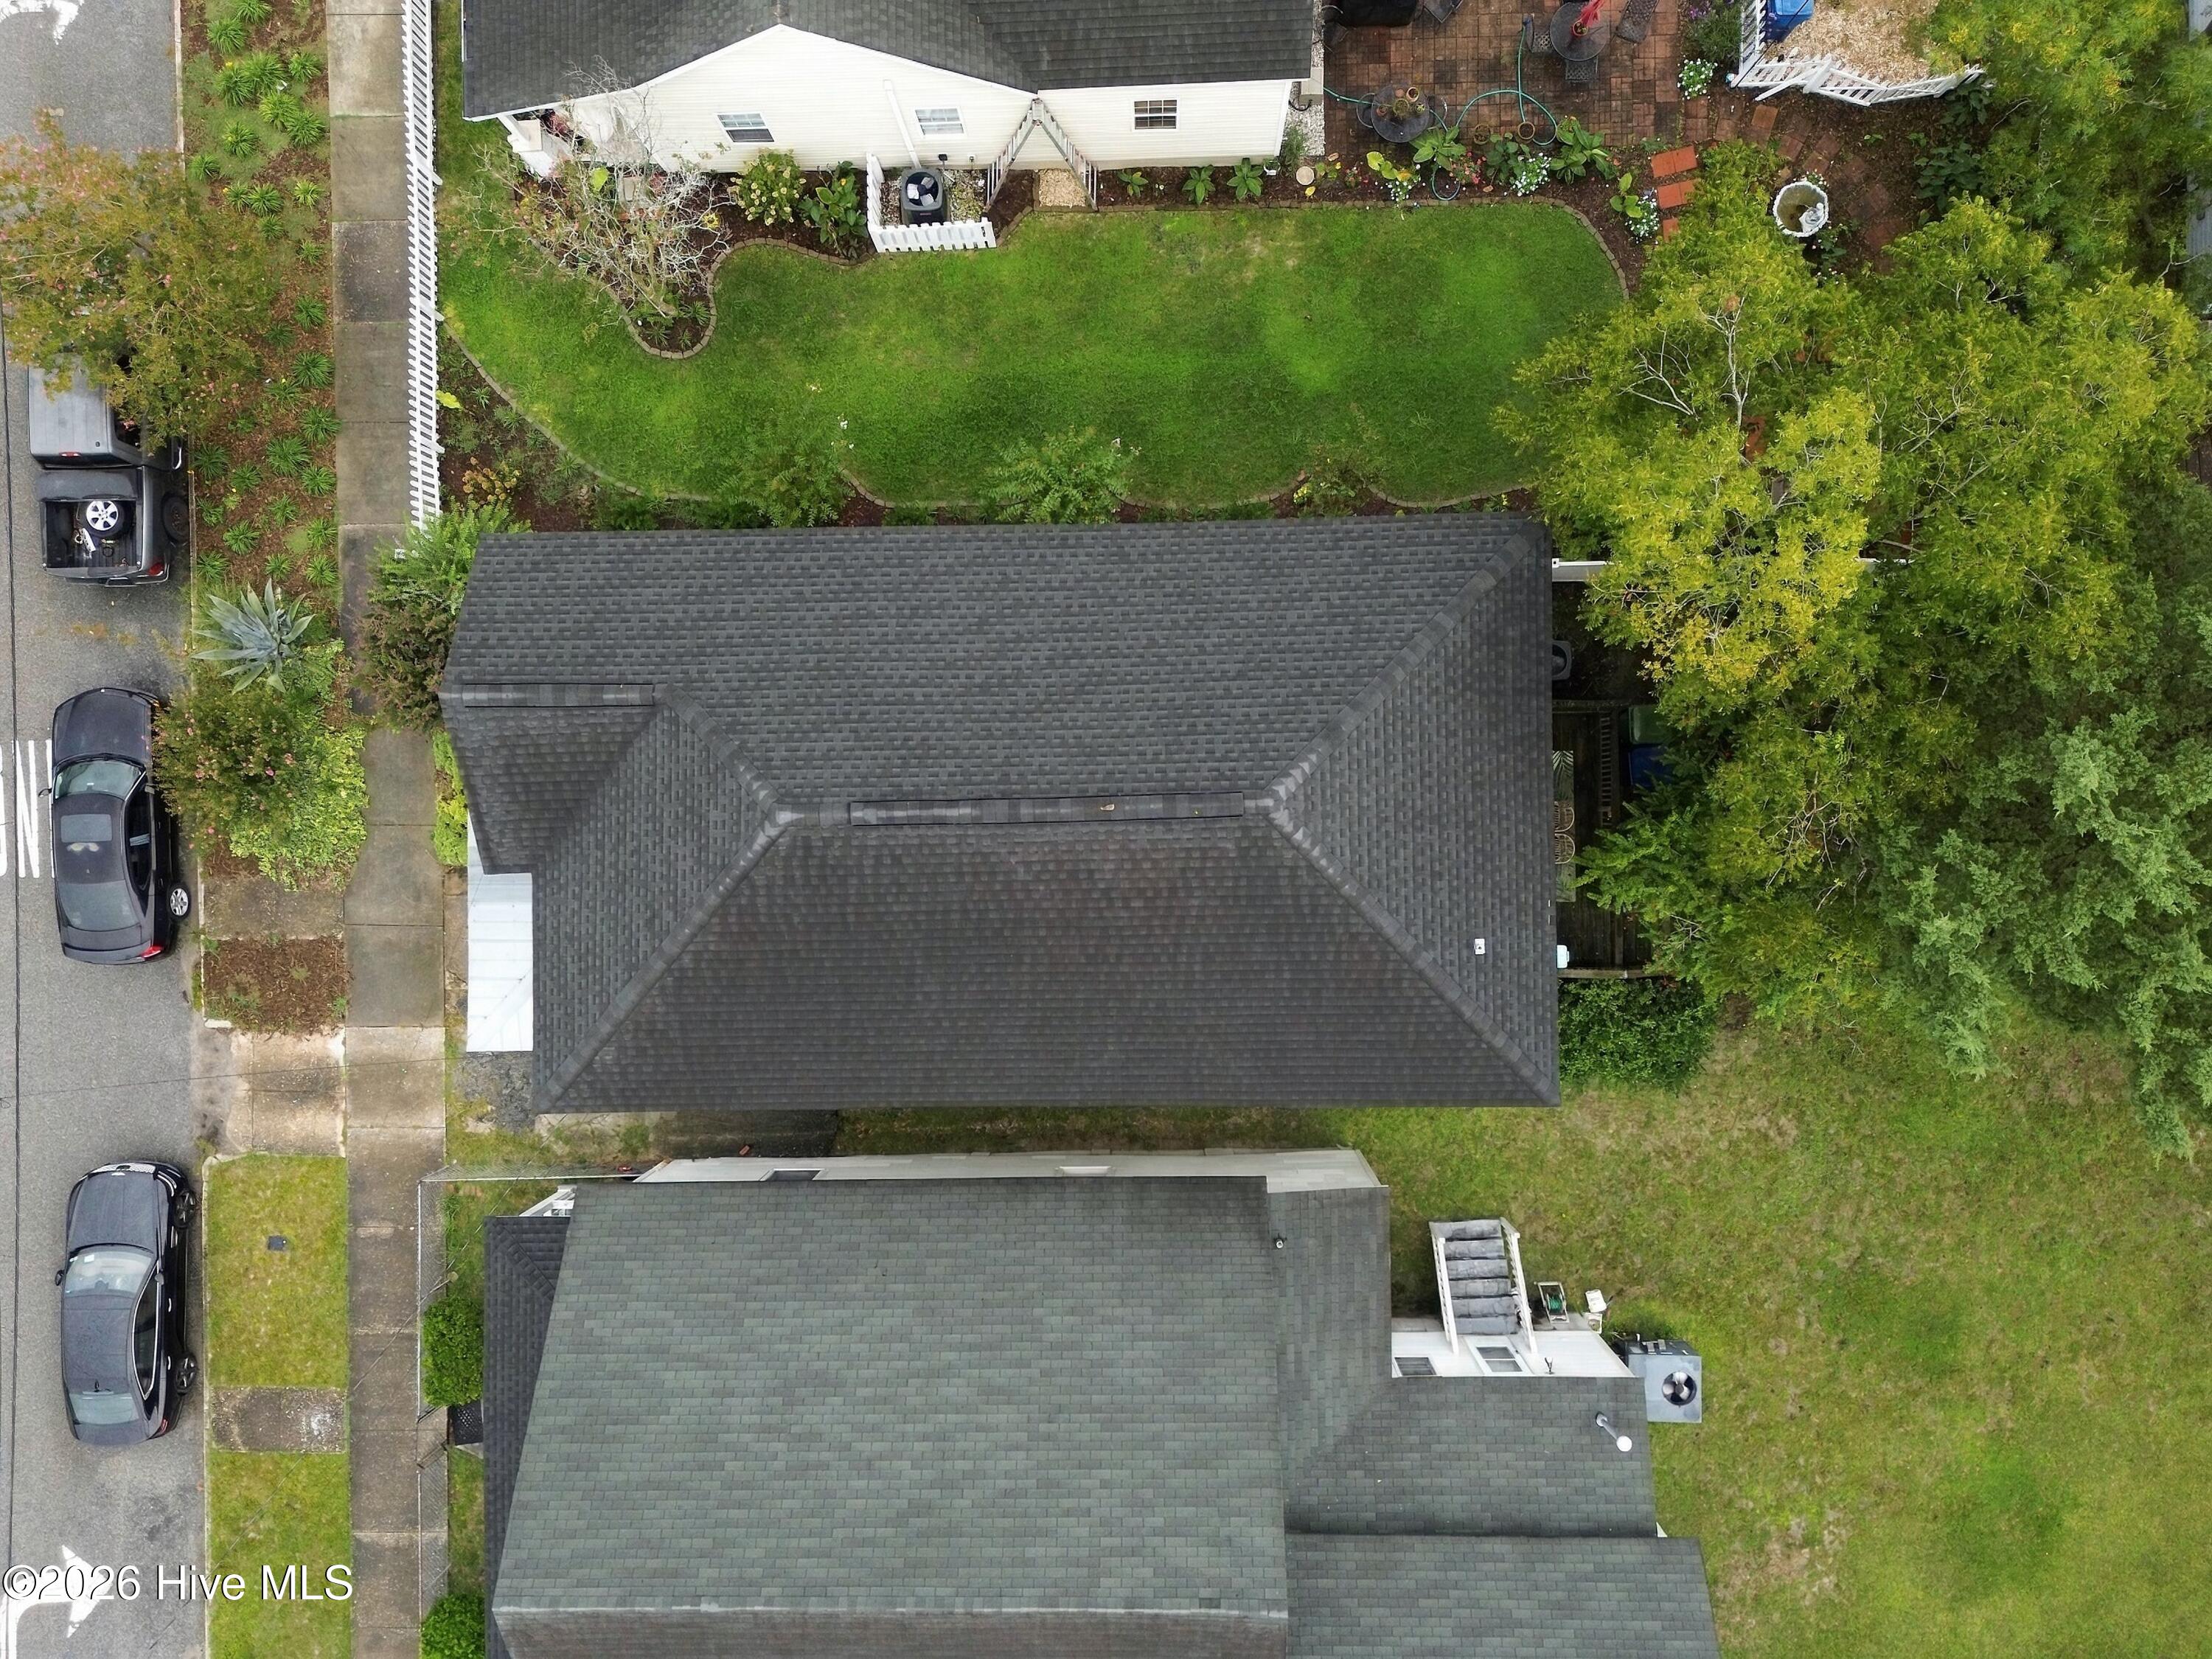

Description
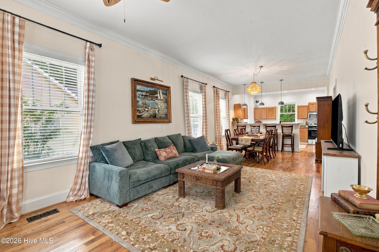
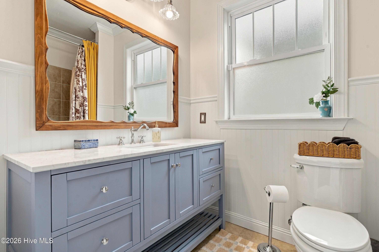
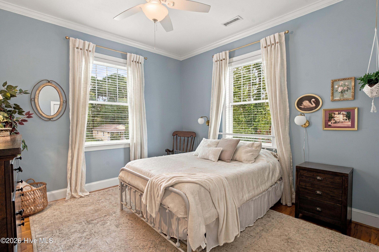
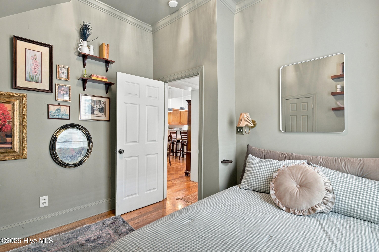
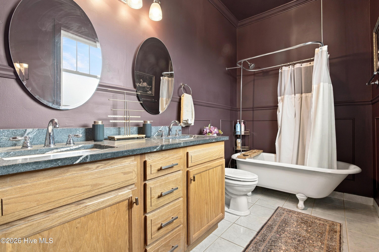
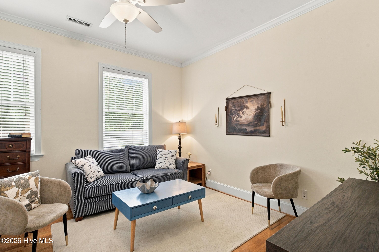
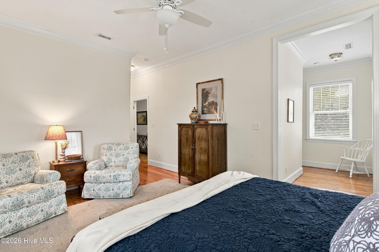
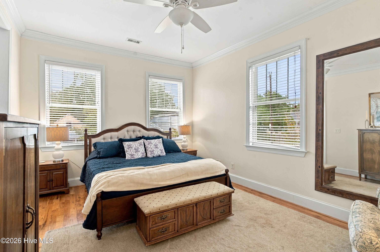
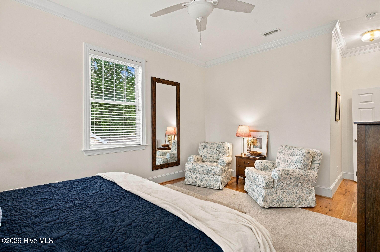
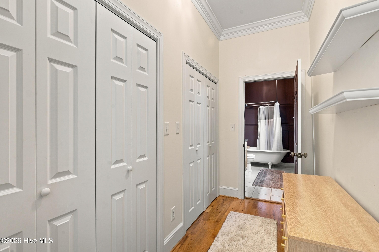
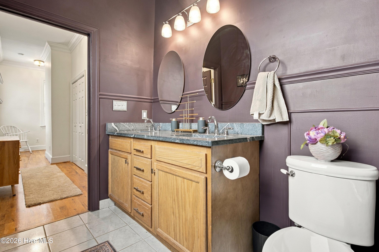
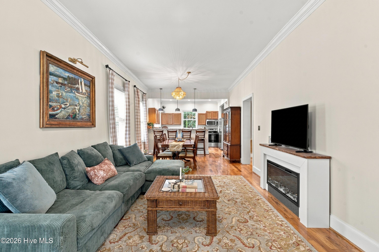
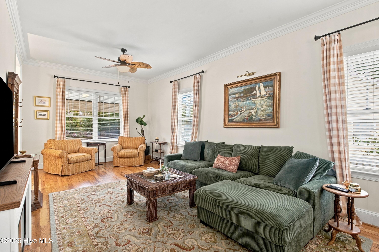
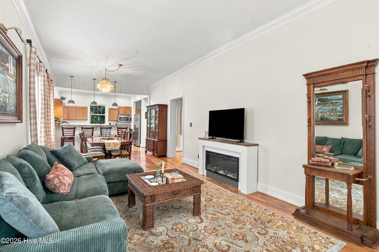
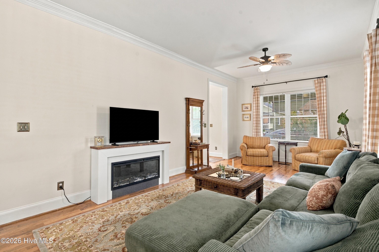
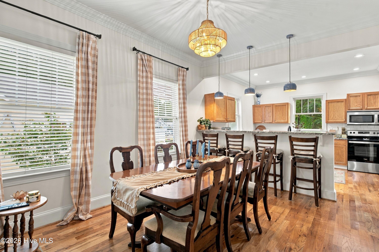
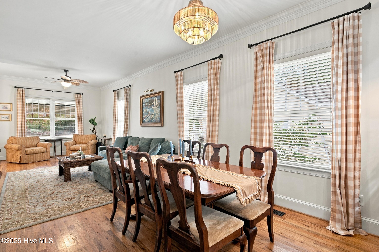
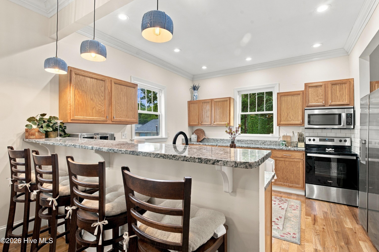
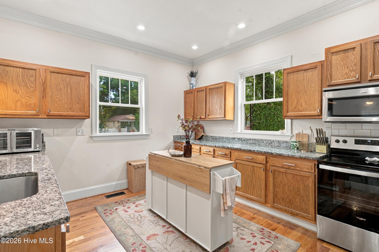
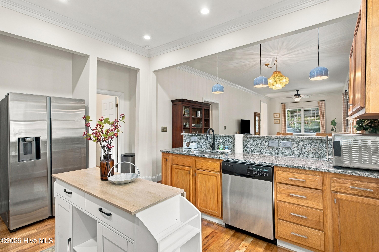
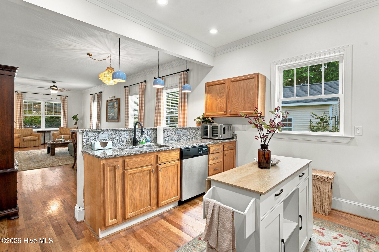
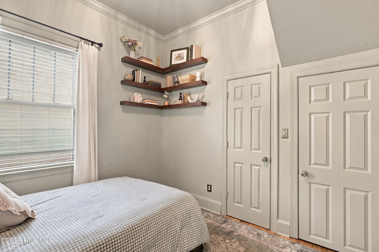
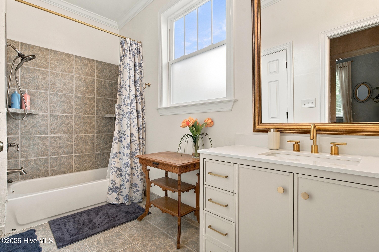
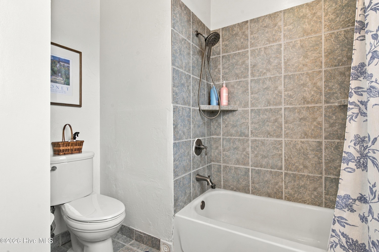
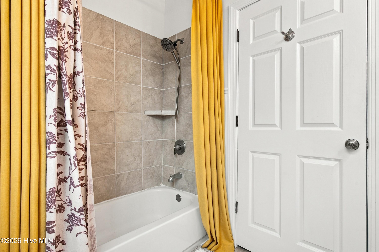
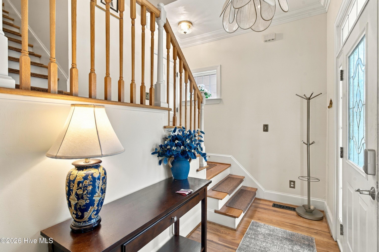
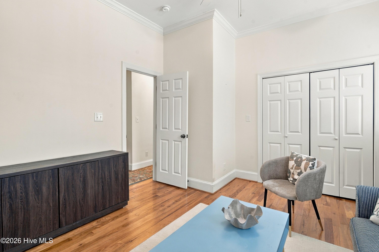
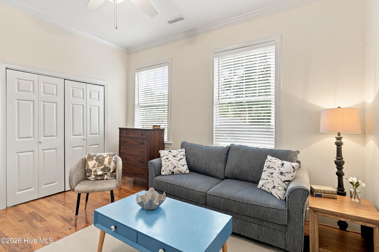
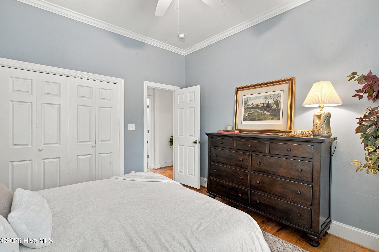
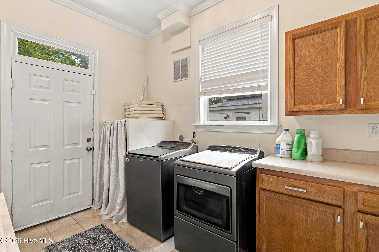
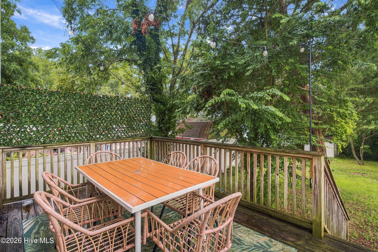
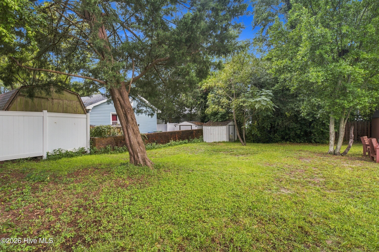
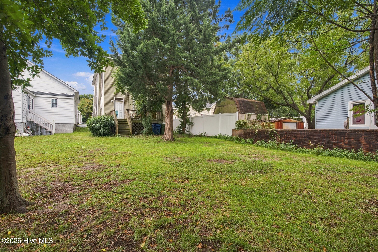
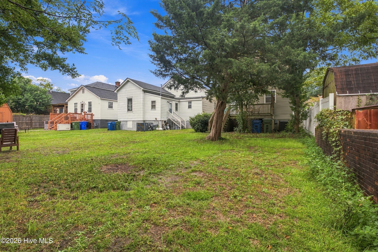
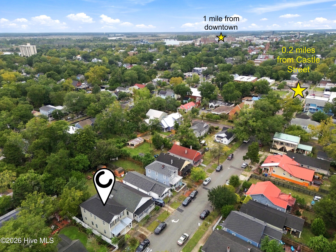
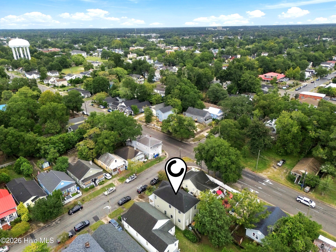
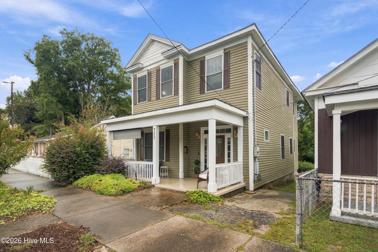
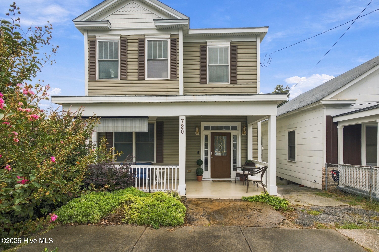
Welcome to 720 S 6th Street, a 4-bedroom, 3-bath home offering 2,116 square feet of living space in Wilmington. This two-story residence combines generous room sizes with thoughtful updates and functional living space throughout. Hardwood flooring adds warmth and character to many of the home's living areas. High ceilings contribute to an open and inviting feel throughout the interior. The spacious kitchen provides ample room for cooking, gathering, and everyday use. Each of the three bathrooms has been remodeled with refreshed finishes and an updated appearance. The large laundry room offers additional space for organization and everyday household needs. Storage is another standout feature, with multiple areas throughout the home providing room to keep belongings organized and easily accessible. The primary bedroom offers comfortable proportions, while three additional bedrooms provide flexibility for guests, home offices, or other uses. A spacious living room and dining area provide defined spaces for both everyday living and entertaining. Off-street parking, a deck, and a partially fenced yard add to the property's functionality. The sellers are relocating for work, which is the reason for their move less than a year after purchasing the home. The property is conveniently located near Downtown Wilmington, with access to dining, shopping, entertainment, and other local destinations. With four bedrooms, three full bathrooms, remodeled spaces, hardwood floors, abundant storage, and furnishings available to convey, 720 S 6th Street offers a versatile Wilmington home designed for comfortable everyday living.
Details
| MLS # | 100609639 |
|---|---|
| Listing Type | For Sale |
| Style | House |
| Sub-Type | Resale |
| Status | Active |
| Year | 1900 |
| Days On Site | 34 |
| Listing Provided By | Century 21 Collective | Zachary Barnes |
Features
| Bed(s) | 4 |
|---|---|
| Bath(s) | 3 Total |
| SQ Feet | 2,116 |
| Story(s) | 2 |
| Zoning | R-3 |
| Acreage | 0.11 |
| Property View | None |
Interior
| Interior Features | High Ceilings |
|---|---|
| Heating Yes / No | Yes |
| Cooling Yes / No | Yes |
| Cooling | Central Air |
| Fireplace Yes / No | No |
| Laundry Features | Laundry Room |
| Furnished | Furnished |
| Rooms Total | 7 |
Exterior
| Exterior Features | None |
|---|---|
| Roof | Shingle |
| Foundation Details | Crawl Space |
| Lot Features | Rectangular Lot |
| Waterfront Features | None |
| View | None |
| Construction Materials | Vinyl Siding, Wood Frame |
Parking
| Attached Garage Yes / No | No |
|---|---|
| Garage Yes / No | No |
| Parking Features | Off Street |
Utilities
| Utilities | Sewer Connected, Water Connected |
|---|
Taxes
| Tax Assessed Value | 450700 |
|---|---|
| Tax Book Number | X |
| Tax Legal Description | SE 1/4 5 WILMINGTON BLK 63 |
| Tax Year | 2025 |
Area Information
| State | NC |
|---|---|
| County | New Hanover |
| City | Wilmington |
| Zip Code | 28401 |
| Community Name | Dawson Castle Street |
| School District | New Hanover |
| Elementary School | Snipes |
| High School | Hoggard |
| Listing VS Median (in Dawson Castle Street) | |
Price: $499,000 low | high Med: $294,950 sqft: 2,116 low | high Med: 762 $ / sqft: $236 low | high Med: $414 On site: 34 low | high Med: 61.5 | |
Market Activity 28401
Request a showing
Request a showing
Contact
Learn More About This Property

| State | NC |
|---|---|
| County | New Hanover |
| City | Wilmington |
| Zip Code | 28401 |
| Community Name | Dawson Castle Street |
| School District | New Hanover |
| Elementary School | Snipes |
| High School | Hoggard |
| Listing VS Median (in Dawson Castle Street) | |
Price: $499,000 low | high Med: $294,950 sqft: 2,116 low | high Med: 762 $ / sqft: $236 low | high Med: $414 On site: 34 low | high Med: 61.5 | |