 In-Person: 11/18 4:00 PM - 6:00 PM
In-Person: 11/19 4:00 PM - 6:00 PM

Description
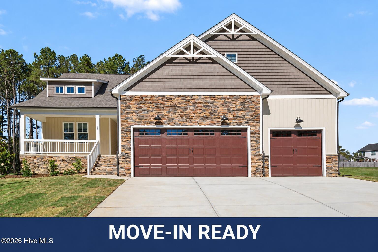
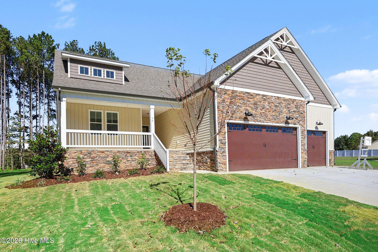
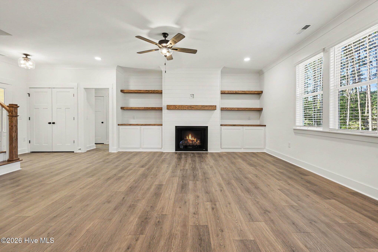
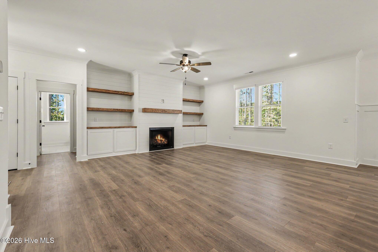
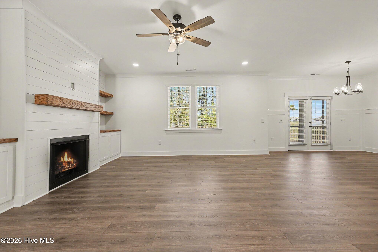
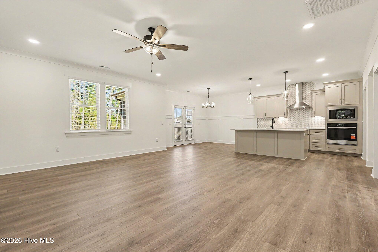
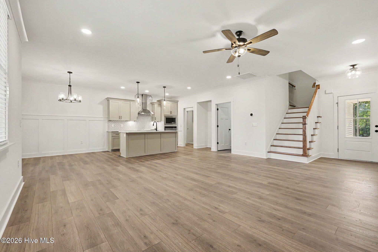
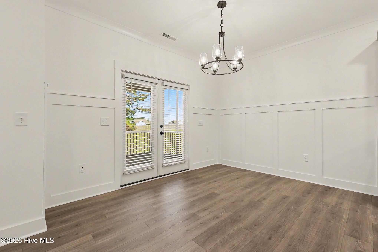
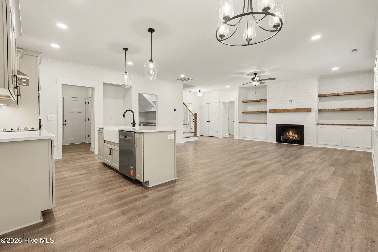
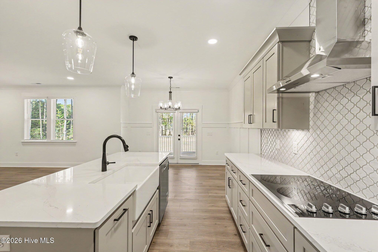
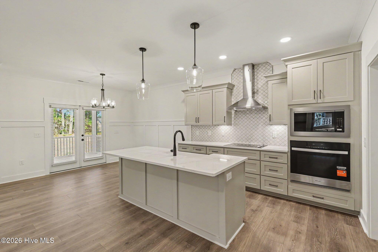
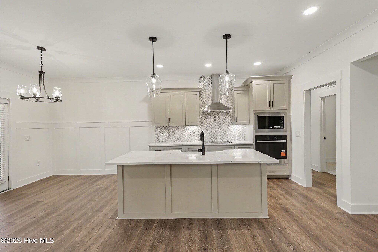
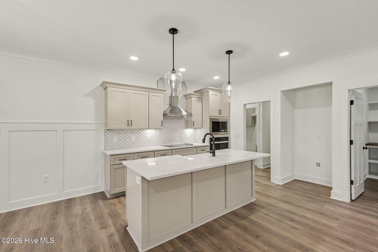
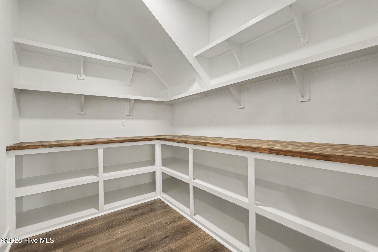
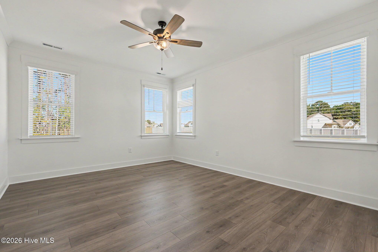
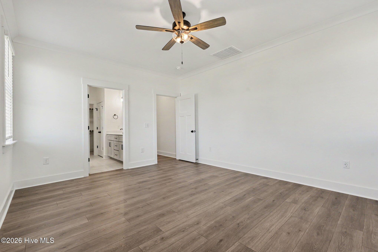
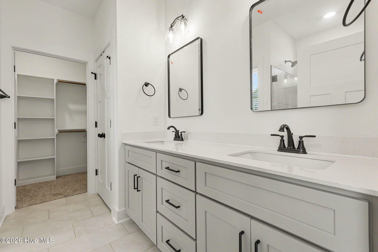
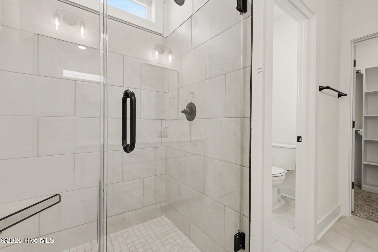
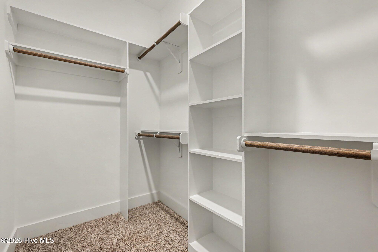
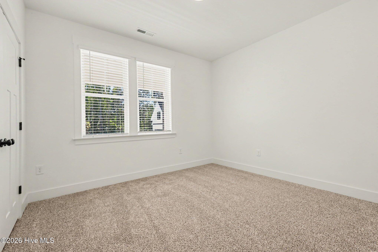
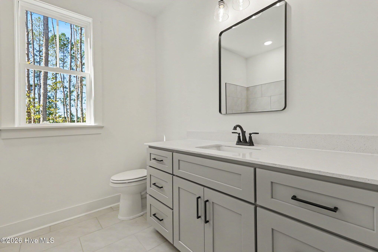
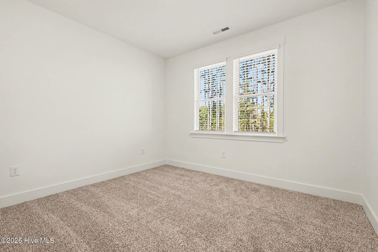
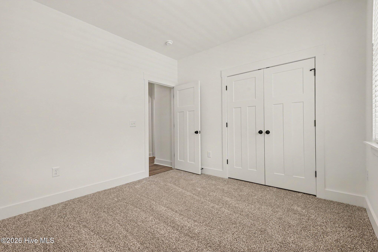
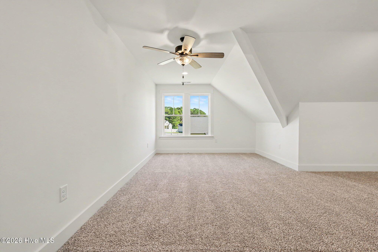
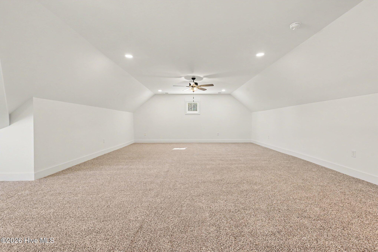
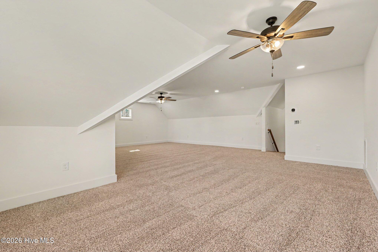
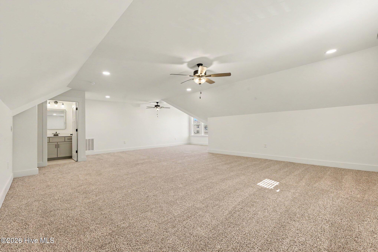
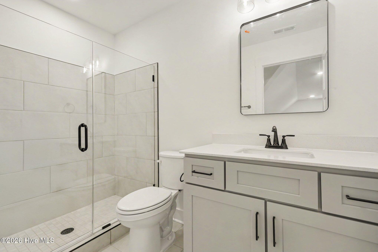
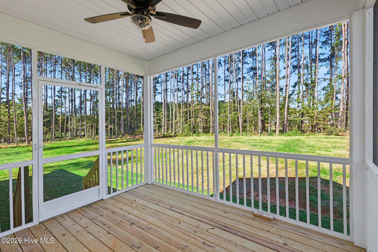
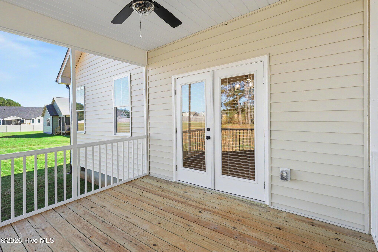
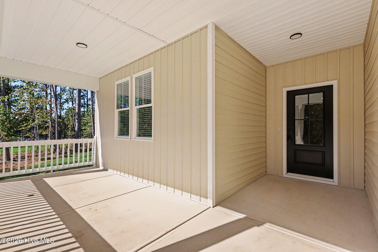
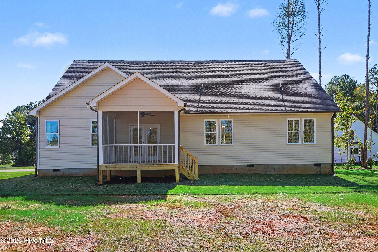
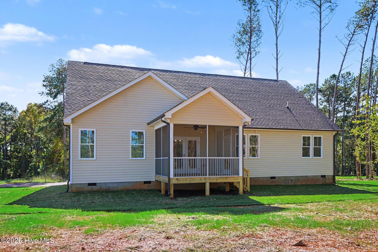
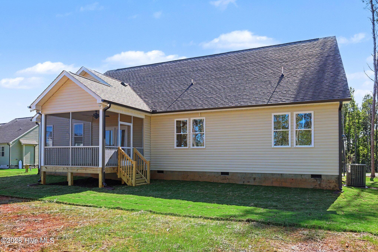
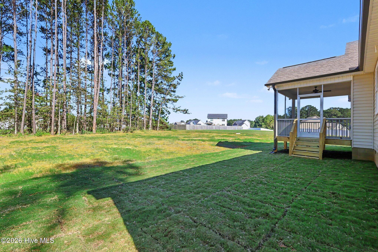
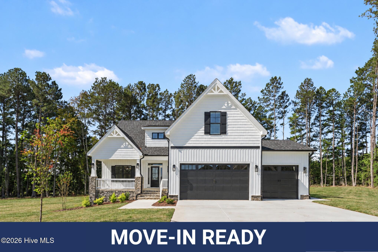
17,500 seller concession w/ fridge, washer & dryer or 20,000 seller concession if using builder's preferred lender! Step inside the move-in ready Cooper plan in Howell Farm, where thoughtful design, custom-quality finishes, and everyday comfort come together beautifully. Nestled beside Cardinal Country Club, this stunning two-story home offers exceptional curb appeal and an attached 3-car garage with plenty of room for vehicles, golf carts, storage, and more. Designed for both relaxation and entertaining, the popular Cooper plan features 3 bedrooms and 2 full baths on the main level with a spacious split-bedroom layout. The open-concept living area showcases a cozy gas fireplace accented by stained mantle, shiplap wall & custom built-in cabinetry with stained wood tops, creating a warm and inviting focal point. The dream kitchen is loaded with upgrades including abundant counter space, gourmet kitchen with stainless steel appliances, a large island with farmhouse sink, custom cabinetry, dining area complete with wainscotting and an oversized walk-in pantry complete with butcher block counters for added style and function. Pantry features outlets and plenty of space for small appliances! Retreat to the private owner's suite featuring a spa-like ensuite bath with a full tile walk-in shower, built-in bench seating, and a spacious walk-in closet. Two additional bedrooms and a full bath complete the main floor. Upstairs, you'll find a finished bonus room with its own full bath that includes a tile shower perfect for a guest suite, media room, home office, or flex space. Outside, the spacious backyard offers endless possibilities for entertaining, gardening, play, or simply unwinding. Additional features include a WiFi-enabled thermostat, blinds on all operable windows, window screens, abundant storage, and quality craftsmanship throughout. Conveniently located just minutes from the new Eastfield Crossing and the growing downtown Pine Level area, this home offers the perfect blend of small-town charm and modern convenience.
Details
| MLS # | 100611578 |
|---|---|
| Listing Type | For Sale |
| Style | House |
| HOA Dues | $250 |
| Sub-Type | New Construction |
| Status | Active |
| Year | 2026 |
| Days On Site | 23 |
| Listing Provided By | EXP Realty LLC - C | Tammy Register |
Features
| Bed(s) | 3 |
|---|---|
| Bath(s) | 3 Total |
| SQ Feet | 2,587 |
| Garage | 3 |
| Story(s) | 1 |
| Zoning | Res |
| Acreage | 0.92 |
| Property View | None |
Interior
| Interior Features | Master Downstairs, Walk-in Closet(s), Tray Ceiling(s), Entrance Foyer, Mud Room, Bookcases, Kitchen Island, Ceiling Fan(s), Pantry, Walk-in Shower, Blinds/Shades, Built-in Features, Eat-in Kitchen, Gas Log, Smart Thermostat, Walk-In Closet(s), Wi Fi Thermostat |
|---|---|
| Heating Yes / No | Yes |
| Cooling | Heat Pump |
| Fireplace Features | Gas Log |
| Fireplace Yes / No | Yes |
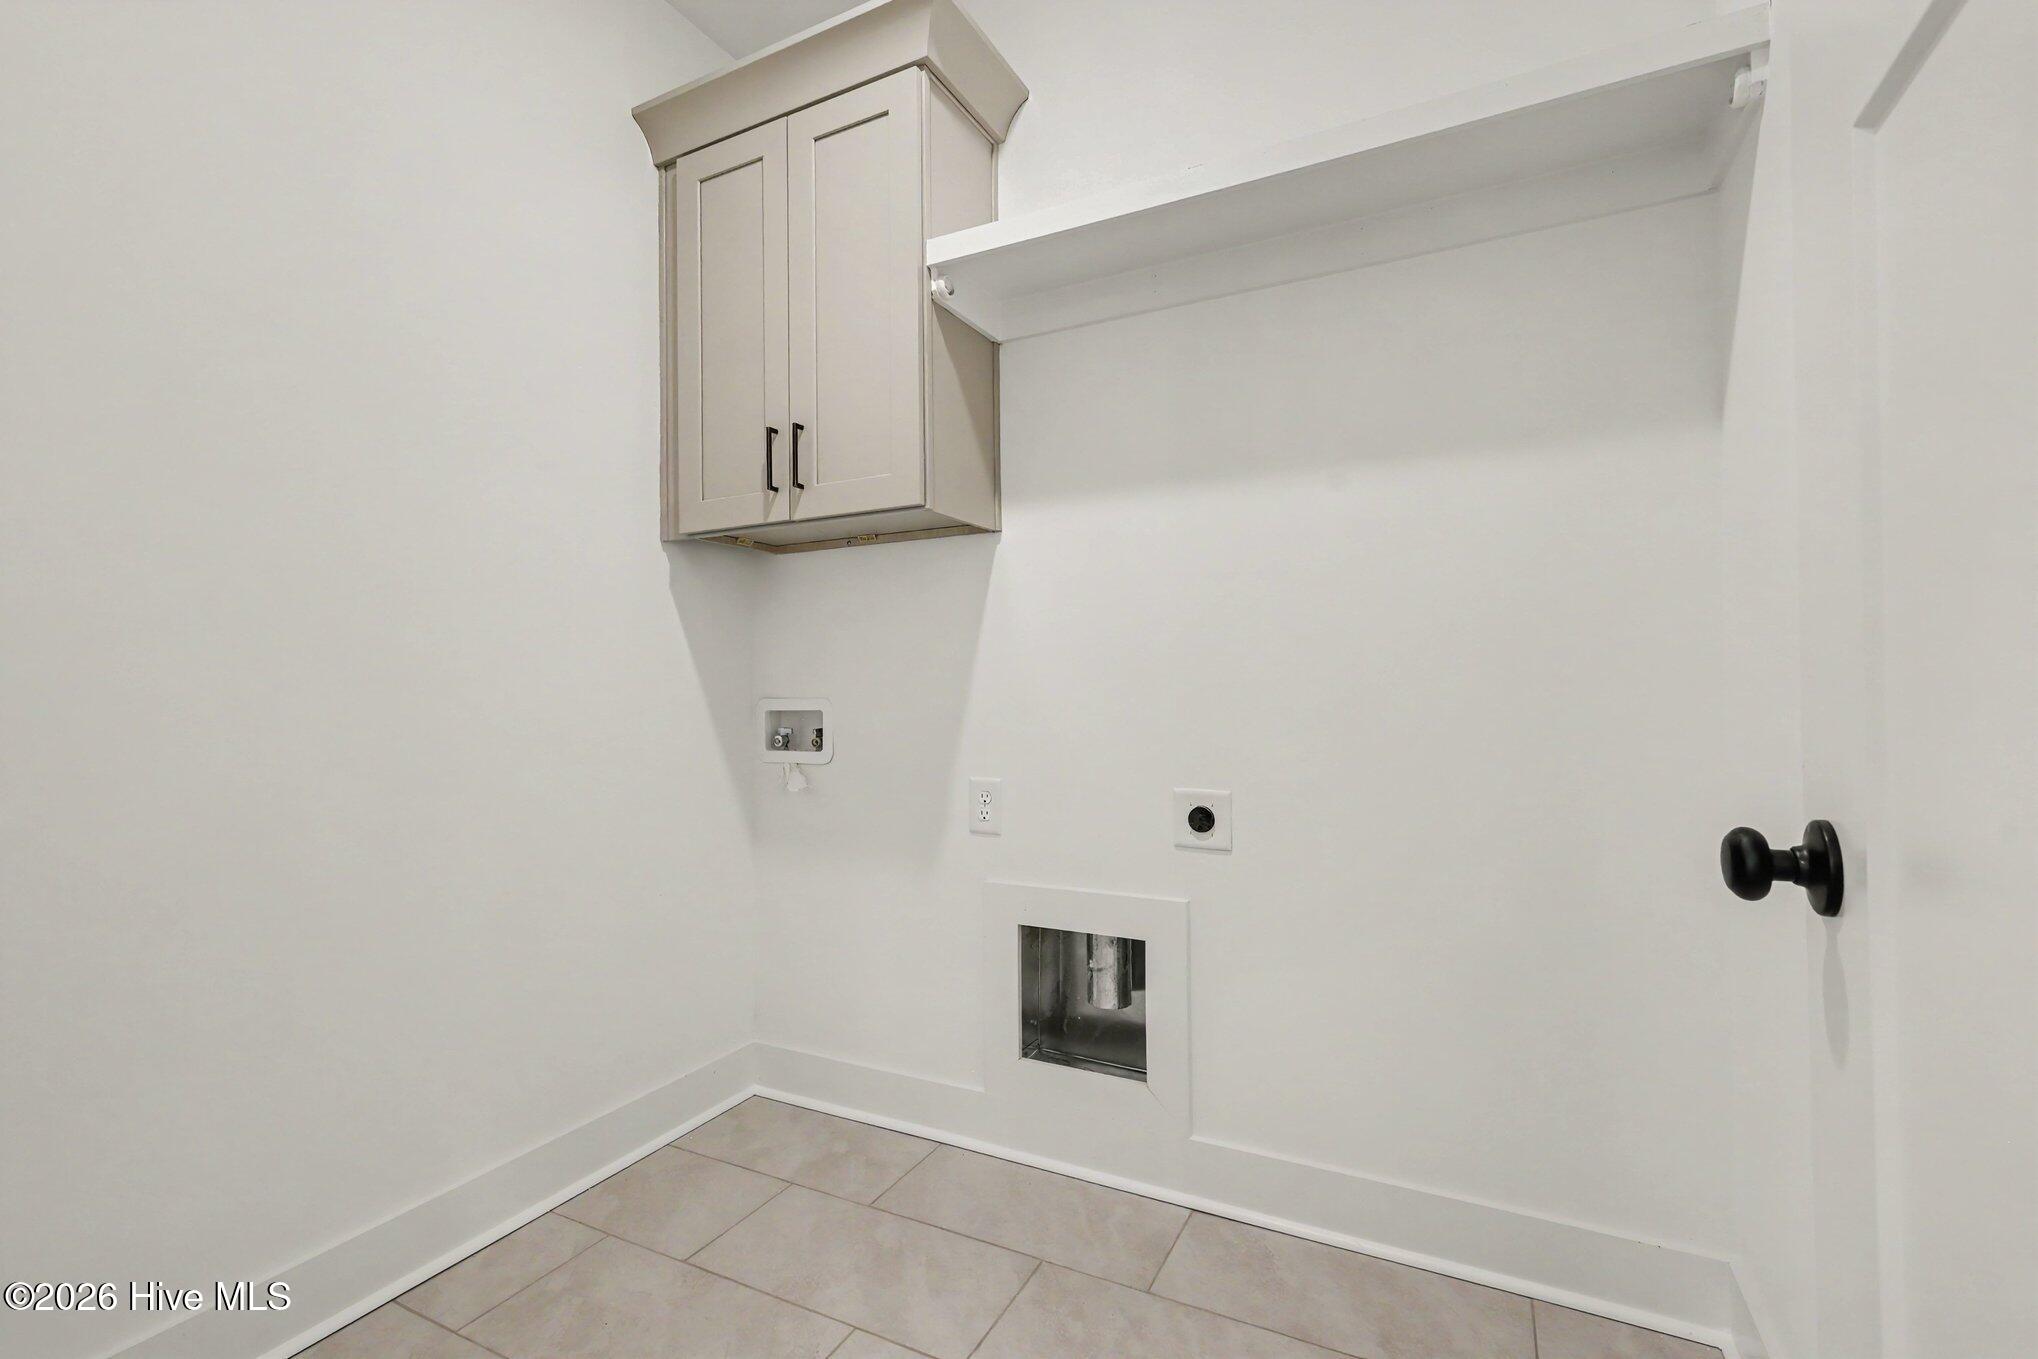
| Laundry Features | Dryer Hookup, Washer Hookup, Laundry Room |
| Furnished | Unfurnished |
| Rooms Total | 9 |
Exterior
| Exterior Features | None |
|---|---|
| Roof | Architectural Shingle |
| Foundation Details | Crawl Space |
| Lot Features | Open Lot, Level |
| Waterfront Features | None |
| View | None |
| Construction Materials | Vinyl Siding, Wood Frame |
| Security Features | Smoke Detector(s) |
Parking
| Attached Garage Yes / No | Yes |
|---|---|
| Garage Yes / No | Yes |
| Parking Features | Garage Faces Front, Attached, Concrete, Garage Door Opener |
Utilities
| Utilities | Water Connected |
|---|
Taxes
| Tax Book Number | 105 |
|---|---|
| Tax Legal Description | Lot 30 Howell Farm |
Area Information
| State | NC |
|---|---|
| County | Johnston |
| City | Selma |
| Zip Code | 27576 |
| Community Name | Howell Farm |
| School District | Johnston County Public Schools |
| Elementary School | Micro Elementary |
| High School | North Johnston |
| Listing VS Median (in Howell Farm) | |
Price: $484,900 low | high Med: $416,900 sqft: 2,587 low | high Med: 2,081 $ / sqft: $187 low | high Med: $200 On site: 23 low | high Med: 8 | |
Market Activity 27576
Request a showing
Request a showing
Contact
Learn More About This Property

| Open House |
|---|
| In-Person 11/18 4:00 PM - 6:00 PM |
| In-Person 11/19 4:00 PM - 6:00 PM |
| In-Person 11/20 4:00 PM - 6:00 PM |
| In-Person 11/21 3:00 PM - 5:00 PM |
| In-Person 11/21 12:00 PM - 2:00 PM |
| In-Person 11/22 2:00 PM - 4:00 PM |
| In-Person 11/22 3:00 PM - 5:00 PM |
| In-Person 11/23 4:00 PM - 6:00 PM |
| In-Person 11/24 4:00 PM - 6:00 PM |
| In-Person 11/27 12:00 PM - 6:00 PM |
| In-Person 11/28 3:00 PM - 5:00 PM |
| In-Person 11/29 3:00 PM - 5:00 PM |
| In-Person 11/29 1:00 PM - 3:00 PM |
| State | NC |
|---|---|
| County | Johnston |
| City | Selma |
| Zip Code | 27576 |
| Community Name | Howell Farm |
| School District | Johnston County Public Schools |
| Elementary School | Micro Elementary |
| High School | North Johnston |
| Listing VS Median (in Howell Farm) | |
Price: $484,900 low | high Med: $416,900 sqft: 2,587 low | high Med: 2,081 $ / sqft: $187 low | high Med: $200 On site: 23 low | high Med: 8 | |
 | $489,90088 Beanie CourtSelma, NC 27576 |