813 N New River Drive B,Surf City, NC 28445
Surf City, NC 28445
Description
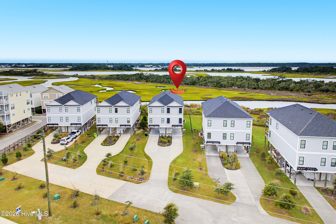
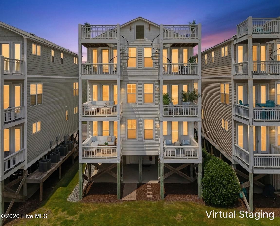
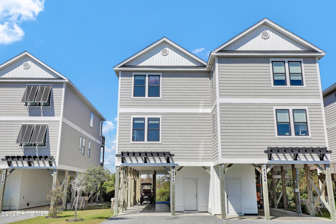
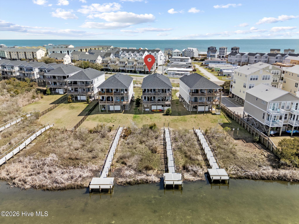
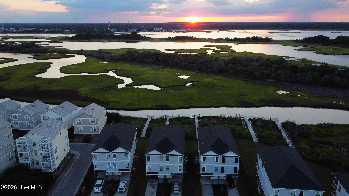
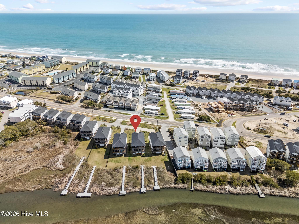
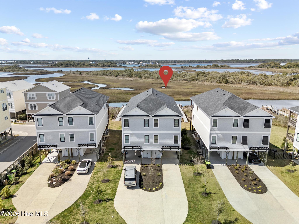
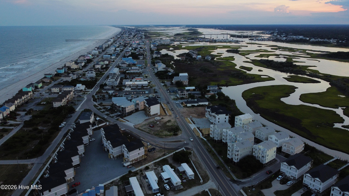
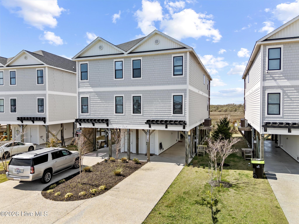
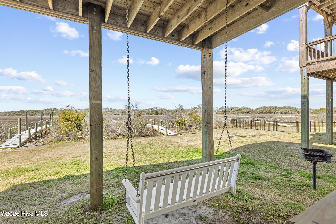
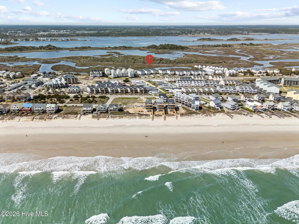
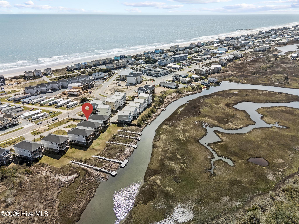
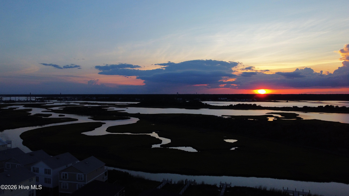
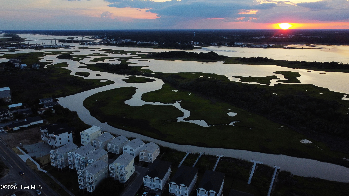
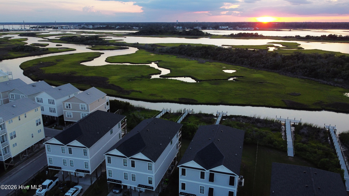
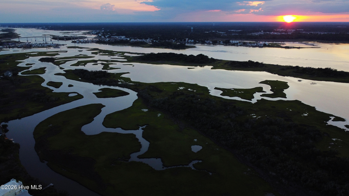
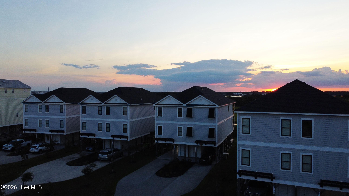
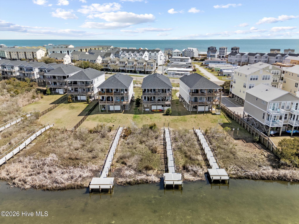
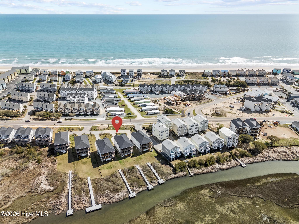
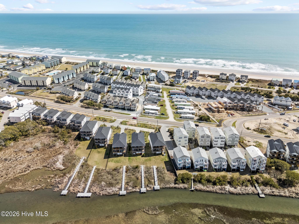
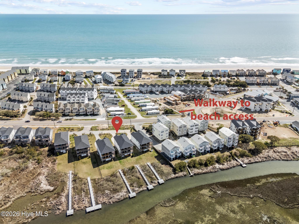
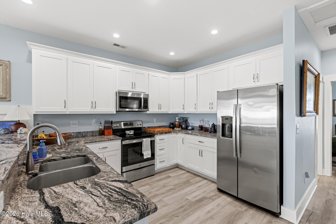
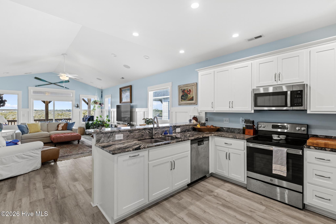
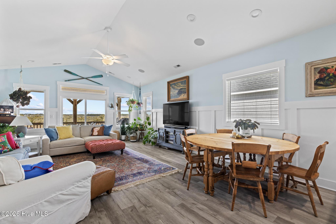
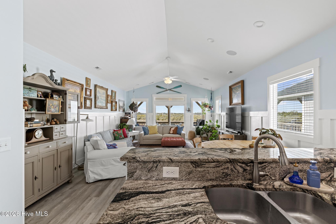
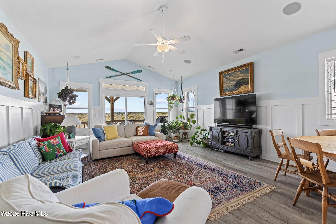
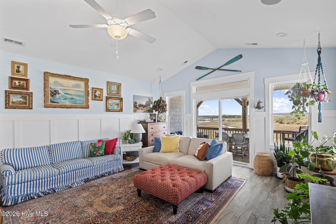
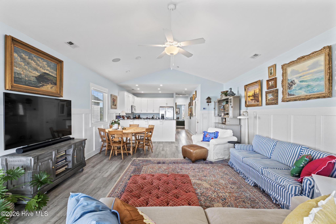
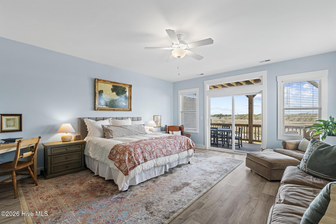
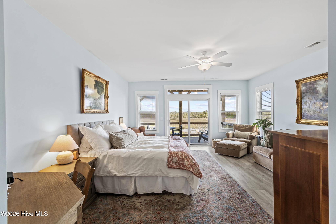
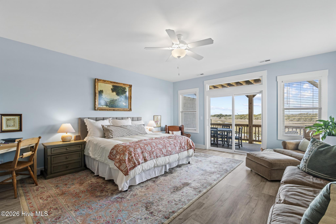
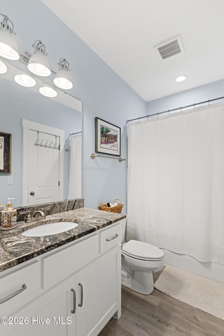
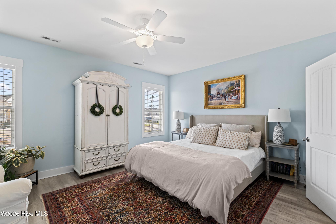
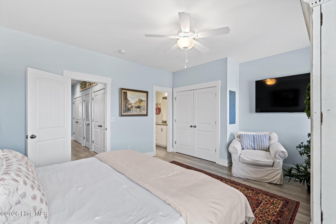
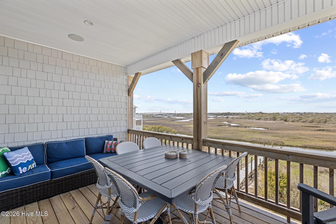
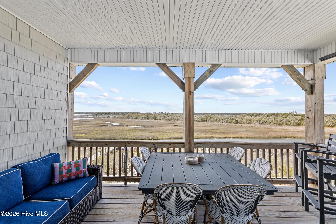
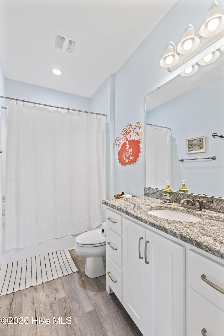
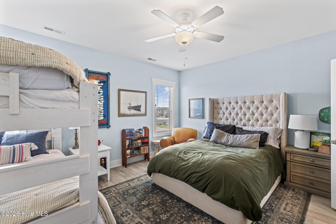
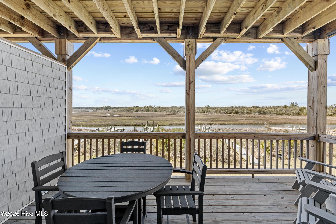
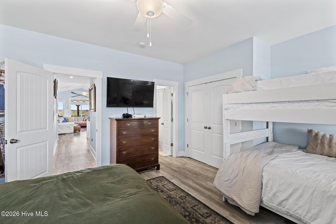
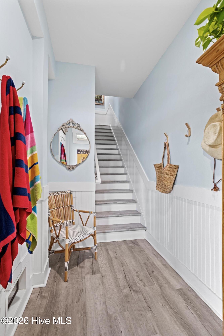
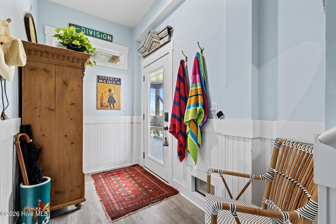
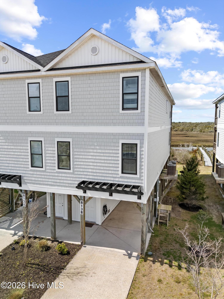
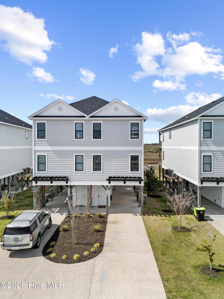
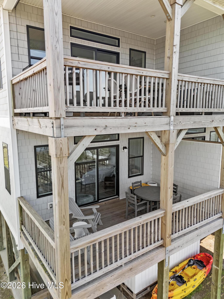
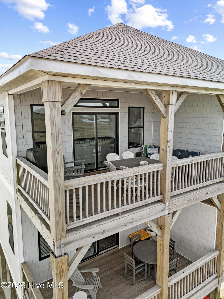
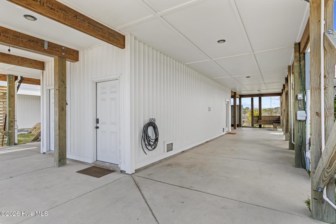
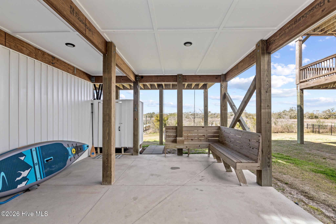
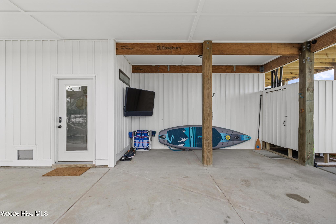
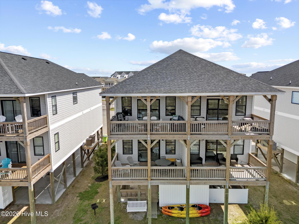
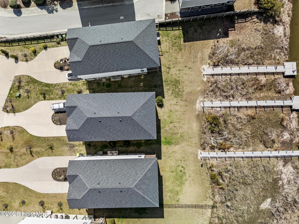
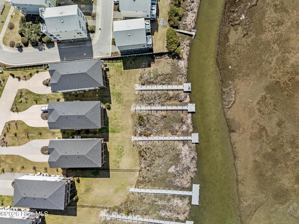
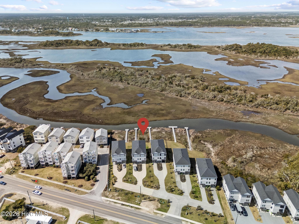
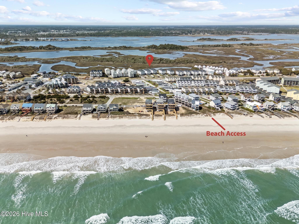
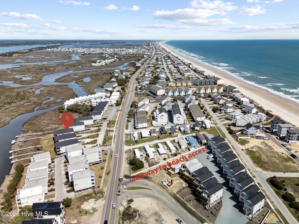
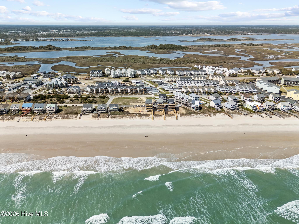
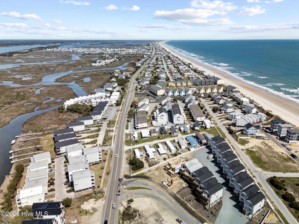
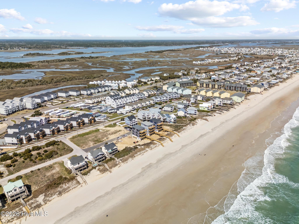
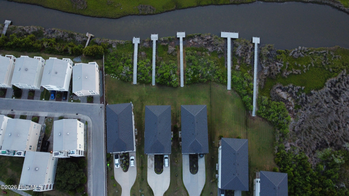
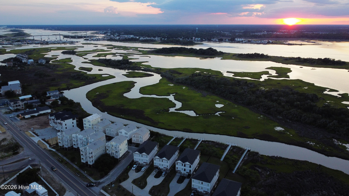
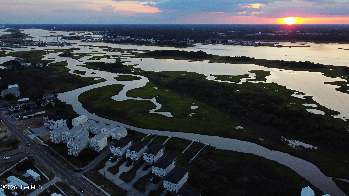
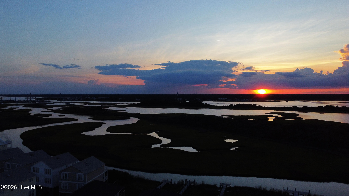
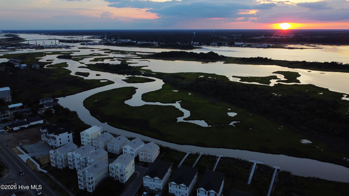
Discover exceptional waterfront living at 813 N New River Drive, Unit B, in the desirable Serenity Bay community of Surf City. This beautifully appointed 3-bedroom, 3-bathroom townhome offers panoramic Intracoastal Waterway and estuary views, private community beach access, and location within walking distance of Surf City's dining, shopping, and attractions. Thoughtfully designed floor plan to capture the surrounding coastal views, the home features an open-concept living area with granite countertops, stainless steel appliances, bar seating, and seamless flow to an expansive waterfront deck. A generously sized guest suite with a private ensuite bath completes the upper level. The second floor is highlighted by a spacious primary suite featuring a private sitting area, ensuite bath, and waterfront balcony. An additional bedroom with its own ensuite bath provides comfort and privacy for guests. The ground level extends the living space outdoors with a dedicated grilling area, covered TV lounge, and expansive waterfront lawn offering direct access to the water for kayaking and paddleboarding. Residents also enjoy a private community deeded beach access and convenient proximity to the Surf City Pier, Soundside Park, local restaurants, and boutiques. Built in 2021, this coastal home combines modern construction, versatile indoor and outdoor living spaces, and an exceptional waterfront setting. Ideal as a primary residence, second home, or investment property, 813 N New River Drive offers a rare opportunity to enjoy the best of Surf City living. Home is being Sold Furnished with some Exclusions!
Details
| MLS # | 100562400 |
|---|---|
| Listing Type | For Sale |
| Style | Town House |
| HOA Dues | $1,700 |
| Sub-Type | Resale |
| Status | Active |
| Year | 2021 |
| Days On Site | 236 |
| Listing Provided By | Coldwell Banker Sea Coast Advantage-Hampstead | Rebecca E Moxey |
Features
| Bed(s) | 3 |
|---|---|
| Bath(s) | 3 Total |
| SQ Feet | 2,171 |
| Story(s) | 3 |
| Zoning | INCORP |
| Acreage | 0.26 |
| Water Front | Salt Marsh, Sound Side |
| Property View | Creek, Marsh, Sound, Creek, Stream |
Interior
| Interior Features | Walk-in Closet(s), Vaulted Ceiling(s), High Ceilings, Entrance Foyer, Kitchen Island, Ceiling Fan(s), Pantry, Reverse Floor Plan, Walk-in Shower, Walk-In Closet(s) |
|---|---|
| Heating Yes / No | Yes |
| Cooling Yes / No | Yes |
| Cooling | Central Air, Heat Pump |
| Fireplace Yes / No | No |
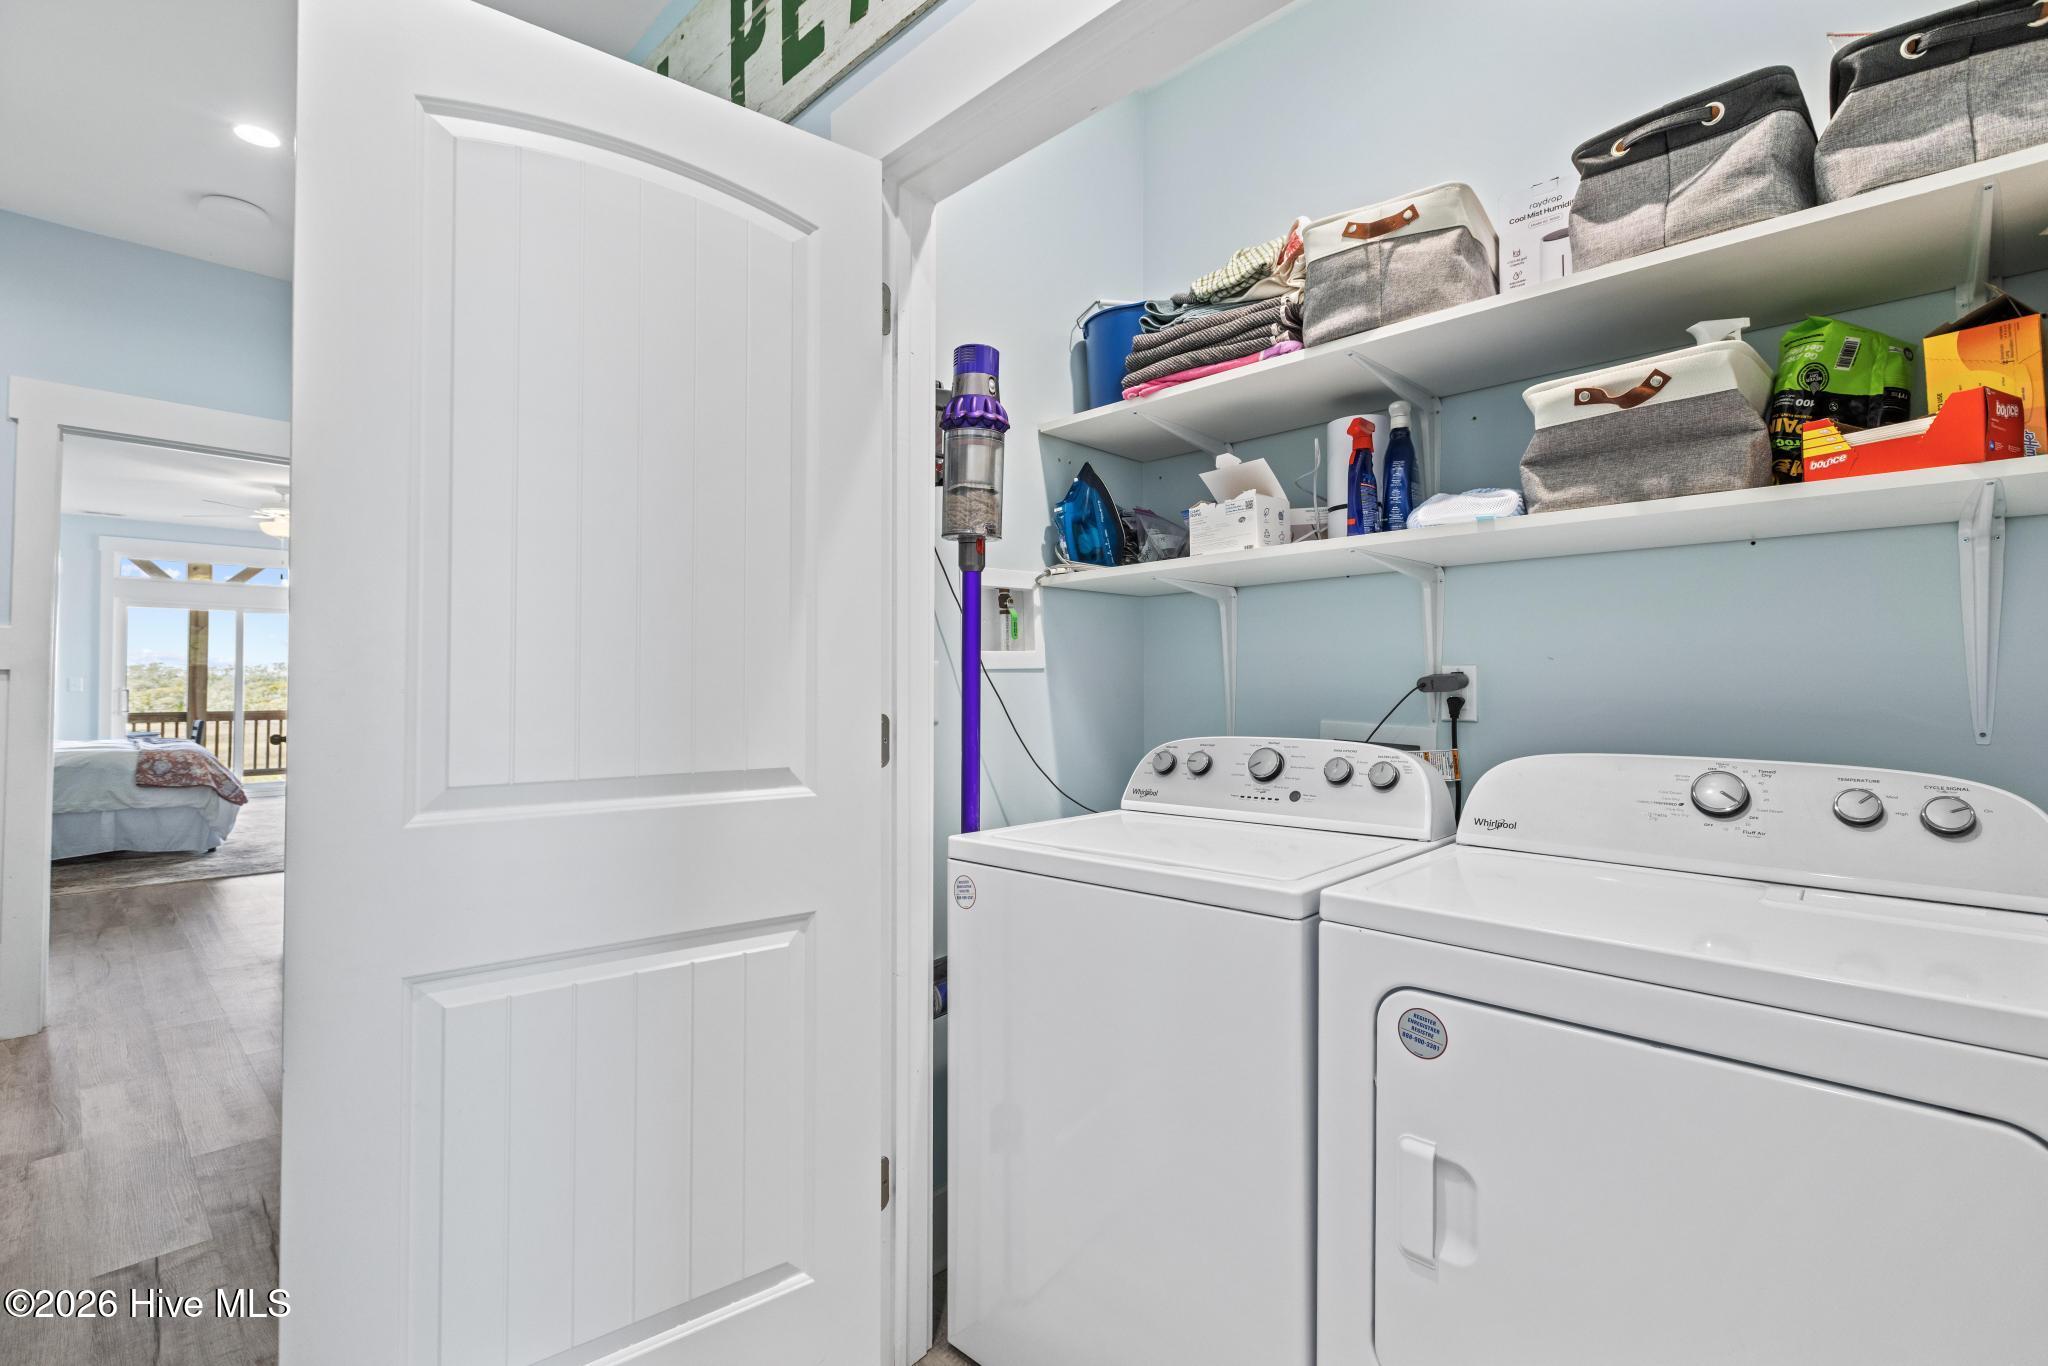
| Laundry Features | Laundry Closet |
| Furnished | Negotiable |
| Rooms Total | 6 |
Exterior
| Exterior Features | Outdoor Shower, Irrigation System, DP50 Windows |
|---|---|
| Roof | Architectural Shingle |
| Foundation Details | Other, Slab, Pilings |
| Lot Features | Salt Marsh, Sound Side |
| Waterfront Features | Salt Marsh, Sound Side |
| View | Creek, Marsh, Sound, Creek/Stream |
| Construction Materials | Vinyl Siding, Wood Frame |
| Security Features | Smoke Detector(s) |
Parking
| Attached Garage Yes / No | No |
|---|---|
| Garage Yes / No | No |
| Parking Features | Covered, Concrete, Underhouse |
Utilities
| Utilities | Sewer Connected, Water Available, Water Connected |
|---|
Taxes
| Tax Assessed Value | 553856 |
|---|---|
| Tax Book Number | 69 |
| Tax Legal Description | Lt 4B Pb 69/127 Serenity Bay Div |
| Tax Year | 2023 |
Area Information
| State | NC |
|---|---|
| County | Pender |
| City | Surf City |
| Zip Code | 28445 |
| Community Name | Serenity Bay |
| Elementary School | Surf City |
| High School | Topsail |
| Listing VS Median (in Serenity Bay) | |
Price: $775,000 low | high Med: $782,450 sqft: 2,171 low | high Med: 2,171 $ / sqft: $357 low | high Med: $360 On site: 236 low | high Med: 144.5 | |
Market Activity 28445
Request a showing
Request a showing
Contact
Learn More About This Property

| State | NC |
|---|---|
| County | Pender |
| City | Surf City |
| Zip Code | 28445 |
| Community Name | Serenity Bay |
| Elementary School | Surf City |
| High School | Topsail |
| Listing VS Median (in Serenity Bay) | |
Price: $775,000 low | high Med: $782,450 sqft: 2,171 low | high Med: 2,171 $ / sqft: $357 low | high Med: $360 On site: 236 low | high Med: 144.5 | |