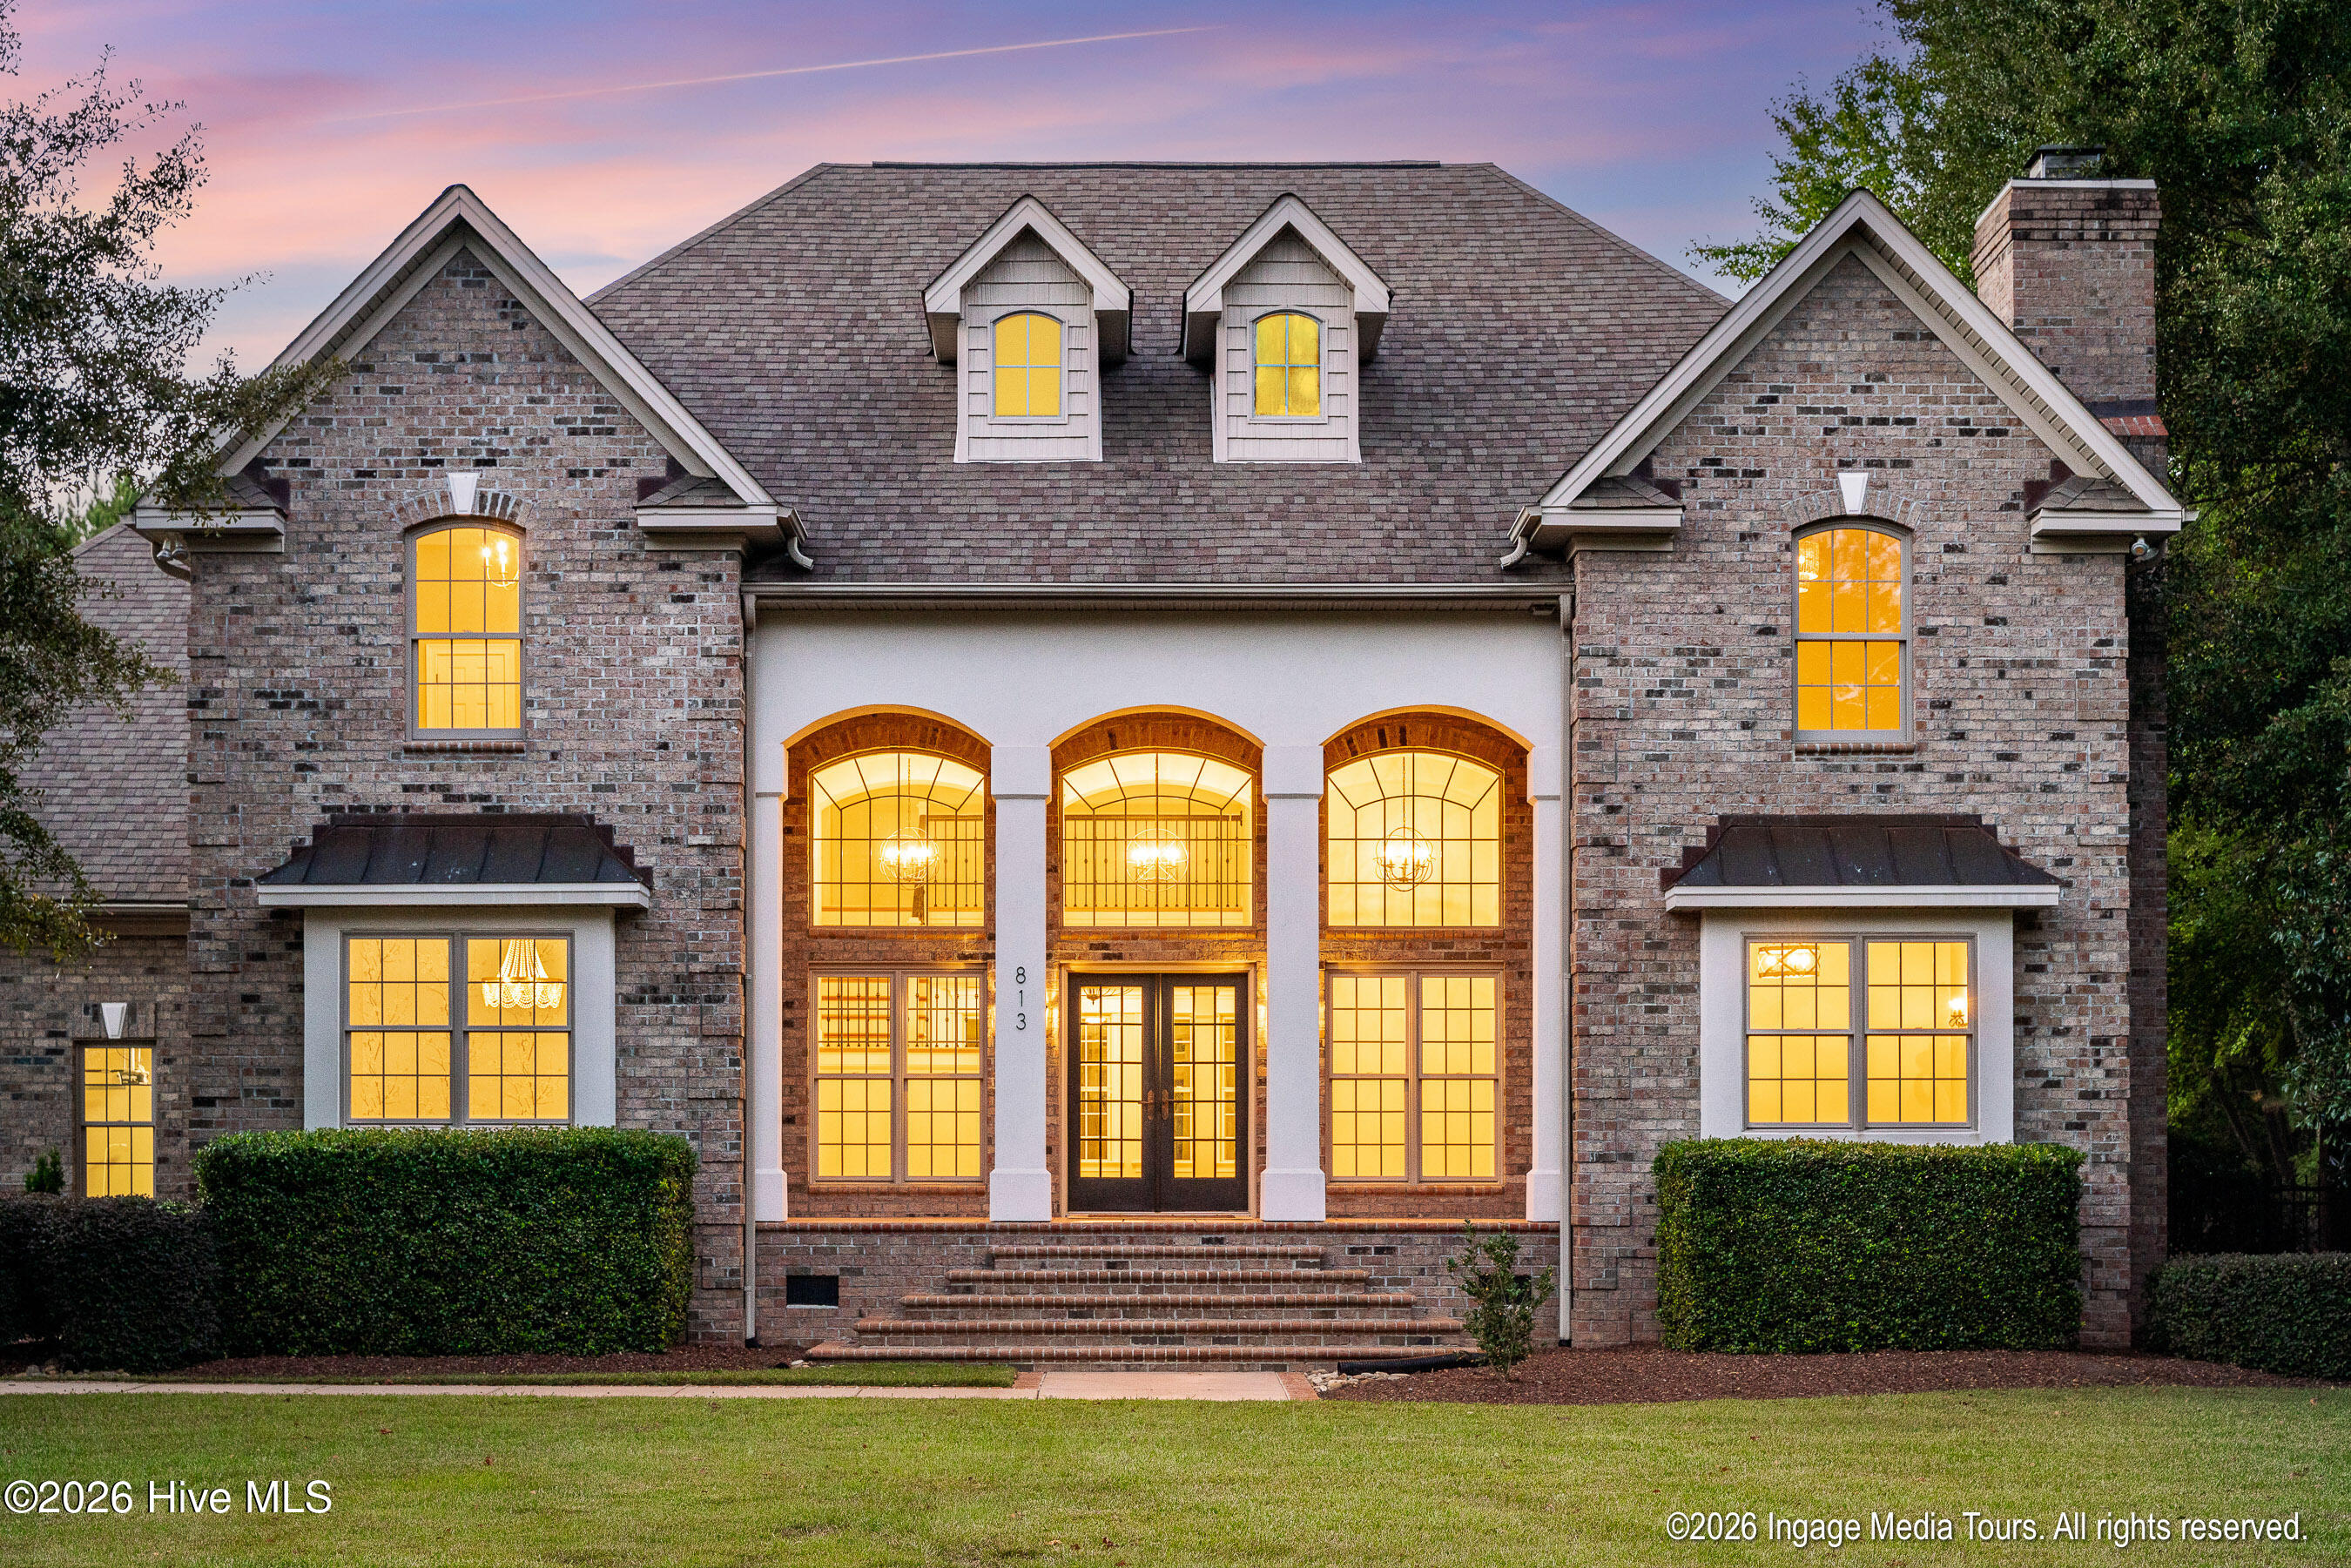
813 White Horse Drive,Greenville, NC 27834
Greenville, NC 27834

Description
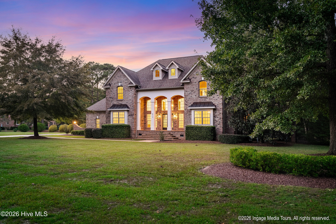
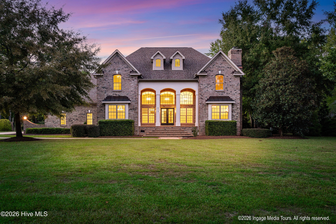
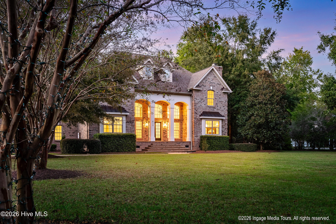
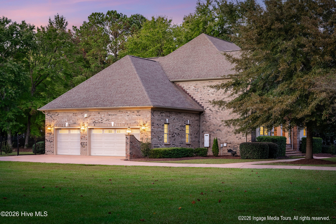
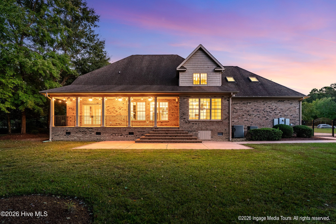
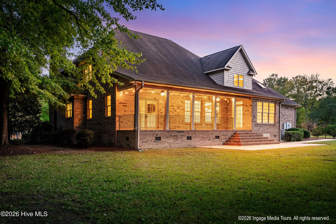
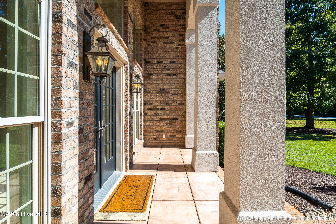
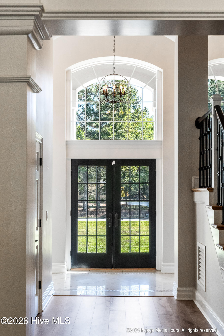
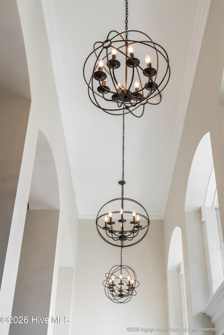
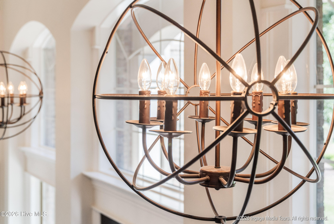
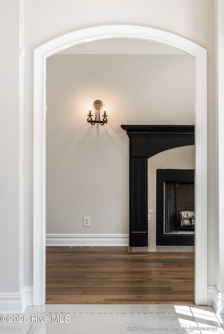
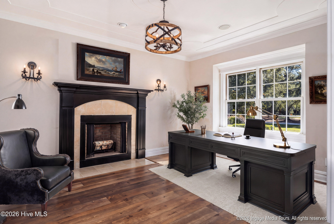
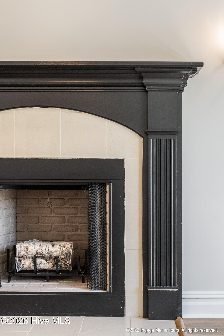
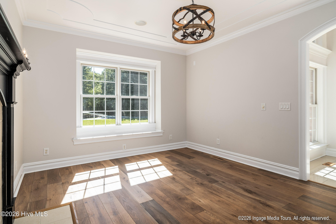
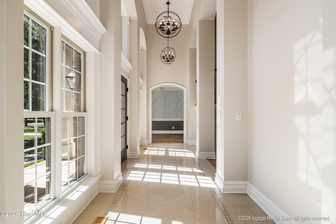
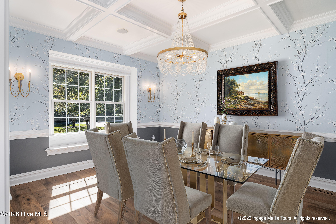
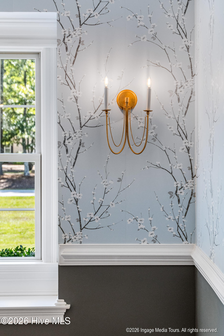
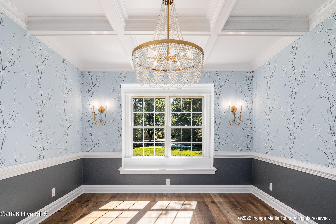
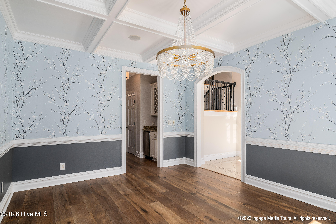
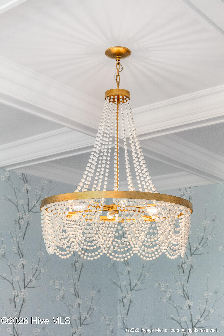
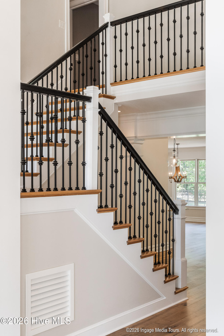
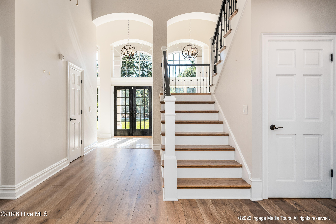
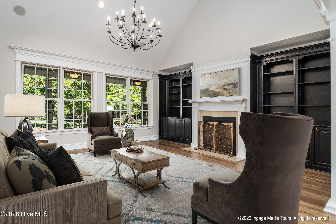
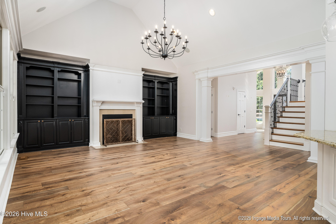
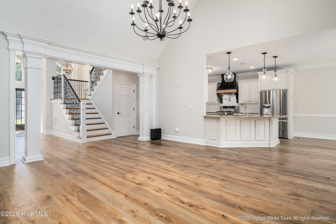
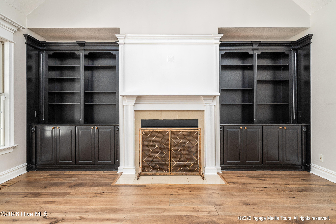
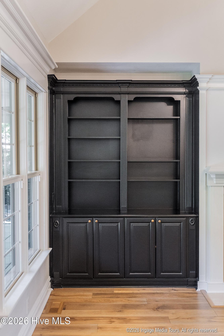
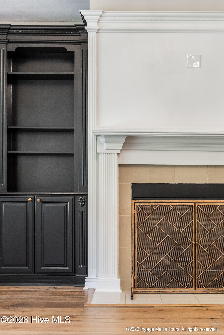
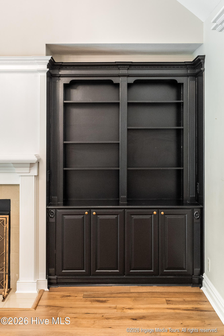
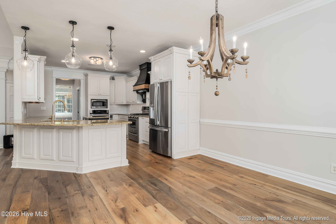
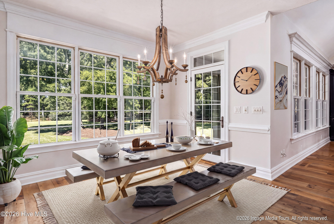
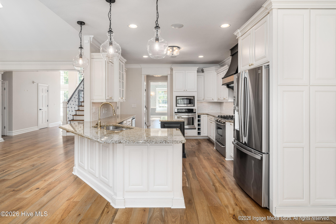
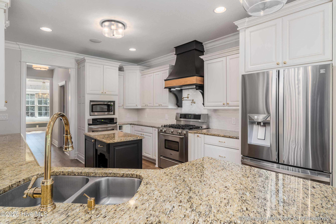
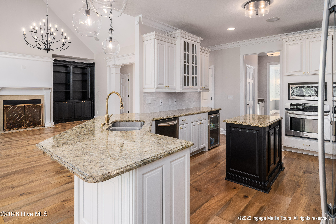
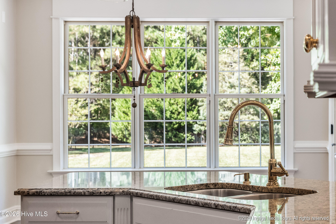
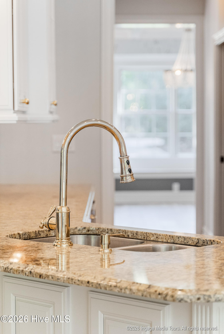
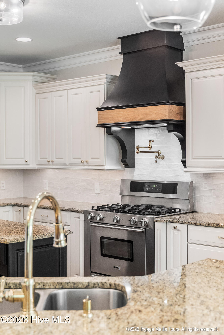
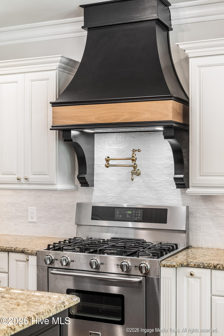
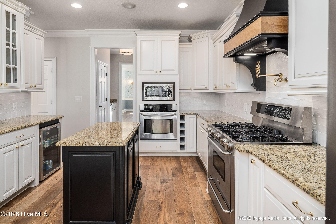
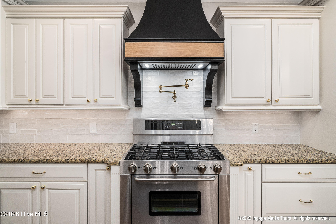
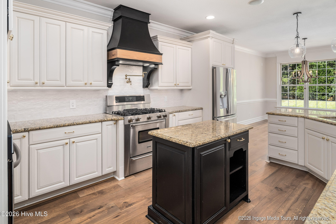
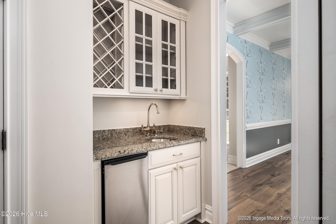
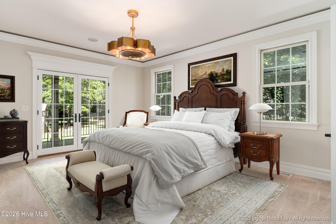
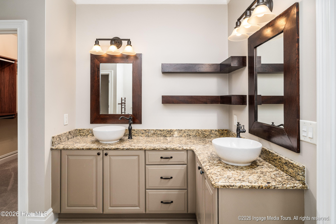
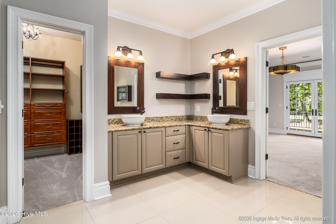
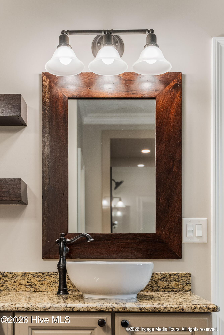
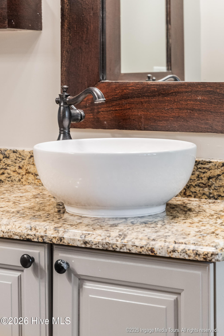
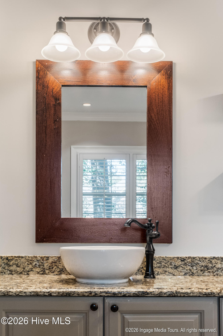
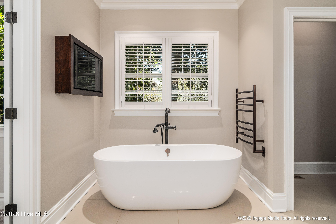
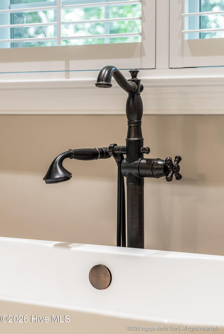
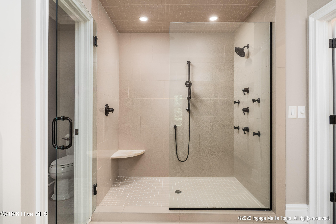
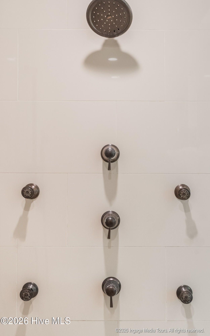
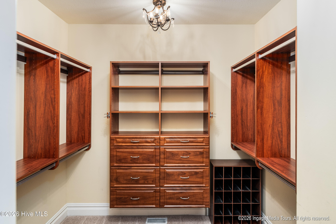
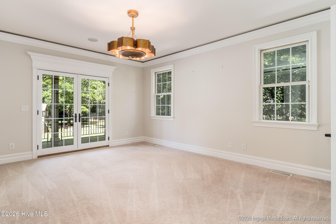
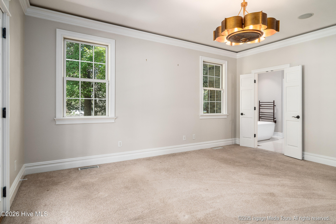
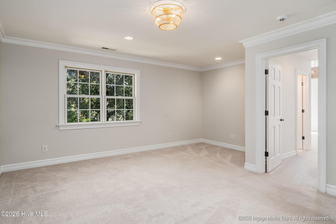
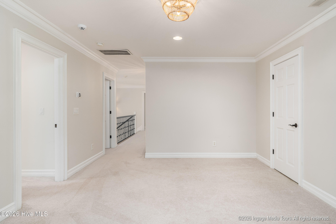
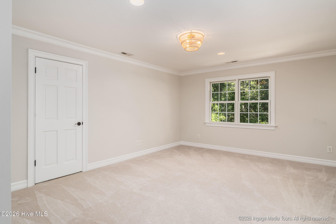
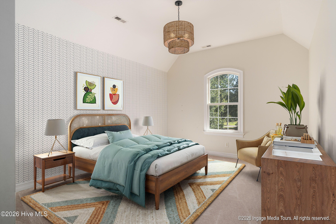
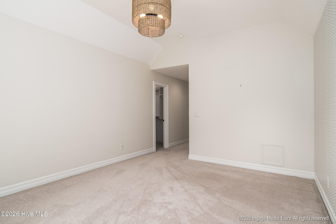
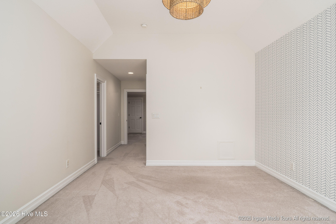
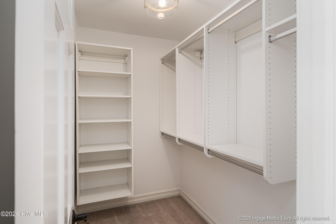
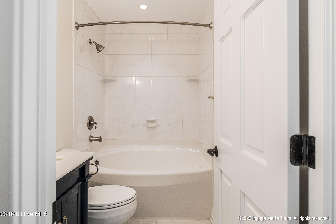
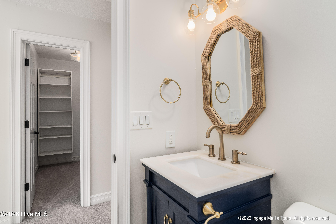
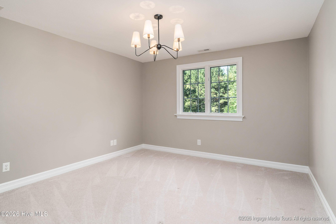
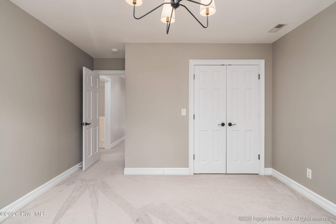
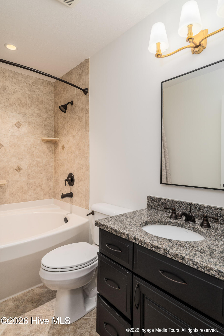
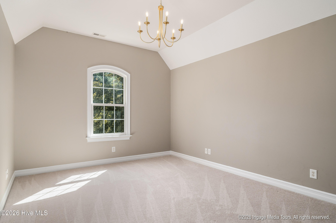
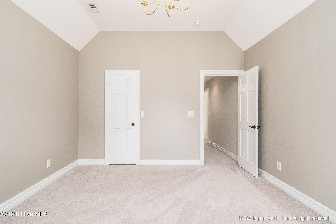
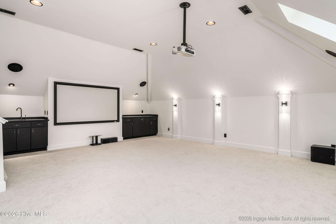
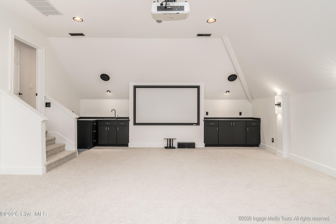
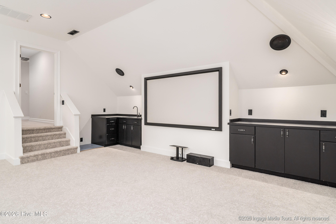
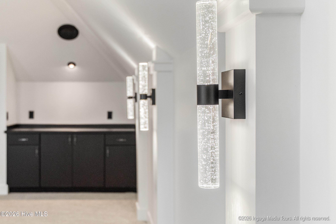
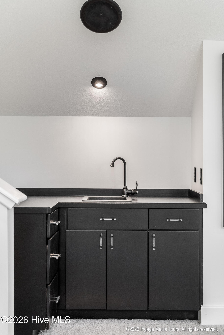
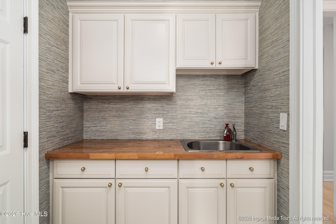
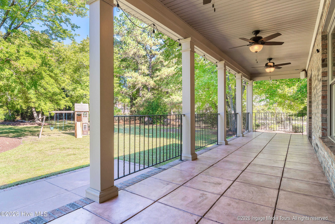
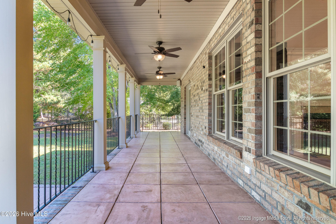
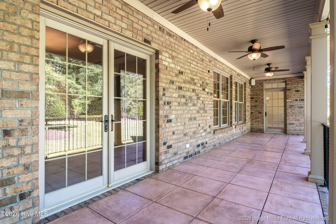
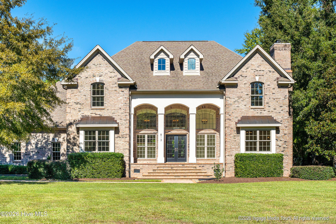
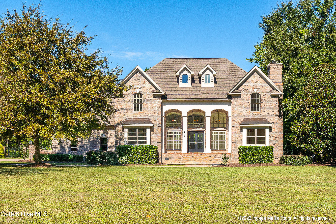
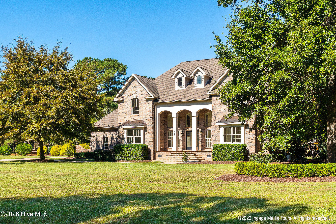
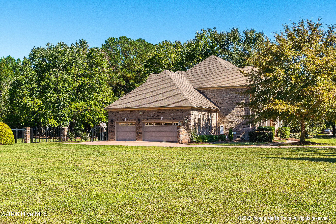
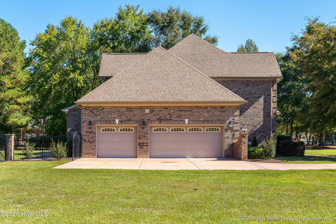
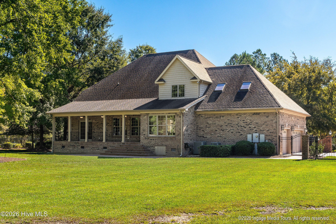
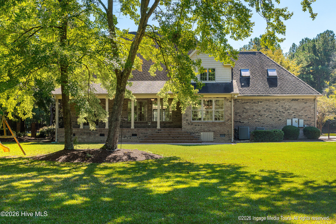
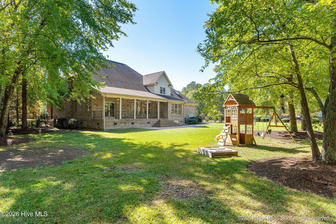
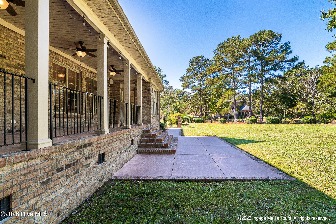
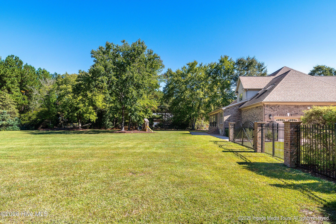
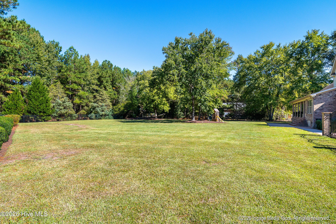
An elegant welcome awaits in prestigious Rock Springs, where gracious architecture, thoughtful updates, and an exceptionally livable floor plan come together on a beautifully landscaped 1.5+ acre lot. Just minutes from the ECU Health medical campus and a short drive from downtown Greenville's dining and social scene, this 4-bedroom, 3.5-bath home offers room to spread out, gather, entertain, and unwind. Upon entering the home, a striking two-story foyer and updated wood flooring set the tone for the inviting spaces beyond. In the living room, vaulted ceilings create a sense of grandeur, balanced by custom built-in cabinetry and shelving flanking a fireplace with new gas logs-a welcoming retreat as cooler weather settles in. The nearby kitchen blends style and function with attractively painted cabinetry, a gas range, wall oven, pot filler, island, beverage refrigerator, wine cubbies, and peninsula seating. You can stay both connected with guests and busy with dinner in the most enjoyable way thanks to the space's layout and features. The adjoining breakfast area overlooks the verdant backyard and opens to both the covered porch and patio, making everything from summer cookouts, to sunset cocktails, to cozy evenings with cocoa and s'mores feel effortless. A petite wet bar between the kitchen and formal dining room adds a thoughtful touch for entertaining, whether you're hosting an intimate gathering or a more festive affair. The spacious dining room was created with a table worthy of bringing everyone together in mind; it offers gorgeous wall coverings, elegant sconces, and detailed wall and ceiling trim to lend quiet sophistication. Across the foyer, a flexible room offers the freedom to create a home office, library, playroom, or formal living space to suit your needs. The main-level primary suite offers a peaceful escape, complete with a spacious vanity area, soaking tub made for lingering baths, oversized shower with integrated bench seating, and walk-in closet with custom shelving. French doors open from your bedroom to the patio, inviting quiet mornings with coffee and views of the lush backyard. Upstairs, a second bed-and-bath suite provides yet another private retreat. Its vaulted ceiling, secluded bathroom, and walk-in closet create an ideal scenario for guests, a nanny, or simply for household members who appreciate a space of their own. Two additional bedrooms upstairs share another full bath, offering comfortable accommodations and flexibility for family, guests, or evolving needs. A bonus area provides even more room to work, play, or unwind. Located just outside the upstairs suite, it can comfortably be an accompanying living room. The home theater is an unexpected highlight of the upstairs layout. Complete with a wet bar and space for a beverage refrigerator, it keeps refreshments close at hand for movie marathons and big-game gatherings, so you never have to miss a moment with loved ones. The abundance of offerings extends outdoors, where the fenced and tastefully landscaped 1.5+ acre grounds provide a lovely balance of privacy and visual interest, with room to dream even bigger. Envision a future pool, workshop, or detached garage, with plenty of space left for outdoor lounging and entertaining. The covered porch and patio invite year-round enjoyment, from grilling on warm-weather holidays to gathering around cozy comforts as the seasons change. Sweeping windows, graceful front steps, double front doors, and a three-car side-load garage complete the home's impressive curb appeal. Refined yet comfortable, spacious yet inviting, this Rock Springs home makes everyday living feel special while offering the space and flexibility to accommodate life's many seasons-all in a sought-after community with convenient access to ECU Health and the best of downtown Greenville. Some photos are virtually staged.
Details
| MLS # | 100612259 |
|---|---|
| Listing Type | For Sale |
| Style | House |
| HOA Dues | $1,200 |
| Sub-Type | Resale |
| Status | Pending |
| Year | 2007 |
| Days On Site | 25 |
| Listing Provided By | Keller Williams Realty Points East | Amanda Whited |
Features
| Bed(s) | 4 |
|---|---|
| Bath(s) | 4 Total |
| SQ Feet | 4,371 |
| Garage | 3 |
| Story(s) | 2 |
| Zoning | R40 |
| Acreage | 1.53 |
| Property View | None |
Interior
| Interior Features | Master Downstairs, Walk-in Closet(s), Whirlpool, Kitchen Island, Pantry, Walk-in Shower, Wet Bar, Built-in Features, Eat-in Kitchen, Gas Log, Walk-In Closet(s) |
|---|---|
| Heating Yes / No | Yes |
| Cooling Yes / No | Yes |
| Cooling | Central Air |
| Fireplace Features | Gas Log |
| Fireplace Yes / No | Yes |
| Laundry Features | Laundry Room |
| Rooms Total | 10 |
Exterior
| Roof | Architectural Shingle |
|---|---|
| Foundation Details | Crawl Space |
| View | None |
| Construction Materials | Brick, Wood Frame |
Parking
| Attached Garage Yes / No | Yes |
|---|---|
| Garage Yes / No | Yes |
| Parking Features | Garage Faces Side, Concrete |
Utilities
| Utilities | Water Connected |
|---|
Taxes
| Tax Assessed Value | 847738 |
|---|---|
| Tax Book Number | 42 |
| Tax Legal Description | ROCK SPRINGS |
| Tax Year | 2025 |
Area Information
| State | NC |
|---|---|
| County | Pitt |
| City | Greenville |
| Zip Code | 27834 |
| Community Name | Rock Springs |
| School District | Pitt County Schools |
| Elementary School | Falkland Elementary School |
| High School | Farmville Central High School |
| Listing VS Median (in Rock Springs) | |
Price: $899,900 low | high Med: $899,900 sqft: 4,371 low | high Med: 4,371 $ / sqft: $206 low | high Med: $206 On site: 25 low | high Med: 25 | |
Market Activity 27834
Request a showing
Request a showing
Contact
Learn More About This Property

| State | NC |
|---|---|
| County | Pitt |
| City | Greenville |
| Zip Code | 27834 |
| Community Name | Rock Springs |
| School District | Pitt County Schools |
| Elementary School | Falkland Elementary School |
| High School | Farmville Central High School |
| Listing VS Median (in Rock Springs) | |
Price: $899,900 low | high Med: $899,900 sqft: 4,371 low | high Med: 4,371 $ / sqft: $206 low | high Med: $206 On site: 25 low | high Med: 25 | |