

Description
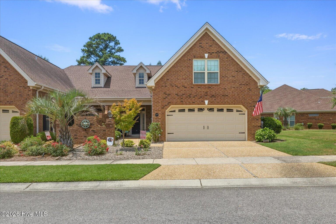
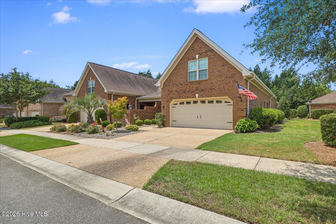
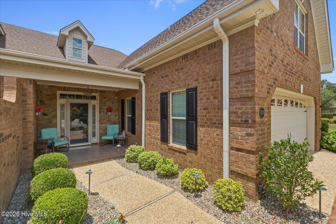
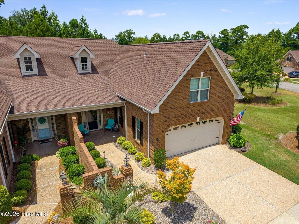
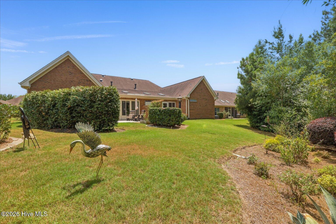
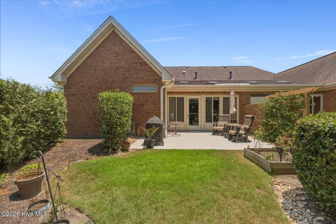
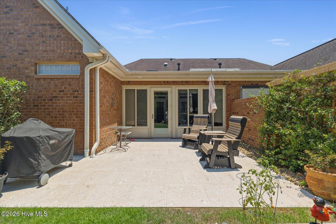
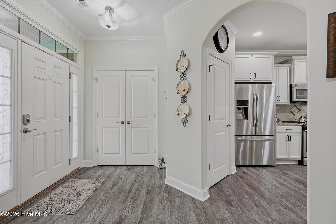
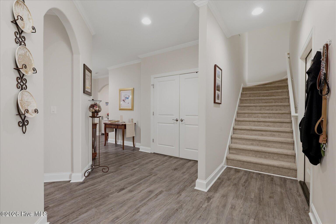
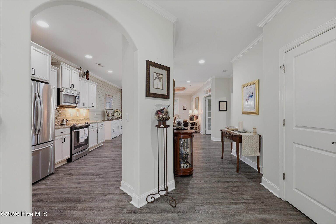
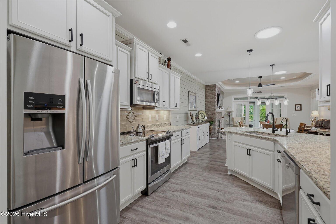
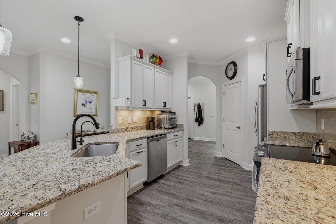
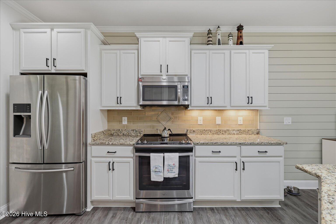
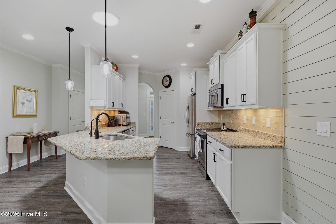
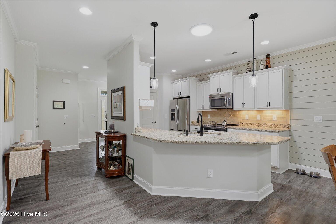
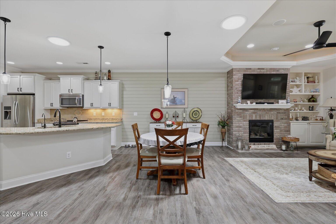
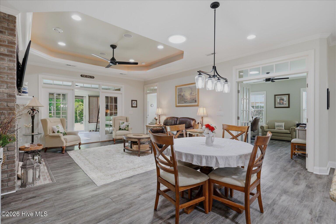
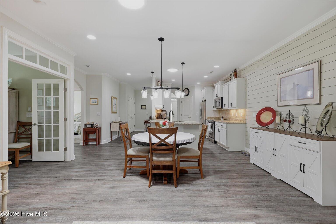
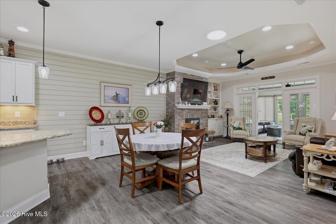
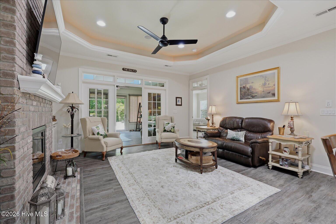
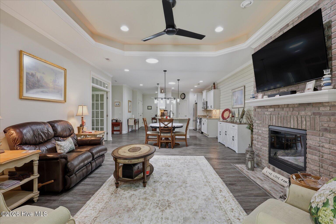
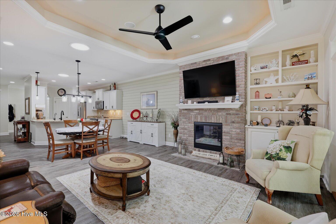
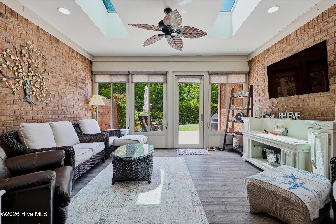
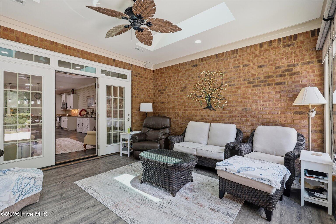
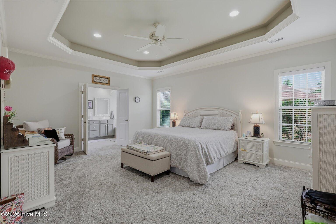
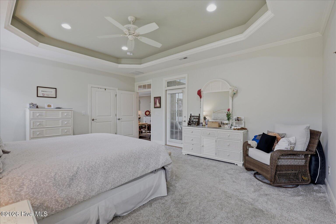
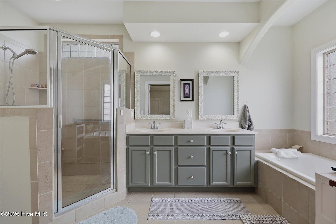
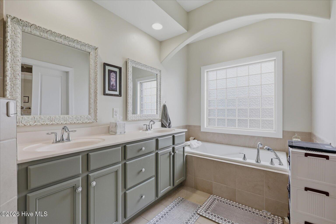
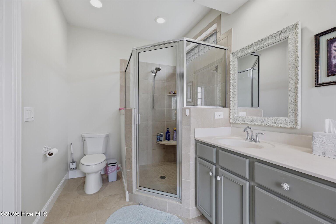
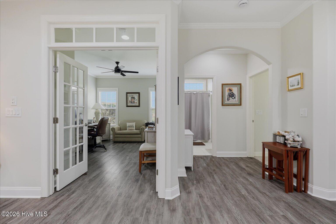
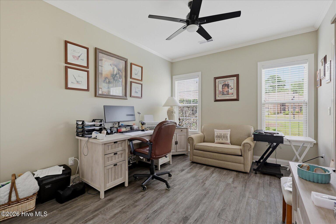
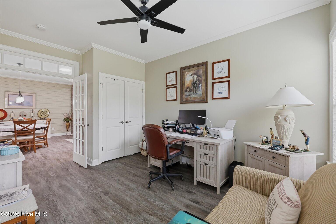
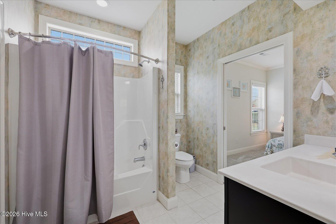
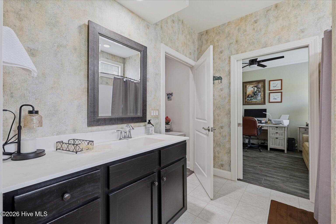
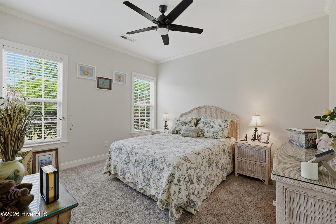
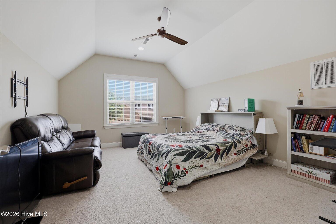
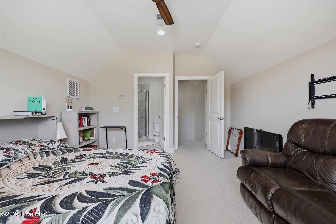
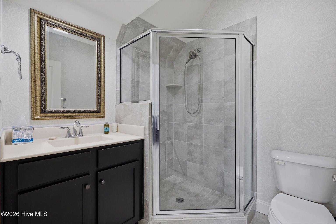
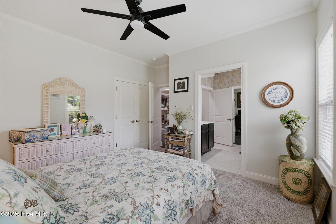
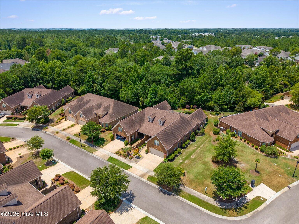
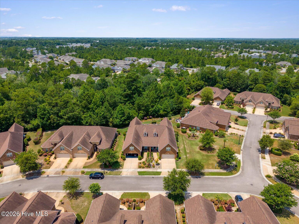
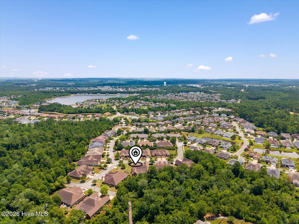
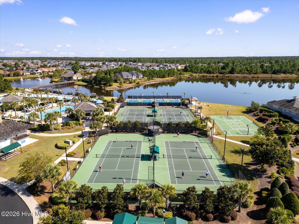
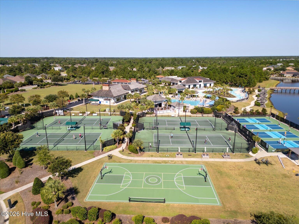
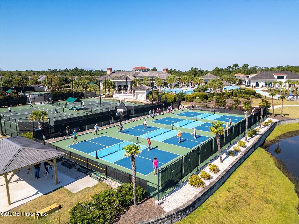
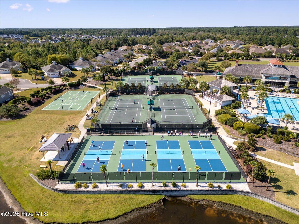
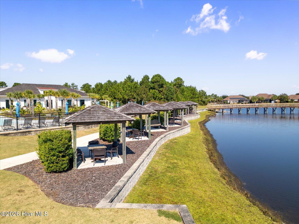
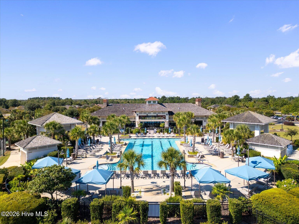
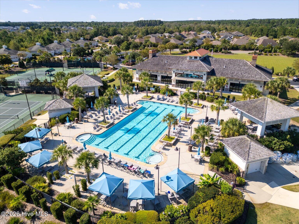
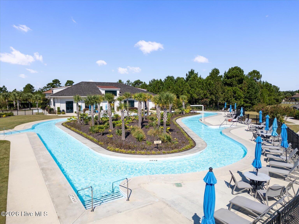
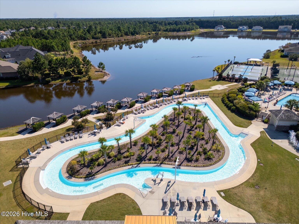
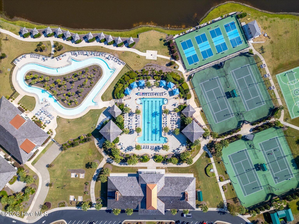
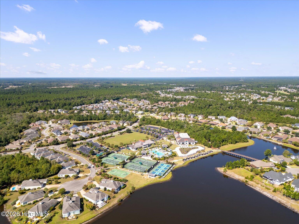
Welcome to this beautifully maintained brick-and-stone townhome, offering over 2,400 square feet of easy, low-maintenance living in the sought-after Plum Island II floor plan. Soaring ceilings, elegant tray ceilings, and a cozy gas fireplace set the tone in the open living and dining areas, while the gourmet-style kitchen delivers with granite countertops, quality cabinetry, and a generous peninsula that keeps the cook connected to everyone. Everything you need is on the main level. The private primary suite includes a walk-in closet and walk-in shower, and two additional bedrooms (one ideal as a home office) give you flexibility for guests or work-from-home days. Upstairs, a spacious fourth bedroom with a full bath makes a perfect guest retreat, bonus room, or extra living space. Relax in the enclosed sunroom or step out to the extended patio, where the home backs to a private wooded preserve for peaceful views and rare privacy. With a two-car garage and exterior maintenance handled, you'll have more time to enjoy the Compass Pointe lifestyle: indoor and outdoor pools, a lazy river, fitness center, tennis and pickleball courts, golf, and more.
Details
| MLS # | 100587450 |
|---|---|
| Listing Type | For Sale |
| Style | Town House |
| HOA Dues | $8,518 |
| Sub-Type | Resale |
| Status | Active |
| Year | 2015 |
| Days On Site | 130 |
| Listing Provided By | REAL Broker LLC | Joseph S Honeycutt |
Features
| Bed(s) | 4 |
|---|---|
| Bath(s) | 3 Total |
| SQ Feet | 2,425 |
| Garage | 4 |
| Story(s) | 1 |
| Zoning | Co-Sbr-6000 |
| Acreage | 0.13 |
| Golf Course | Yes |
| Property View | None |
Interior
| Interior Features | Master Downstairs, Walk-in Closet(s), Tray Ceiling(s), High Ceilings, Blinds/Shades, Gas Log, Walk-In Closet(s) |
|---|---|
| Heating Yes / No | Yes |
| Cooling Yes / No | Yes |
| Cooling | Central Air |
| Fireplace Features | Gas Log |
| Fireplaces Total | 1 |
| Fireplace Yes / No | Yes |
| Laundry Features | Laundry Closet |
| Rooms Total | 6 |
Exterior
| Exterior Features | Irrigation System |
|---|---|
| Roof | Architectural Shingle |
| Foundation Details | Slab |
| Lot Features | Near Golf Course |
| View | None |
| Construction Materials | Brick, Stone, Wood Frame |
| Security Features | Smoke Detector(s) |
Parking
| Attached Garage Yes / No | Yes |
|---|---|
| Garage Yes / No | Yes |
| Parking Features | Garage Faces Front, Concrete, Garage |
Utilities
| Utilities | Sewer Connected, Water Connected |
|---|
Taxes
| Tax Assessed Value | 465680 |
|---|---|
| Tax Book Number | 00086 |
| Tax Legal Description | L-9B S-1B Ph2 Reserve at Compass Pointe P1-86/69 |
| Tax Year | 2025 |
Area Information
| State | NC |
|---|---|
| County | Brunswick |
| City | Leland |
| Zip Code | 28451 |
| Community Name | Compass Pointe |
| School District | Brunswick County Schools |
| Elementary School | Lincoln |
| High School | North Brunswick |
| Listing VS Median (in Compass Pointe) | |
Price: $545,000 low | high Med: $819,900 sqft: 2,425 low | high Med: 3,120 $ / sqft: $225 low | high Med: $263 On site: 130 low | high Med: 98 | |
Market Activity 28451
Request a showing
Request a showing
Contact
Learn More About This Property

| State | NC |
|---|---|
| County | Brunswick |
| City | Leland |
| Zip Code | 28451 |
| Community Name | Compass Pointe |
| School District | Brunswick County Schools |
| Elementary School | Lincoln |
| High School | North Brunswick |
| Listing VS Median (in Compass Pointe) | |
Price: $545,000 low | high Med: $819,900 sqft: 2,425 low | high Med: 3,120 $ / sqft: $225 low | high Med: $263 On site: 130 low | high Med: 98 | |

