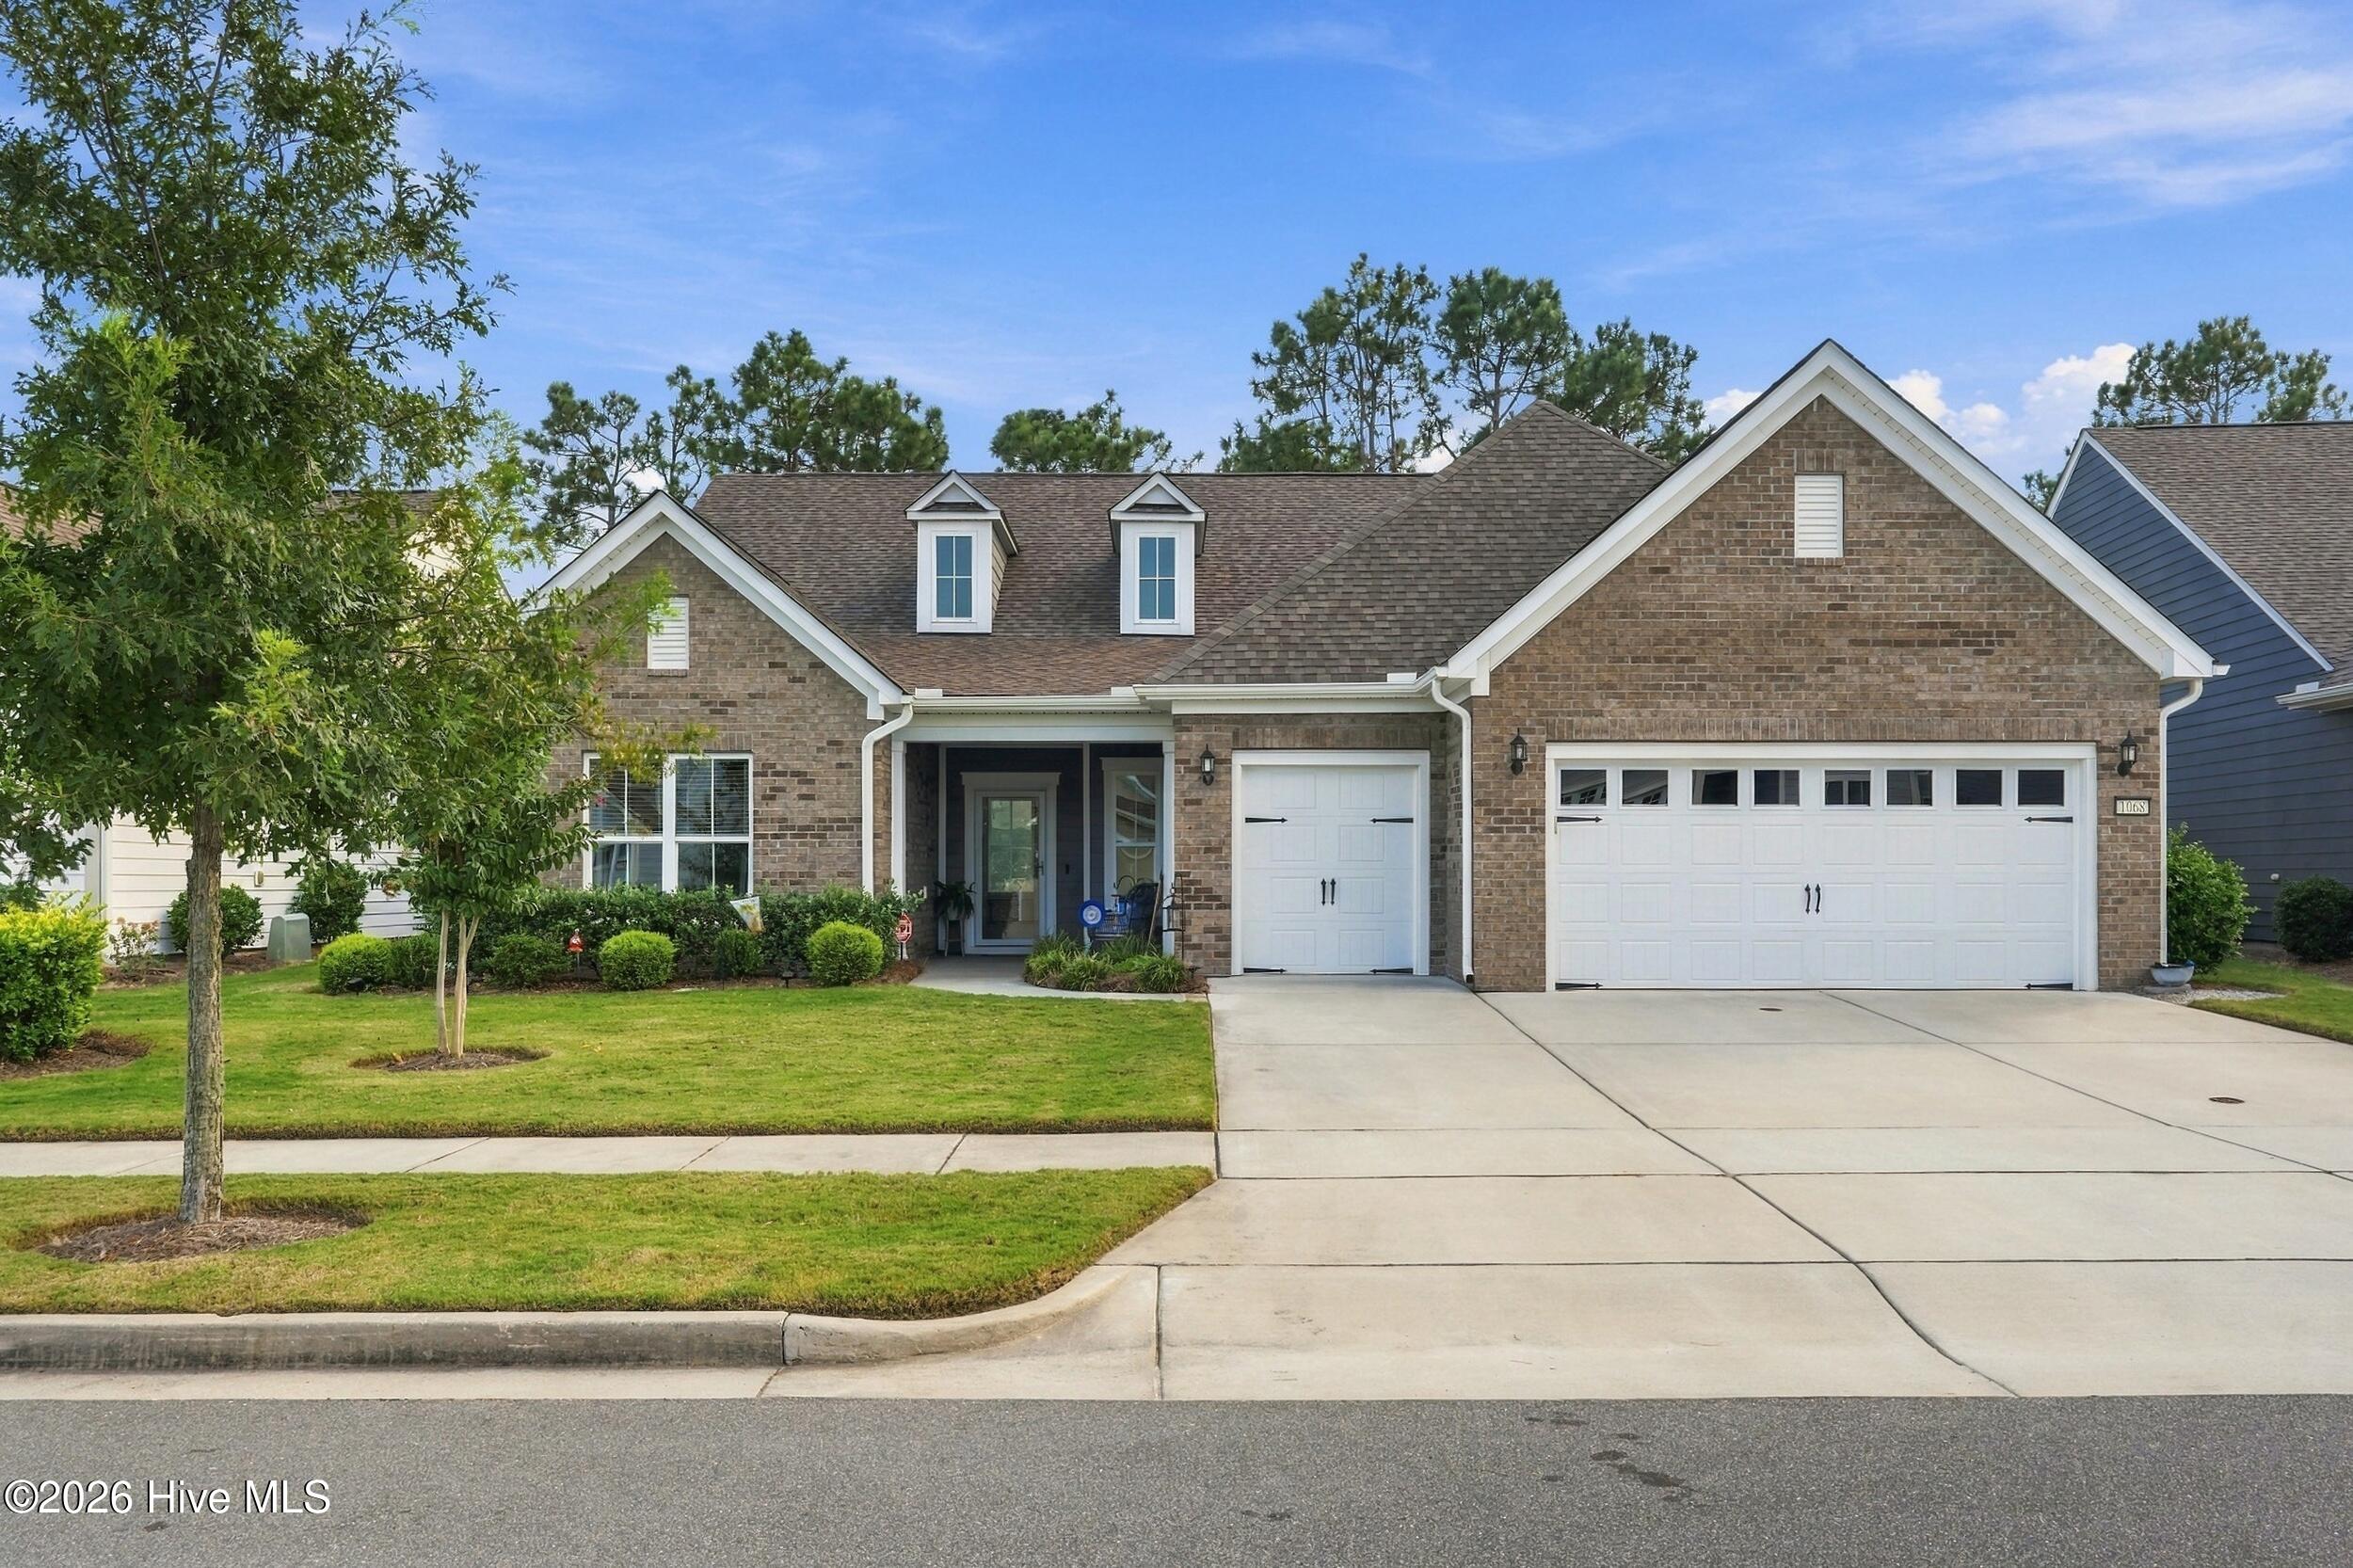
Price Reduced Listing
858 Broomsedge Terrace,Wilmington, NC 28412
Wilmington, NC 28412
Description
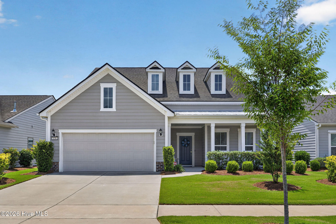
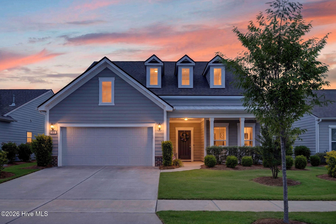
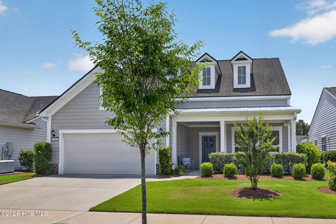
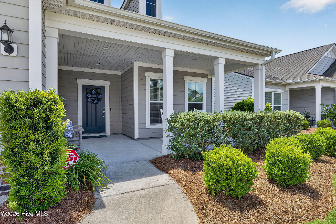
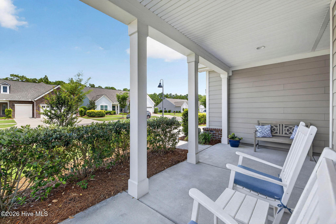
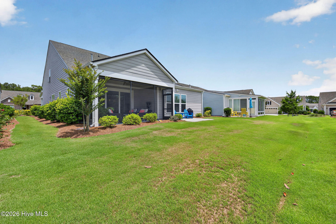
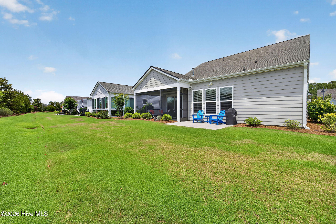
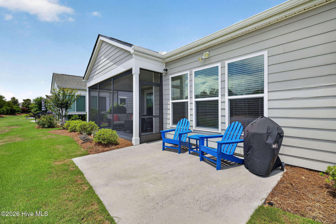
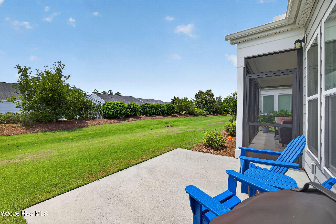
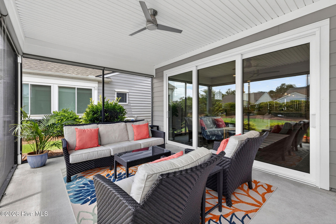
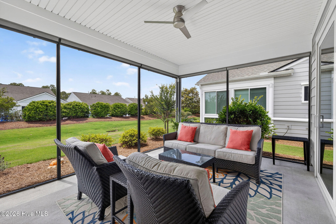
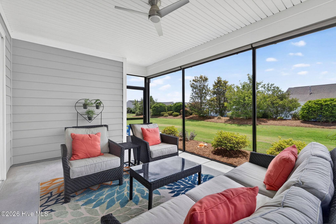
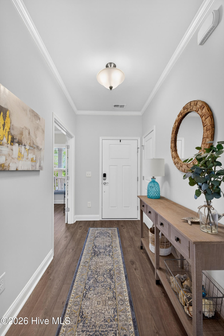
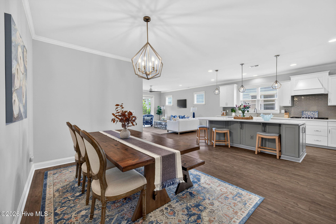
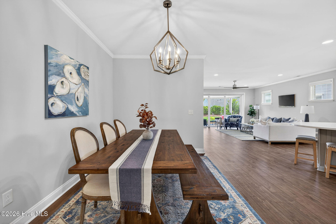
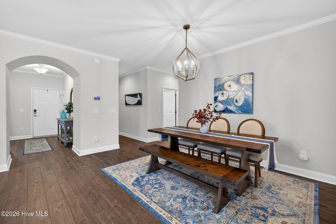
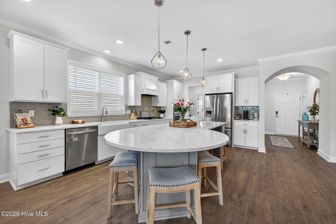
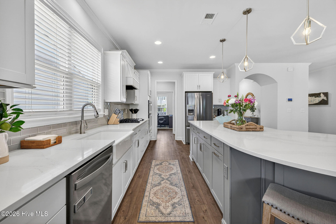
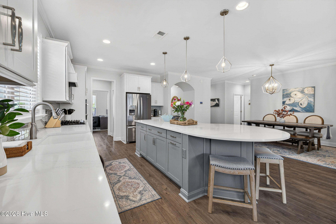
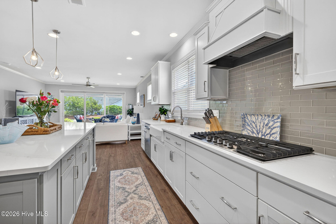
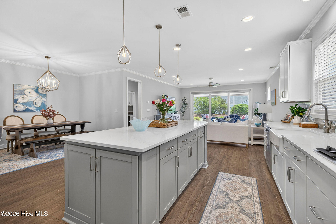
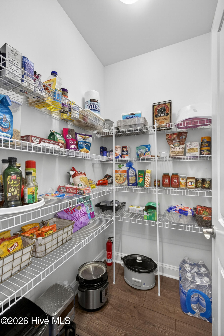
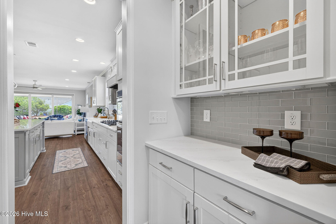
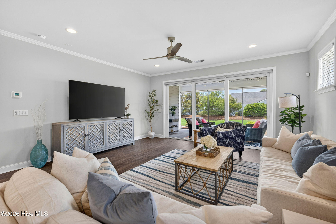
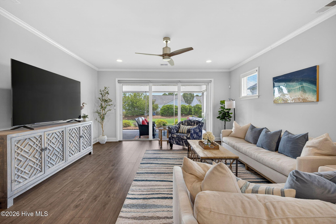
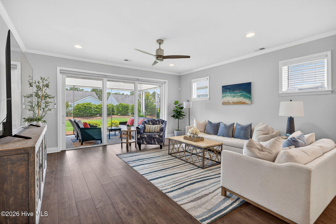
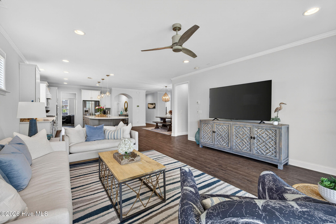
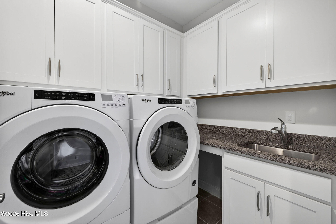
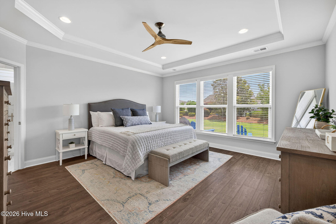
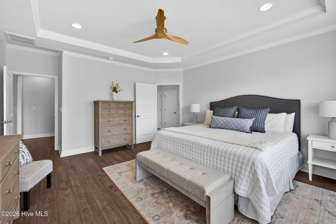
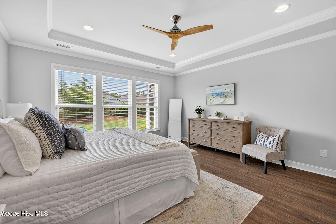
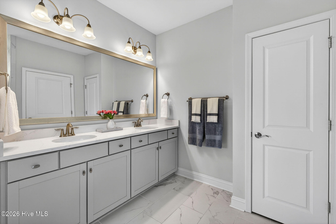
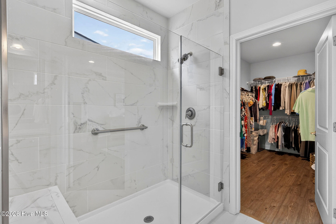
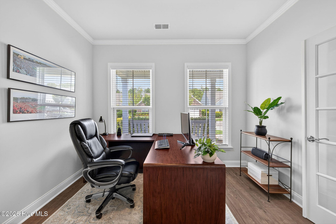
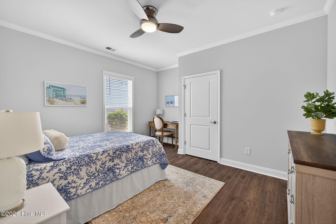
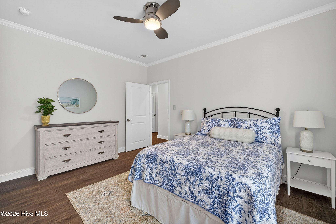
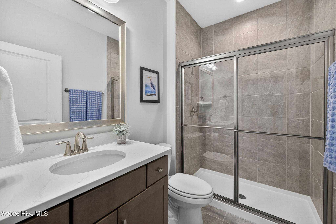
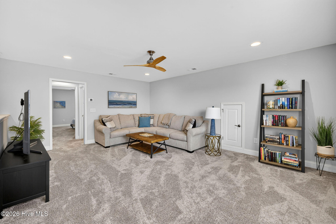
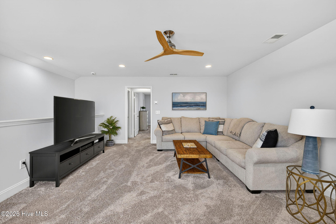
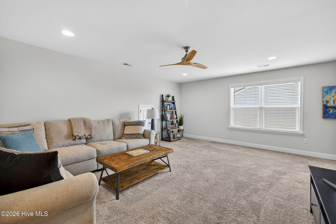
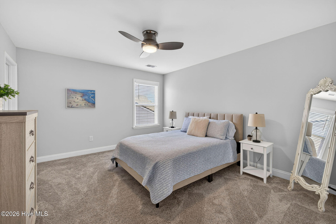
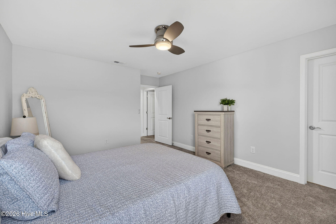
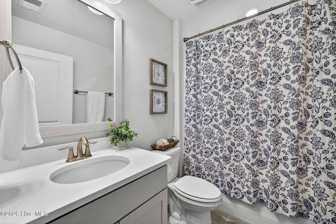
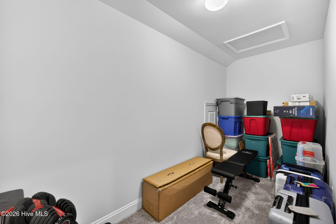
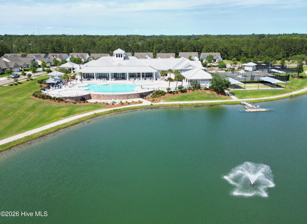
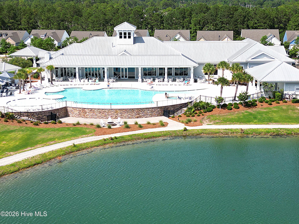
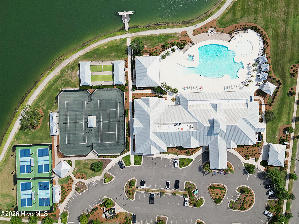
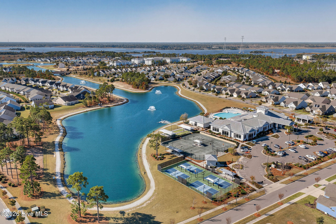
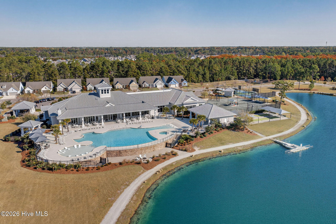
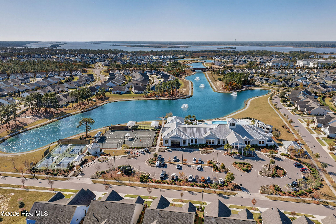
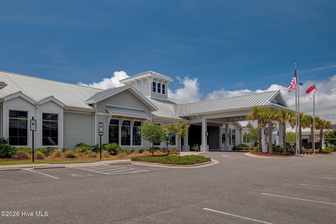
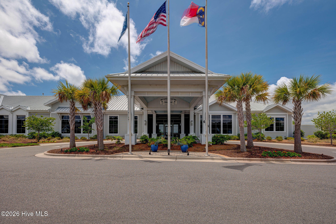
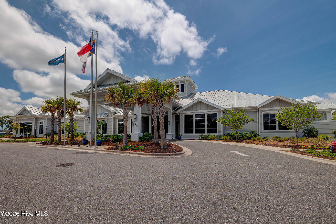
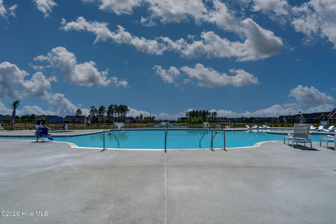
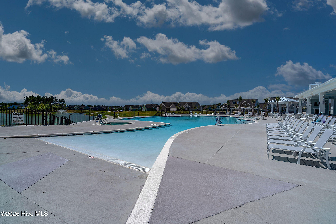
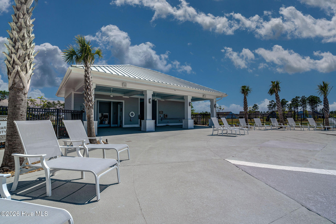
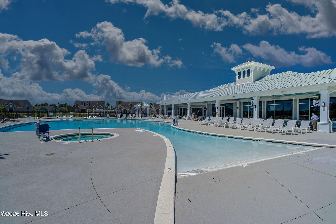
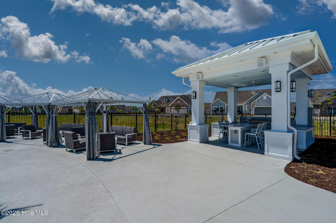
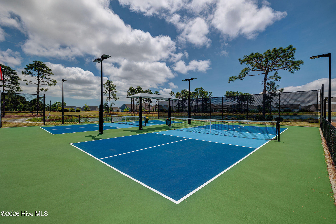
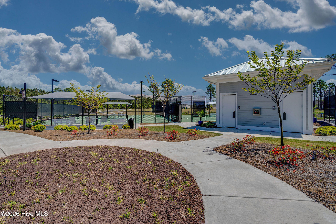
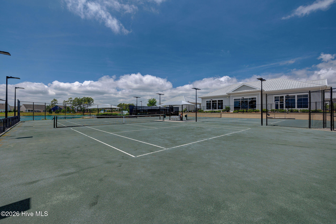
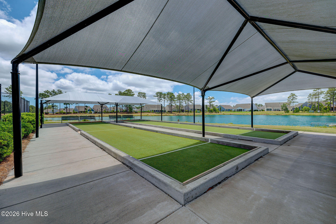
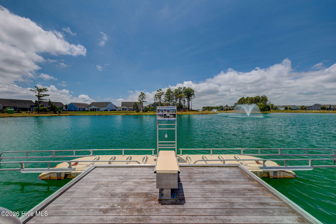
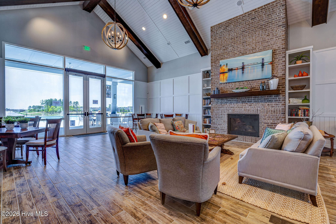
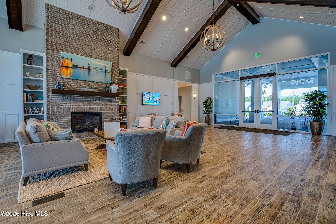
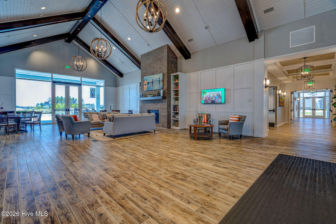
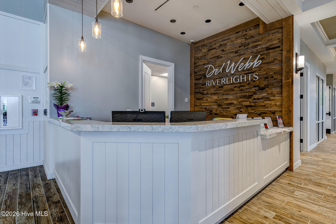
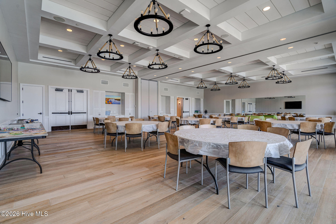
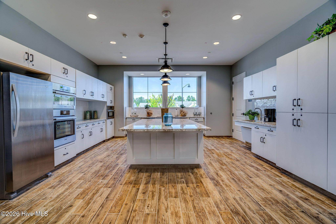
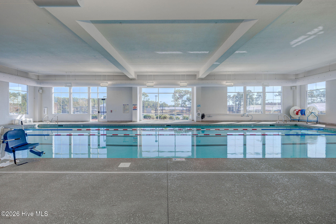
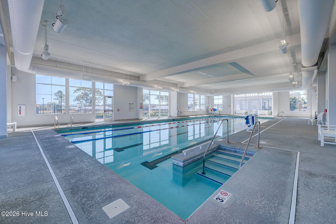
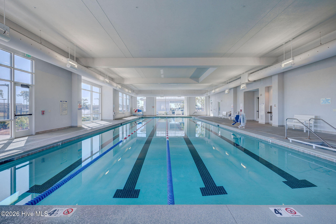
Back on market through no fault of sellers or the property. The highly sought-after Martin Ray floor plan is among the most desirable offerings within the amenity-rich 55+ Del Webb section of Riverlights, celebrated for its thoughtful design, open living spaces, and exceptional everyday functionality. Crafted for comfortable everyday living and effortless entertaining, this spacious home offers nearly 2,800 square feet across two thoughtfully designed levels. The first floor is anchored by a generous primary suite designed as a private retreat, featuring a tray ceiling, large triple window that fills the room with natural light, spacious walk-in closet, dual vanity, and oversized walk-in shower. Just outside the suite, a well-appointed laundry room adds everyday convenience. The heart of the home is its open-concept living space where the kitchen, dining, and living areas flow seamlessly together--perfect for entertaining or simply enjoying daily life. The kitchen is both stylish and functional, showcasing a large island with breakfast seating and pendant lighting, gas cooktop with vent hood, wall oven and microwave, along with abundant workspace for cooking and gathering. A butler's pantry and oversized pantry closet provide exceptional storage and prep space rarely found at this price point. Wide-plank laminate flooring extends throughout the main living areas downstairs, creating warmth and continuity. A convenient drop zone near the entry provides the perfect place to hang jackets, store bags, or kick off boots after a busy day. The living room is bright and inviting, highlighted by clerestory windows and an expansive triple-slider that creates a seamless connection to the screened lanai while flooding the home with natural light (when motorized blinds are up). This thoughtful indoor-outdoor flow expands the living space and makes entertaining easy year-round. Just beyond, a quaint patio offers the perfect setting for grilling, outdoor dining, or perhaps gathering around a future firepit. Completing the first floor are a dedicated home office, spacious secondary bedroom, and full bath--offering flexibility for guests, remote work, or multigenerational living. Upstairs, you'll find a large loft providing additional living or recreation space, along with a third bedroom featuring a walk-in closet, third full bath, and a generous storage room. Whether used for guests, hobbies, media space, or a quiet retreat, the second floor adds versatility to an already highly livable floor plan. Beyond the home itself, residents enjoy a vibrant, resort-inspired lifestyle centered around Del Webb's impressive clubhouse--an active gathering place for those seeking fitness, recreation, wellness, or simply meaningful social connection. Whether your interests lean toward athletics, organized activities, or meeting neighbors for casual conversation, the community offers something for every pace of life. Beautiful walking and biking trails weave throughout the neighborhood, while scenic lakes with kayak access provide yet another opportunity to enjoy the outdoors and embrace an active coastal lifestyle. From morning workouts and pickleball matches to evening strolls and paddles across peaceful waters, Del Webb at Riverlights offers far more than a home--it offers a lifestyle designed for connection, wellness, and enjoyment. Call agent to learn more about the lender incentive being offered.
Details
| MLS # | 100578232 |
|---|---|
| Listing Type | For Sale |
| Style | House |
| HOA Dues | $3,389 |
| Sub-Type | Resale |
| Status | Active |
| Year | 2021 |
| Days On Site | 165 |
| Listing Provided By | Coldwell Banker Sea Coast Advantage | Joel Sheesley |
Features
| Bed(s) | 3 |
|---|---|
| Bath(s) | 3 Total |
| SQ Feet | 2,764 |
| Garage | 2 |
| Story(s) | 2 |
| Zoning | R-7 |
| Acreage | 0.15 |
| Property View | None |
Interior
| Interior Features | Master Downstairs, Walk-in Closet(s), Tray Ceiling(s), High Ceilings, Entrance Foyer, Mud Room, Solid Surface, Kitchen Island, Ceiling Fan(s), Pantry, Walk-in Shower, Wet Bar, Blinds/Shades, Eat-in Kitchen, Walk-In Closet(s) |
|---|---|
| Heating Yes / No | Yes |
| Cooling Yes / No | Yes |
| Cooling | Central Air, Heat Pump |
| Fireplace Yes / No | No |
| Laundry Features | Laundry Room |
| Rooms Total | 9 |
Exterior
| Exterior Features | Irrigation System |
|---|---|
| Roof | Architectural Shingle, Metal |
| Foundation Details | Slab |
| View | None |
| Construction Materials | Fiber Cement, Wood Frame |
| Security Features | Fire Sprinkler System, Security System, Smoke Detector(s) |
Parking
| Attached Garage Yes / No | Yes |
|---|---|
| Garage Yes / No | Yes |
| Parking Features | Golf Cart Parking, Concrete, Garage Door Opener, Garage |
Utilities
| Utilities | Natural Gas Connected, Sewer Connected, Water Connected |
|---|
Taxes
| Tax Assessed Value | 613800 |
|---|---|
| Tax Book Number | 64 |
| Tax Legal Description | Lot 253 Ph II Riverlights Del Webb See Note Child Of Split From R07000-006-009-000 |
| Tax Year | 2025 |
Area Information
| State | NC |
|---|---|
| County | New Hanover |
| City | Wilmington |
| Zip Code | 28412 |
| Community Name | Riverlights Del Webb |
| School District | New Hanover |
| Elementary School | Williams |
| High School | New Hanover |
| Listing VS Median (in Riverlights Del Webb) | |
Price: $715,000 low | high Med: $515,000 sqft: 2,764 low | high Med: 1,618 $ / sqft: $259 low | high Med: $318 On site: 165 low | high Med: 78 | |
Market Activity 28412
Request a showing
Request a showing
Contact
Learn More About This Property

| State | NC |
|---|---|
| County | New Hanover |
| City | Wilmington |
| Zip Code | 28412 |
| Community Name | Riverlights Del Webb |
| School District | New Hanover |
| Elementary School | Williams |
| High School | New Hanover |
| Listing VS Median (in Riverlights Del Webb) | |
Price: $715,000 low | high Med: $515,000 sqft: 2,764 low | high Med: 1,618 $ / sqft: $259 low | high Med: $318 On site: 165 low | high Med: 78 | |