 Price Reduced Listing
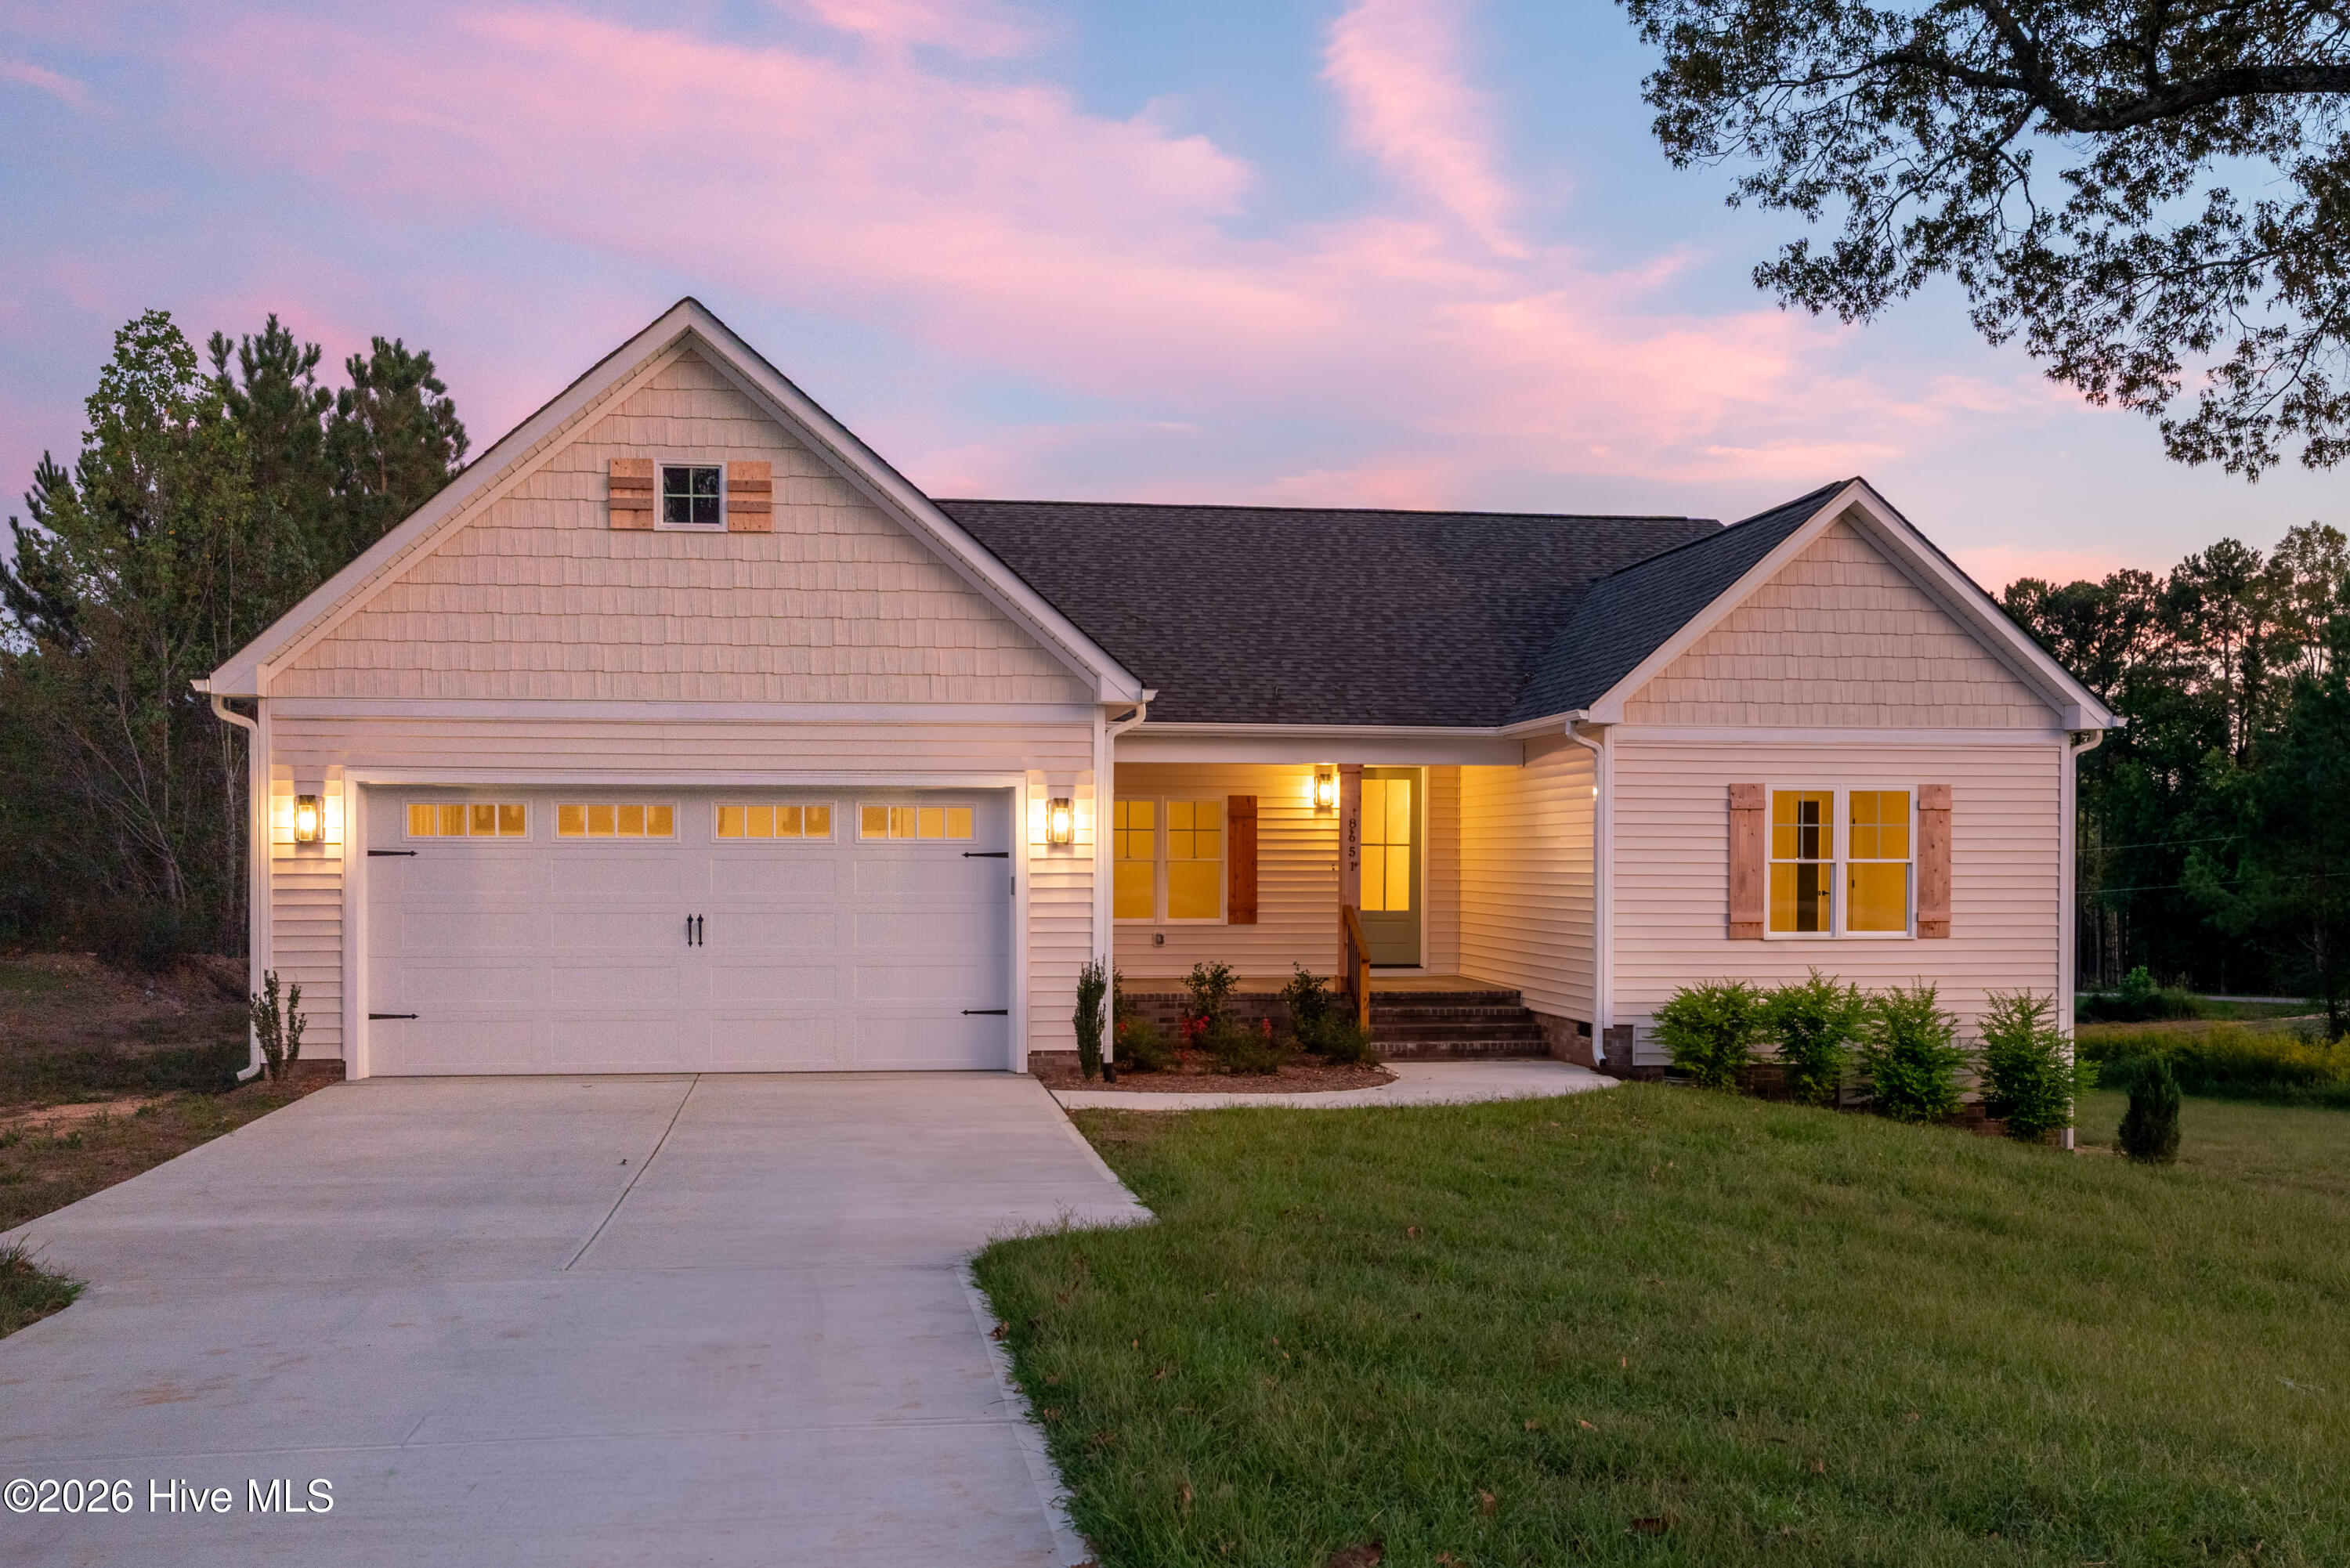
8651 Savage Road,Spring Hope, NC 27882
Spring Hope, NC 27882

Description
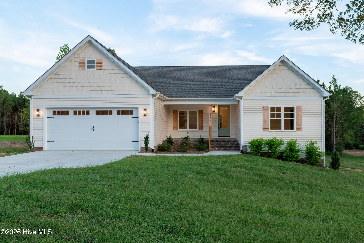
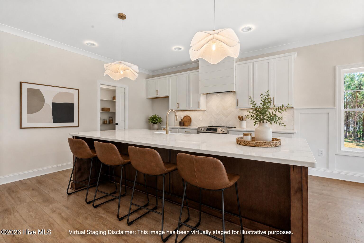
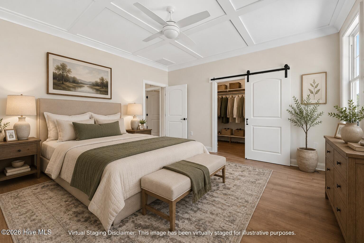
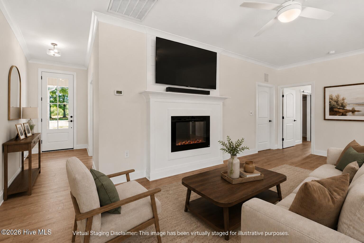
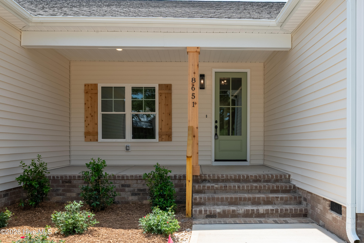
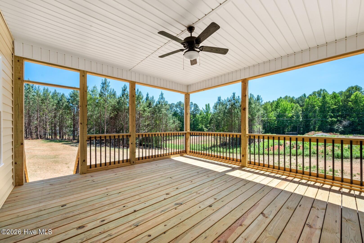
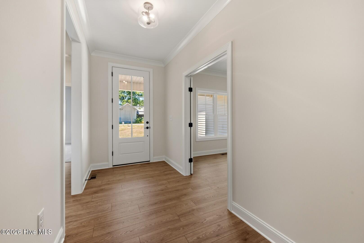
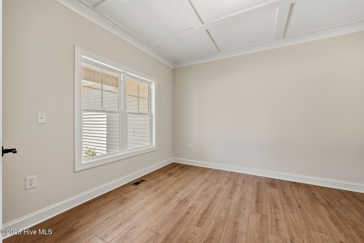
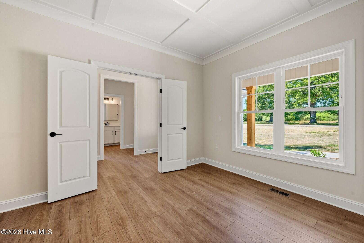
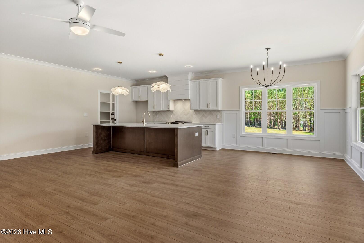
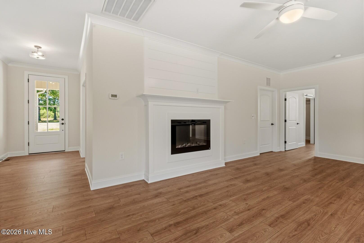
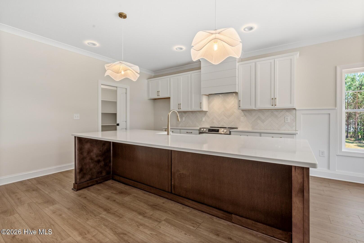
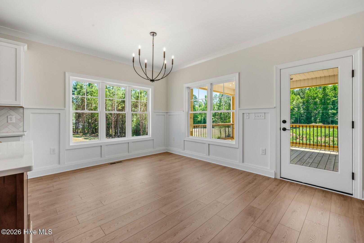
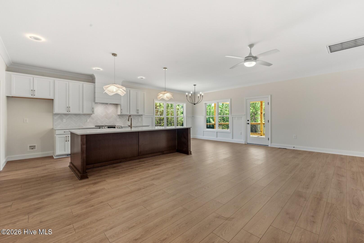
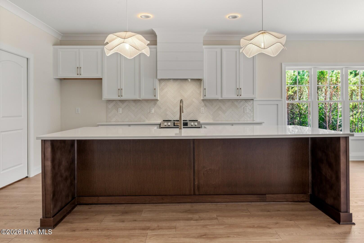
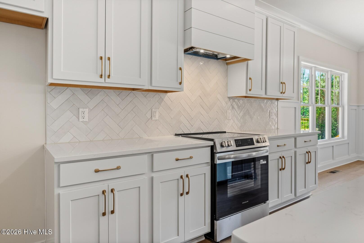
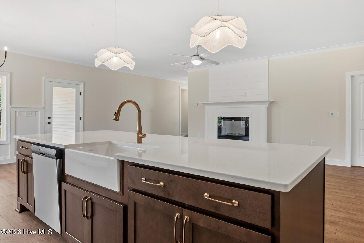
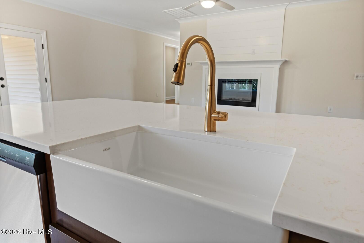
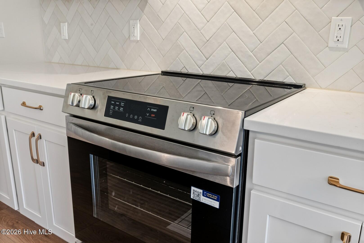
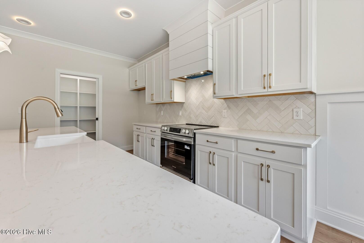
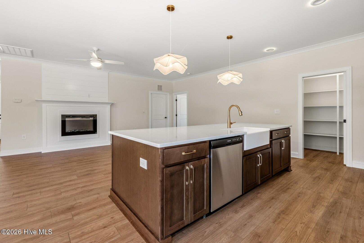
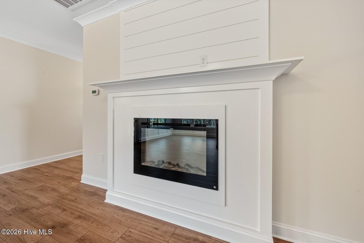
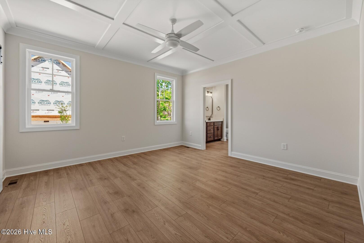
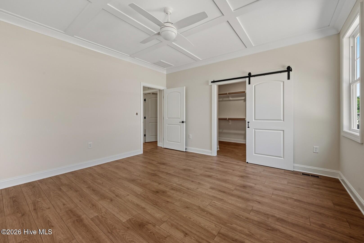
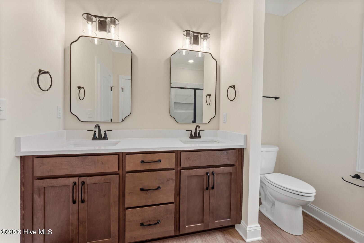
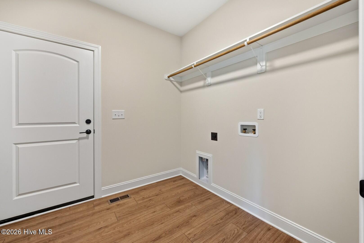
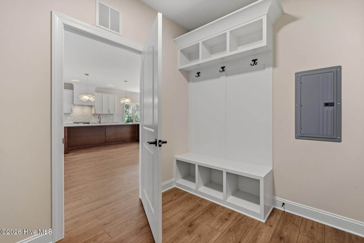
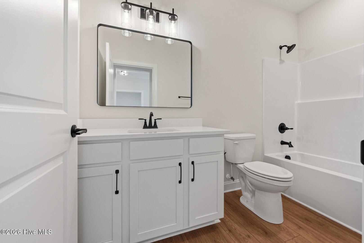
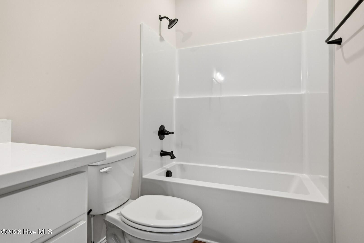
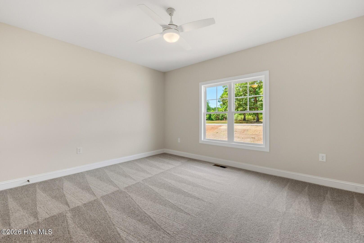
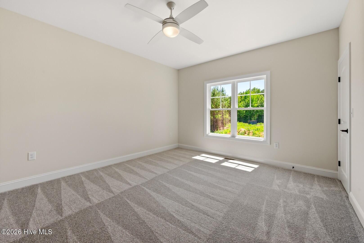
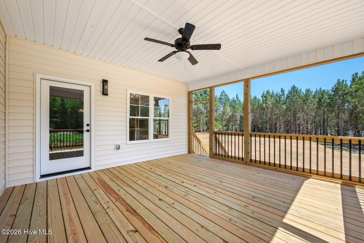
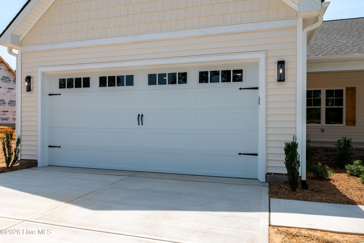
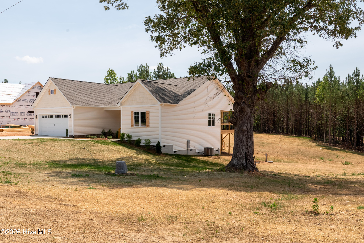
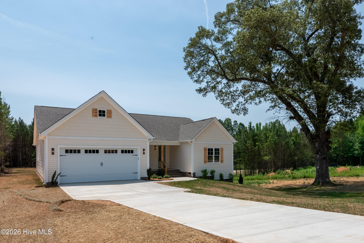
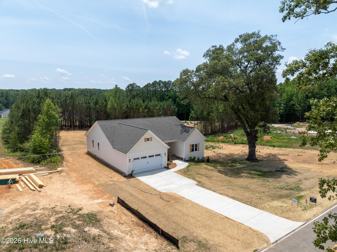
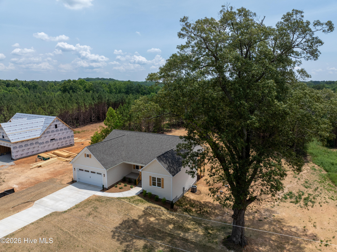
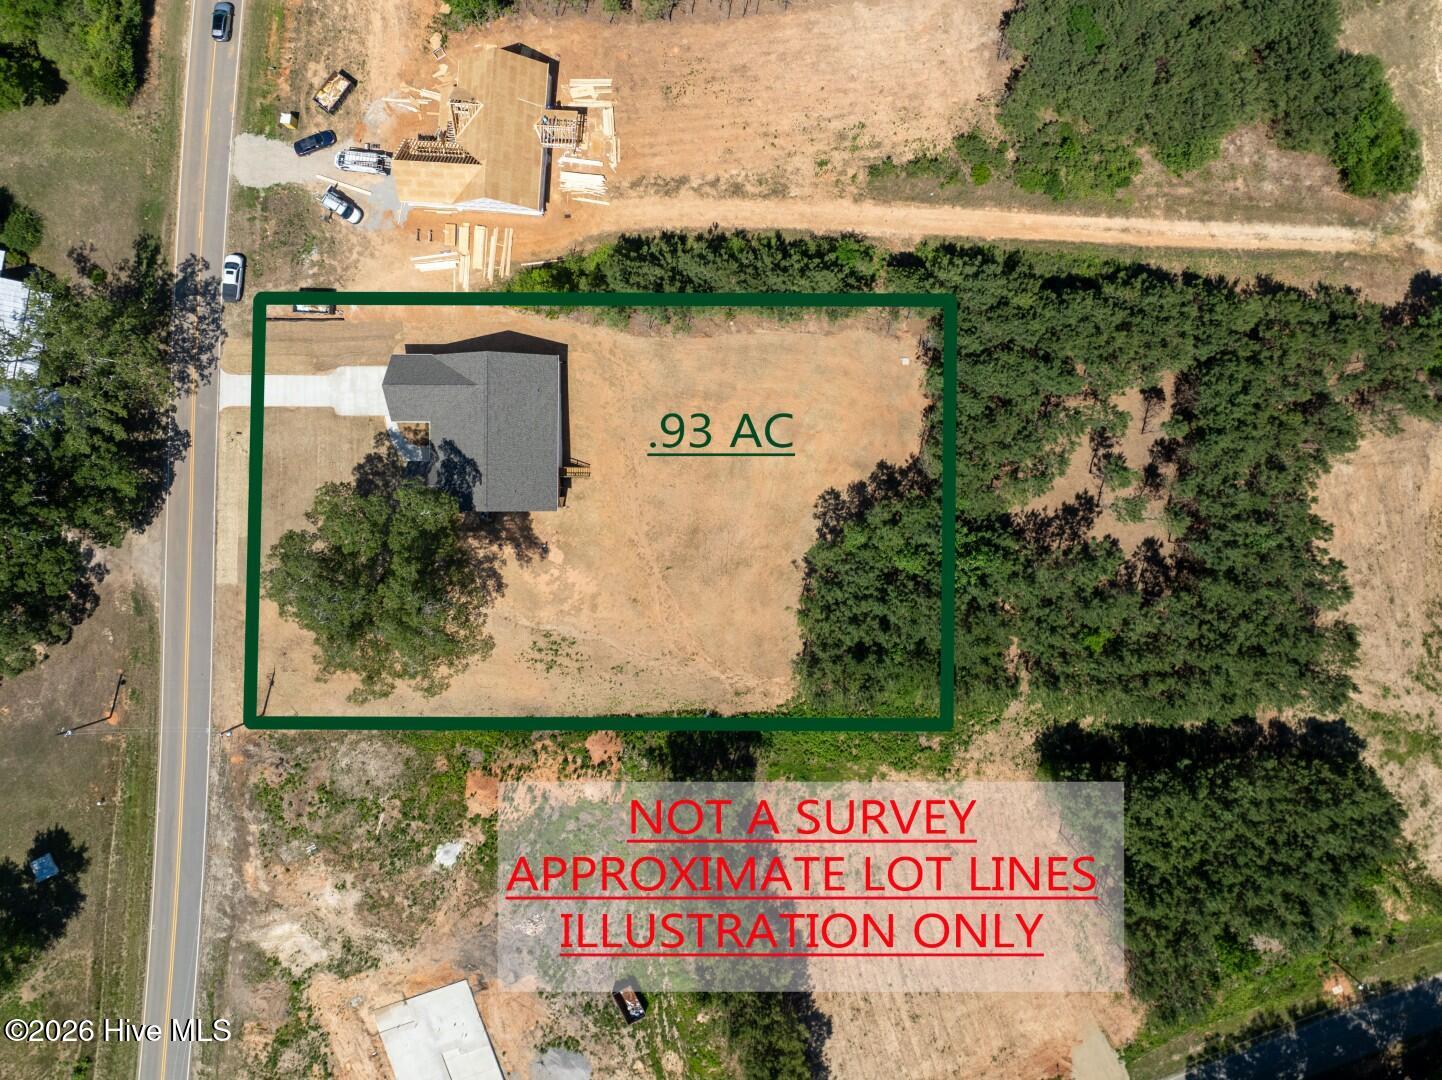
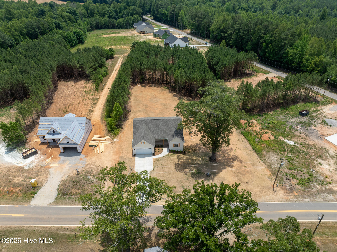
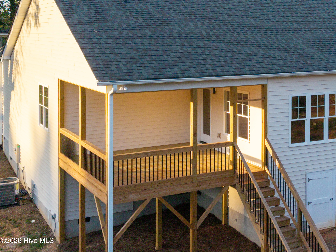
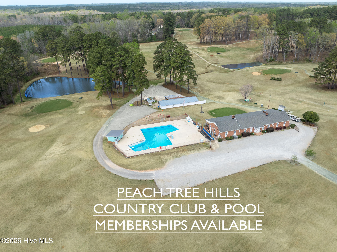
Welcome to 8651 Savage Road, where thoughtfully designed one-level living meets elevated finishes and custom-inspired details. Situated on a spacious .93-acre homesite with no HOA, this approximately 2,000 sq. ft. new construction ranch offers the style and craftsmanship buyers want without sacrificing everyday functionality. From the moment you step inside, the difference is in the details. The open-concept living area is enhanced by custom trim and ceiling treatments, creating architectural interest beyond what you'll find in many traditionally built ranch homes. The kitchen serves as the centerpiece of the home with a large center island, custom range hood, herringbone backsplash and upgraded finishes, making itequally suited for entertaining and everyday living. A dedicated study provides valuable flexibility for a home office, sitting room or additional living space. The thoughtfully planned one-level layout keeps the home's primary living areas conveniently accessible while maintaining comfortable separation and privacy. Outside, enjoy nearly an acre of property with no HOA, providing room to enjoy your homesite without the restrictions and density commonly associated with larger new-home communities. A deep two-car garage provides additional space for vehicles, storage and everyday needs.
Details
| MLS # | 100579447 |
|---|---|
| Listing Type | For Sale |
| Style | House |
| Sub-Type | New Construction |
| Status | Active |
| Year | 2026 |
| Days On Site | 156 |
| Listing Provided By | DRT Realty LLC | Wendy Ann Dyer |
Features
| Bed(s) | 3 |
|---|---|
| Bath(s) | 2 Total |
| SQ Feet | 2,000 |
| Garage | 2 |
| Story(s) | 1 |
| Zoning | A |
| Acreage | 0.93 |
| Property View | None |
Interior
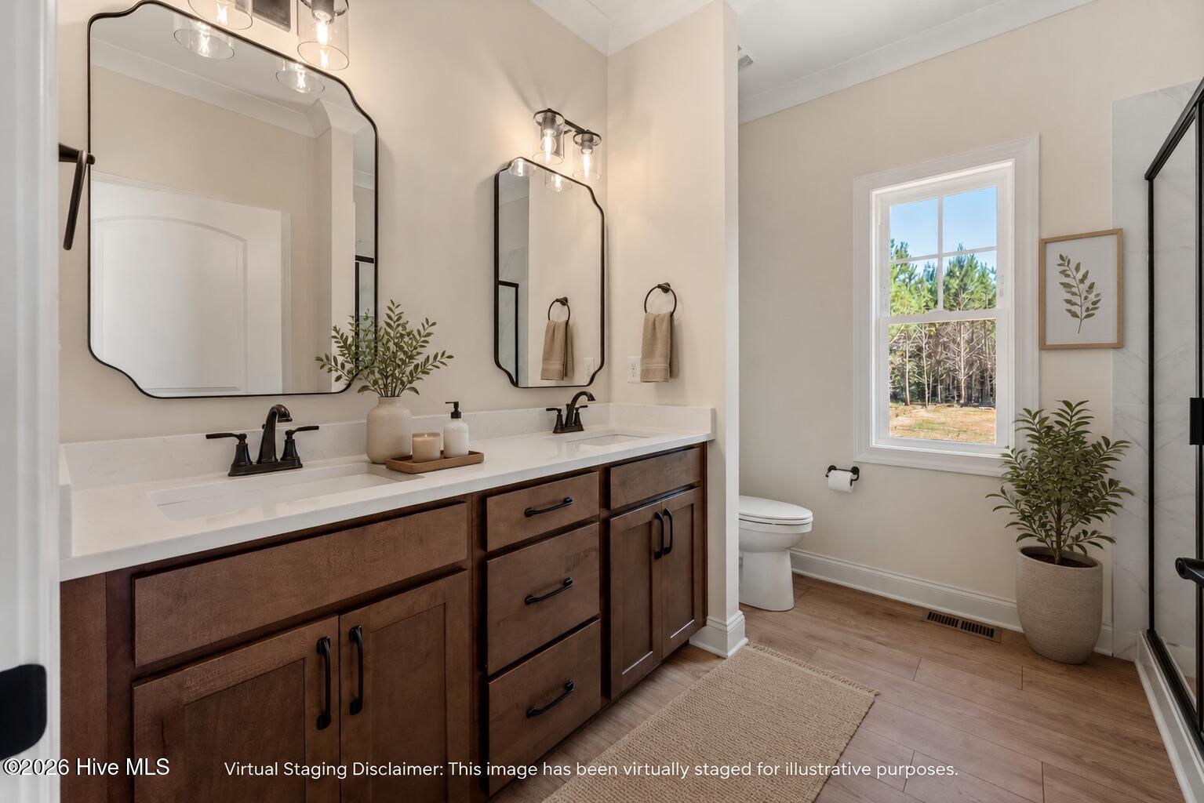
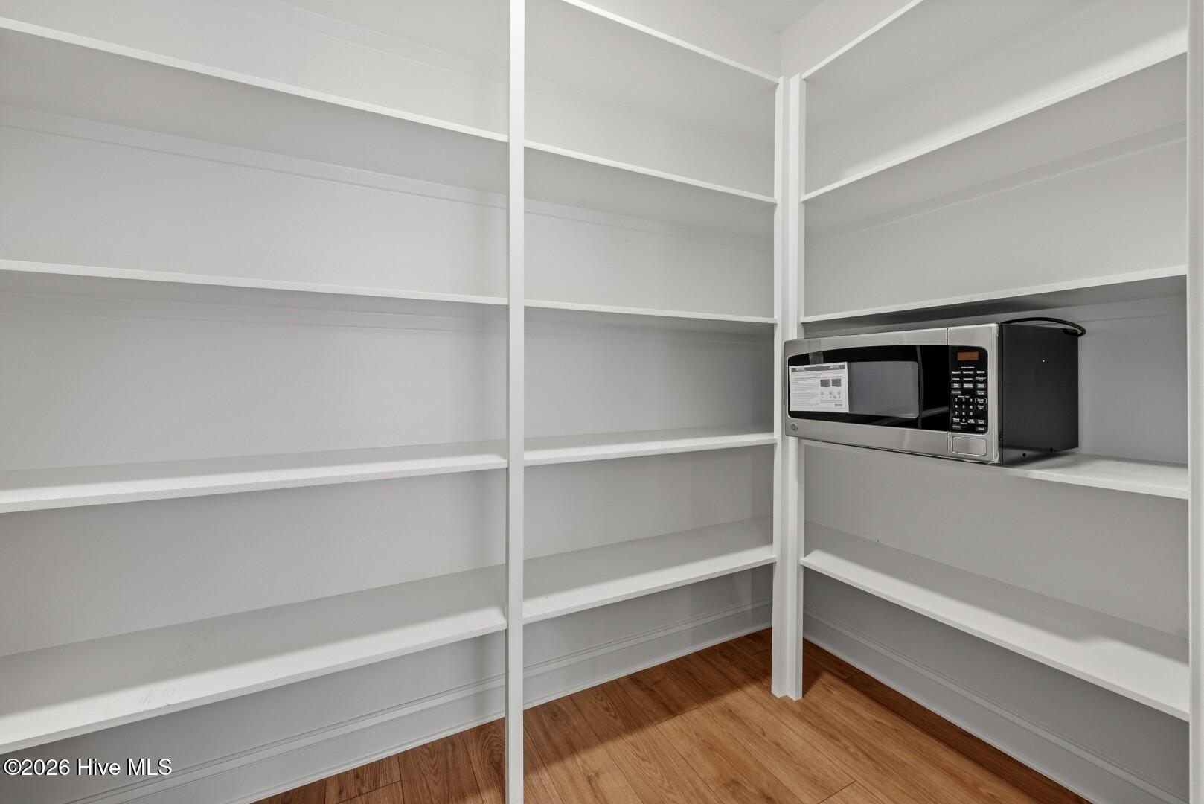
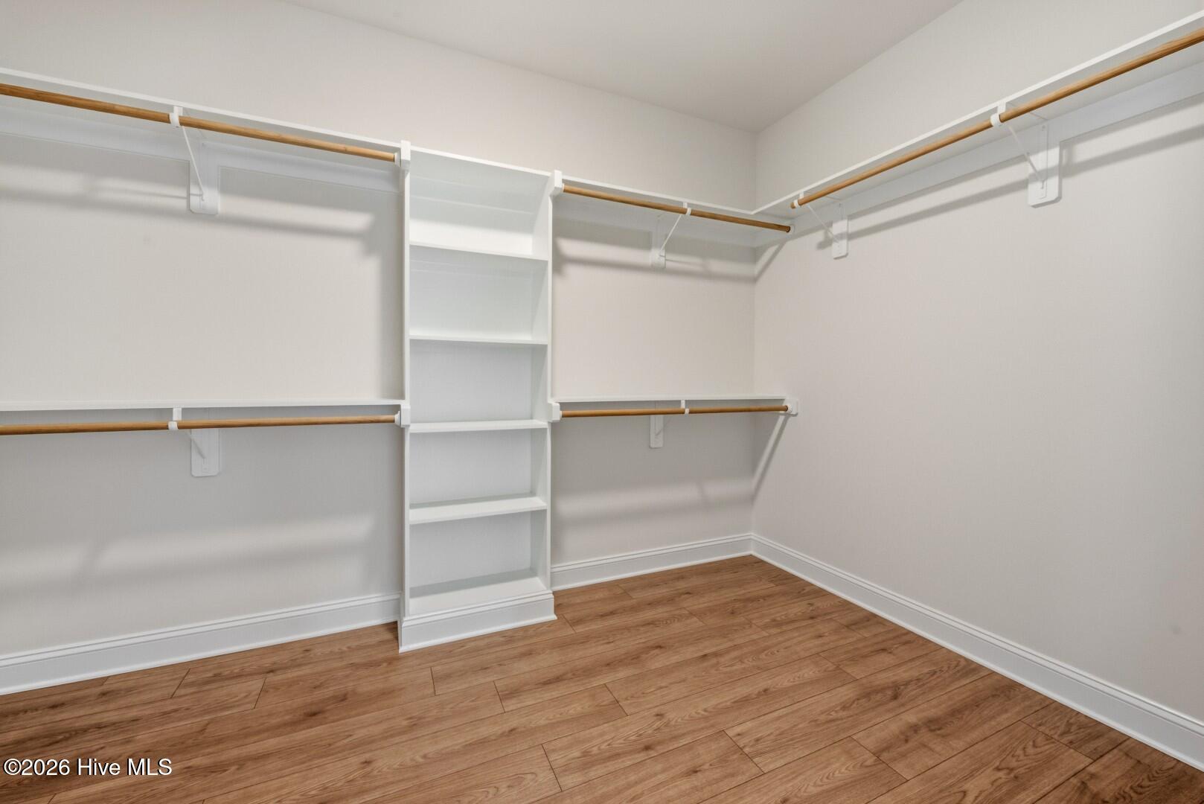
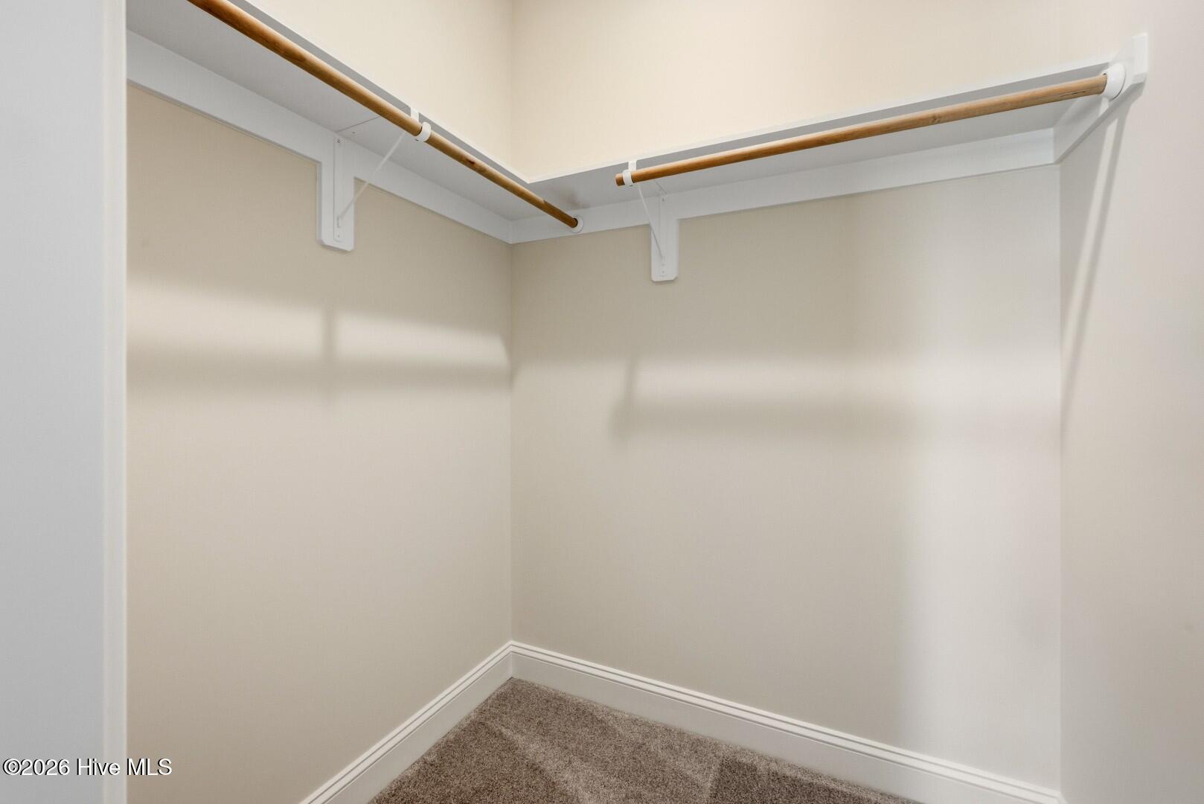
| Interior Features | Master Downstairs, Walk-in Closet(s), Kitchen Island, Pantry, Walk-in Shower, Walk-In Closet(s) |
|---|---|
| Heating Yes / No | Yes |
| Cooling Yes / No | Yes |
| Cooling | Central Air, Heat Pump |
| Fireplaces Total | 1 |
| Fireplace Yes / No | Yes |
| Rooms Total | 7 |
Exterior
| Roof | Shingle |
|---|---|
| Foundation Details | Block, Crawl Space |
| View | None |
| Construction Materials | Vinyl Siding, Wood Frame |
Parking
| Attached Garage Yes / No | Yes |
|---|---|
| Garage Yes / No | Yes |
| Parking Features | Garage Faces Front, Concrete, Garage Door Opener, Garage |
Utilities
| Utilities | Cable Available, Fiber Optic |
|---|
Taxes
| Tax Book Number | 45 |
|---|---|
| Tax Legal Description | Lot 12 Peachtree Place shown on PB 45, pg 43, Nash County ROD |
Area Information
| State | NC |
|---|---|
| County | Nash |
| City | Spring Hope |
| Zip Code | 27882 |
| Elementary School | Spring Hope |
| High School | Southern Nash |
| Listing VS Median (in 27882) | |
Price: $355,000 low | high Med: $404,450 sqft: 2,000 low | high Med: 1,674 $ / sqft: $178 low | high Med: $264 On site: 156 low | high Med: 65 | |
Market Activity 27882
Request a showing
Request a showing
Contact
Learn More About This Property

| State | NC |
|---|---|
| County | Nash |
| City | Spring Hope |
| Zip Code | 27882 |
| Elementary School | Spring Hope |
| High School | Southern Nash |
| Listing VS Median (in 27882) | |
Price: $355,000 low | high Med: $404,450 sqft: 2,000 low | high Med: 1,674 $ / sqft: $178 low | high Med: $264 On site: 156 low | high Med: 65 | |