
Description
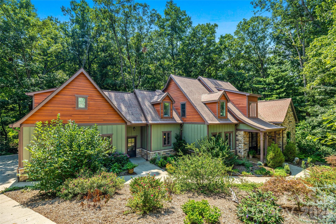
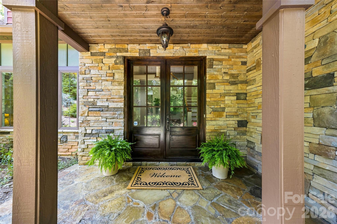
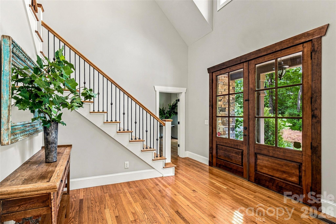
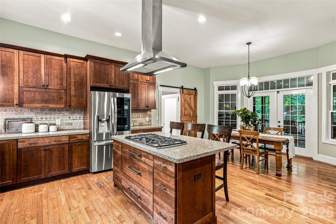
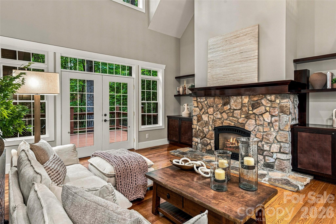
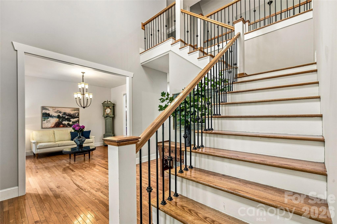
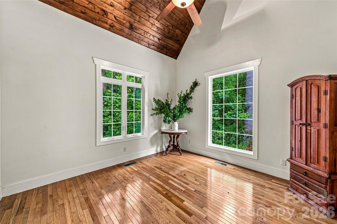
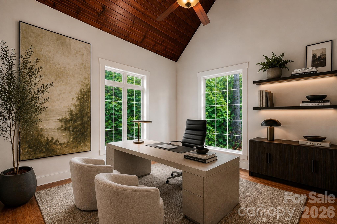
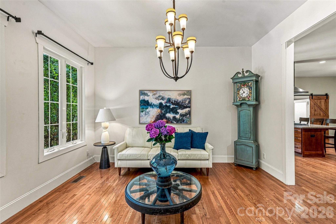
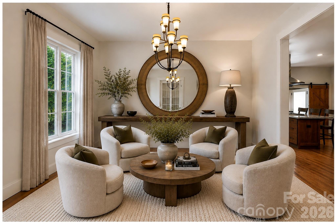
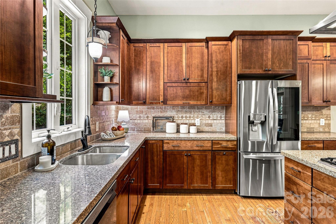
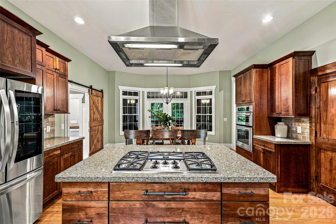
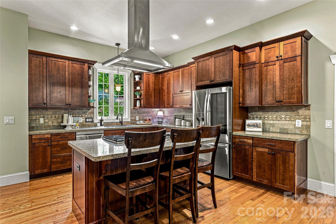
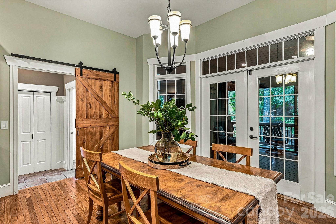
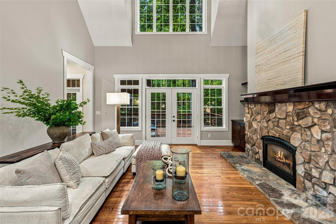
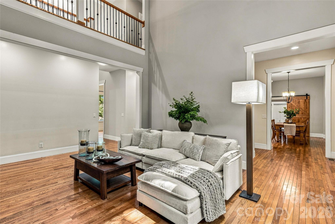
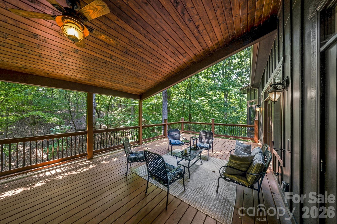
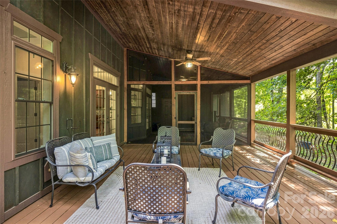
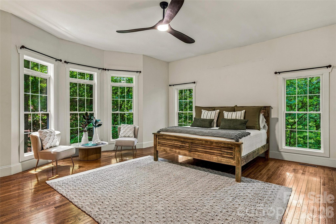
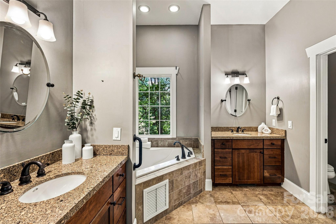
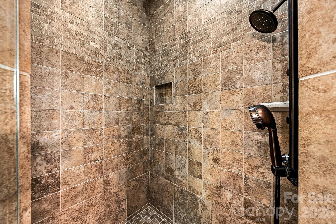
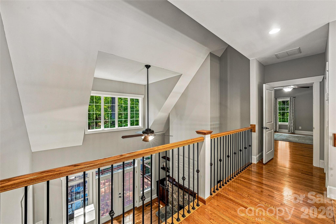
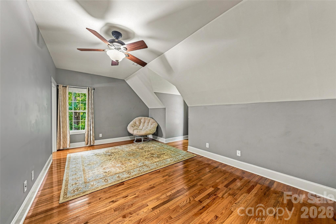
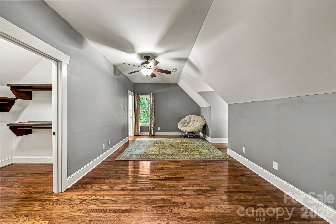
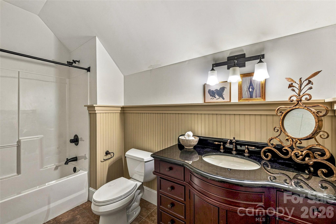
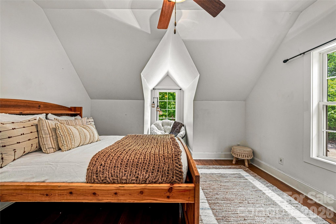
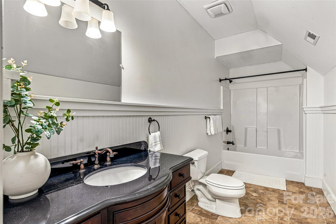
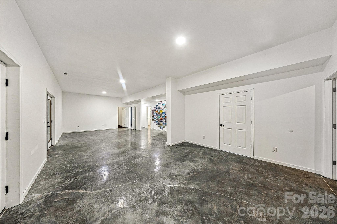
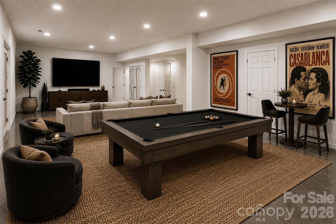
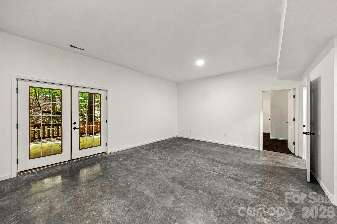
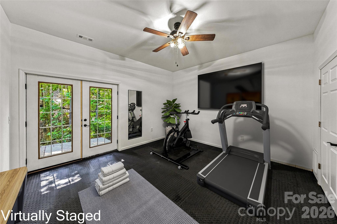
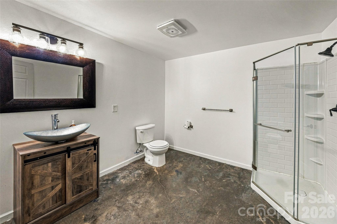
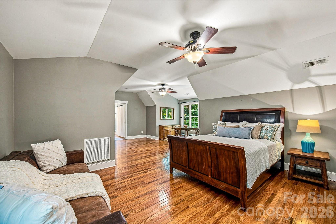
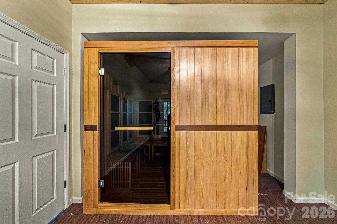
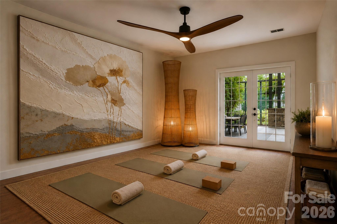
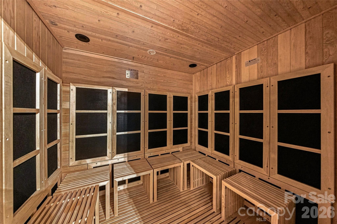
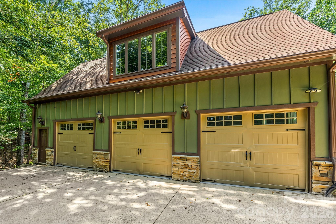
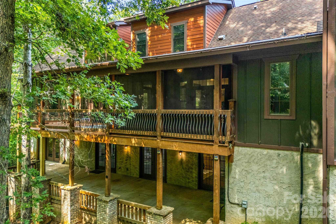
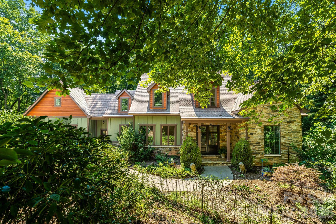
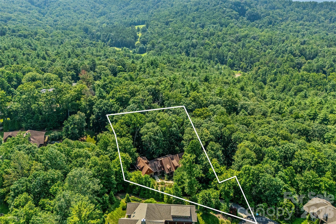
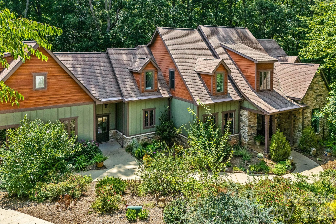
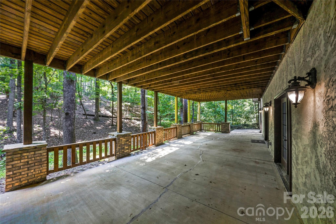
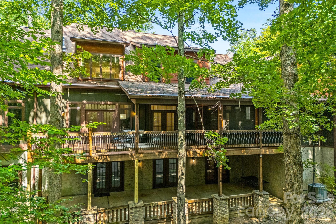
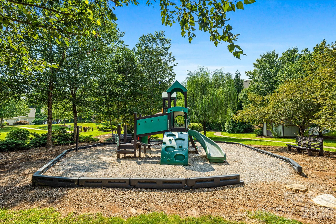
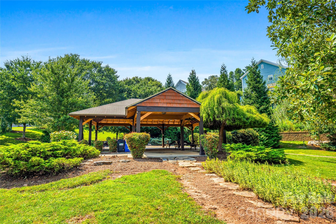
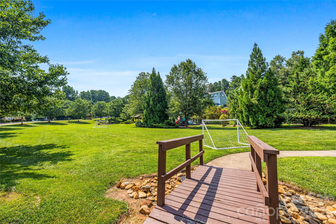
The LUXURY of SPACE. The EASE of MAIN-LEVEL Living. Discover a distinctive lifestyle at 90 Ashley Woods, where gracious entertaining, everyday comfort, and personal wellness come together in a private, beautifully landscaped setting. Located in the established Ashley Woods community, this exceptional residence offers the ease of main-level living with thoughtfully designed spaces for family, guests, and personal pursuits. A dramatic two-story great room anchors the light-filled interior, complemented by an open kitchen, inviting gathering spaces, and a spacious main-level primary suite. Private GUEST quarters with a separate entrance provide exceptional flexibility for extended family, visitors, or a secluded home office. Walkout lower level introduces an opportunity for a wellness retreat featuring an eight-person infrared sauna, fitness and recreation areas, and additional space for yoga, relaxation, or creative pursuits. Plumbing provisions for a future kitchen or additional bath offer further possibilities. Enjoy peaceful outdoor living from the screened porch or deck overlooking landscaped grounds, a tranquil wooded setting, and of course, a private fire pit. Notable improvements include newer HVAC systems, two Navien tankless water heaters, whole-house Halo water filtration, ultraviolet air purification, new windows, updated appliances, interior and exterior painting, and Gutter Helmet protection. A three-car garage completes the residence. Conveniently located near Biltmore Park and South Asheville, Ashley Woods residents enjoy a private neighborhood park with green space, a paved walking path, pavilion, playground, grills, and community events. *Live Beautifully. *Entertain Effortlessly. *Recharge Privately.
Details
| MLS # | 4392883 |
|---|---|
| Listing Type | For Sale |
| Style | House |
| HOA Dues | $450 |
| Sub-Type | Resale |
| Status | Active |
| Year | 2006 |
| Days On Site | 92 |
| Listing Provided By | Premier Sotheby's International Realty | Cheryl Cenderelli |
Features
| Bed(s) | 5 |
|---|---|
| Bath(s) | 7 Total |
| SQ Feet | 5,799 |
| Garage | 3 |
| Basement | Y |
| Story(s) | 2 |
| Zoning | R-1 |
| Acreage | 1.09 |
Interior
| Cooling | Ceiling Fan(s), Heat Pump |
|---|---|
| Heating | Fresh Air Ventilation, Heat Pump |
| Interior Features | Breakfast Bar, Built-in Features, Entrance Foyer, Kitchen Island, Open Floorplan, Pantry, Split Bedroom, Walk-In Closet(s), Whirlpool |
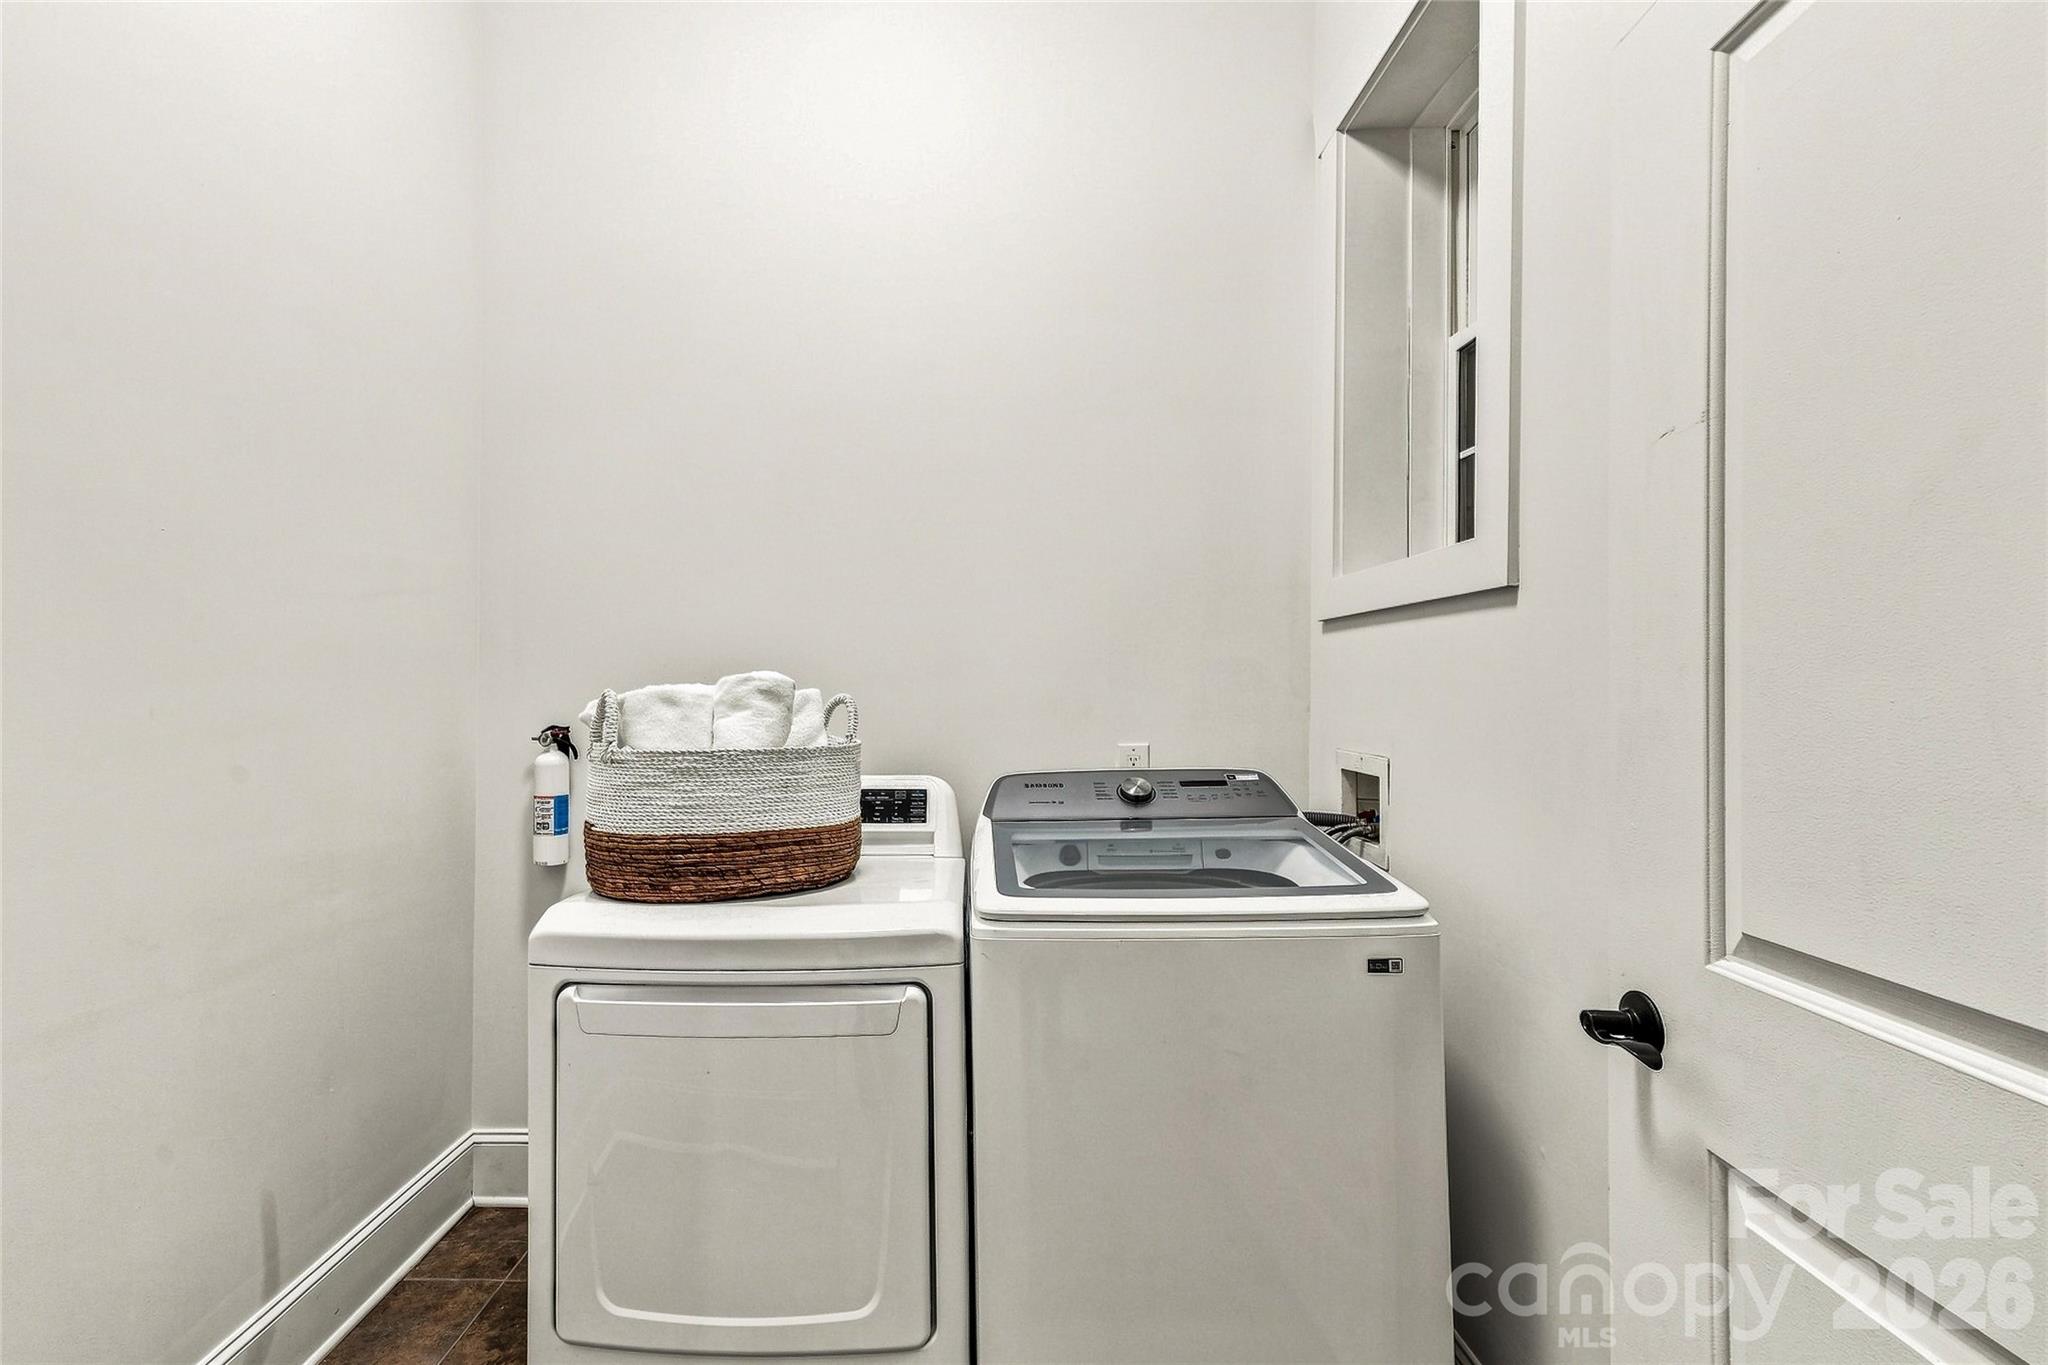
| Appliances | Dishwasher, Electric Water Heater, Exhaust Hood, Filtration System, Gas Cooktop, Microwave, Plumbed For Ice Maker, Refrigerator, Tankless Water Heater, Washer/Dryer |
Exterior
| Exterior Features | Fire Pit |
|---|---|
| Roof | Architectural Shingle |
| Security Features | Smoke Detector(s) |
| Construction Materials | Hardboard Siding, Stone Veneer |
| Foundation Details | Basement |
| Lot Features | Cul-De-Sac, Private, Rolling Slope, Wooded |
Parking
| Garage Yes / No | Yes |
|---|---|
| Parking Features | Driveway, Attached Garage |
Utilities
| Utilities | Cable Available |
|---|
Location
| Community Features | Cabana, Game Court, Picnic Area, Playground, Recreation Area, Street Lights |
|---|
Other
| List Aor | Land of The Sky Association of Realtors |
|---|
Taxes
| Property | 1083200 |
|---|
Area Information
| State | NC |
|---|---|
| County | Buncombe |
| City | Arden |
| Zip Code | 28704 |
| Area | Buncombe |
| Community Name | Ashley Woods |
| School District | T.C. Roberson |
| Elementary School | Avery's Creek/Koontz |
| High School | T.C. Roberson |
| Listing VS Median (in Ashley Woods) | |
Price: $1,300,000 low | high Med: $750,000 sqft: 5,799 low | high Med: 2,668 $ / sqft: $224 low | high Med: $281 On site: 92 low | high Med: 13 | |
Market Activity 28704
Request a showing
Request a showing
 Listings courtesy of Canopy MLS as distributed by MLS GRID.
Based on information submitted to the MLS GRID as of November 10, 2026 at 3:42:51 AM PST All data is obtained from various sources and may not have been verified by broker or MLS GRID. Supplied Open House Information is subject to change without notice. All information should be independently reviewed and verified for accuracy. Properties may or may not be listed by the office/agent presenting the information.
The Digital Millennium Copyright Act of 1998, 17 U.S.C. § 512 (the “DMCA”) provides recourse for copyright owners who believe that material appearing on the Internet infringes their rights under U.S. copyright law. If you believe in good faith that any content or material made available in connection with our website or services infringes your copyright, you (or your agent) may send us a notice requesting that the content or material be removed, or access to it blocked. Notices must be sent in writing by email to DMCAnotice@MLSGrid.com.
“The DMCA requires that your notice of alleged copyright infringement include the following information: (1) description of the copyrighted work that is the subject of claimed infringement; (2) description of the alleged infringing content and information sufficient to permit us to locate the content; (3) contact information for you, including your address, telephone number and email address; (4) a statement by you that you have a good faith belief that the content in the manner complained of is not authorized by the copyright owner, or its agent, or by the operation of any law; (5) a statement by you, signed under penalty of perjury, that the information in the notification is accurate and that you have the authority to enforce the copyrights that are claimed to be infringed; and (6) a physical or electronic signature of the copyright owner or a person authorized to act on the copyright owner’s behalf. Failure to include all of the above information may result in the delay of the processing of your complaint.
Contact
Learn More About This Property

| State | NC |
|---|---|
| County | Buncombe |
| City | Arden |
| Zip Code | 28704 |
| Area | Buncombe |
| Community Name | Ashley Woods |
| School District | T.C. Roberson |
| Elementary School | Avery's Creek/Koontz |
| High School | T.C. Roberson |
| Listing VS Median (in Ashley Woods) | |
Price: $1,300,000 low | high Med: $750,000 sqft: 5,799 low | high Med: 2,668 $ / sqft: $224 low | high Med: $281 On site: 92 low | high Med: 13 | |