 New Listing
904 Van Gert Drive,Winterville, NC 28590
Winterville, NC 28590

Description
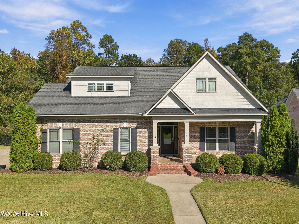
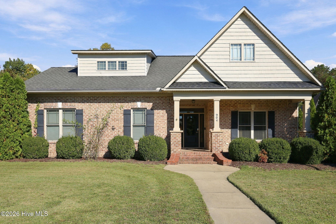
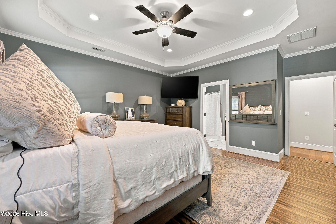
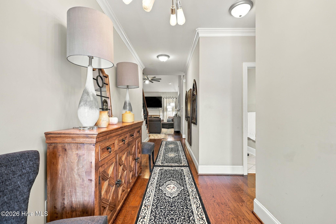
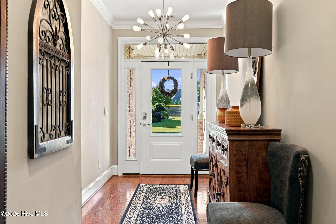
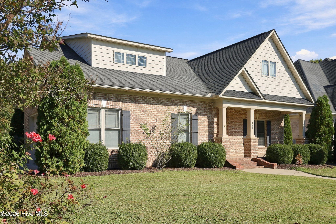
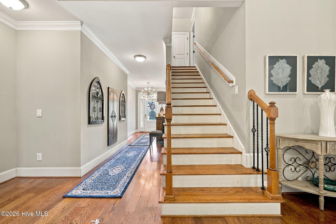
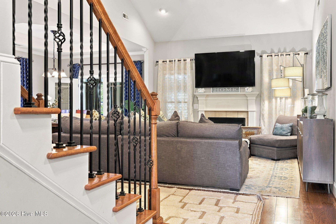
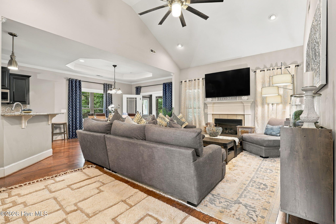
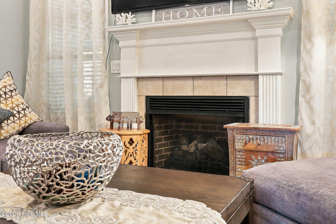
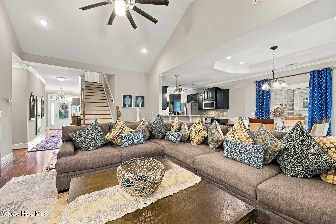
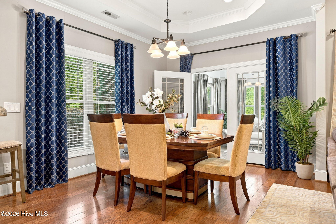
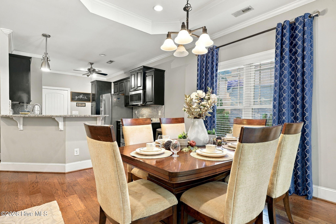
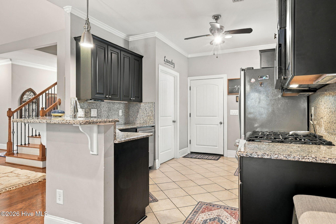
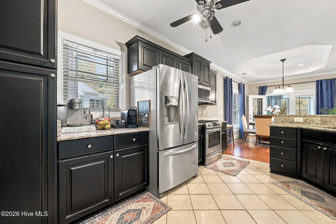
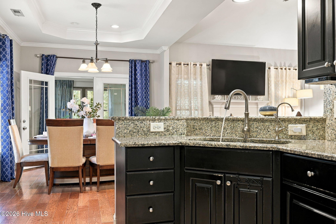
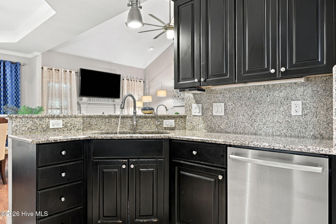
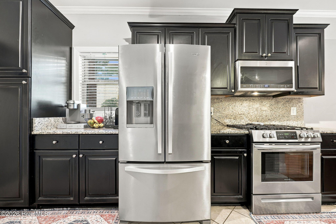
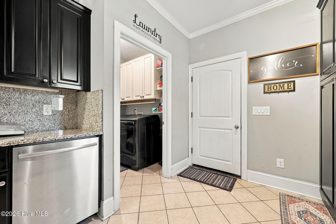
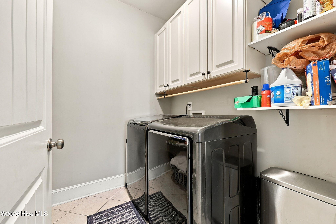
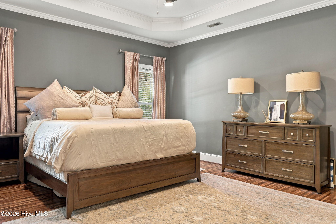
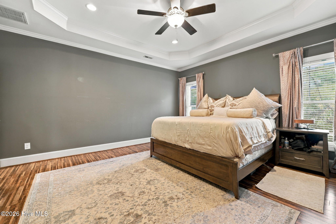
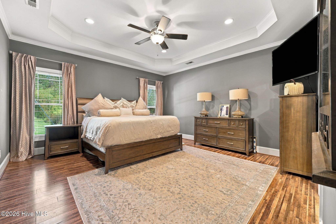
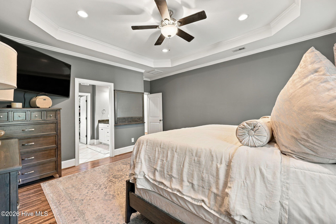
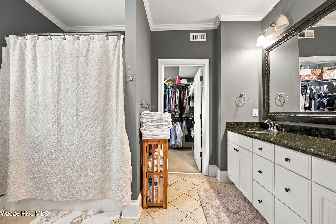
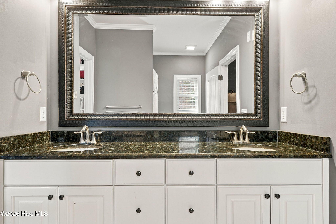
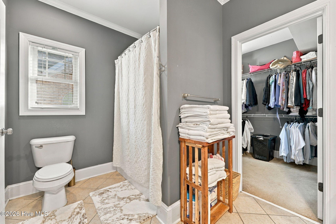
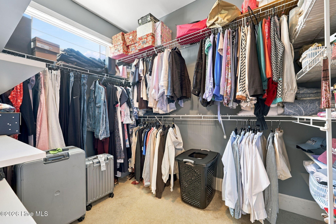
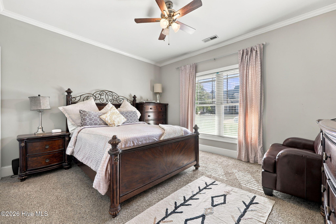
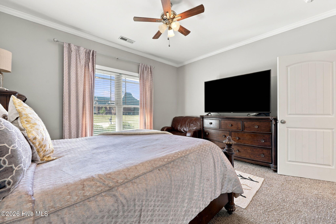
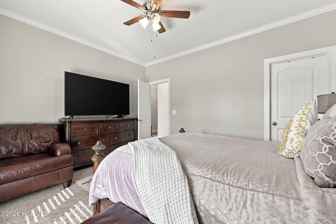
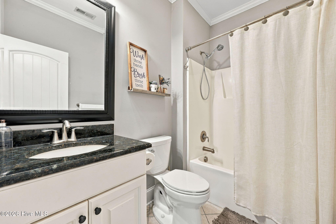
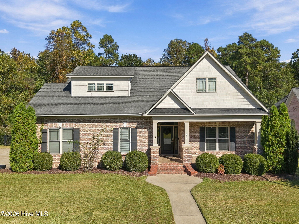
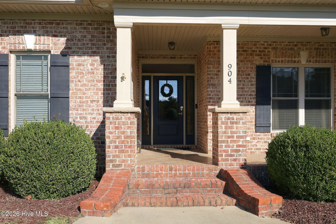
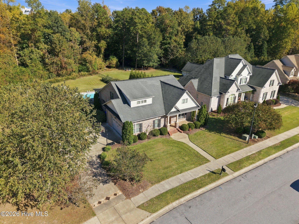
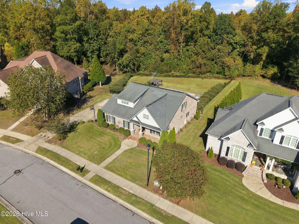
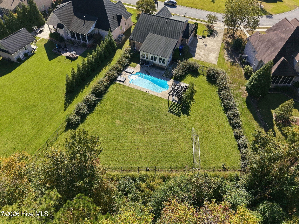
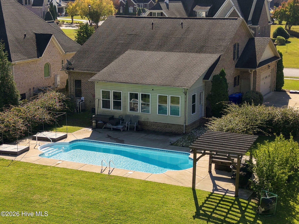
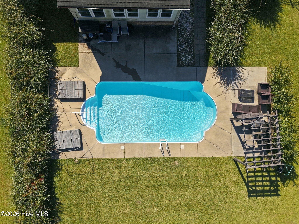
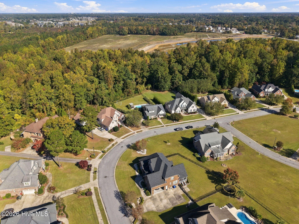
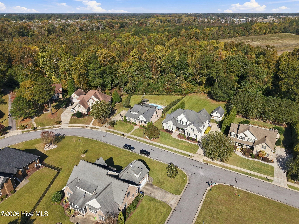
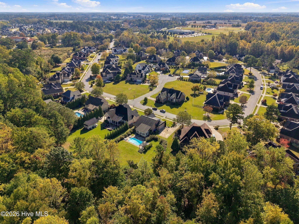
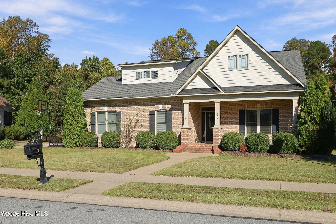
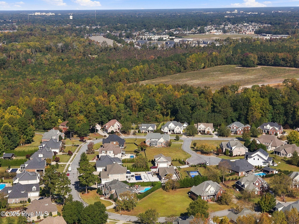
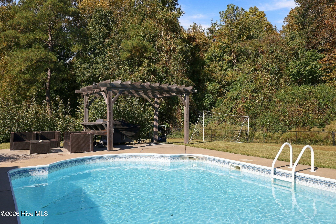
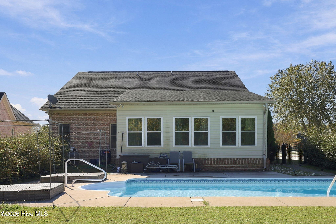
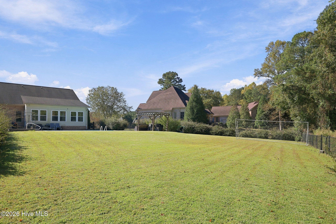
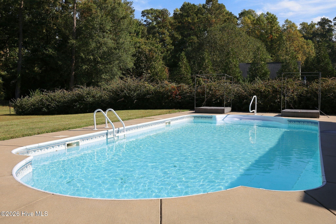
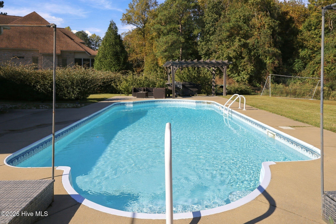
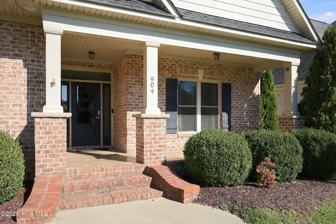
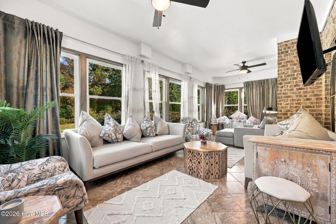
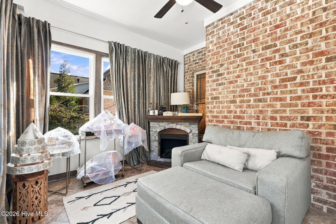
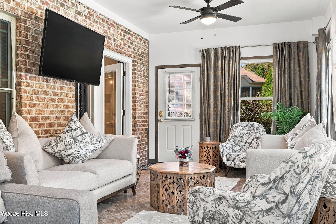
Welcome to this beautiful custom home in the desirable Corey Ridge Subdivision! Situated on .80 acres with no city taxes, this 4-bedroom, 3-full-bath home is located in the highly sought-after Wintergreen, Hope, and D.H. Conley school district. The thoughtfully designed floor plan features the primary suite and an additional guest bedroom on the first floor, with two more bedrooms upstairs. Enjoy wood floors throughout the living areas, beautiful tray ceilings in the primary suite and dining room, and a spacious kitchen featuring granite countertops, tile backsplash, and a gas range. The family room offers cozy gas logs, and a separate laundry room adds convenience. The first-floor primary suite includes double vanities and a walk-in closet. Relax in the large glass-enclosed sunroom (unheated) overlooking the inground salt water pool and private, wooded backyard. The fenced backyard provides a wonderful space for outdoor enjoyment, while the covered front porch offers a welcoming entrance. With plenty of room to entertain and enjoy the peaceful surroundings, this home offers the perfect combination of space, comfort, and privacy. Furniture is negotiable!! Don't miss this opportunity to make this beautiful custom home yours!
Details
| MLS # | 100615630 |
|---|---|
| Listing Type | For Sale |
| Style | House |
| HOA Dues | $130 |
| Sub-Type | Resale |
| Status | Active |
| Year | 2013 |
| Days On Site | 4 |
| Listing Provided By | Berkshire Hathaway HomeServices Prime Properties | Brenda Evans |
Features
| Bed(s) | 4 |
|---|---|
| Bath(s) | 3 Total |
| SQ Feet | 2,647 |
| Garage | 2 |
| Pool | Yes |
| Story(s) | 2 |
| Zoning | Residential |
| Acreage | 0.80 |
| Property View | None |
Interior
| Interior Features | Master Downstairs, Walk-in Closet(s), Vaulted Ceiling(s), Tray Ceiling(s), High Ceilings, Solid Surface, Ceiling Fan(s), Walk-in Shower, Blinds/Shades, Gas Log, Walk-In Closet(s) |
|---|---|
| Heating Yes / No | Yes |
| Cooling Yes / No | Yes |
| Cooling | Central Air |
| Fireplace Features | Gas Log |
| Fireplace Yes / No | Yes |
| Laundry Features | Dryer Hookup, Washer Hookup, Laundry Closet |
| Furnished | Negotiable |
| Rooms Total | 7 |
Exterior
| Exterior Features | Thermal Doors |
|---|---|
| Roof | Architectural Shingle |
| Foundation Details | Raised, Slab |
| Lot Features | Wooded |
| View | None |
| Construction Materials | Brick Veneer, Vinyl Siding, Wood Frame |
| Security Features | Smoke Detector(s) |
Parking
| Attached Garage Yes / No | Yes |
|---|---|
| Garage Yes / No | Yes |
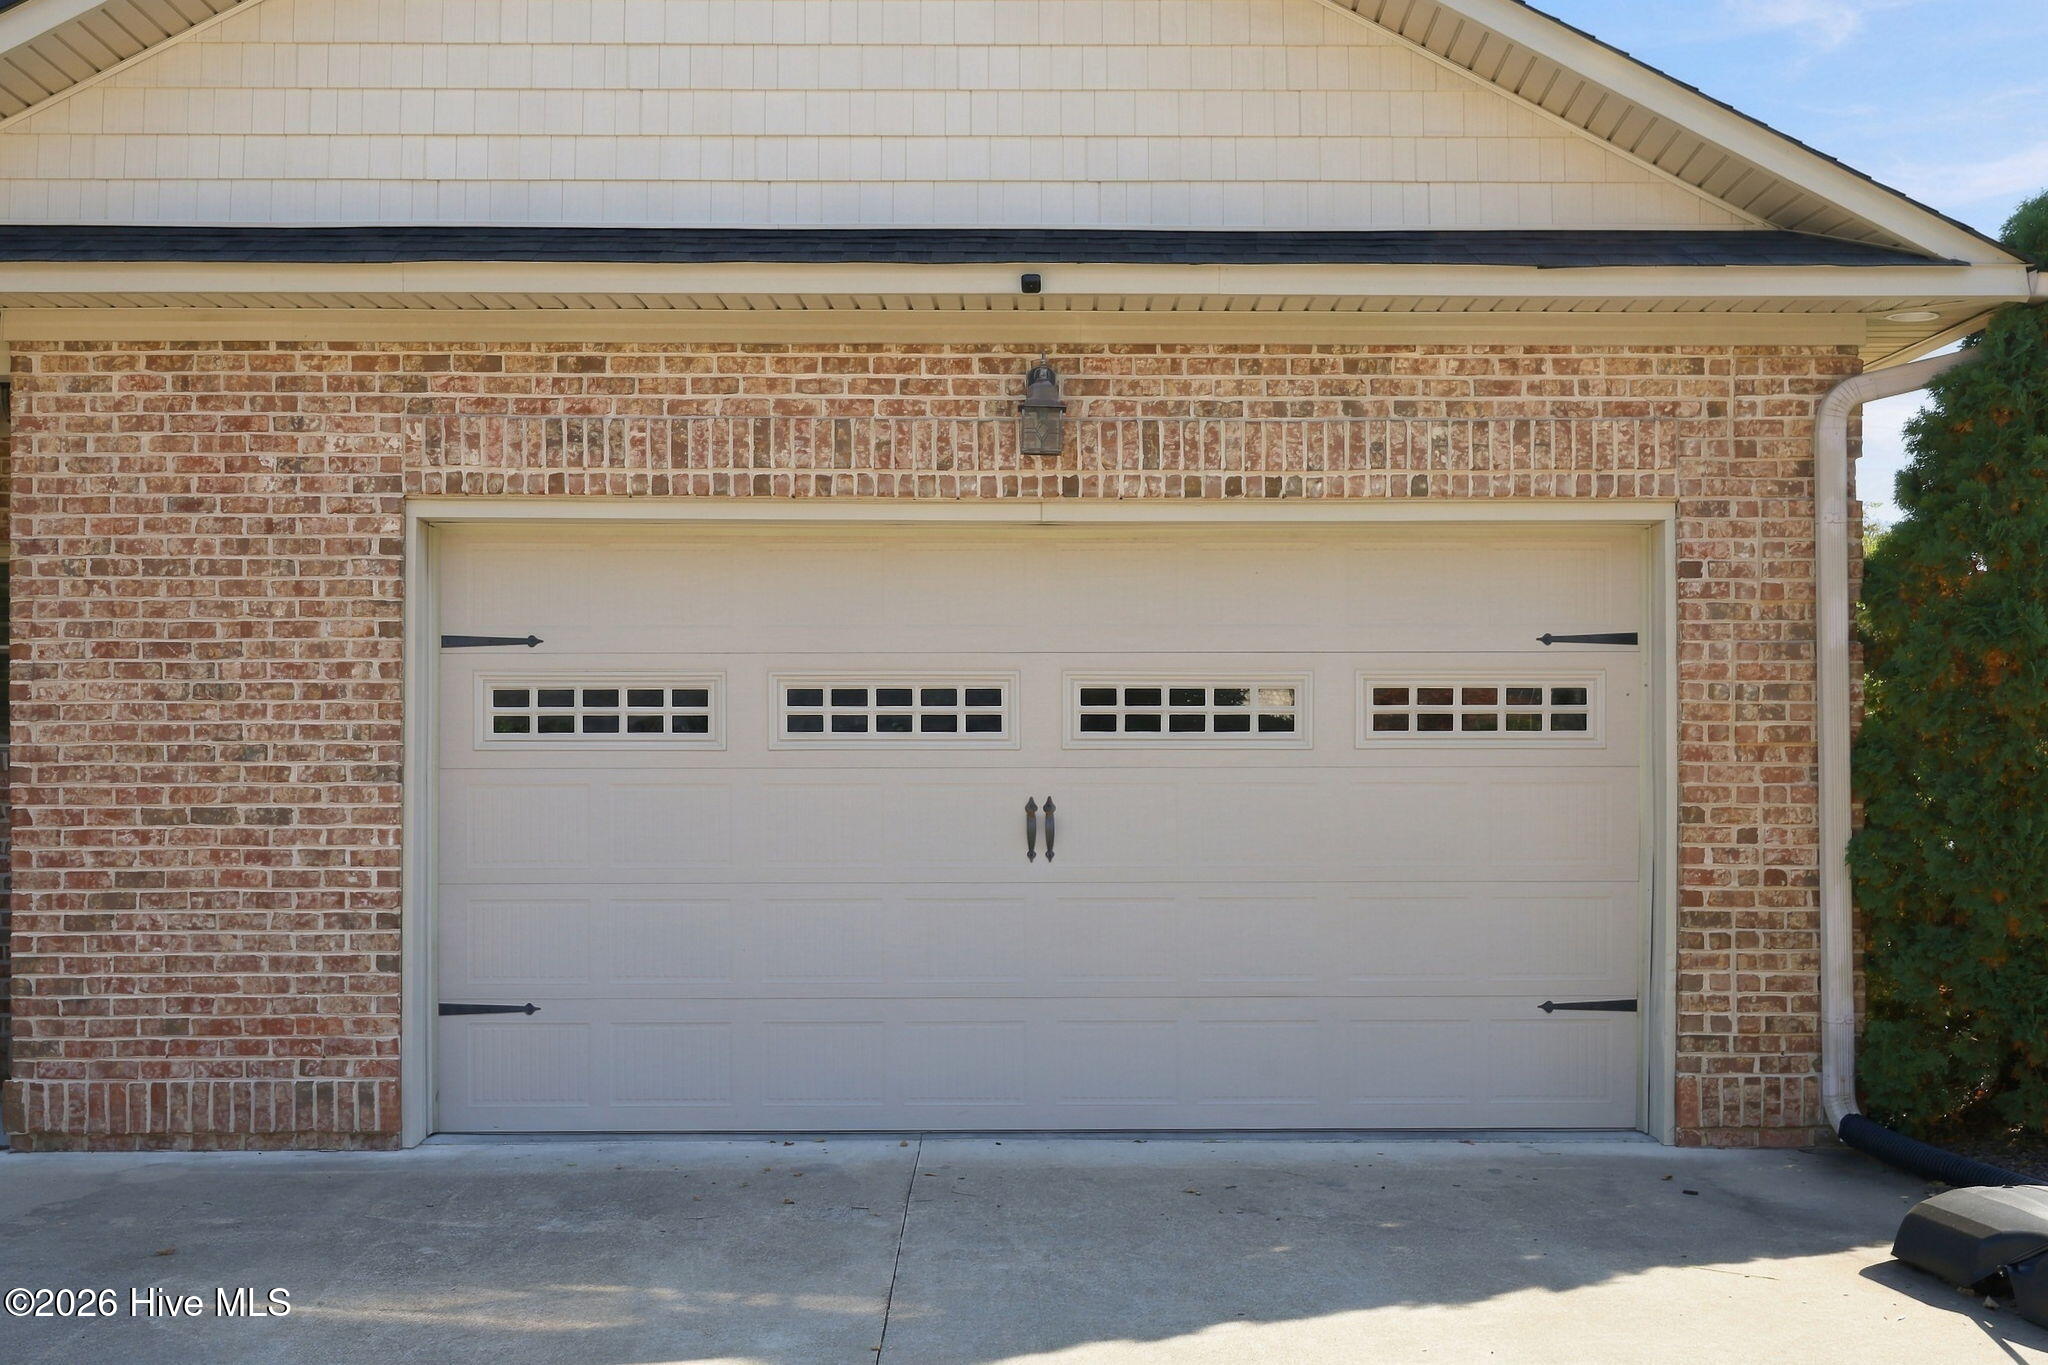
| Parking Features | Garage Faces Side, Concrete, Garage Door Opener, Paved, Garage |
Utilities
| Utilities | Natural Gas Connected, Sewer Connected, Water Connected |
|---|
Taxes
| Tax Book Number | 68 |
|---|---|
| Tax Legal Description | Being all of Lot 26, section 2, phase 2 of Corey Ridge Subdivision |
| Tax Year | 2026 |
Area Information
| State | NC |
|---|---|
| County | Pitt |
| City | Winterville |
| Zip Code | 28590 |
| Community Name | Corey Ridge |
| School District | Pitt County Schools |
| Elementary School | Wintergreen Primary School |
| High School | D.H. Conley High School |
| Listing VS Median (in Corey Ridge) | |
Price: $575,000 low | high Med: $575,000 sqft: 2,647 low | high Med: 2,647 $ / sqft: $217 low | high Med: $217 On site: 4 low | high Med: 4 | |
Market Activity 28590
Request a showing
Request a showing
Contact
Learn More About This Property

| State | NC |
|---|---|
| County | Pitt |
| City | Winterville |
| Zip Code | 28590 |
| Community Name | Corey Ridge |
| School District | Pitt County Schools |
| Elementary School | Wintergreen Primary School |
| High School | D.H. Conley High School |
| Listing VS Median (in Corey Ridge) | |
Price: $575,000 low | high Med: $575,000 sqft: 2,647 low | high Med: 2,647 $ / sqft: $217 low | high Med: $217 On site: 4 low | high Med: 4 | |