
Description
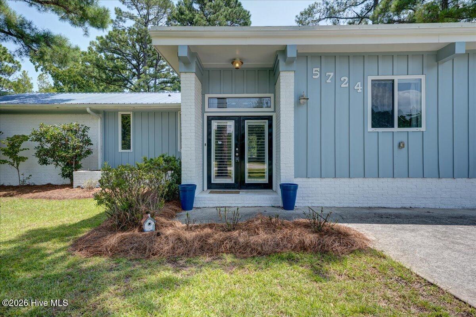
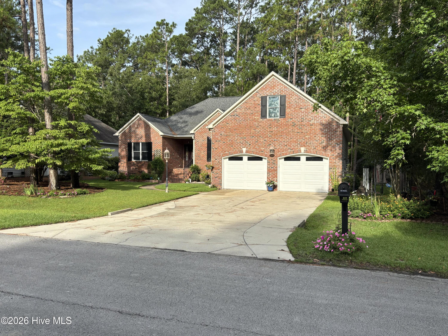
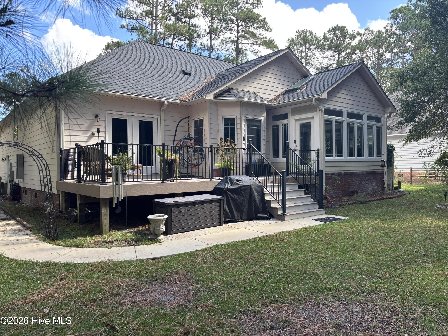
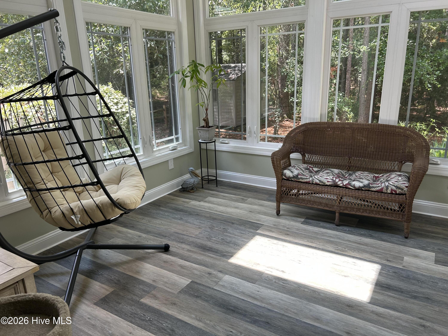
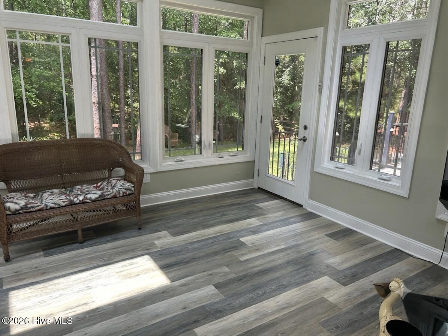
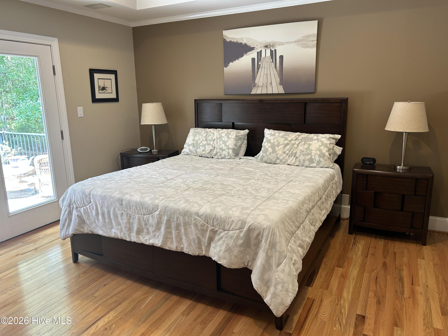
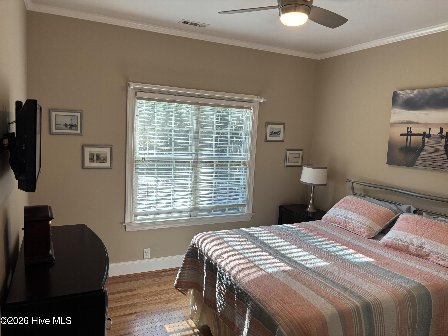
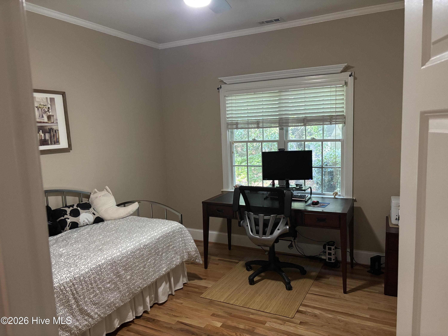
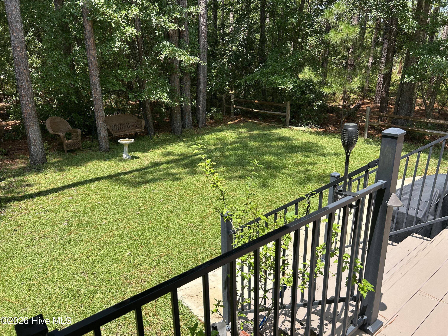
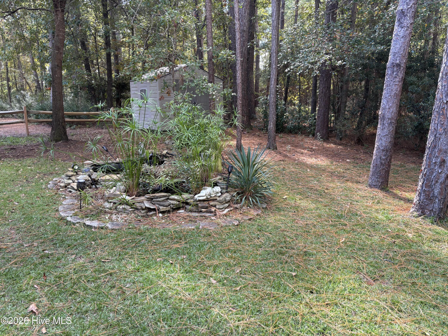
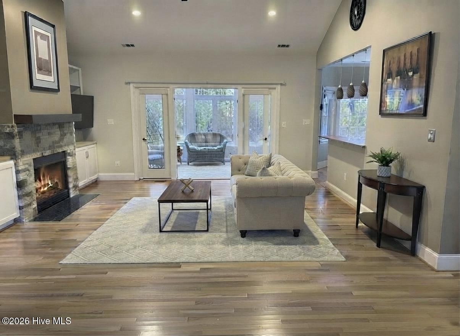
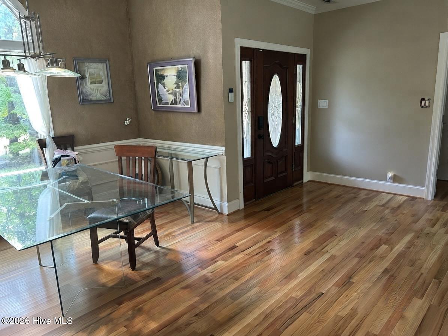
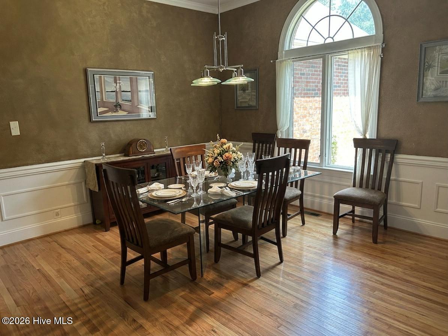
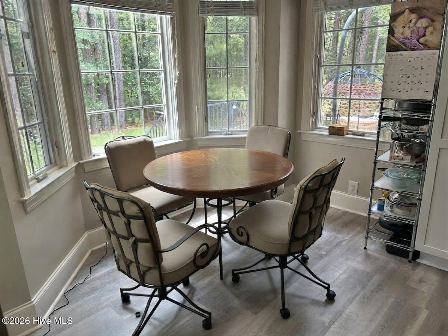
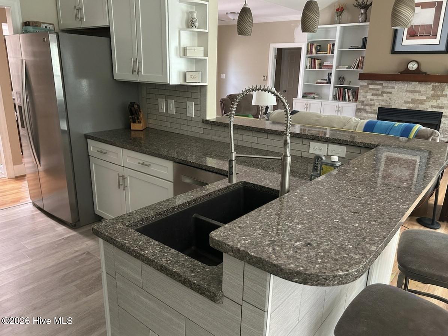
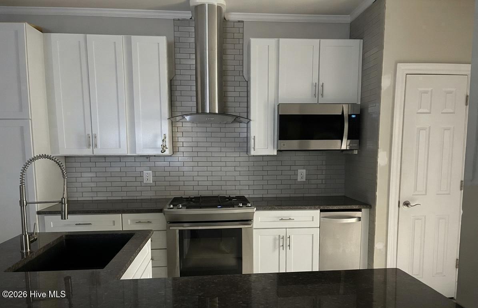
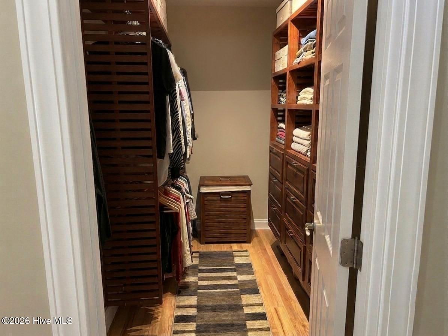
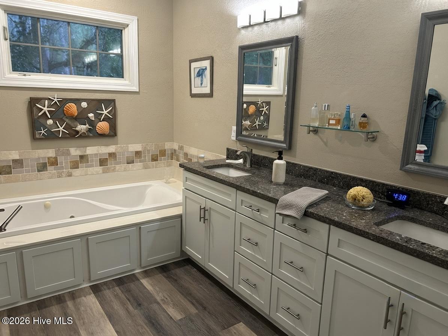
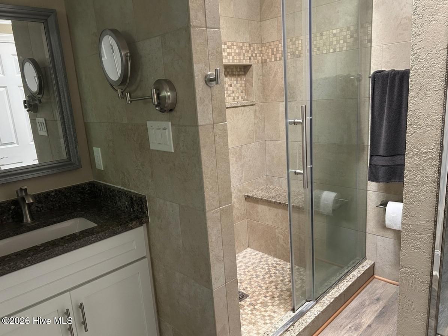
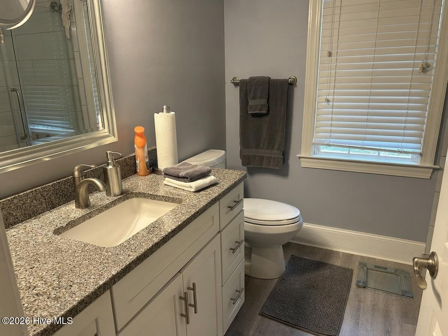
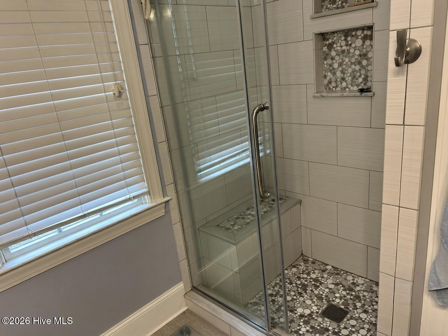
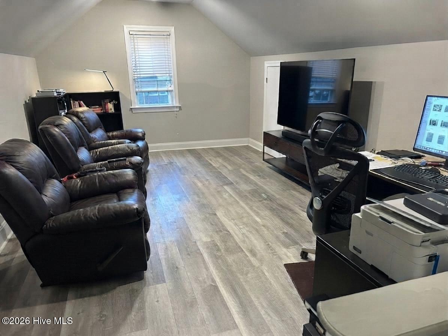
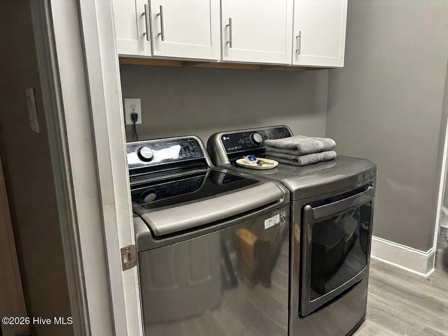
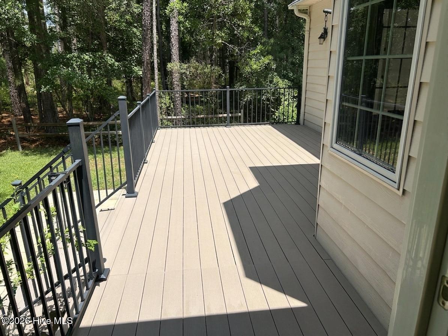
This 2326 sf, custom built home is located in the secluded and private home grouping within Fairfield Harbour designated as The Hamptons. It is within walking distance of the marina, pool/community activities center, fishing pier, and a short drive to the golf course. It is a quiet area with one-way entry and limited traffic. Exterior construction consists of front brick with Hardie plank sides and back. The three bedroom, 2 bath, 2 car garage home is presented as an open concept layout, with solid oak and LVP flooring throughout. The master bath has a whirlpool tub and separate custom shower. All kitchen and vanity countertops are quartz. The great room includes a gas fireplace and vaulted ceilings with an adjacent all-season Carolina room with casement windows and skylights. There is a spacious room over the garage with extra storage areas. The HVAC has three control zones, with other utilities including a Rinnai tankless hot water heater, water softener, and a full yard irrigation system. An elegant composite-board deck provides private space and includes access from the Carolina room, and the master bedroom. A full sidewalk connects the deck with the front driveway. All appliances convey with the sale.
Details
| MLS # | 100595147 |
|---|---|
| Listing Type | For Sale |
| Style | House |
| HOA Dues | $1,488 |
| Sub-Type | Resale |
| Status | Active |
| Year | 2001 |
| Days On Site | 86 |
| Listing Provided By | Beycome Brokerage Realty LLC | Craig Tribus |
Features
| Bed(s) | 3 |
|---|---|
| Bath(s) | 2 Total |
| SQ Feet | 2,383 |
| Garage | 2 |
| Story(s) | 1 |
| Zoning | Residential |
| Acreage | 0.26 |
| Golf Course | Yes |
| Property View | None |
Interior
| Interior Features | Vaulted Ceiling(s), Whirlpool, Ceiling Fan(s) |
|---|---|
| Heating Yes / No | Yes |
| Cooling Yes / No | Yes |
| Cooling | Central Air, Heat Pump |
| Fireplaces Total | 1 |
| Fireplace Yes / No | Yes |
| Rooms Total | 6 |
Exterior
| Exterior Features | None, Irrigation System |
|---|---|
| Roof | Architectural Shingle, Composition |
| Foundation Details | Block |
| Lot Features | Open Lot |
| View | None |
| Construction Materials | Fiber Cement, Wood Frame |
Parking
| Attached Garage Yes / No | Yes |
|---|---|
| Garage Yes / No | Yes |
| Parking Features | Attached, Garage |
Utilities
| Utilities | Cable Available, Sewer Connected, Underground Utilities, Water Connected |
|---|
Taxes
| Tax Assessed Value | 0 |
|---|---|
| Tax Book Number | 3224/908 |
| Tax Legal Description | LT 64 THE HAMPTONS |
| Tax Year | 2025 |
Area Information
| State | NC |
|---|---|
| County | Craven |
| City | New Bern |
| Zip Code | 28560 |
| Community Name | Fairfield Harbour |
| Elementary School | Bridgeton |
| High School | West Craven |
| Listing VS Median (in Fairfield Harbour) | |
Price: $425,000 low | high Med: $363,475 sqft: 2,383 low | high Med: 1,718 $ / sqft: $178 low | high Med: $212 On site: 86 low | high Med: 50 | |
Market Activity 28560
Request a showing
Request a showing
Contact
Learn More About This Property

| State | NC |
|---|---|
| County | Craven |
| City | New Bern |
| Zip Code | 28560 |
| Community Name | Fairfield Harbour |
| Elementary School | Bridgeton |
| High School | West Craven |
| Listing VS Median (in Fairfield Harbour) | |
Price: $425,000 low | high Med: $363,475 sqft: 2,383 low | high Med: 1,718 $ / sqft: $178 low | high Med: $212 On site: 86 low | high Med: 50 | |