9086 Saint George Road,Wilmington, NC 28411
Wilmington, NC 28411

Description
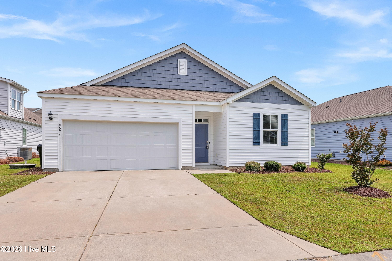
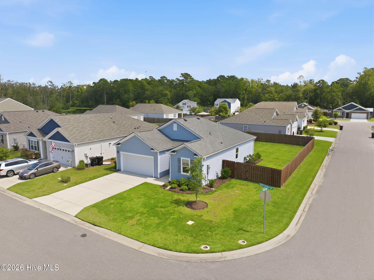
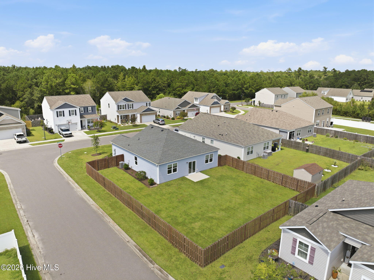
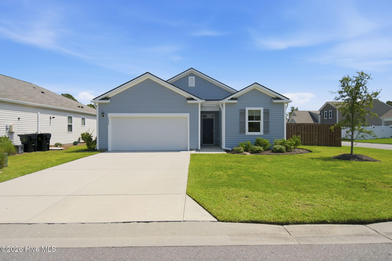
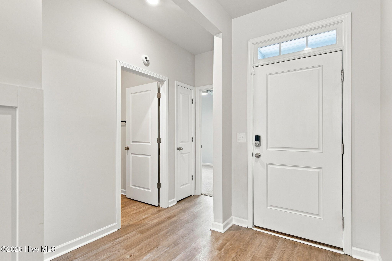
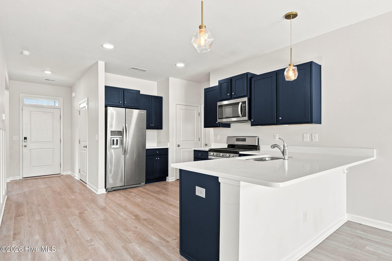
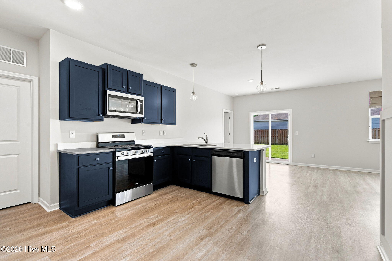
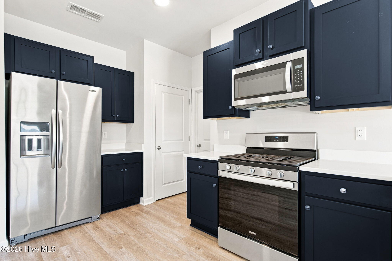
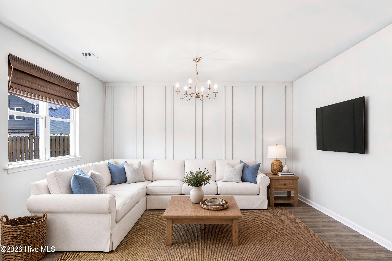
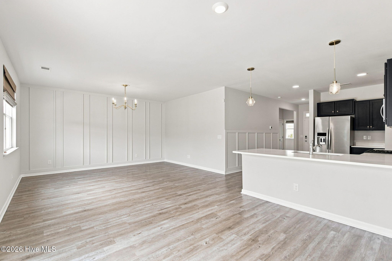
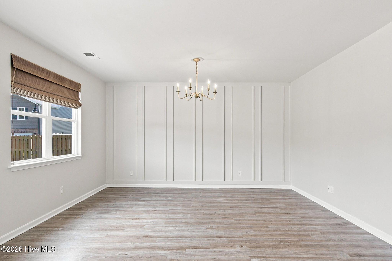
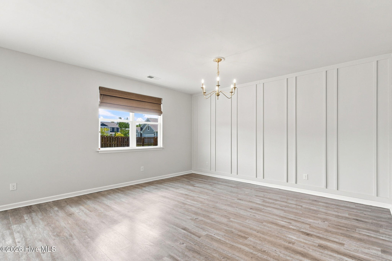
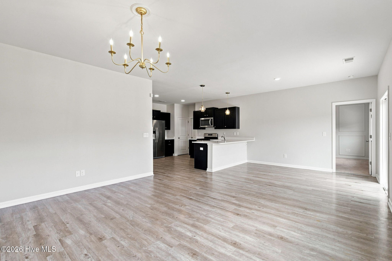
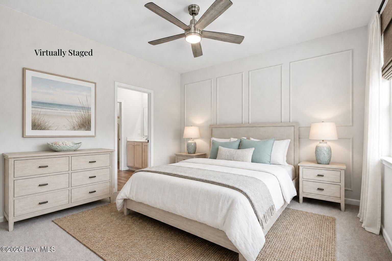
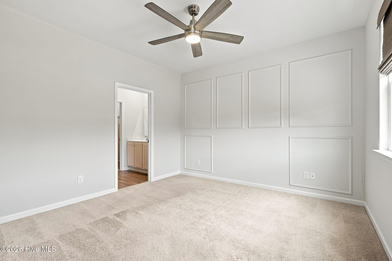
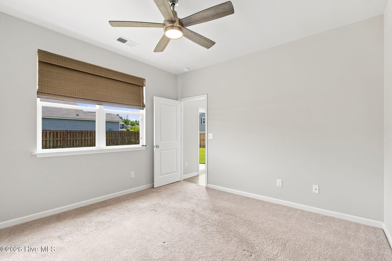
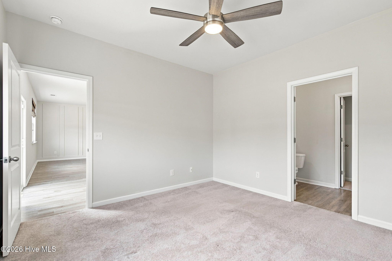
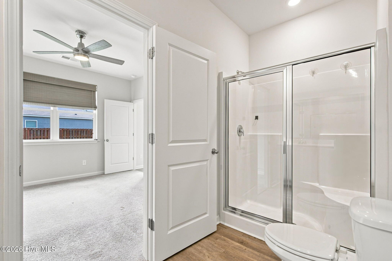
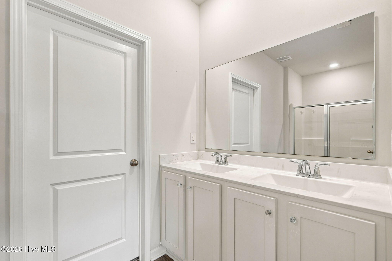
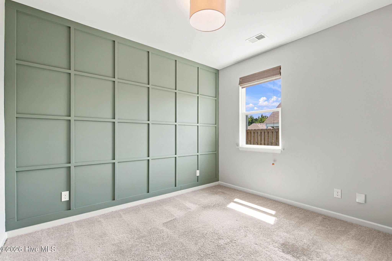
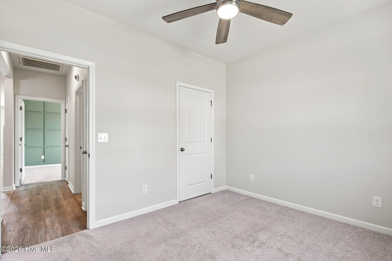
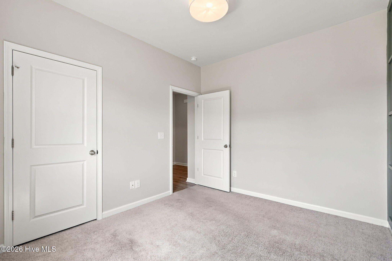
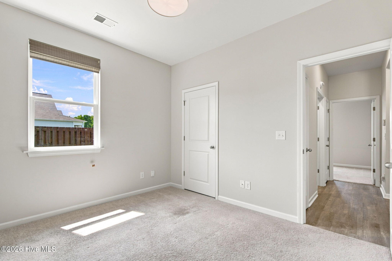
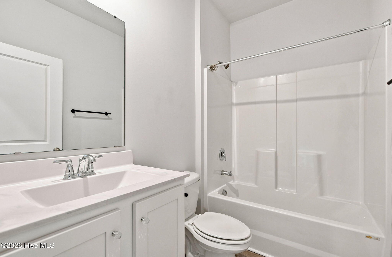
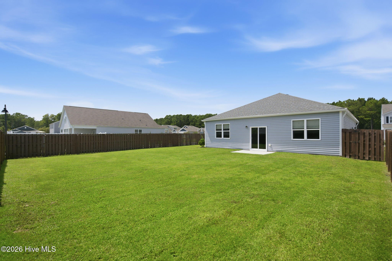
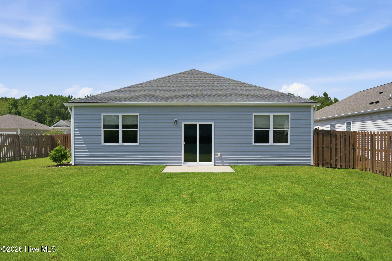
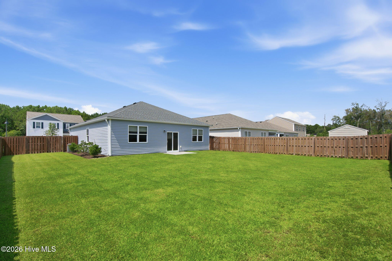
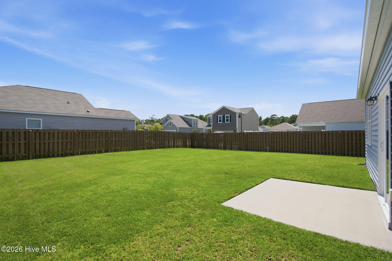
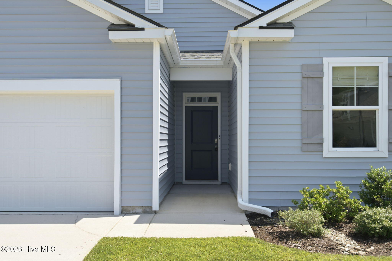
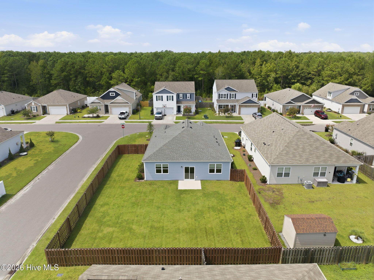
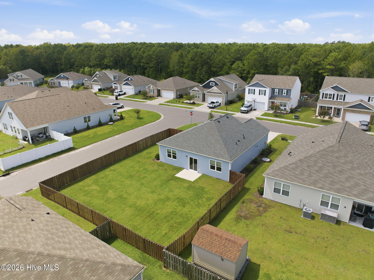
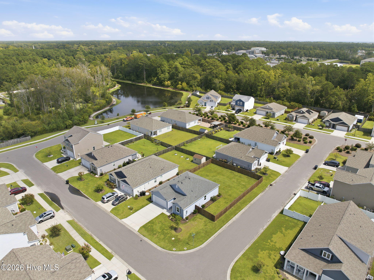
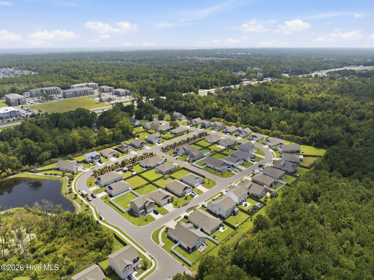
Welcome to 9086 Saint George Road, a beautifully maintained, move-in-ready home in the desirable natural gas community of Porter's Walk. Built in 2021, this Macon floor plan offers the ease and functionality of single-level living with three bedrooms, two full bathrooms, an open-concept layout, and a spacious two-car garage. One of the home's biggest highlights is the large, fully fenced backyard--a standout feature that adds tremendous flexibility to enjoy your own private outdoor space. With plenty of room to make it your own, the fenced in backyard offers an advantage that's increasingly hard to find in newer communities. Inside, the open living area creates an inviting space for everyday living and entertaining, while added wainscoting in the living room and two bedrooms brings extra character and a custom feel to the home. The kitchen features gorgeous granite countertops, a gas range, ample workspace, and an easy flow into the main living and dining areas. The primary suite includes a private bath with a walk-in shower, while two additional bedrooms provide flexibility for guests, a home office, or additional living space. Natural gas features include a gas stove and Rinnai tankless water heater for added efficiency and convenience. With its newer 2021 construction, thoughtful interior upgrades, functional one-story floor plan, two-car garage, and an exceptional fenced backyard, 9086 Saint George Road delivers a combination of comfort, convenience, and outdoor space that sets it apart.
Details
| MLS # | 100599432 |
|---|---|
| Listing Type | For Sale |
| Style | House |
| HOA Dues | $1,380 |
| Sub-Type | Resale |
| Status | Pending With Showings |
| Year | 2021 |
| Days On Site | 77 |
| Listing Provided By | Berkshire Hathaway HomeServices Carolina Premier Properties | English Seward Real Estate Group |
Features
| Bed(s) | 3 |
|---|---|
| Bath(s) | 2 Total |
| SQ Feet | 1,343 |
| Garage | 2 |
| Story(s) | 1 |
| Zoning | R-10 |
| Acreage | 0.17 |
| Property View | None |
Interior
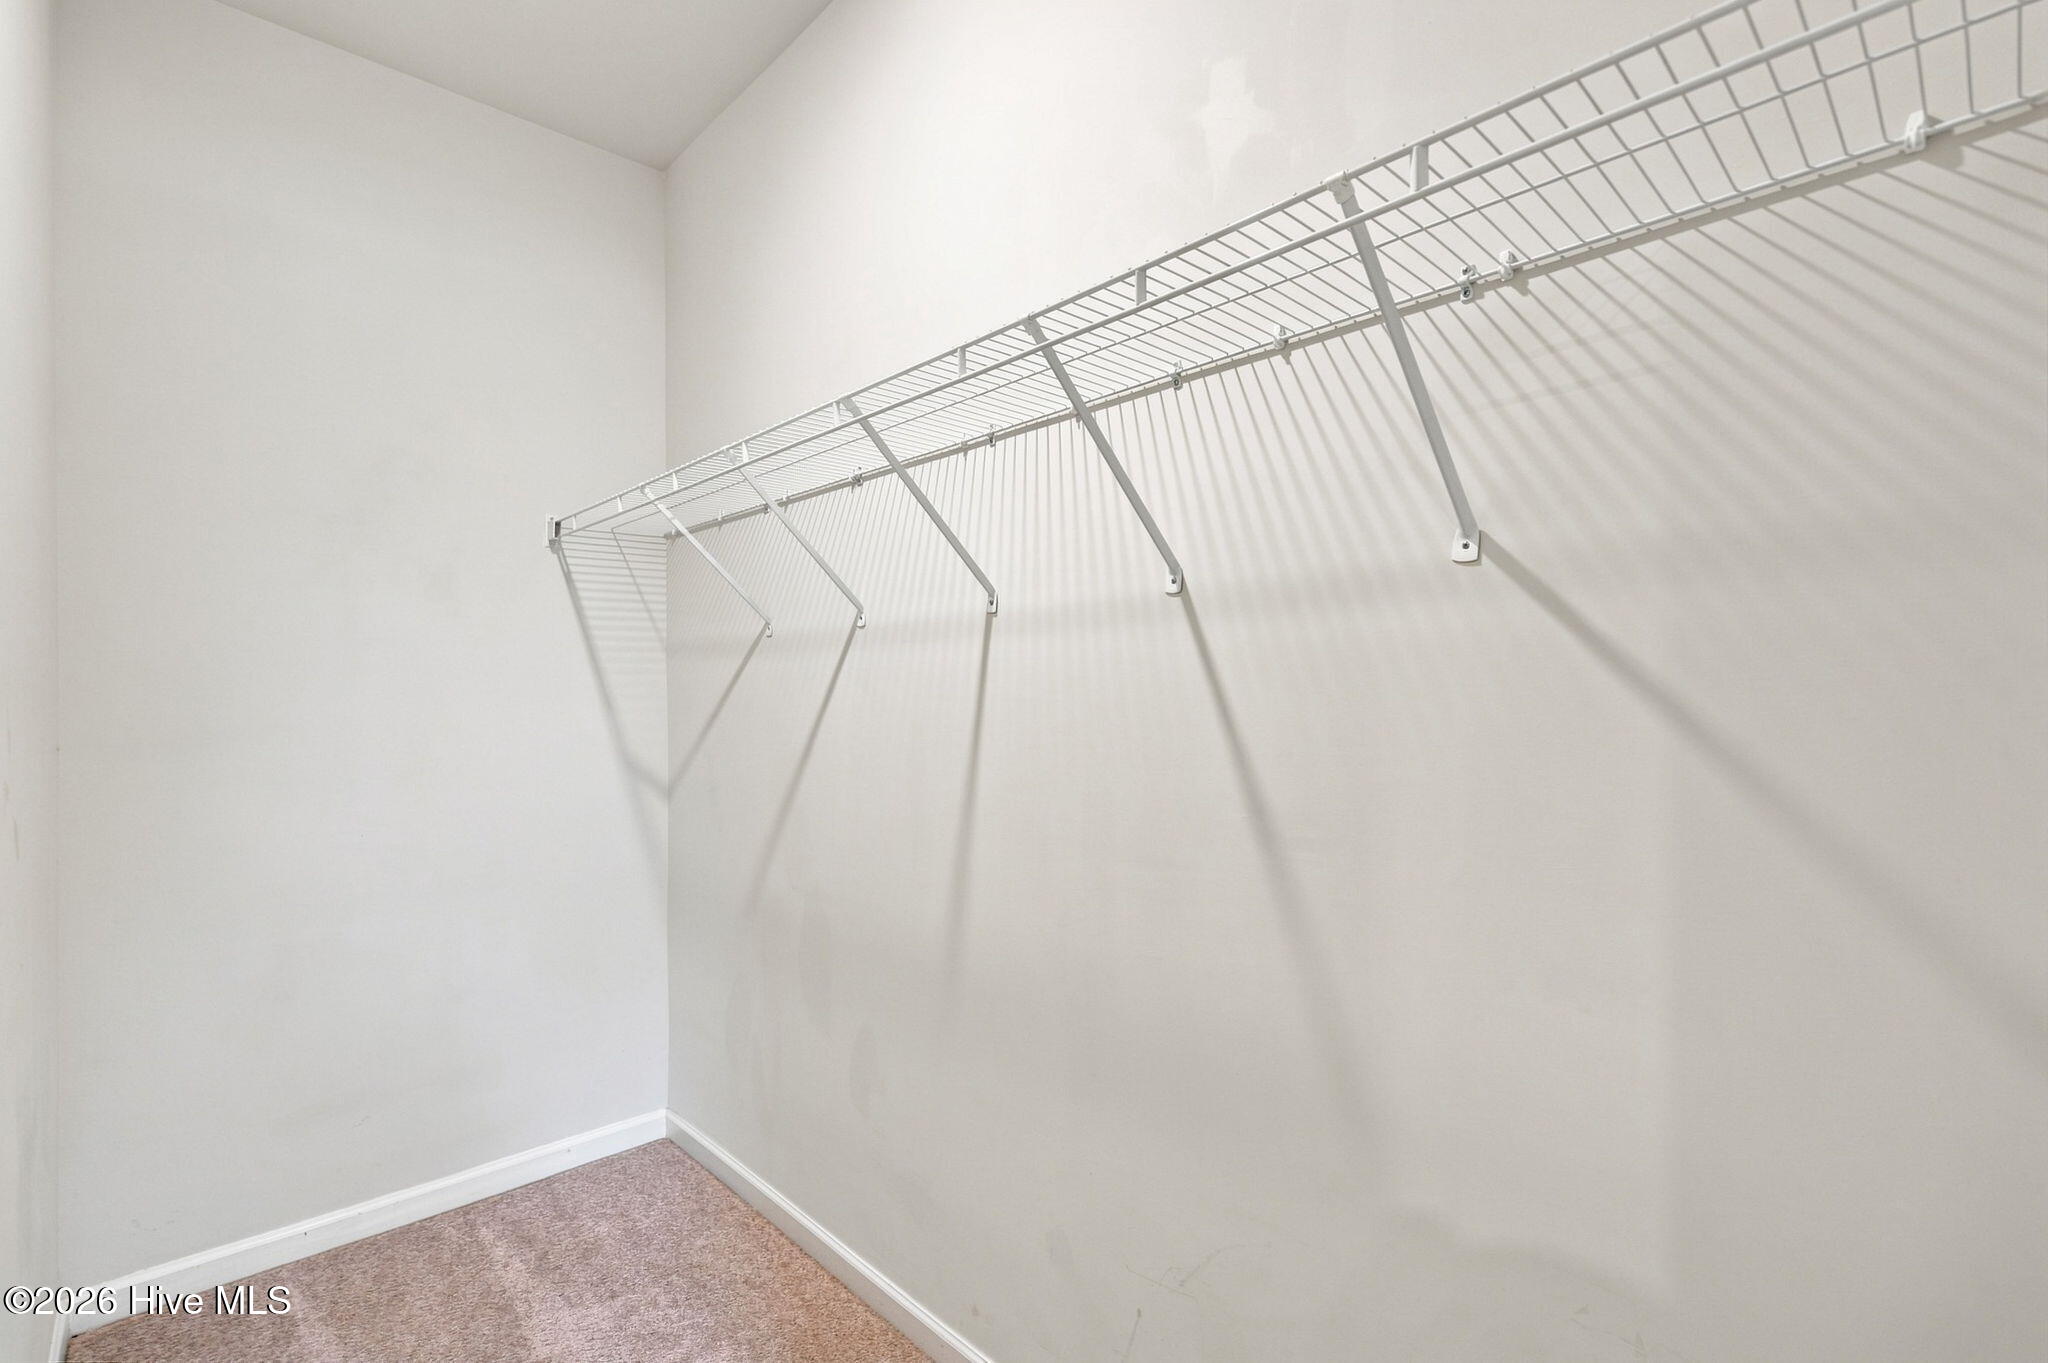
| Interior Features | Master Downstairs, Walk-in Closet(s), High Ceilings, Entrance Foyer, Pantry, Walk-in Shower, Walk-In Closet(s) |
|---|---|
| Heating Yes / No | Yes |
| Cooling Yes / No | Yes |
| Cooling | Central Air |
| Fireplace Yes / No | No |
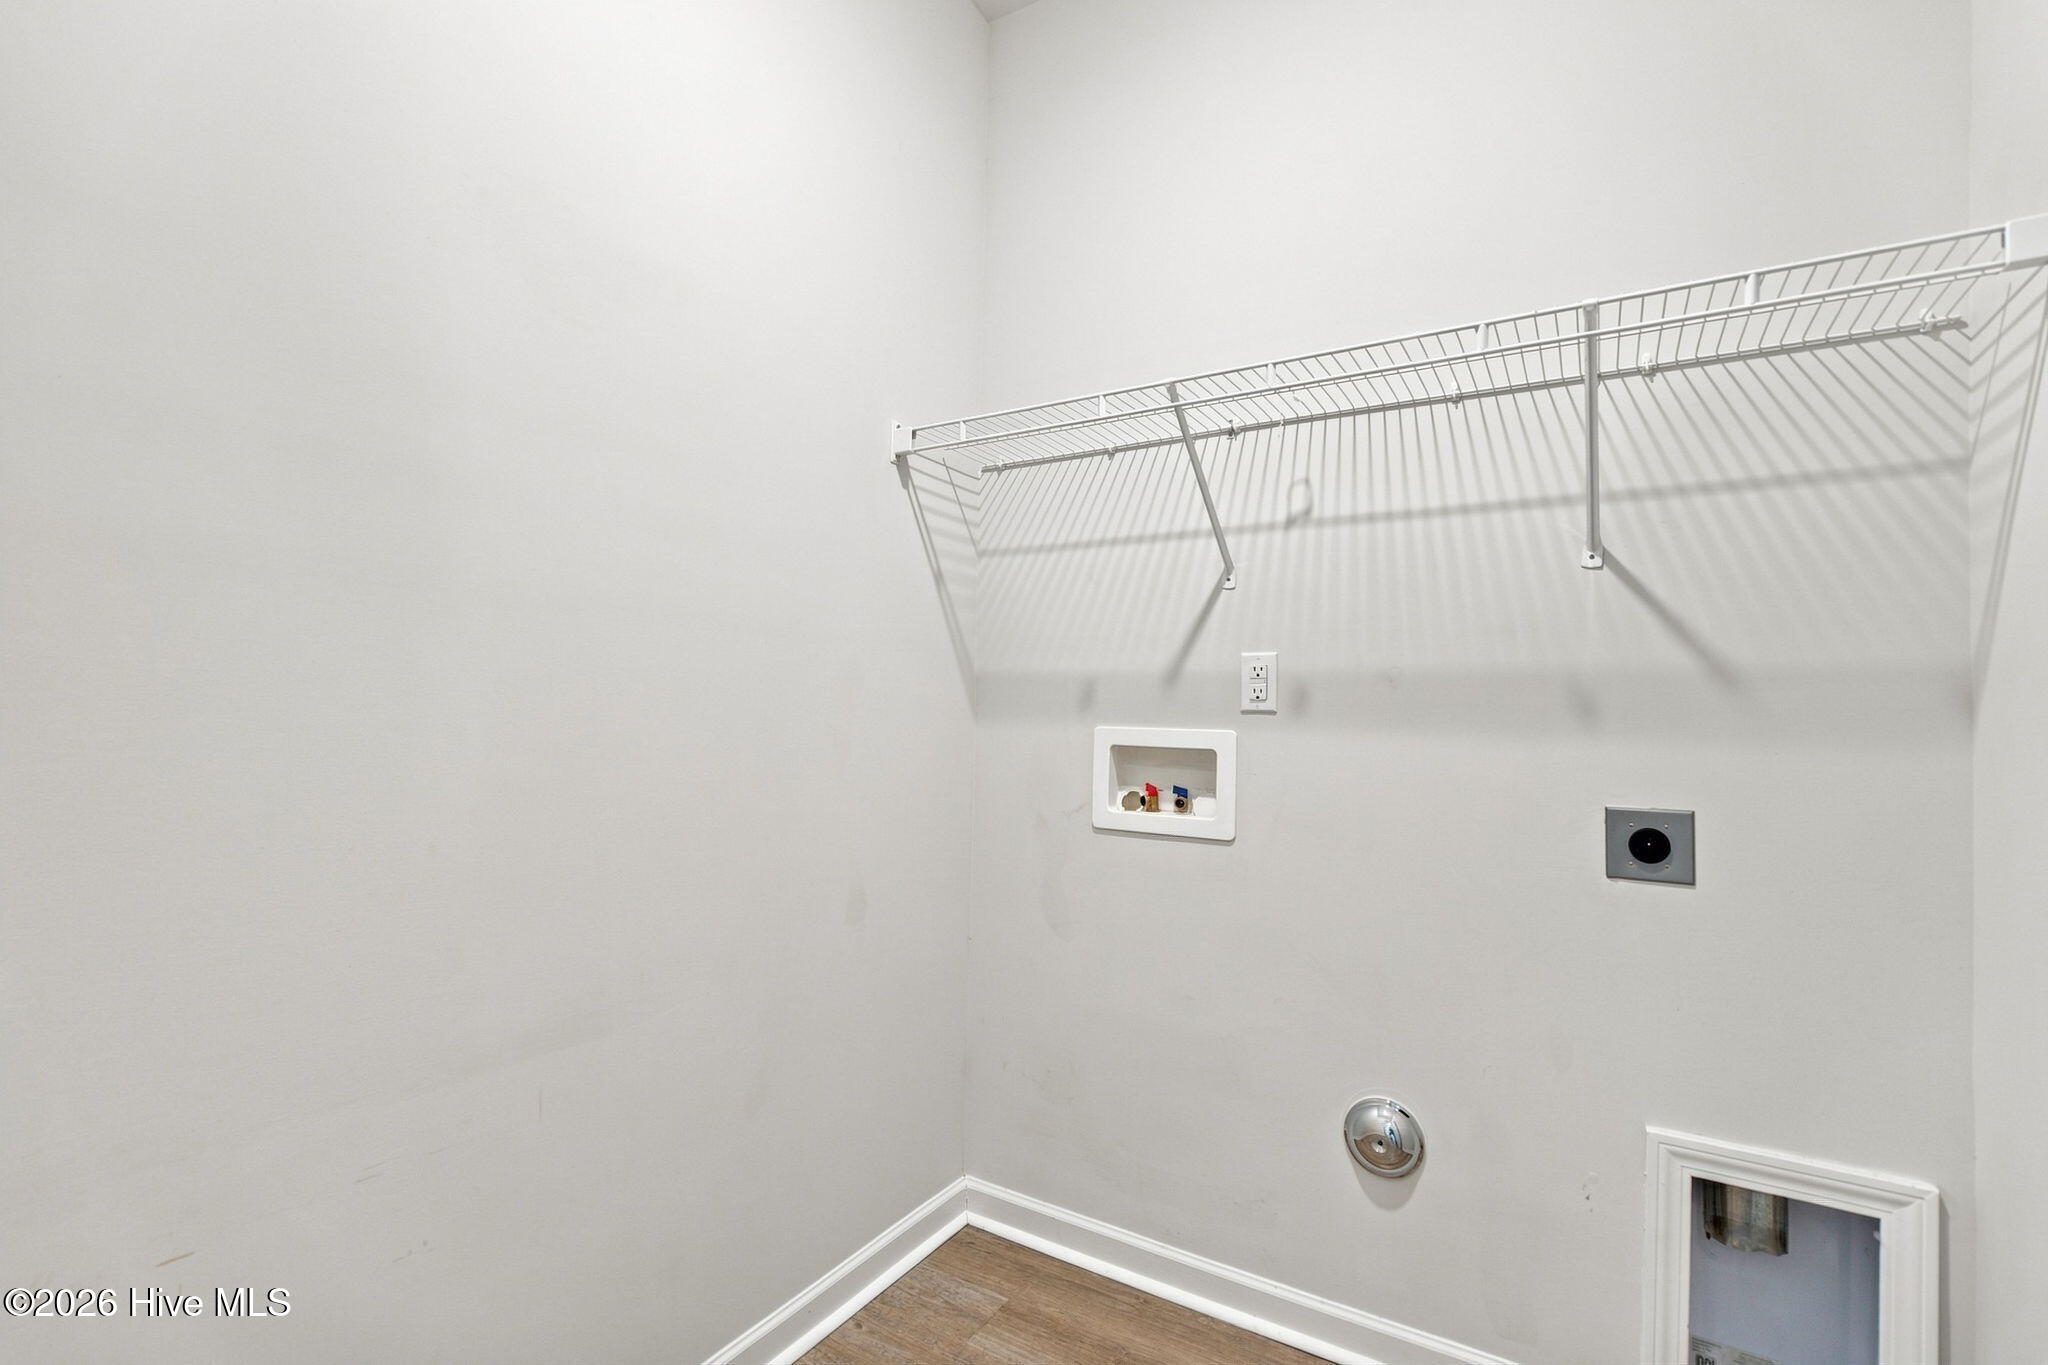
| Laundry Features | Laundry Room |
| Rooms Total | 5 |
Exterior
| Roof | Shingle |
|---|---|
| Foundation Details | Slab |
| Lot Features | Corner Lot |
| View | None |
| Construction Materials | Vinyl Siding, Wood Frame |
Parking
| Attached Garage Yes / No | Yes |
|---|---|
| Garage Yes / No | Yes |
| Parking Features | Garage Faces Front, Garage Door Opener, Paved, Garage |
Utilities
| Utilities | Natural Gas Connected, Water Connected |
|---|
Taxes
| Tax Book Number | 6256 |
|---|---|
| Tax Legal Description | Lot 15 Porters Walk Child Of Split From R02900-001-059-000 |
Area Information
| State | NC |
|---|---|
| County | New Hanover |
| City | Wilmington |
| Zip Code | 28411 |
| Community Name | Porters Walk |
| School District | New Hanover |
| Elementary School | Porters Neck |
| High School | Laney |
| Listing VS Median (in Porters Walk) | |
Price: $350,000 low | high Med: $350,000 sqft: 1,343 low | high Med: 1,343 $ / sqft: $261 low | high Med: $261 On site: 77 low | high Med: 77 | |
Market Activity 28411
Request a showing
Request a showing
Contact
Learn More About This Property

| State | NC |
|---|---|
| County | New Hanover |
| City | Wilmington |
| Zip Code | 28411 |
| Community Name | Porters Walk |
| School District | New Hanover |
| Elementary School | Porters Neck |
| High School | Laney |
| Listing VS Median (in Porters Walk) | |
Price: $350,000 low | high Med: $350,000 sqft: 1,343 low | high Med: 1,343 $ / sqft: $261 low | high Med: $261 On site: 77 low | high Med: 77 | |