914 Haw Branch Road,Beulaville, NC 28518
Beulaville, NC 28518
Description
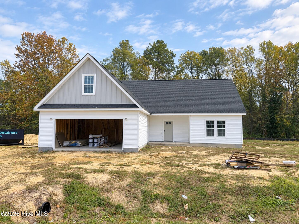
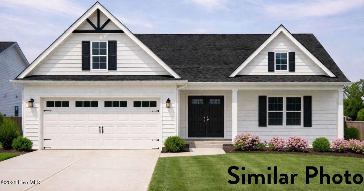
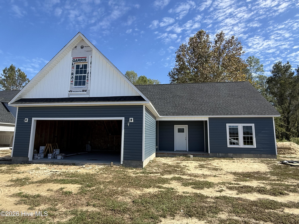
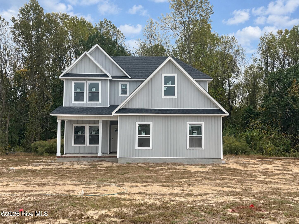
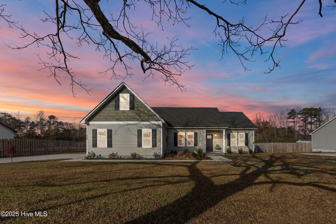
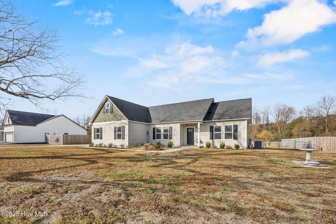
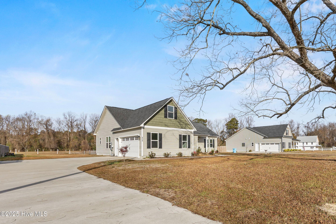
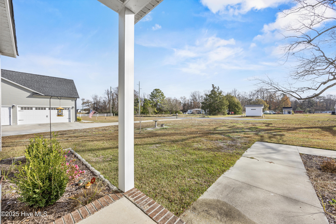
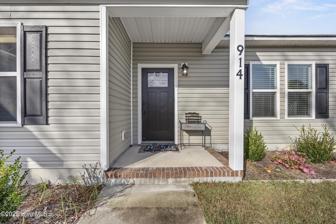
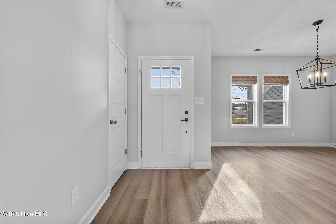
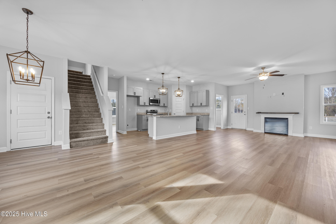
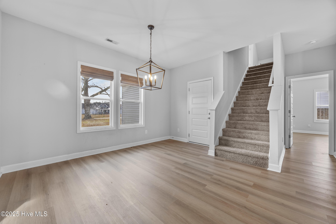
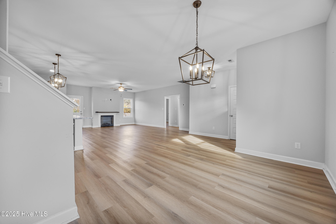
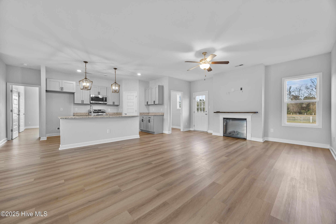
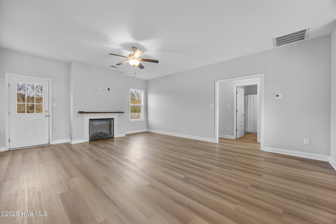
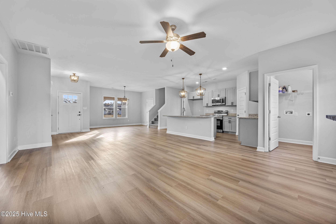
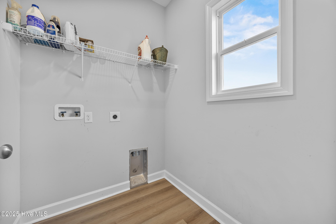
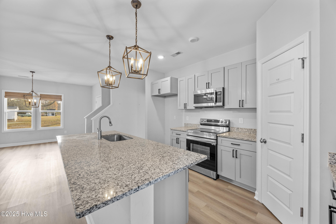
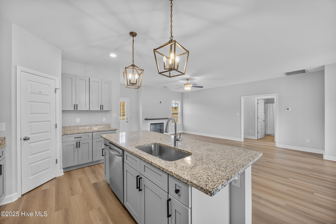
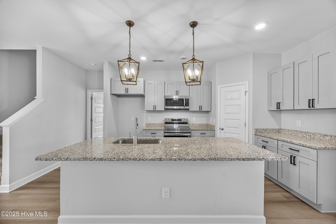
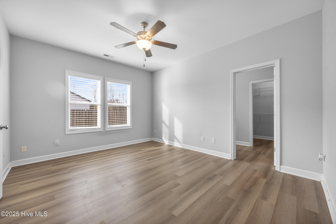
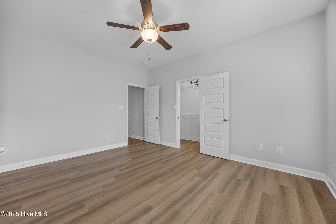
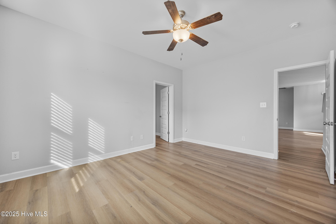
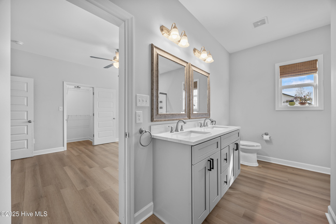
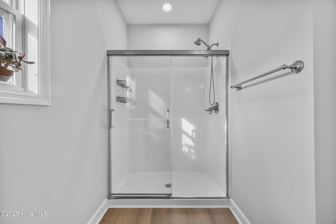
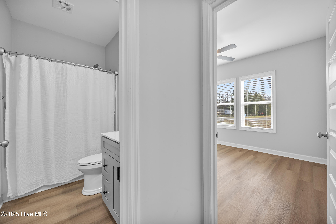
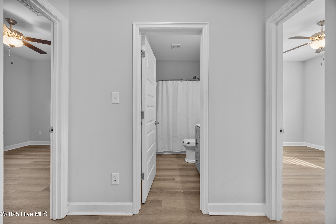
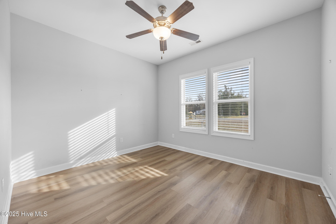
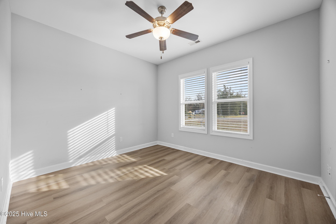
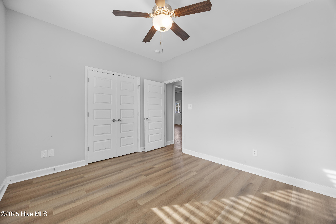
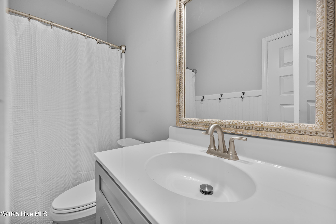
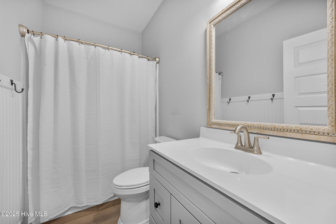
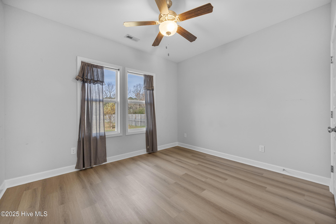
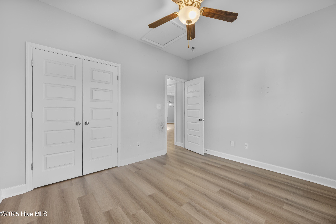
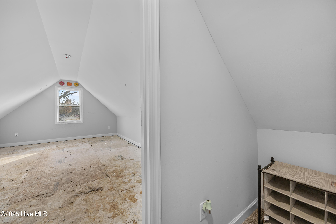
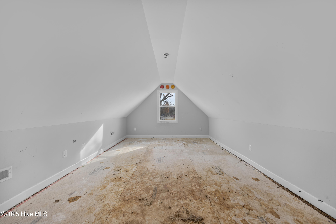
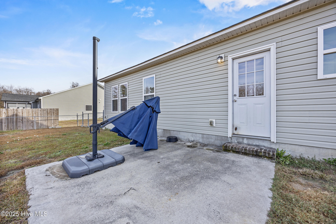
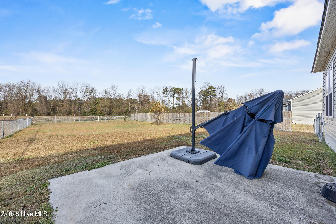
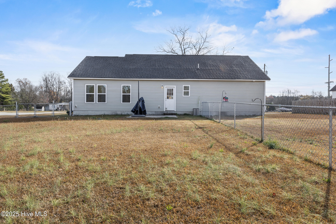
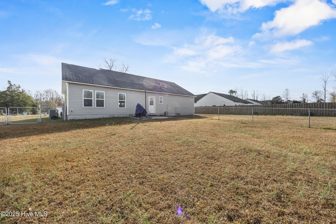
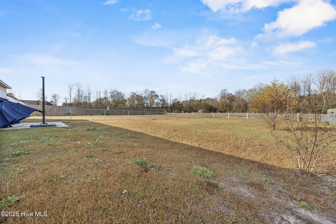
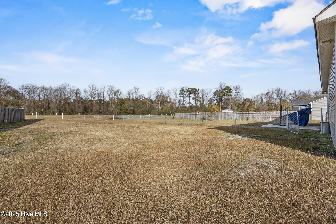
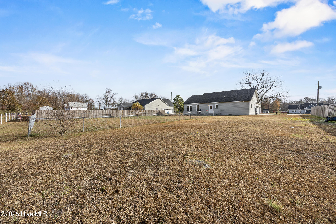
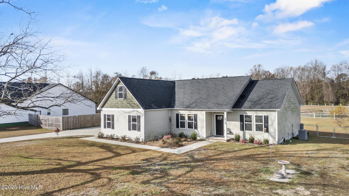
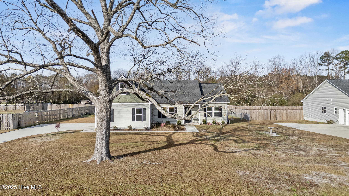
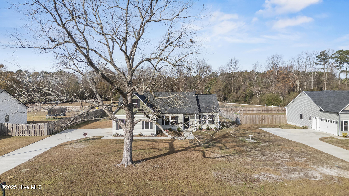
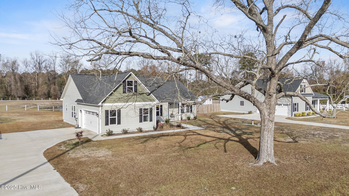
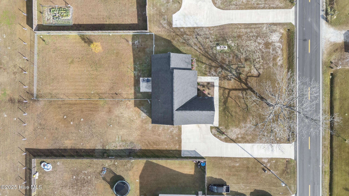
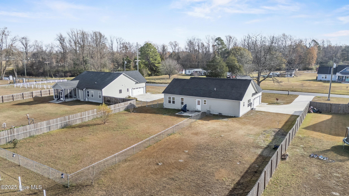
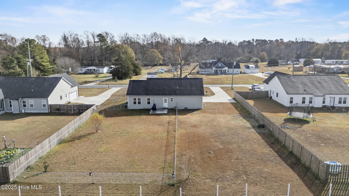
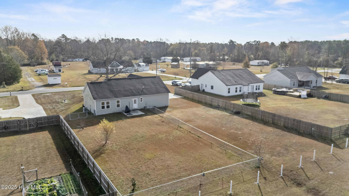
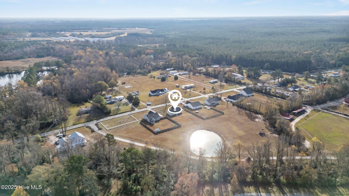
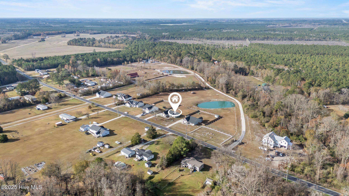
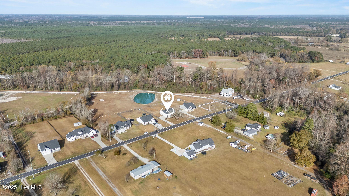
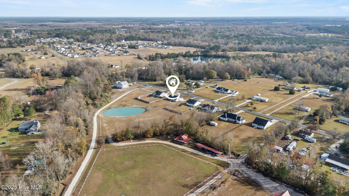
Welcome to 914 Haw Branch Road, a newer home with plenty of opportunity to make it your own! Built in 2022, this property offers the appeal of newer construction while leaving room for a few finishing touches and personal updates. A beautiful mature pecan tree welcomes you in the front yard, adding character to the property from the moment you arrive. Inside, you'll find a spacious open floor plan with LVP flooring throughout the main living areas. The kitchen features granite countertops, a pantry for additional storage, and a conveniently located laundry room just off the kitchen. The home offers 3 bedrooms, 2 full bathrooms, plus a versatile bonus room over the side-load garage. The bonus room is ready for the next owner to finish to their liking, with an LVP flooring project previously started and the subfloor currently exposed. With a little TLC and personalization, this home has so much potential to truly shine. Property is being sold As-Is.
Details
| MLS # | 100597659 |
|---|---|
| Listing Type | For Sale |
| Style | House |
| Sub-Type | Resale |
| Status | Active |
| Year | 2022 |
| Days On Site | 84 |
| Listing Provided By | Coldwell Banker Sea Coast Advantage-Hampstead | Diane M Castro-Perez |
Features
| Bed(s) | 3 |
|---|---|
| Bath(s) | 2 Total |
| SQ Feet | 1,661 |
| Garage | 2 |
| Story(s) | 1 |
| Zoning | RA |
| Acreage | 0.48 |
| Property View | Water |
Interior
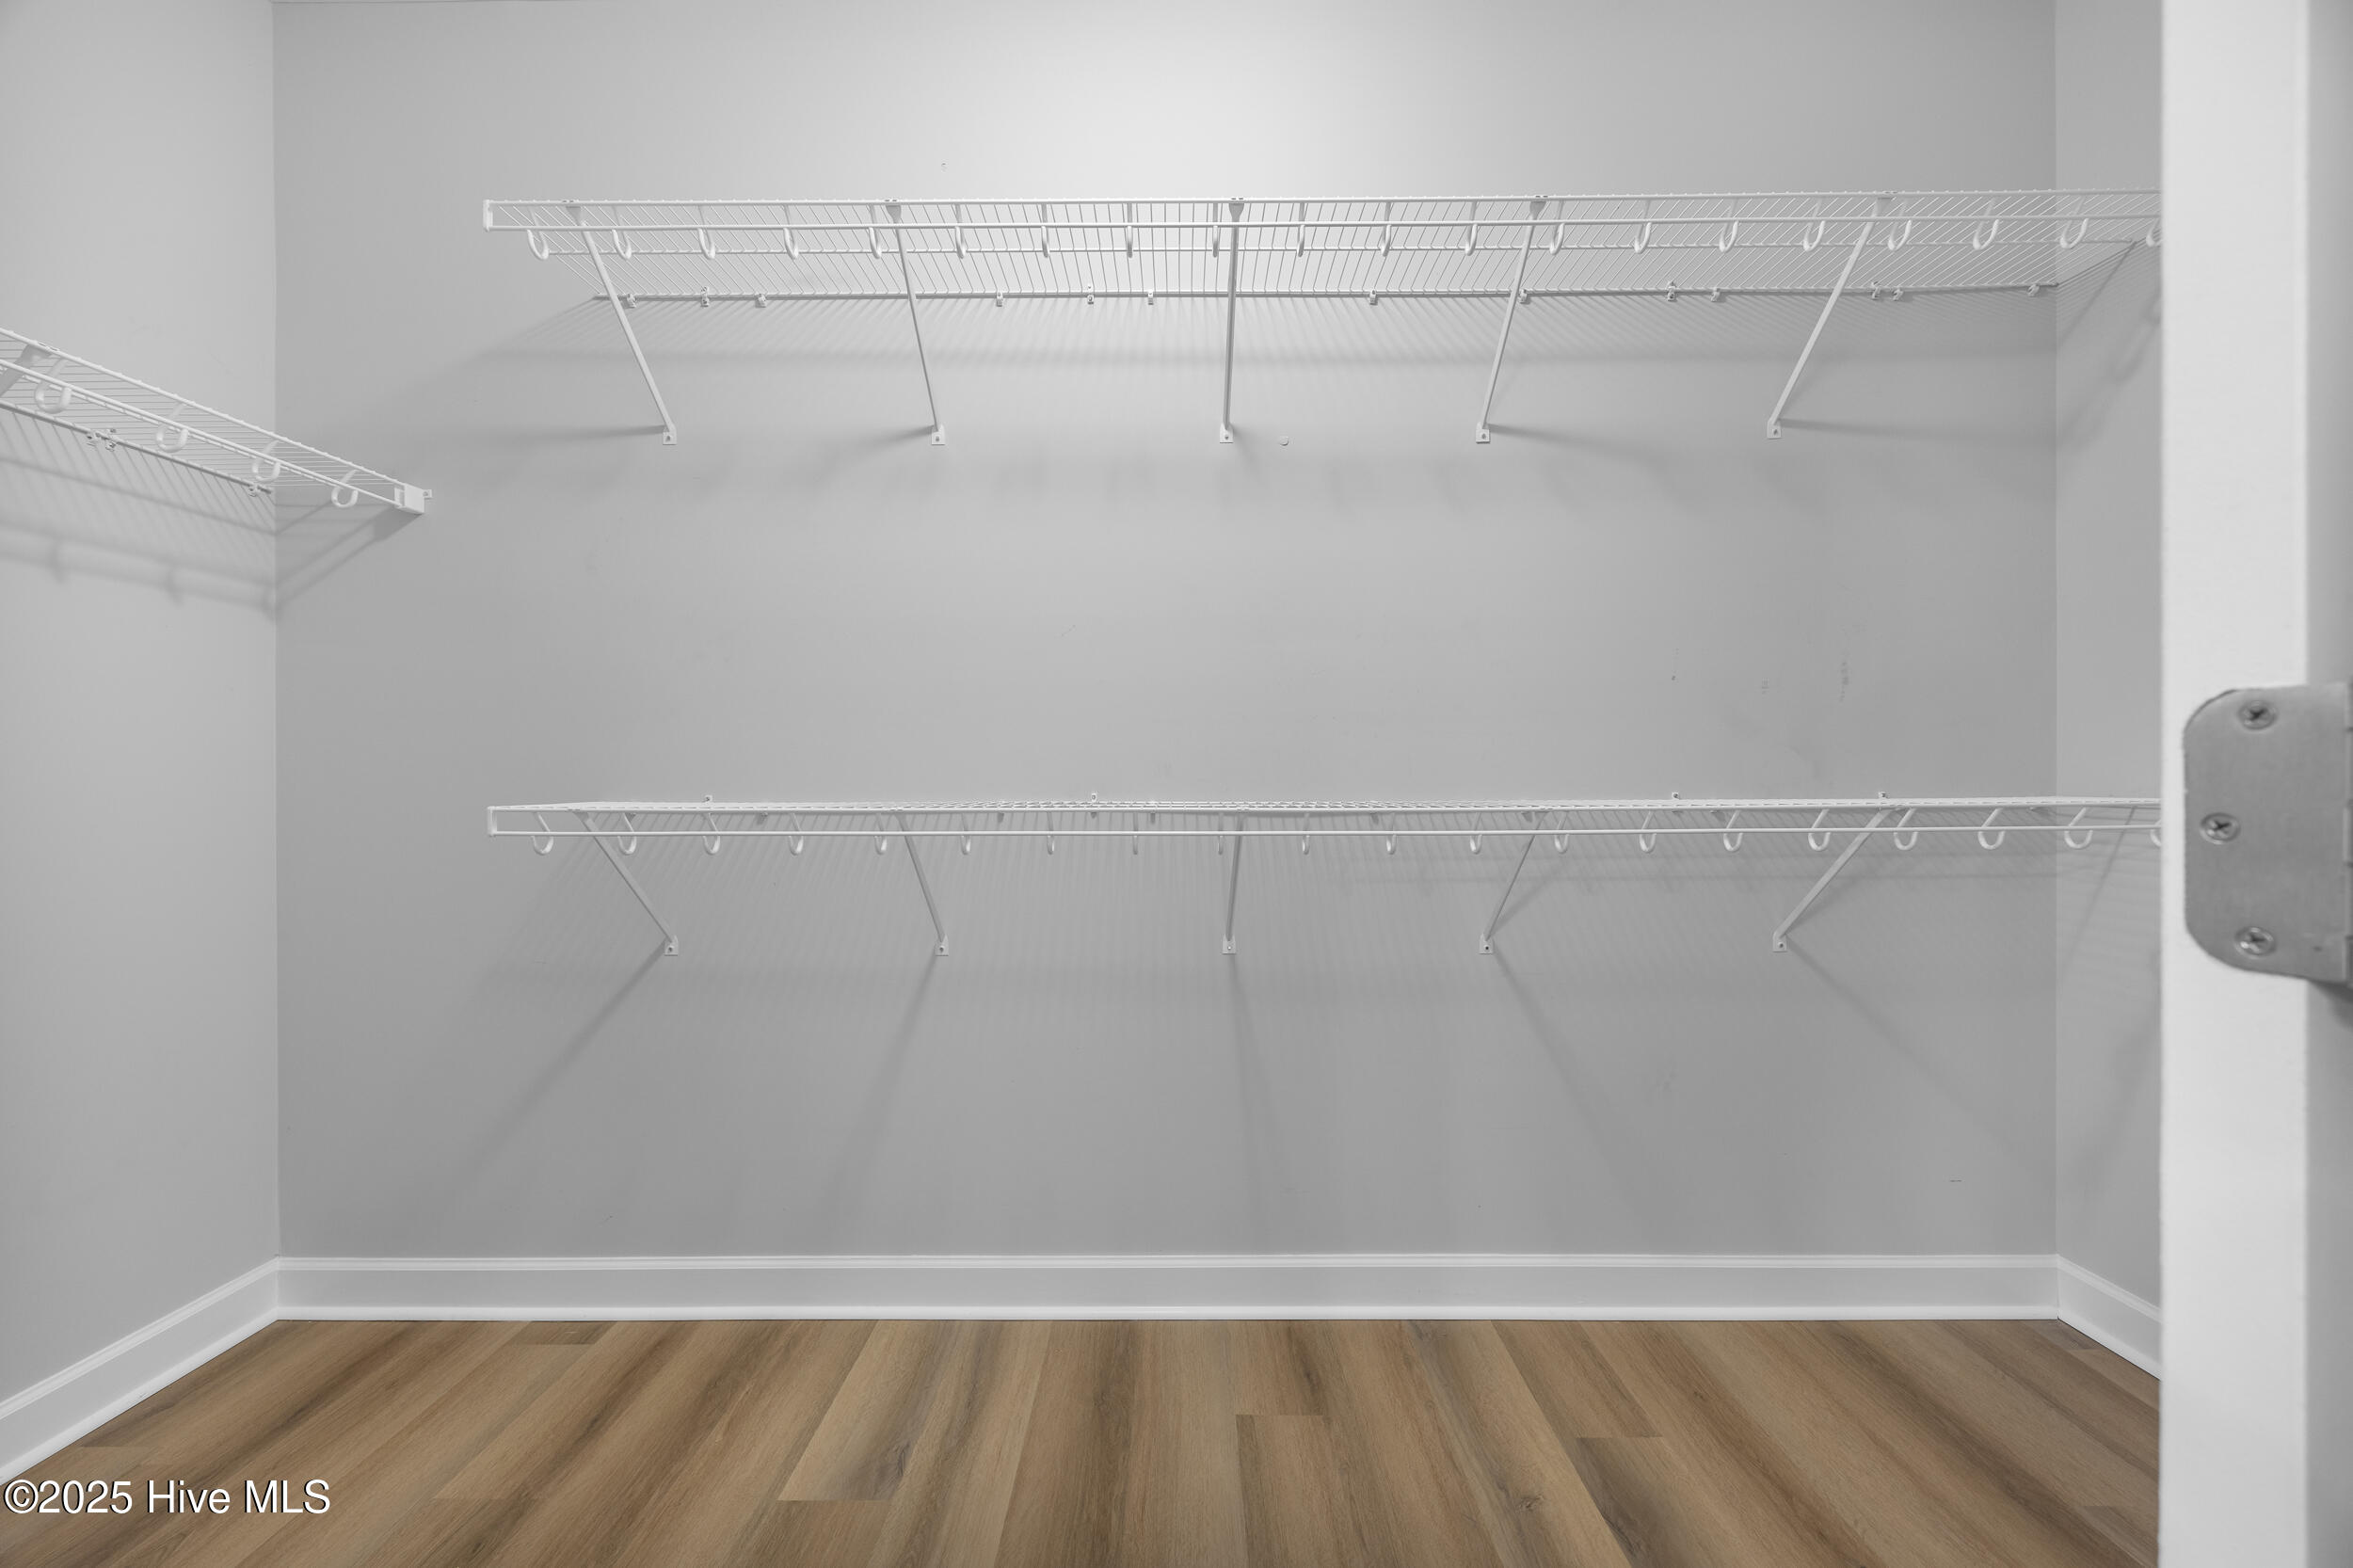
| Interior Features | Master Downstairs, Walk-in Closet(s), Ceiling Fan(s), Pantry, Walk-In Closet(s) |
|---|---|
| Heating Yes / No | Yes |
| Cooling Yes / No | Yes |
| Cooling | Central Air |
| Fireplace Yes / No | Yes |
| Rooms Total | 7 |
Exterior
| Roof | Architectural Shingle |
|---|---|
| Foundation Details | Slab |
| Lot Features | See Remarks |
| Waterfront Features | None |
| View | Water |
| Construction Materials | Vinyl Siding, Wood Frame |
Parking
| Attached Garage Yes / No | Yes |
|---|---|
| Garage Yes / No | Yes |
| Parking Features | Attached |
Utilities
| Utilities | Sewer Connected, Water Connected |
|---|
Taxes
| Tax Assessed Value | 342257 |
|---|---|
| Tax Book Number | 76 |
| Tax Legal Description | L4 SANDERS ESTATES |
| Tax Year | 2026 |
Area Information
| State | NC |
|---|---|
| County | Onslow |
| City | Beulaville |
| Zip Code | 28518 |
| Community Name | Sanders Estates |
| School District | Onslow |
| Elementary School | Heritage Elementary |
| High School | Richlands |
| Listing VS Median (in Sanders Estates) | |
Price: $278,000 low | high Med: $278,000 sqft: 1,661 low | high Med: 1,661 $ / sqft: $167 low | high Med: $167 On site: 84 low | high Med: 84 | |
Market Activity 28518
Request a showing
Request a showing
Contact
Learn More About This Property

| State | NC |
|---|---|
| County | Onslow |
| City | Beulaville |
| Zip Code | 28518 |
| Community Name | Sanders Estates |
| School District | Onslow |
| Elementary School | Heritage Elementary |
| High School | Richlands |
| Listing VS Median (in Sanders Estates) | |
Price: $278,000 low | high Med: $278,000 sqft: 1,661 low | high Med: 1,661 $ / sqft: $167 low | high Med: $167 On site: 84 low | high Med: 84 | |